Leave a Message

Thank you for your message. I will be in touch with you shortly.

104 Ridgeline Court
104 Ridgeline Court
104 Ridgeline Court
104 Ridgeline Court
104 Ridgeline Court
104 Ridgeline Court
104 Ridgeline Court
104 Ridgeline Court
104 Ridgeline Court
104 Ridgeline Court
104 Ridgeline Court
104 Ridgeline Court
104 Ridgeline Court
104 Ridgeline Court
104 Ridgeline Court
104 Ridgeline Court
104 Ridgeline Court
104 Ridgeline Court
104 Ridgeline Court
104 Ridgeline Court
104 Ridgeline Court
104 Ridgeline Court
104 Ridgeline Court
104 Ridgeline Court
104 Ridgeline Court
104 Ridgeline Court
104 Ridgeline Court
104 Ridgeline Court
104 Ridgeline Court
104 Ridgeline Court
SEE ALL PHOTOS
104 Ridgeline Court
104 Ridgeline Court
104 Ridgeline Court
104 Ridgeline Court
104 Ridgeline Court
104 Ridgeline Court
104 Ridgeline Court
104 Ridgeline Court
104 Ridgeline Court
104 Ridgeline Court
104 Ridgeline Court
104 Ridgeline Court
104 Ridgeline Court
104 Ridgeline Court
104 Ridgeline Court
104 Ridgeline Court
104 Ridgeline Court
104 Ridgeline Court
104 Ridgeline Court
104 Ridgeline Court
104 Ridgeline Court
104 Ridgeline Court
104 Ridgeline Court
104 Ridgeline Court
104 Ridgeline Court
104 Ridgeline Court
104 Ridgeline Court
104 Ridgeline Court
104 Ridgeline Court
104 Ridgeline Court
Listing courtesy of ERA Live Moore
Sold

104 Ridgeline Court

104 Ridgeline Court, Durham, NC 27703

$375,000
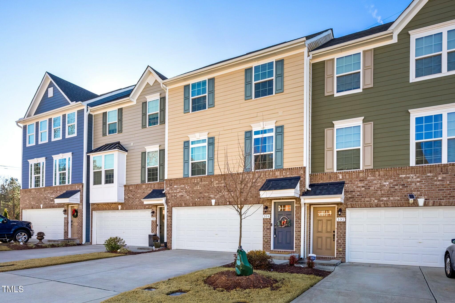
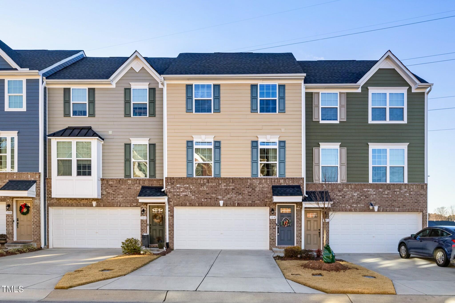
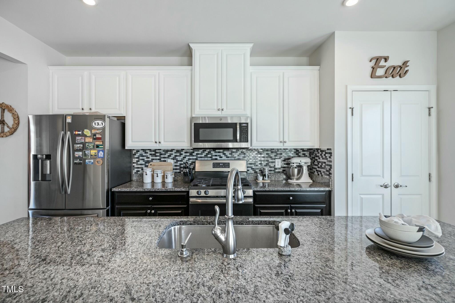
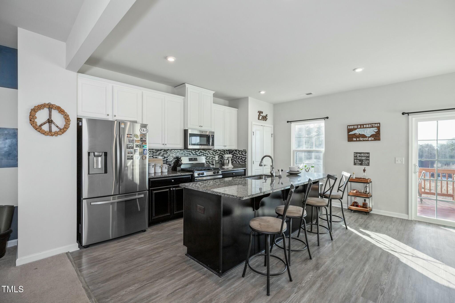
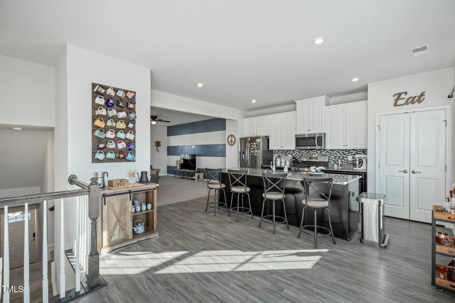
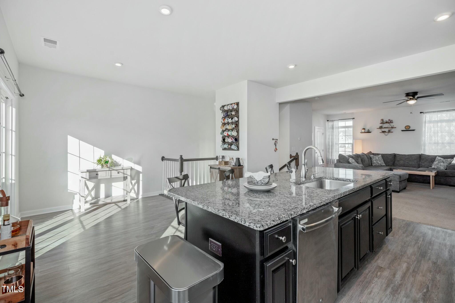
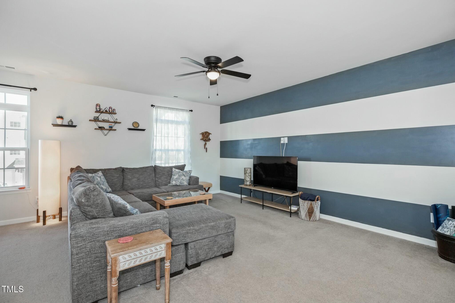
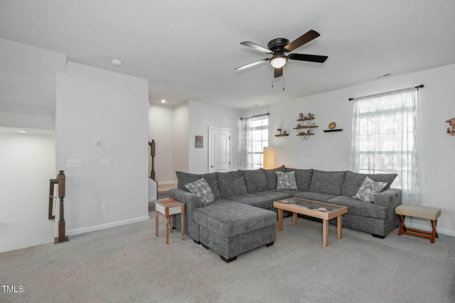
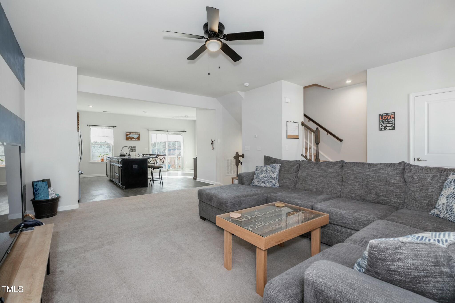
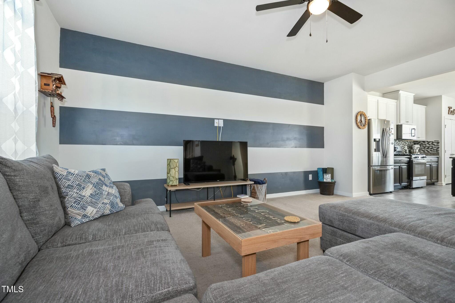
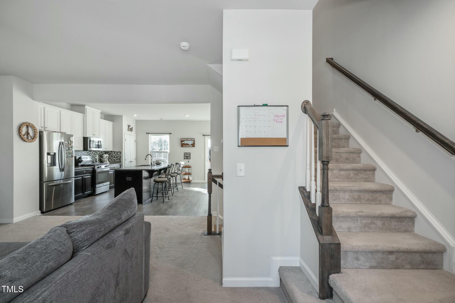
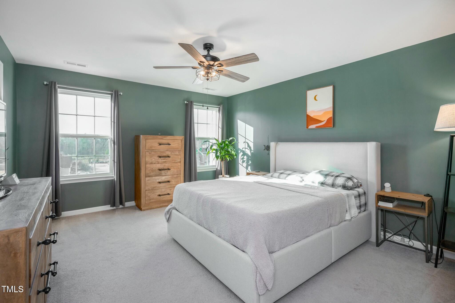
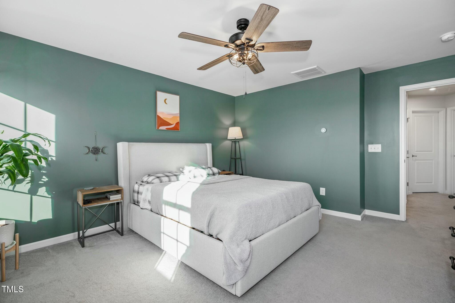
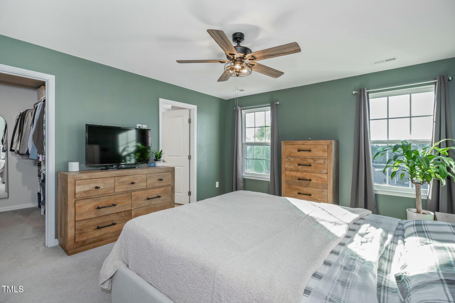
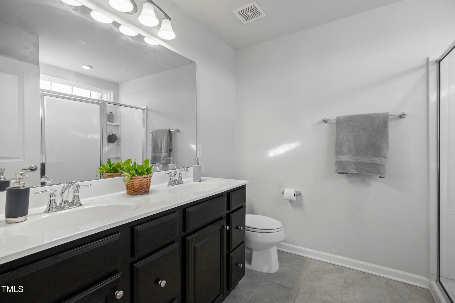
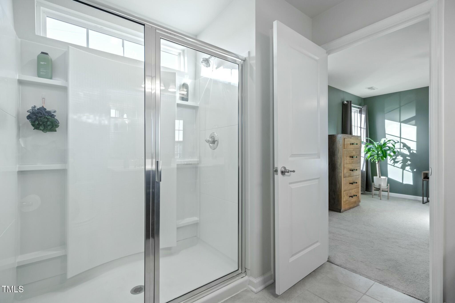
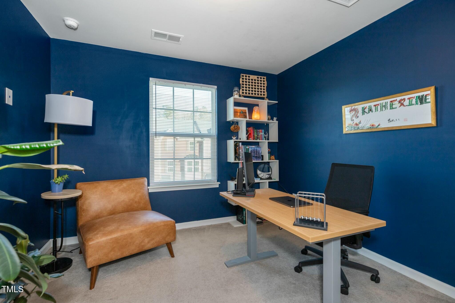
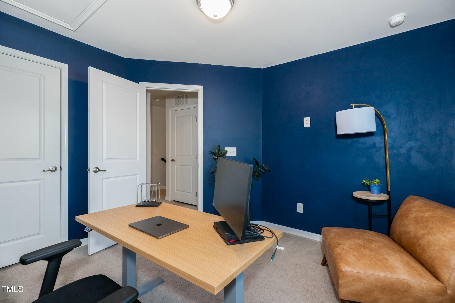
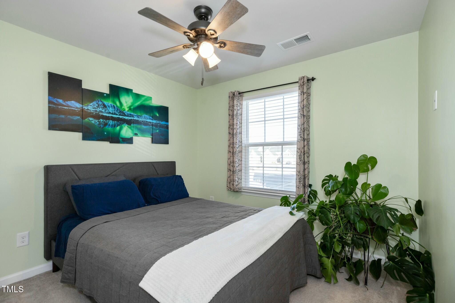
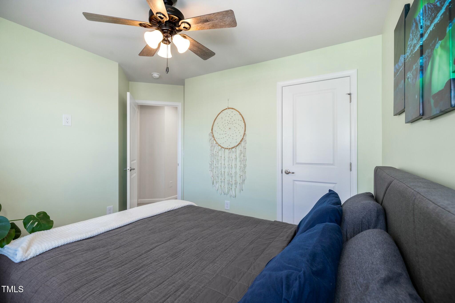
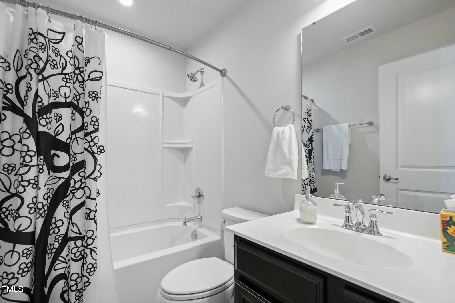
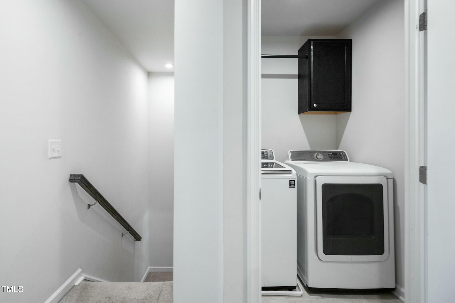
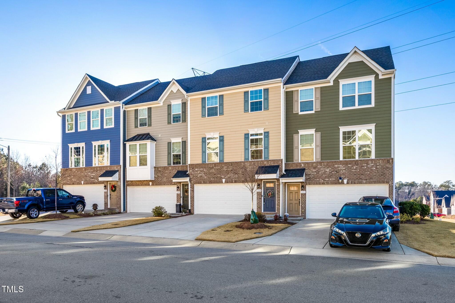
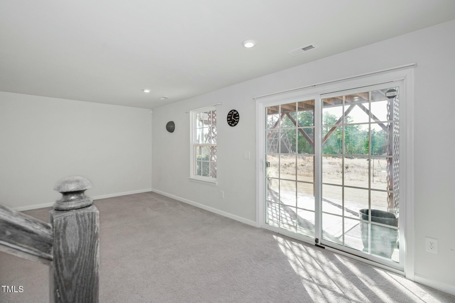
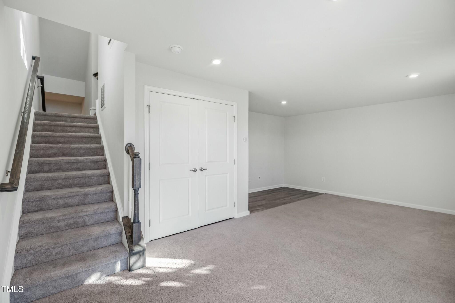
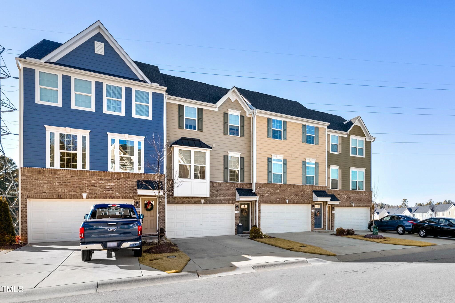
Welcome to 104 Ridgeline Ct., where style meets convenience. Located on the outskirts of Brier Creek, this home features a bright and open floor plan with lots of natural light. The gourmet kitchen boasts granite countertops, a large island with seating, and an eat-in dining area, perfect for both everyday meals and entertaining. A versatile downstairs bonus room provides ample space for a home office, gym, or media area. The spacious bedrooms include a primary suite with double vanity and walk-in shower, two secondary bedrooms with ample closet space. The laundry room is on the floor with the bedrooms for convenience.

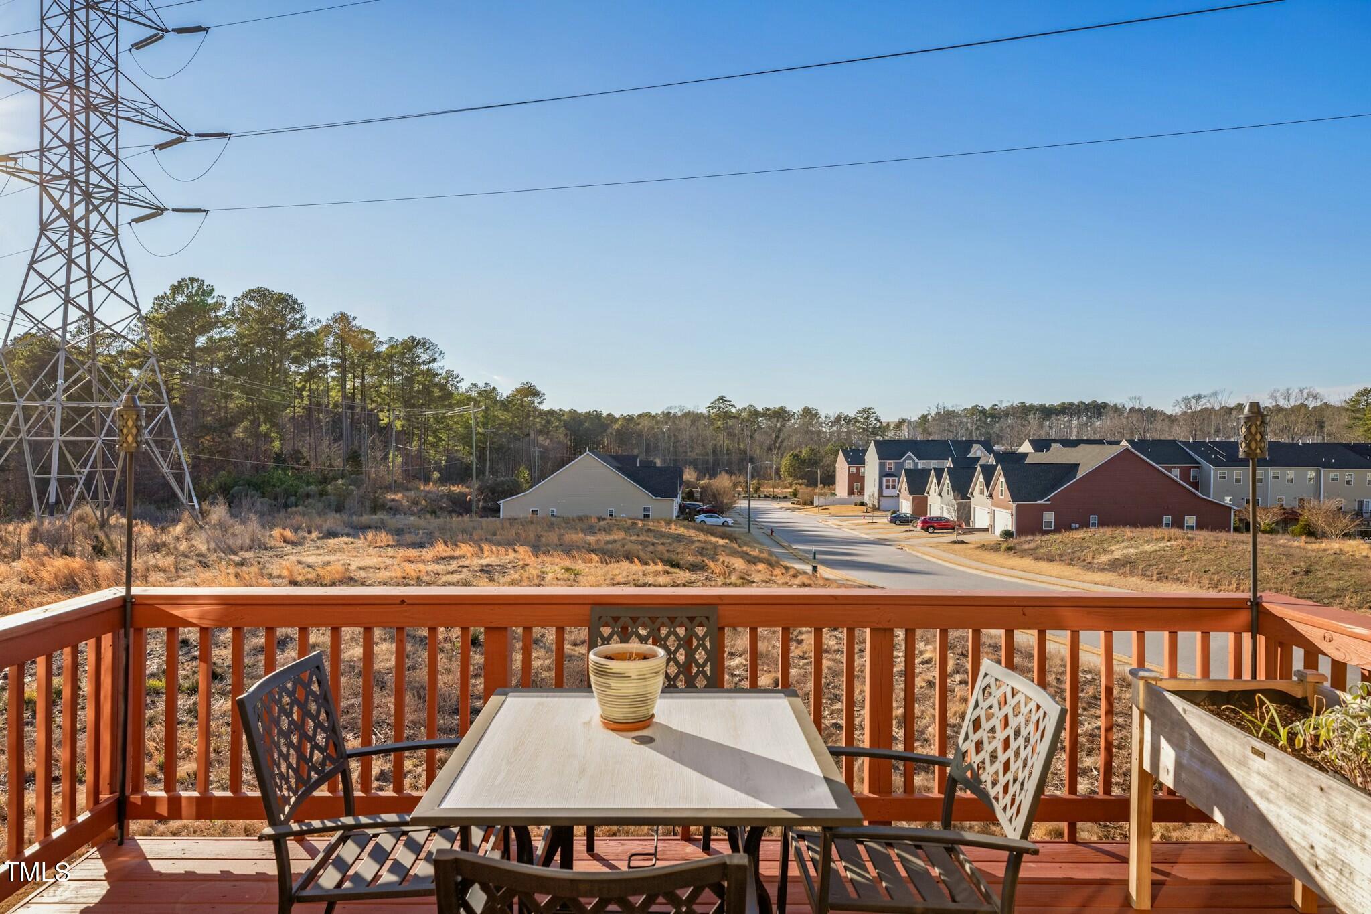
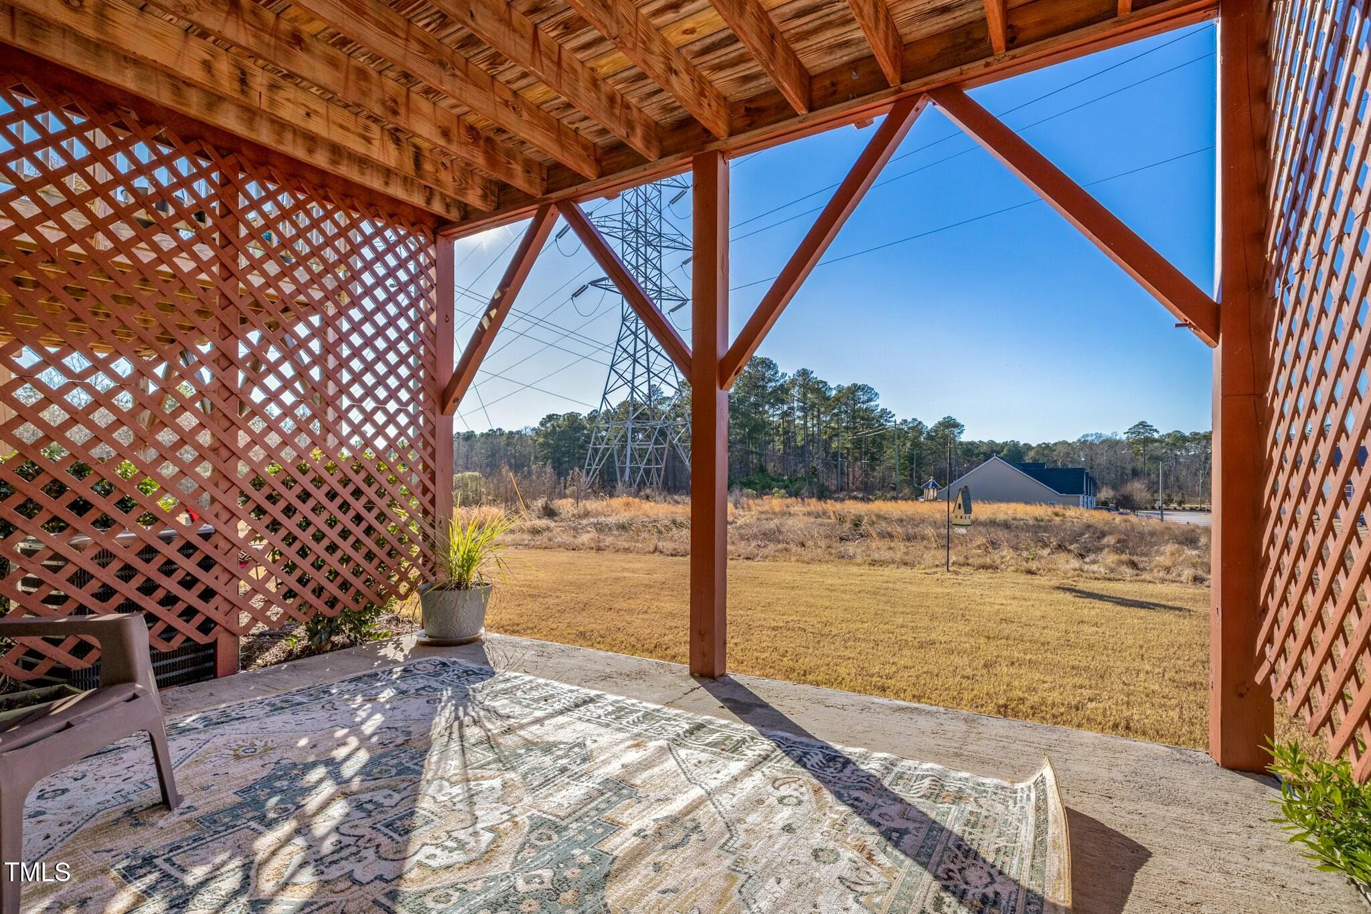
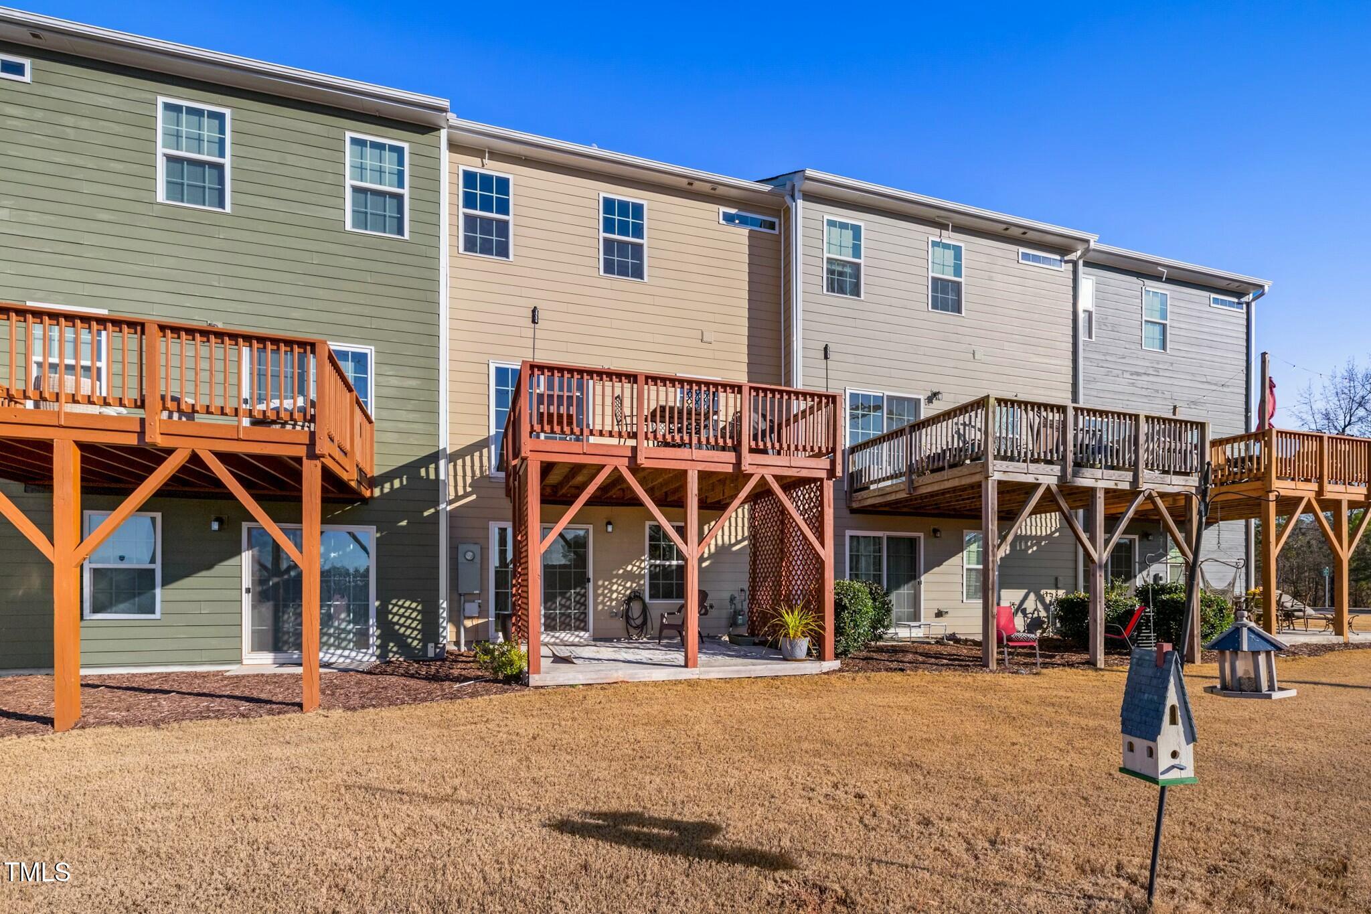
Step outside to enjoy your second story wood deck or downstairs private patio, ideal for morning coffee or evening gatherings. The two-car garage offers convenience and extra storage. Situated close to shopping, dining, and major commuter routes, this home combines modern elegance with everyday practicality.

3
beds

3
baths

2,045 Sq.Ft. LIVING AREA

2,178 Sq.Ft. lot

Keli Smith

Keli Smith

Features & Amenities

Interior

  • total bedrooms3
  • Total bathrooms3
  • full bathrooms2
  • half bathroom1
  • Laundry room Laundry Room, Upper Level
  • Flooring Hardwood, Tile
  • APPLIANCES Dishwasher, Dryer, Gas Range, Microwave, Refrigerator, Washer
  • other interior Features Breakfast Bar, Ceiling Fan(s), Double Vanity, Eat-in Kitchen, Entrance Foyer, Granite Counters, High Speed Internet, Open Floorplan, Walk-In Closet(s), Walk-In Shower

Area & Lot

  • Status Sold
  • Living Area2,045 Sq.Ft.
  • Total Area2,045 Sq.Ft.
  • Lot Area2,178 Sq.Ft.
  • MLS® ID10071220
  • TypeTownhouse
  • YEAR BUILT2019
  • NeighborhoodDurham
  • Architecture StylesTransitional
  • Elementary SchoolDurham - Bethesda
  • Middle SchoolDurham - Lowes Grove
  • High SchoolDurham - Hillside

Exterior

  • STORIES3
  • Garage Space2.0
  • water SourcePublic
  • PoolCommunity
  • roofShingle
  • lot featuresCul-De-Sac
  • parkingAttached, Concrete, Garage, Garage Door Opener
  • HEAT TYPEHeat Pump, Zoned
  • AIR CONDITIONINGCeiling Fan(s), Central Air, Zoned
  • sewerPublic Sewer
  • SubstructureSlab
  • HOA AmenitiesMaintenance Grounds

Financial

  • Sales Price$375,000
  • Real Estate Tax $3,784/yr
  • HOA $165/mo

Durham

Explore

Let’s Find Your Dream Home

Get assistance in determining the current property value, crafting a competitive offer, writing and negotiating a contract, and much more. Contact me today.

Follow Me on Instagram