Leave a Message

Thank you for your message. I will be in touch with you shortly.

1172 Pate Farm Lane
1172 Pate Farm Lane
1172 Pate Farm Lane
1172 Pate Farm Lane
1172 Pate Farm Lane
1172 Pate Farm Lane
1172 Pate Farm Lane
1172 Pate Farm Lane
1172 Pate Farm Lane
1172 Pate Farm Lane
1172 Pate Farm Lane
1172 Pate Farm Lane
1172 Pate Farm Lane
1172 Pate Farm Lane
1172 Pate Farm Lane
1172 Pate Farm Lane
1172 Pate Farm Lane
1172 Pate Farm Lane
1172 Pate Farm Lane
1172 Pate Farm Lane
1172 Pate Farm Lane
1172 Pate Farm Lane
1172 Pate Farm Lane
1172 Pate Farm Lane
1172 Pate Farm Lane
1172 Pate Farm Lane
1172 Pate Farm Lane
1172 Pate Farm Lane
1172 Pate Farm Lane
1172 Pate Farm Lane
SEE ALL PHOTOS
1172 Pate Farm Lane
1172 Pate Farm Lane
1172 Pate Farm Lane
1172 Pate Farm Lane
1172 Pate Farm Lane
1172 Pate Farm Lane
1172 Pate Farm Lane
1172 Pate Farm Lane
1172 Pate Farm Lane
1172 Pate Farm Lane
1172 Pate Farm Lane
1172 Pate Farm Lane
1172 Pate Farm Lane
1172 Pate Farm Lane
1172 Pate Farm Lane
1172 Pate Farm Lane
1172 Pate Farm Lane
1172 Pate Farm Lane
1172 Pate Farm Lane
1172 Pate Farm Lane
1172 Pate Farm Lane
1172 Pate Farm Lane
1172 Pate Farm Lane
1172 Pate Farm Lane
1172 Pate Farm Lane
1172 Pate Farm Lane
1172 Pate Farm Lane
1172 Pate Farm Lane
1172 Pate Farm Lane
1172 Pate Farm Lane
Listing courtesy of Compass -- Chapel Hill - Durham
Sold

1172 Pate Farm Lane

1172 Pate Farm Lane, Durham, NC 27703

$360,000
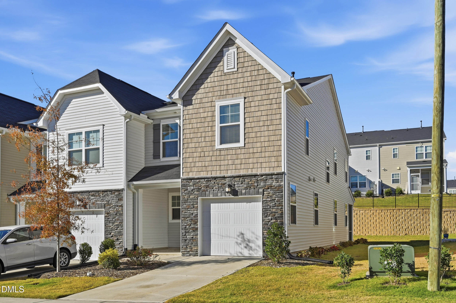
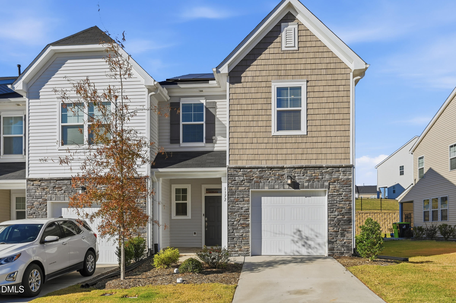
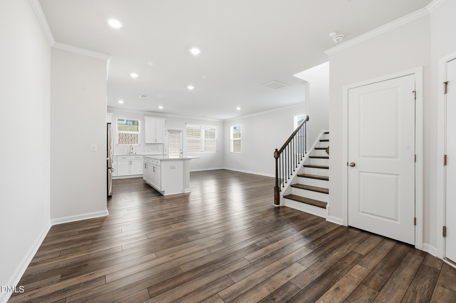
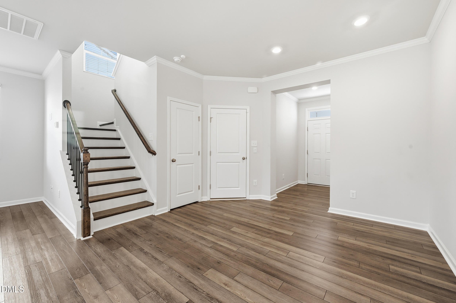
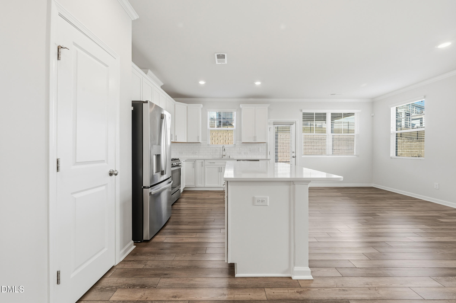
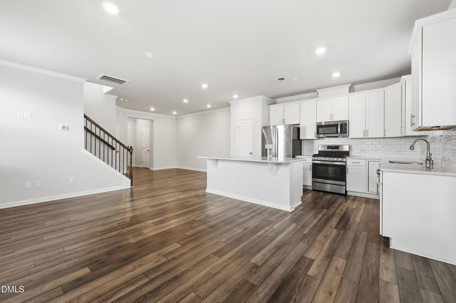
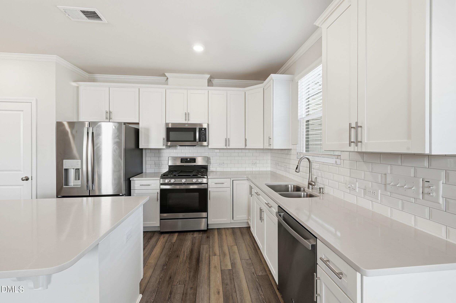
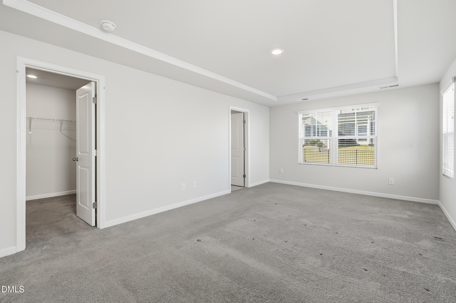
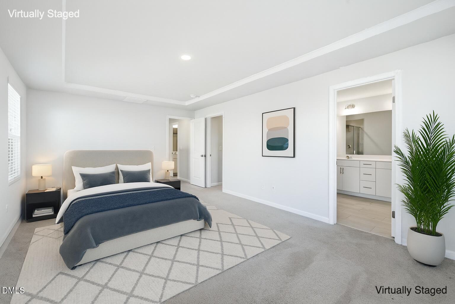
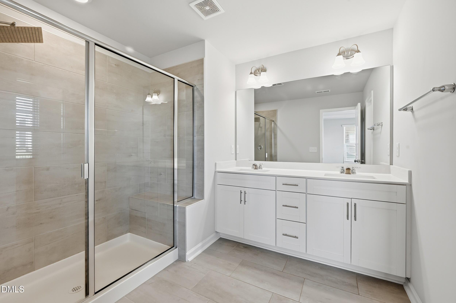
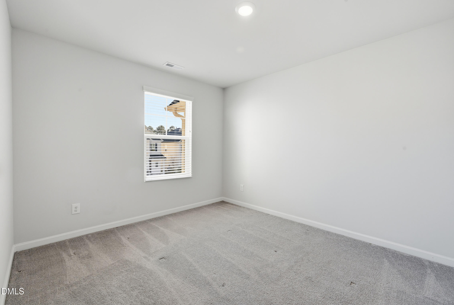
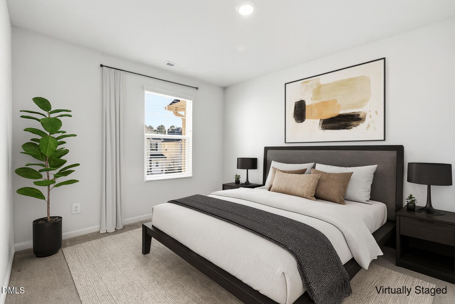
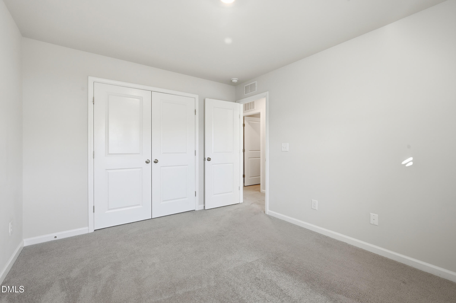
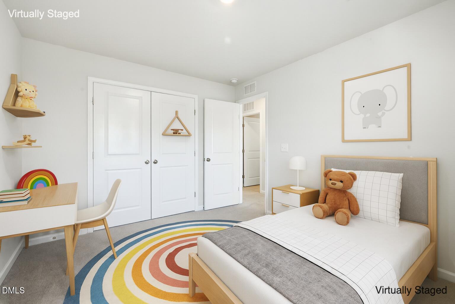
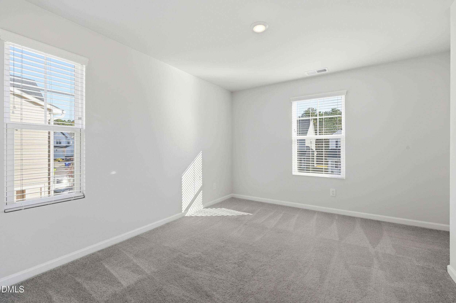
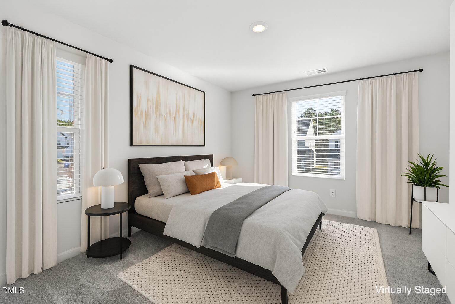
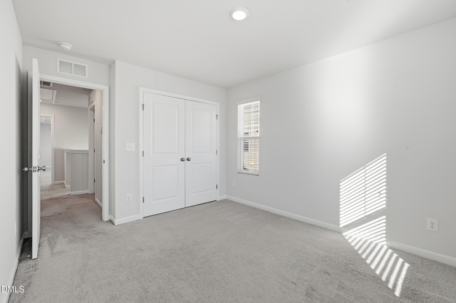
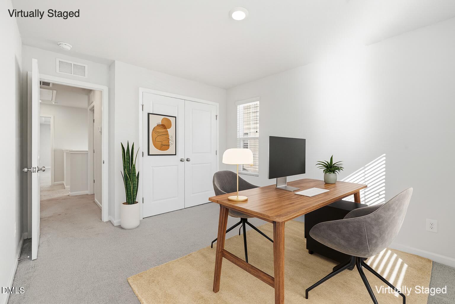
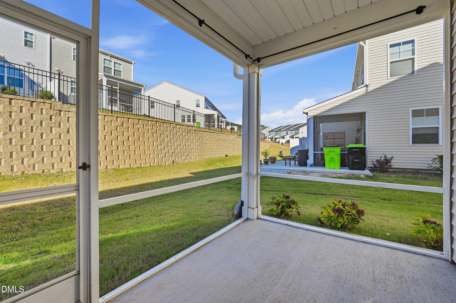
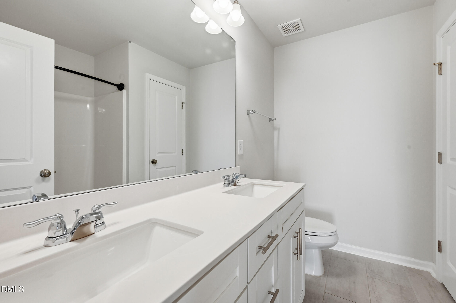
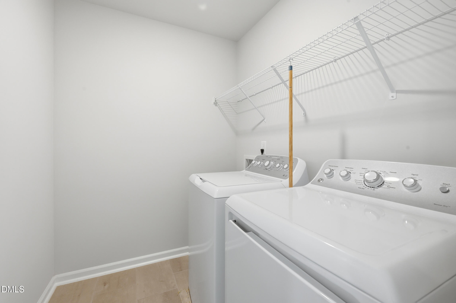
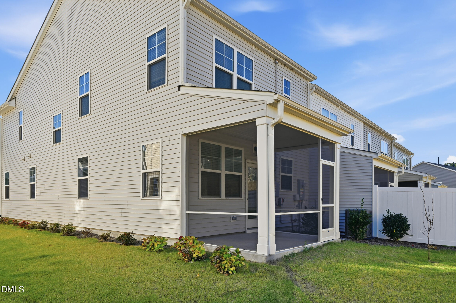
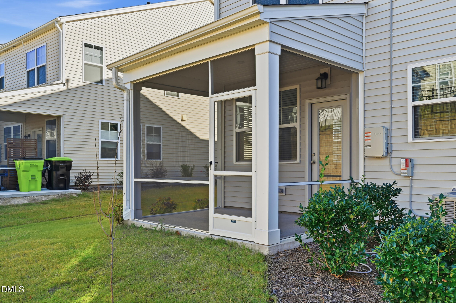
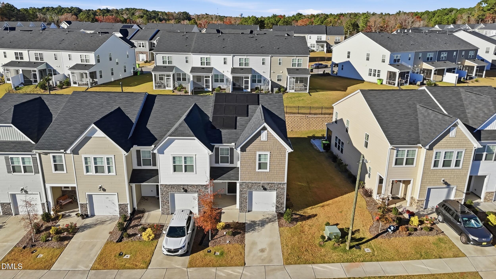
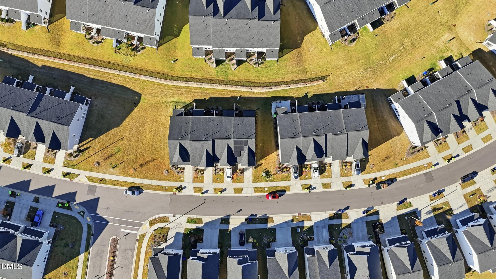
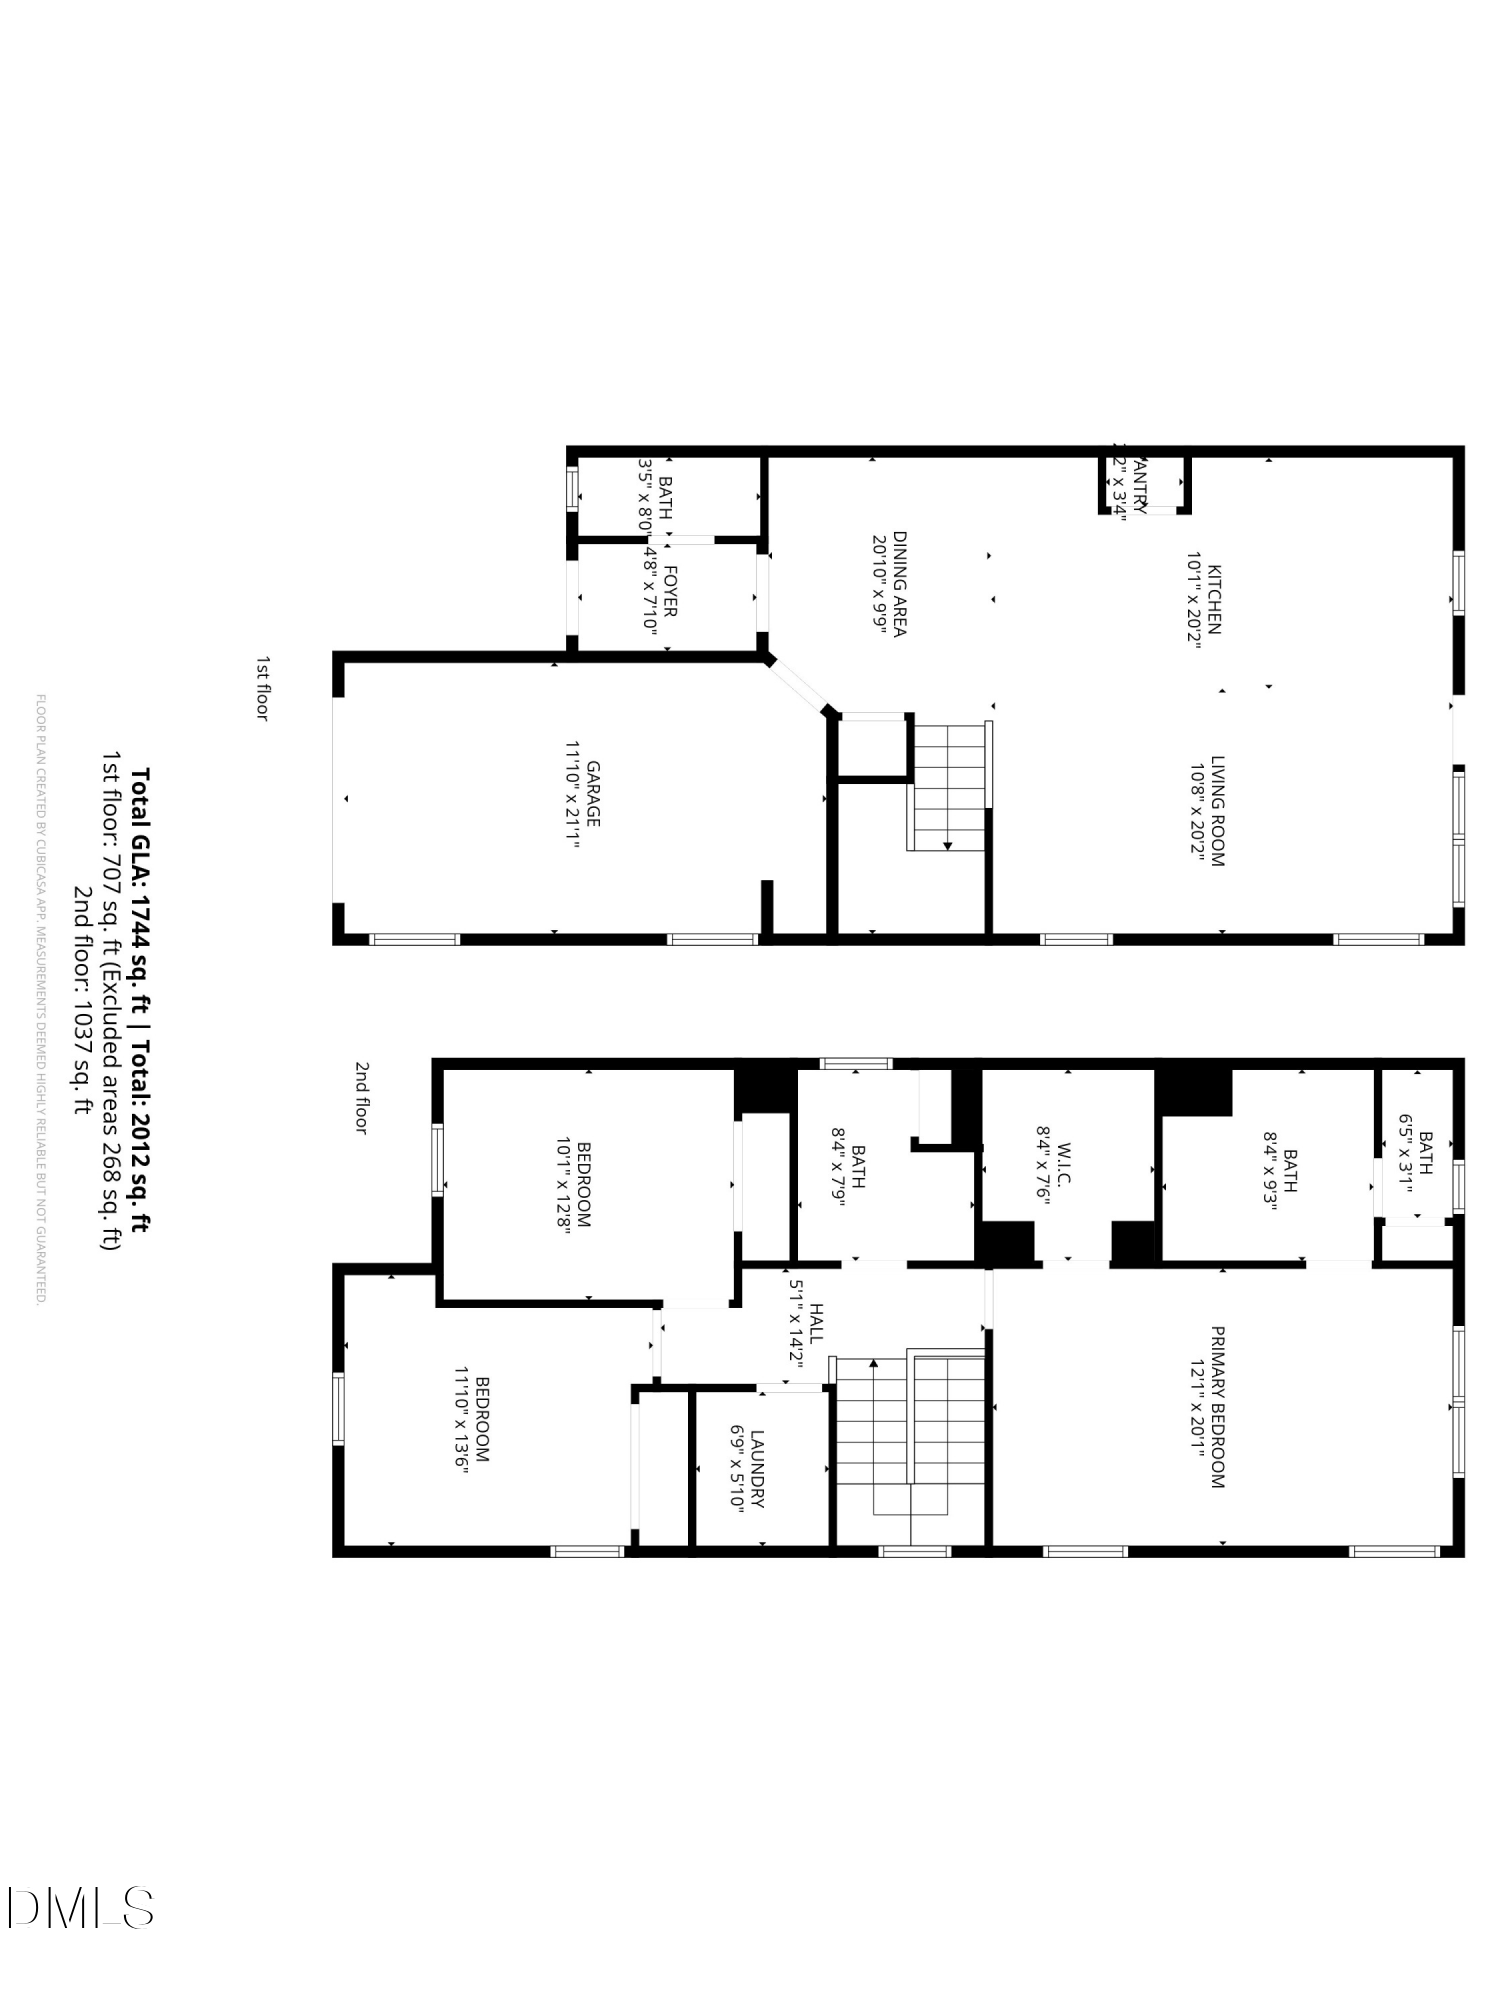
Beautifully maintained end-unit townhome offering privacy, natural light, and an unbeatable Durham location! This 3-bedroom, 2.5-bath home features 1,764 sq ft, with an open-concept main floor plan that showcases luxury vinyl flooring, white cabinetry, quartz countertops, tile backsplash, stainless steel appliances with a gas range, and a spacious kitchen island perfect for gathering. Step outside to the screened-in porch. Upstairs you'll find a generous primary suite with a walk-in closet, dual-sink vanity, and tiled shower, plus two additional bedrooms, a full bath and walk-in laundry room. The one-car garage offers exceptional storage.

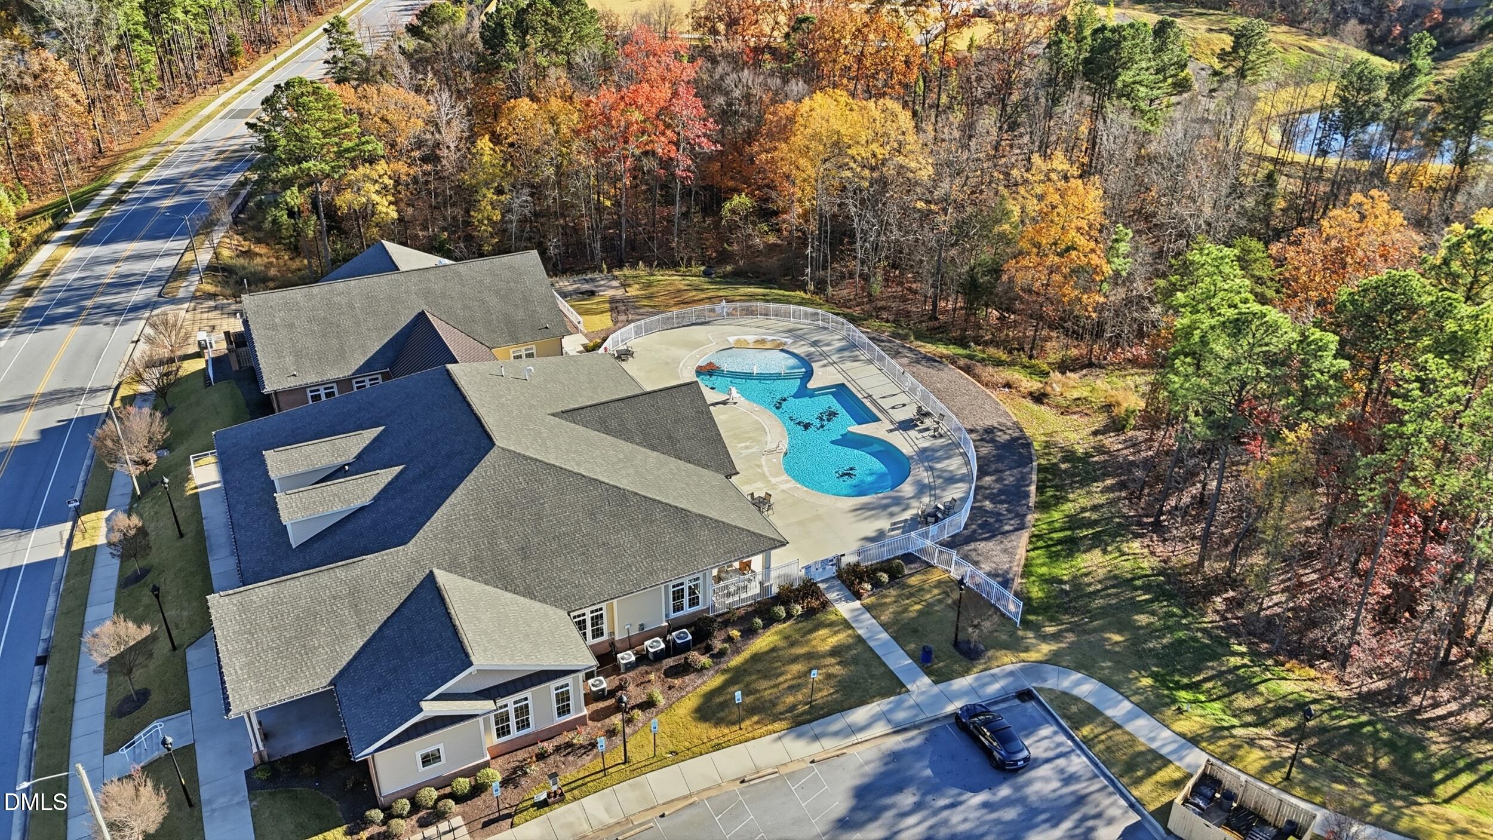
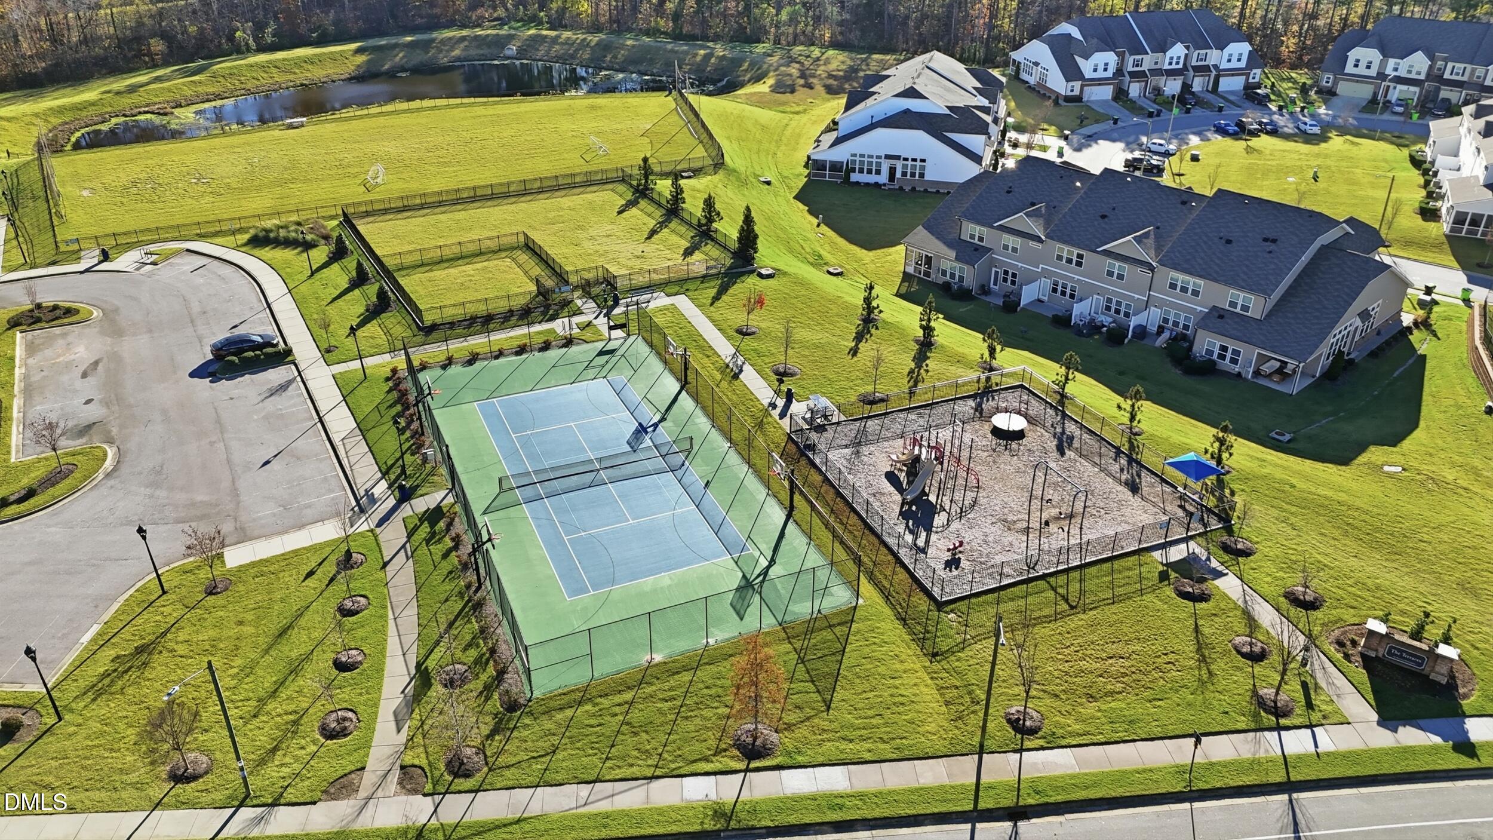
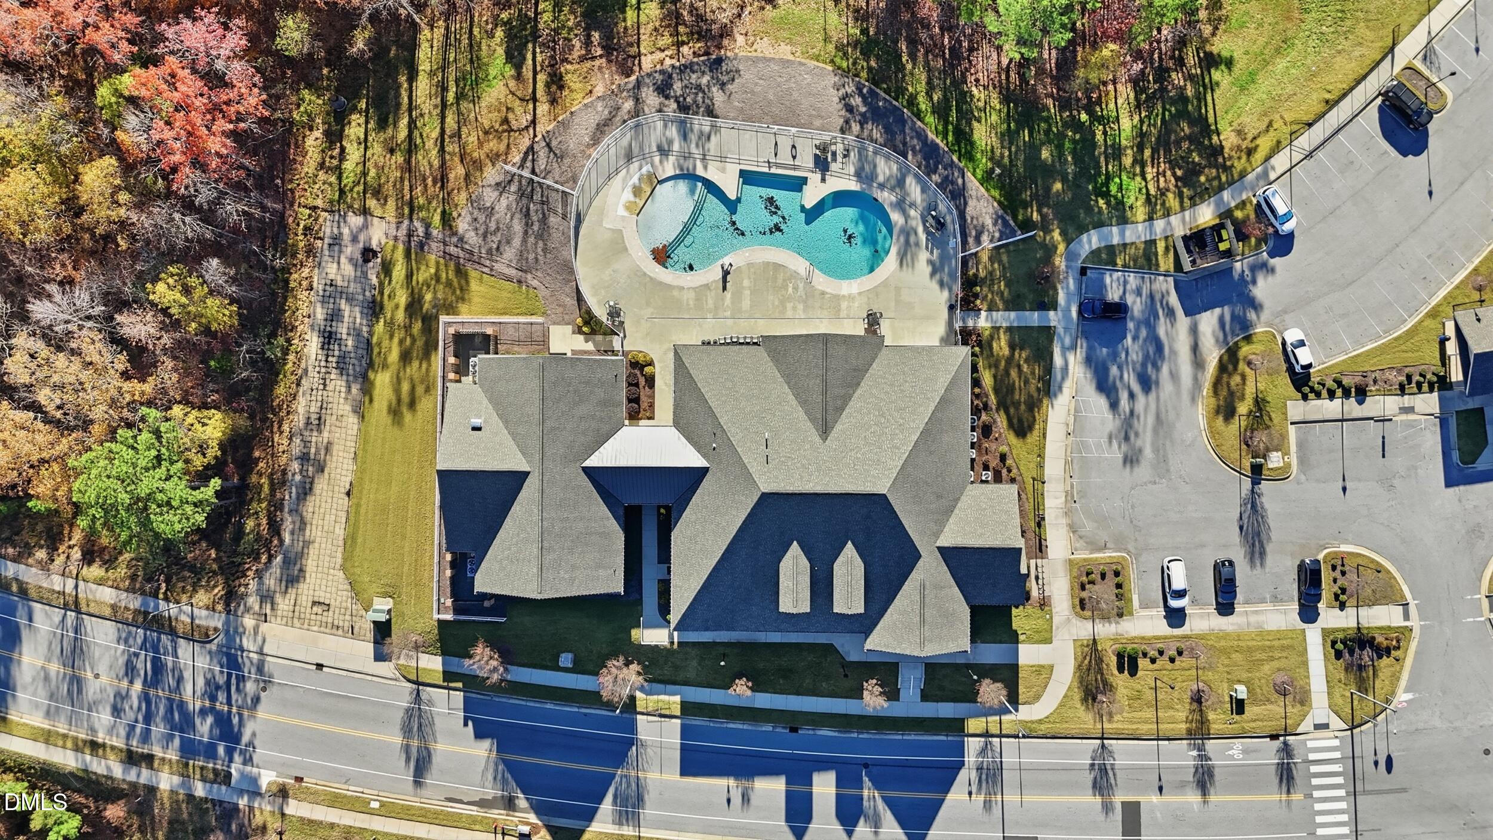
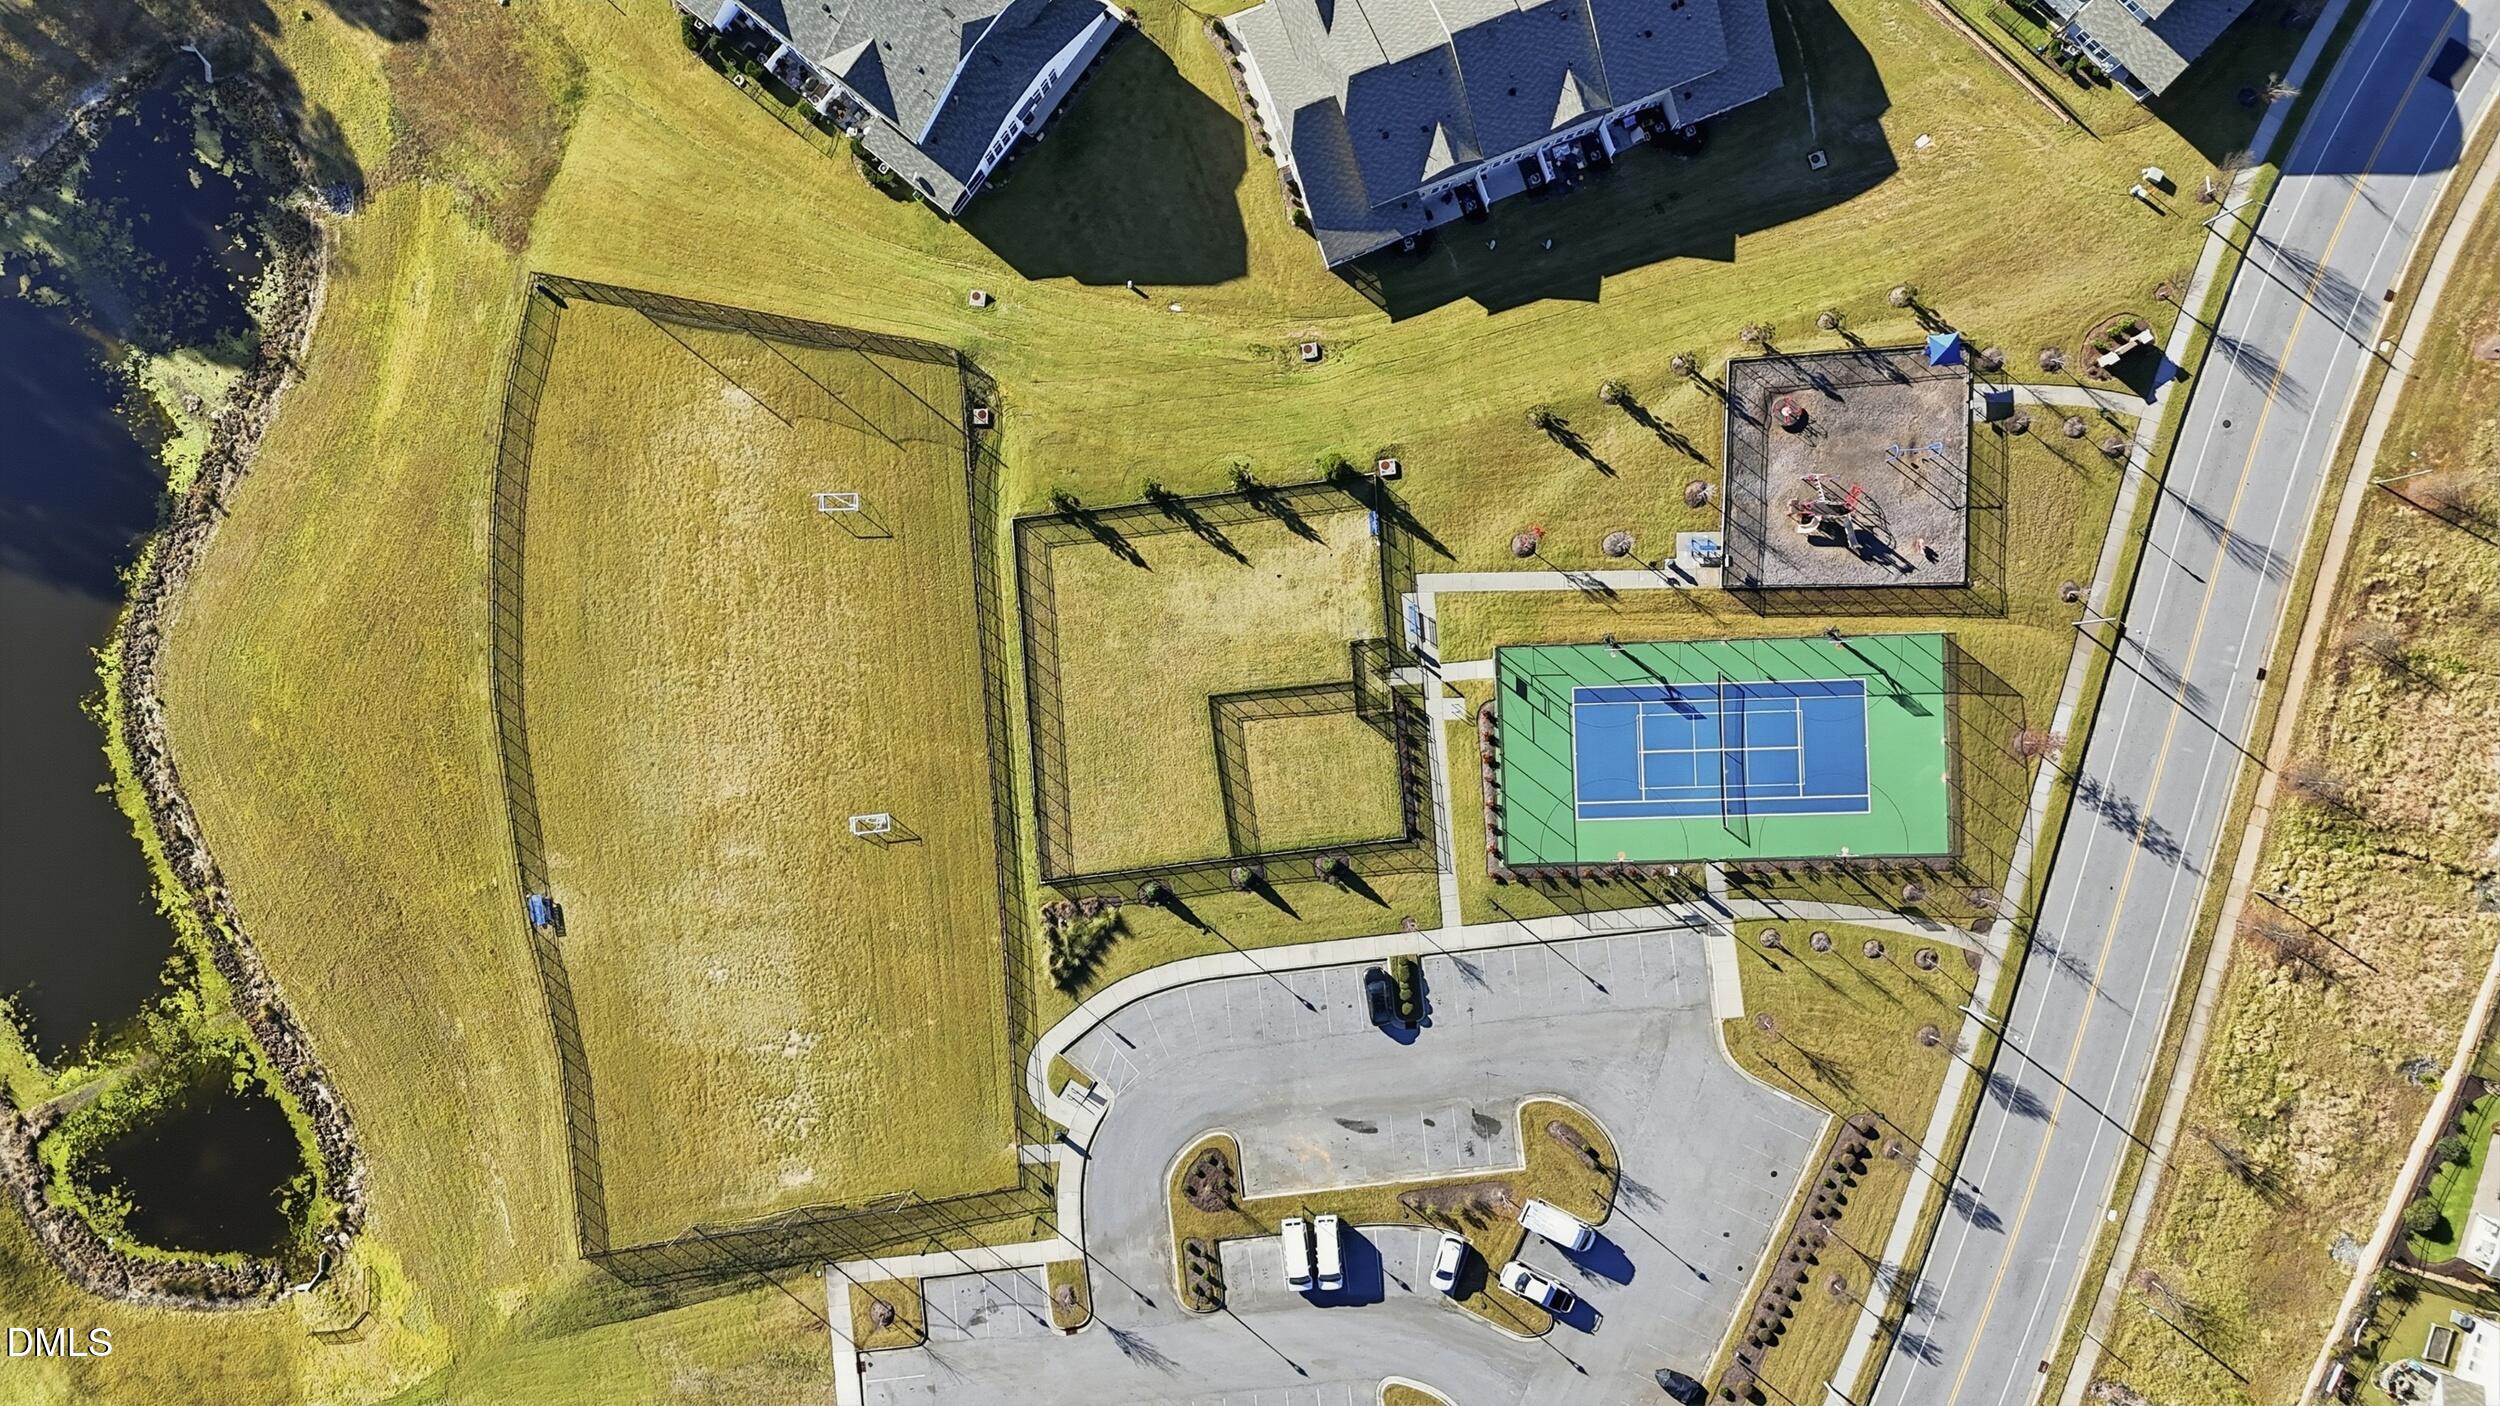
Residents enjoy resort-style amenities including indoor and outdoor pools, tennis & pickle ball courts, fitness center, clubhouse, billiards, playground, dog park, and walking trails. Publix, Sheetz, restaurants, and everyday conveniences are close by. All this plus easy access to Downtown Durham, DPAC, DBAP, Brier Creek, RTP, and RDU Airport. This end unit truly has it all the comfort, convenience, and community!

3
beds

3
baths

1,744 Sq.Ft. LIVING AREA

3,484.8 Sq.Ft. lot

Keli Smith

Keli Smith

Features & Amenities

Interior

  • total bedrooms3
  • Total bathrooms3
  • full bathrooms2
  • half bathroom1
  • Laundry room Laundry Room, Upper Level
  • Flooring Carpet, Vinyl, Tile
  • APPLIANCES Dishwasher, Dryer, Exhaust Fan, Gas Range, Microwave, Refrigerator, Washer
  • other interior Features Bathtub/Shower Combination, Ceiling Fan(s), Double Vanity, Eat-in Kitchen, Entrance Foyer, High Speed Internet, Living/Dining Room Combination, Open Floorplan, Pantry, Quartz Counters, Recessed Lighting, Smooth Ceilings, Walk-In Closet(s), Walk-In Shower

Area & Lot

  • Status Sold
  • Living Area1,744 Sq.Ft.
  • Total Area1,744 Sq.Ft.
  • Lot Area3,484.8 Sq.Ft.
  • MLS® ID10134235
  • TypeTownhouse
  • YEAR BUILT2023
  • NeighborhoodDurham
  • Architecture StylesTraditional
  • Elementary SchoolDurham - Bethesda
  • Middle SchoolDurham - Lowes Grove
  • High SchoolDurham - Hillside

Exterior

  • STORIES2
  • Garage Space1.0
  • water SourcePublic
  • utilitiesElectricity Connected, Natural Gas Connected, Septic Connected, Sewer Connected, Water Connected, Underground Utilities
  • PoolCommunity
  • roofShingle
  • lot featuresFront Yard, Landscaped, Level
  • parkingGarage, Garage Door Opener, Garage Faces Front, Inside Entrance
  • HEAT TYPEForced Air, Gas Pack, Zoned
  • AIR CONDITIONINGCentral Air, Zoned
  • sewerPublic Sewer
  • SubstructureSlab
  • HOA AmenitiesPest Control, Storm Water Maintenance

Financial

  • Sales Price$360,000
  • Real Estate Tax $4,604/yr
  • HOA $123/mo

Durham

Explore

Let’s Find Your Dream Home

Get assistance in determining the current property value, crafting a competitive offer, writing and negotiating a contract, and much more. Contact me today.

Follow Me on Instagram