Leave a Message

Thank you for your message. I will be in touch with you shortly.

119 Rivercamp Street
SEE ALL PHOTOS
119 Rivercamp Street
Listing courtesy of ERA Live Moore
Sold

119 Rivercamp Street

119 Rivercamp Street, Clayton, NC 27527

$385,000
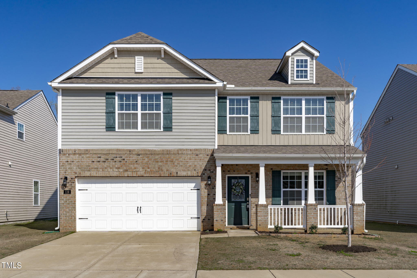
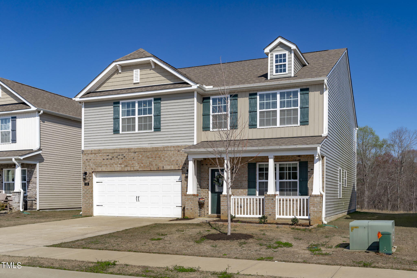
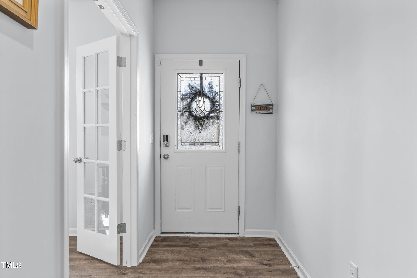
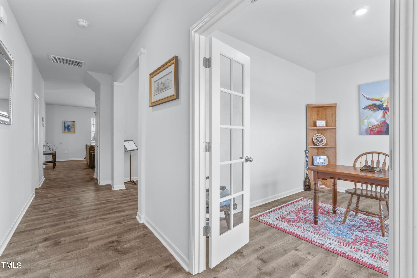
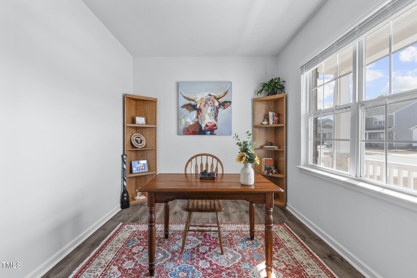
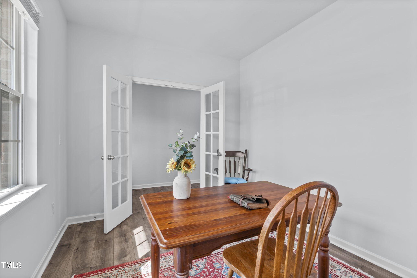
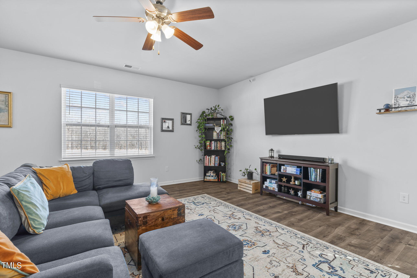
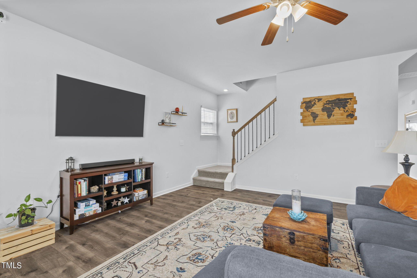
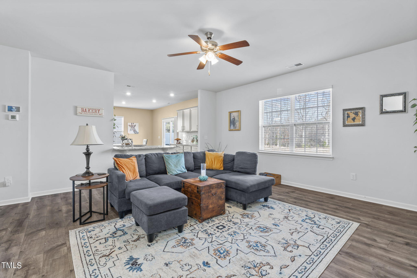
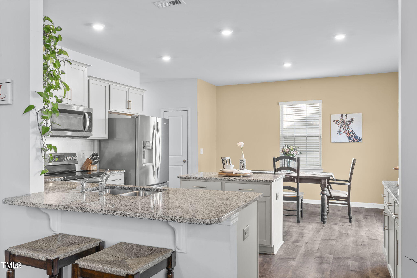
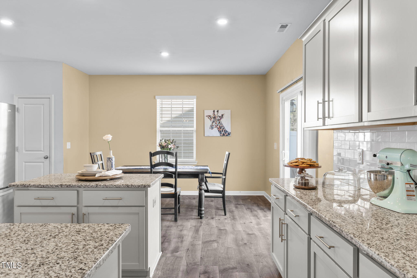
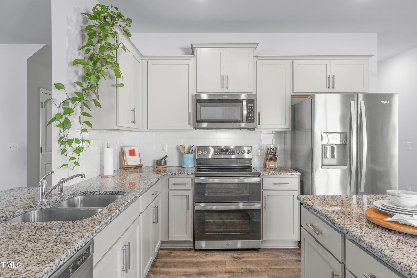
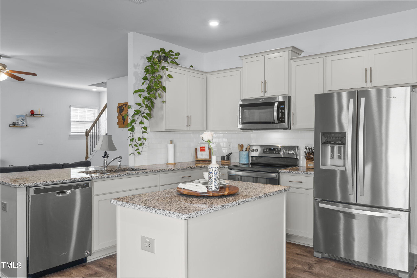
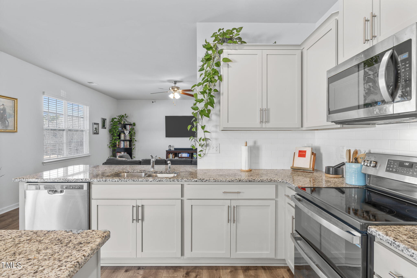
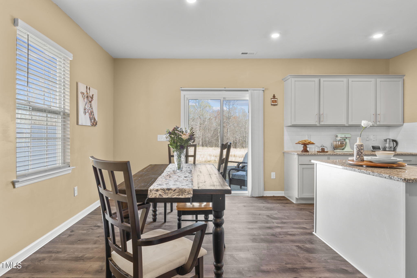
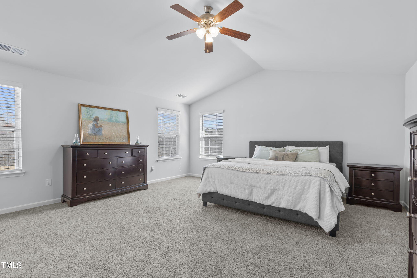
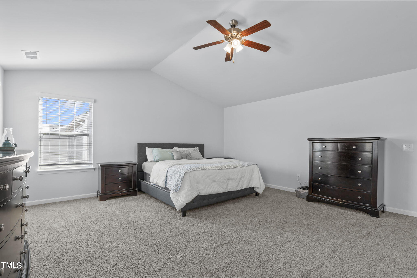
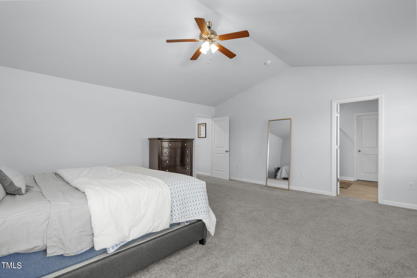
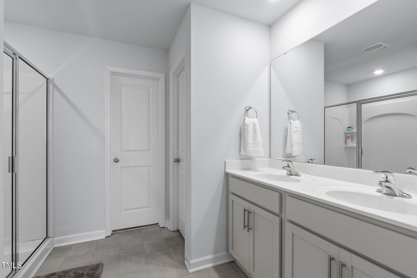
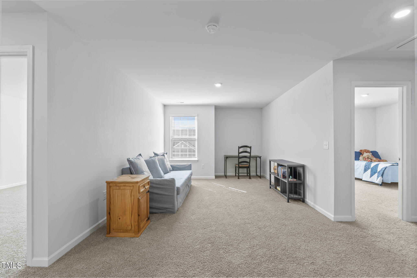
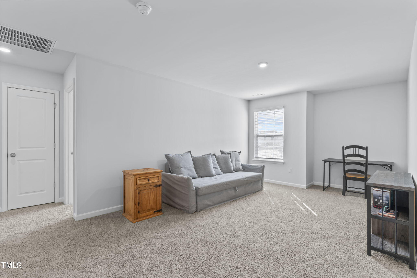
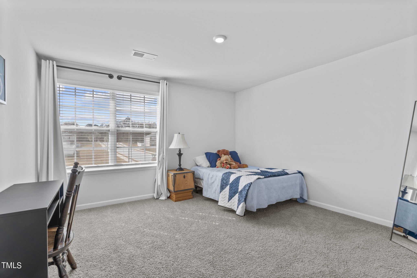
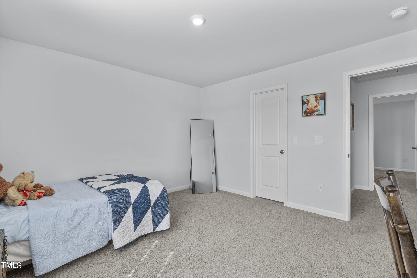
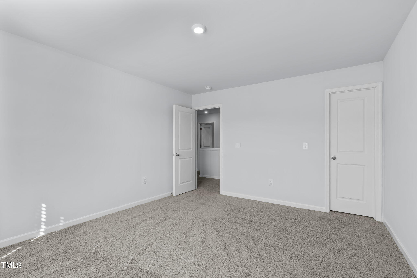
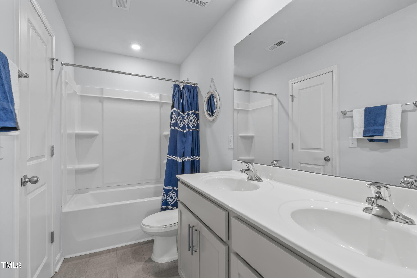
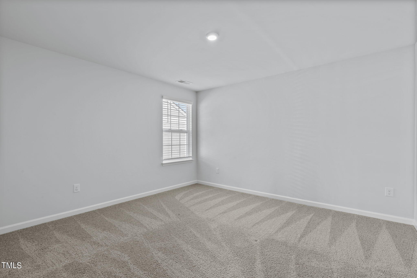
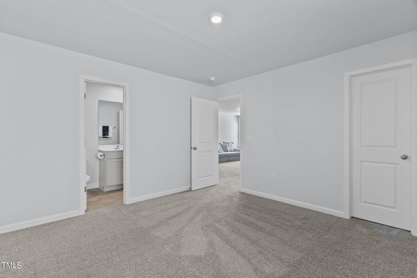
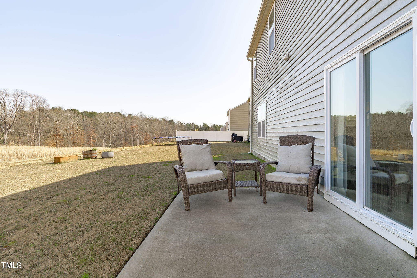
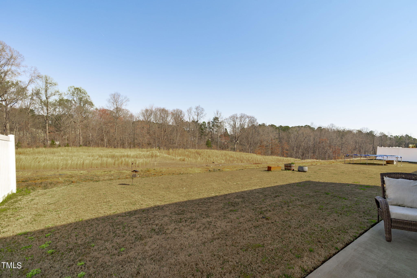
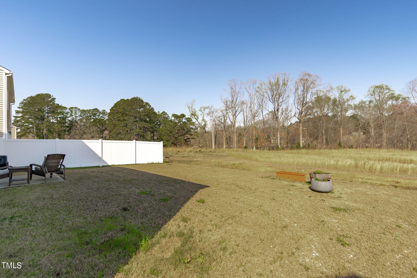
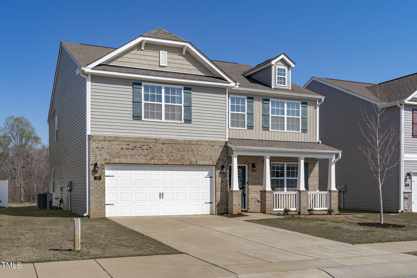
This move-in-ready home offers an open-plan layout with a dream kitchen for culinary enthusiasts, boasting ample granite counters and a spacious pantry. It includes a dedicated office with French doors, ideal for remote work & a healthy work-life balance. Upstairs, enjoy a luxurious main suite, an expansive loft, and three additional bedrooms, each with walk-in closets. The design merges luxury with practicality, perfect for everyday living and entertaining. Outside, a patio offers a tranquil escape, overlooking a serene back yard and natural area, blending privacy with the beauty of nature. Minutes from shopping and downtown Clayton, this home is perfect for those seeking sophistication, space, and convenience.

4
beds

3
baths

2,880 Sq.Ft. LIVING AREA

5,227.2 Sq.Ft. lot

Keli Smith

Keli Smith

Features & Amenities

Interior

  • total bedrooms4
  • Total bathrooms3
  • full bathrooms2
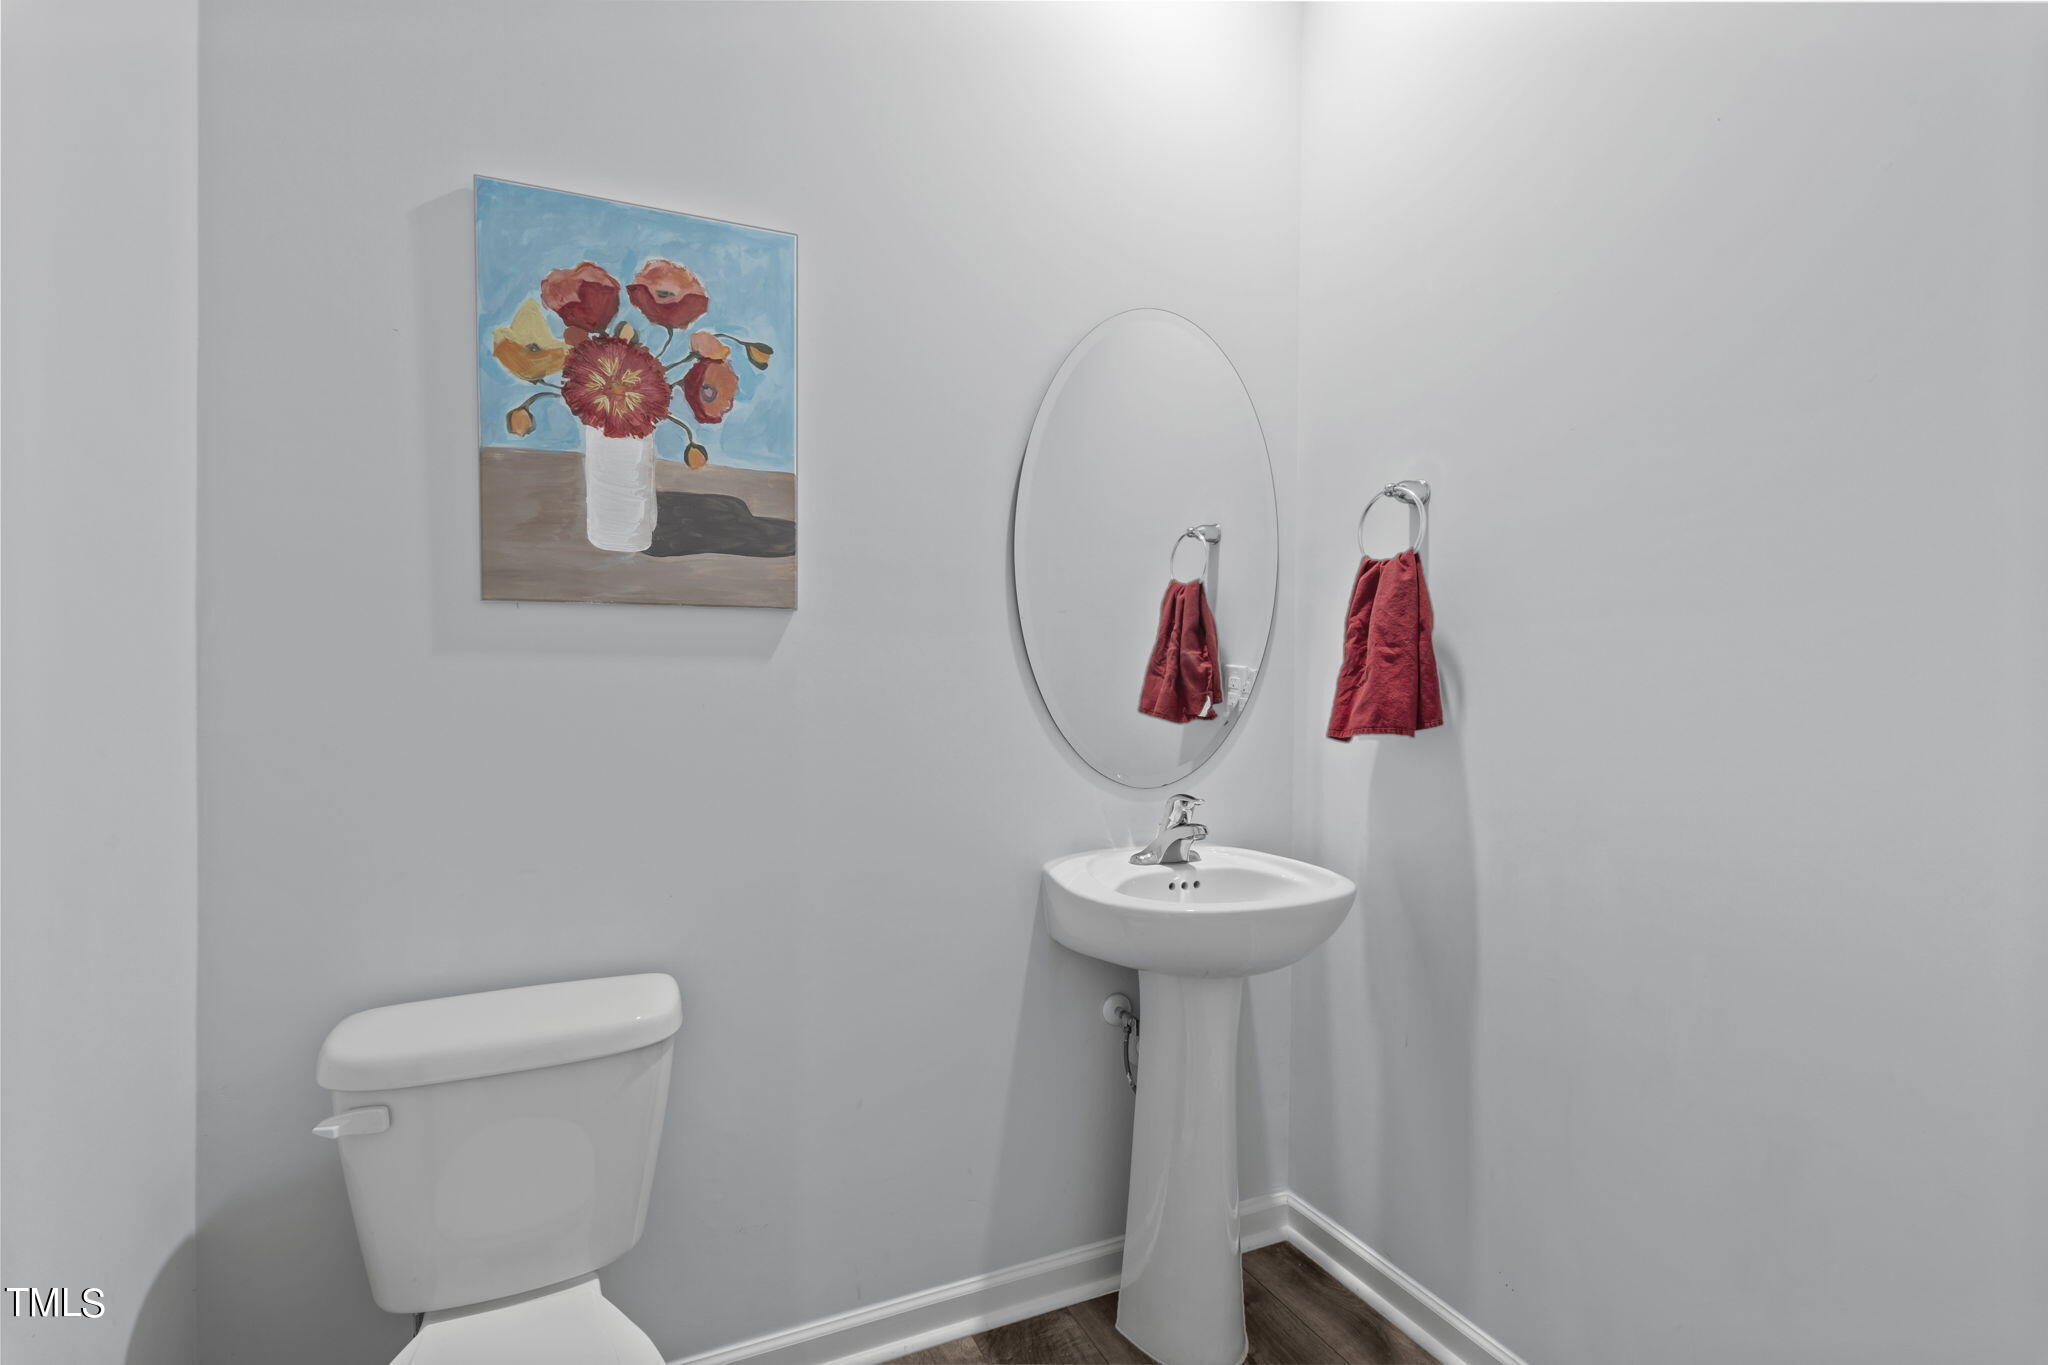
  • half bathroom1
  • Laundry room Laundry Room, Main Level
  • Flooring Carpet, Vinyl
  • APPLIANCES Dishwasher, Electric Oven, Ice Maker, Microwave, Range, Self Cleaning Oven
  • other interior Features Ceiling Fan(s), Dining L, Double Vanity, Eat-in Kitchen, Granite Counters, Kitchen Island, Pantry, Smooth Ceilings, Vaulted Ceiling(s), Walk-In Closet(s)

Area & Lot

  • Status Sold
  • Living Area2,880 Sq.Ft.
  • Total Area2,880 Sq.Ft.
  • Lot Area5,227.2 Sq.Ft.
  • MLS® ID10018362
  • TypeResidential
  • YEAR BUILT2020
  • Architecture StylesTransitional
  • View DescriptionTrees/Woods
  • Elementary SchoolJohnston - Wilsons Mill
  • Middle SchoolJohnston - Smithfield
  • High SchoolJohnston - Smithfield Selma

Exterior

  • STORIES2
  • Garage Space2.0
  • water SourcePublic
  • utilitiesCable Available, Electricity Connected, Water Available, Water Connected
  • roofShingle
  • lot featuresBack Yard, Front Yard, Level, Views
  • parkingGarage, Garage Door Opener, Garage Faces Front, Inside Entrance, Off Street
  • HEAT TYPEHeat Pump
  • AIR CONDITIONINGCentral Air, Zoned
  • sewerPublic Sewer
  • HOA AmenitiesUnknown
  • other exterior FeaturesRain Gutters

Financial

  • Sales Price$385,000
  • Real Estate Tax $3,416/yr
  • HOA $50/mo
  • Zoning RES

Let’s Find Your Dream Home

Get assistance in determining the current property value, crafting a competitive offer, writing and negotiating a contract, and much more. Contact me today.

Follow Me on Instagram