
Leave a Message

Thank you for your message. I will be in touch with you shortly.

12631 Mallard Rock Drive
SEE ALL PHOTOS
12631 Mallard Rock Drive
Listing courtesy of ERA Live Moore
Sold

12631 Mallard Rock Drive

12631 Mallard Rock Drive, Zebulon, NC 27597

$530,000
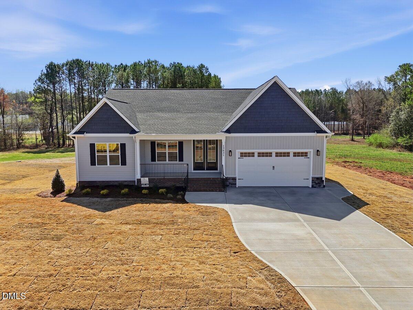
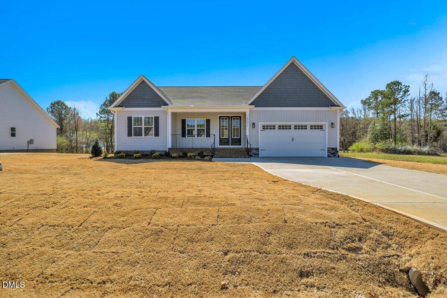
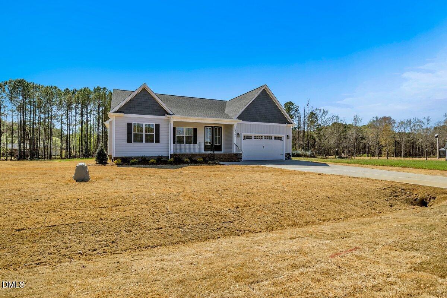
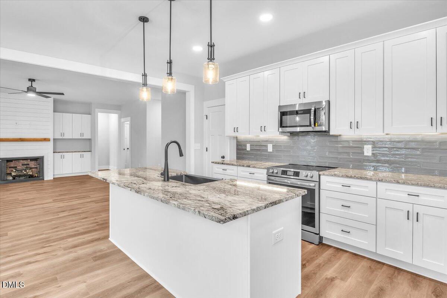
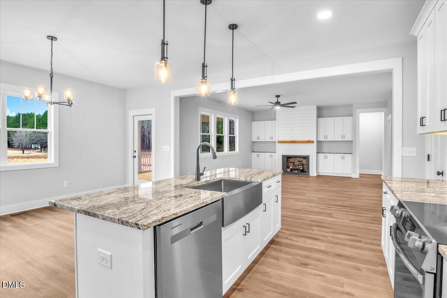
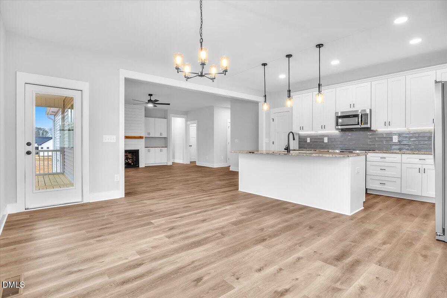
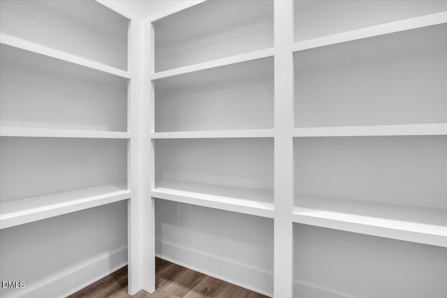
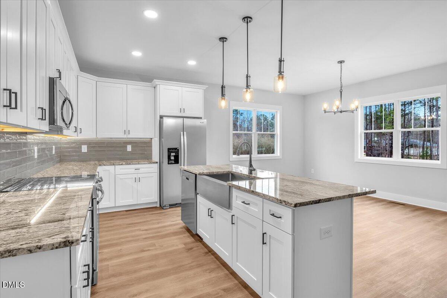
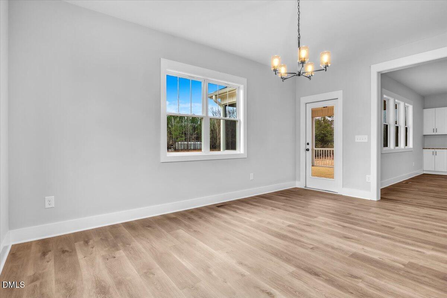
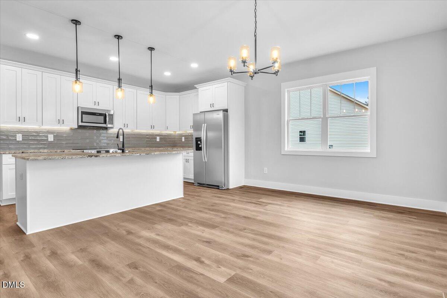
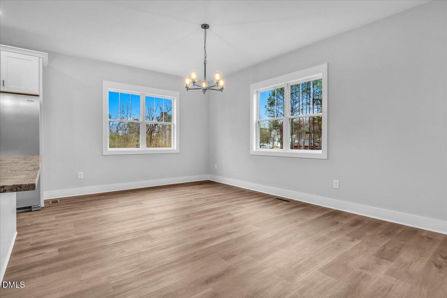
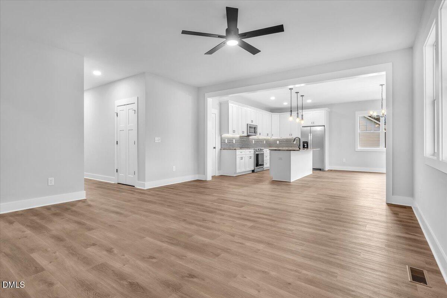
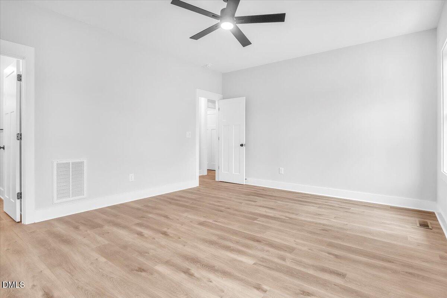
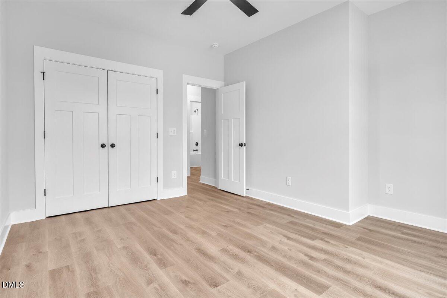
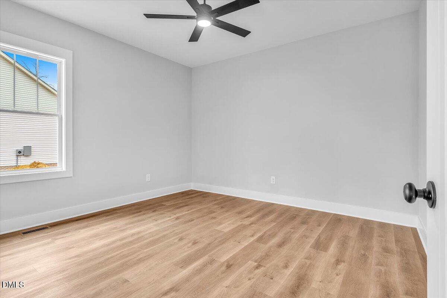
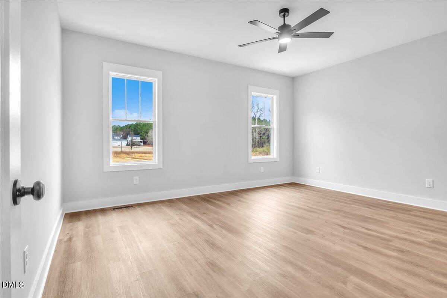
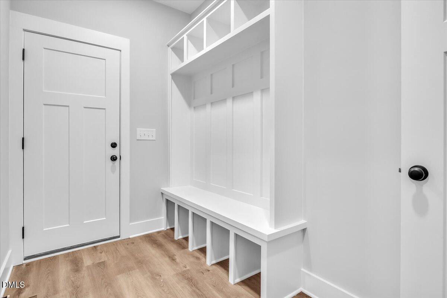
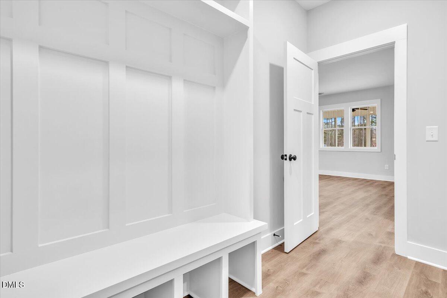
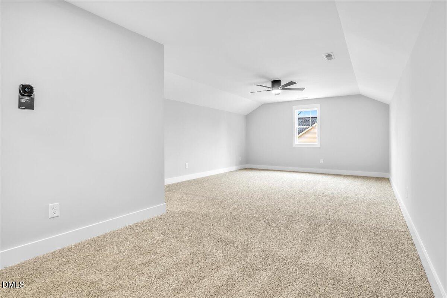
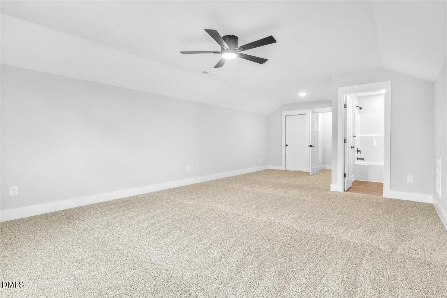
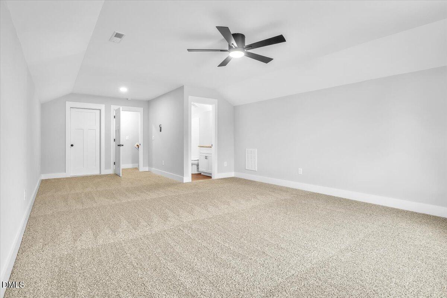
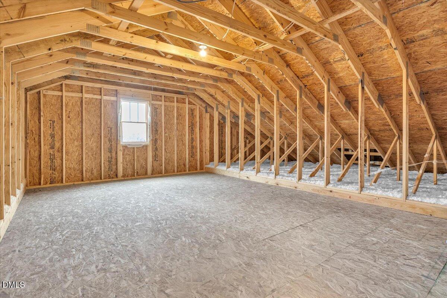
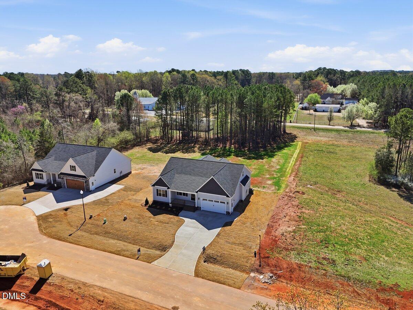
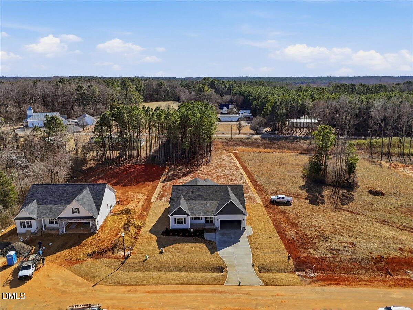
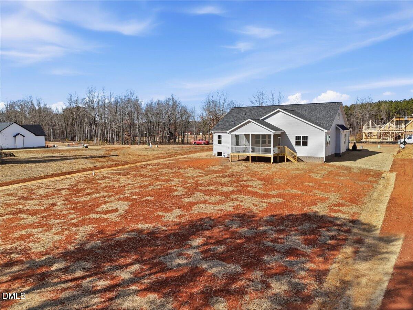
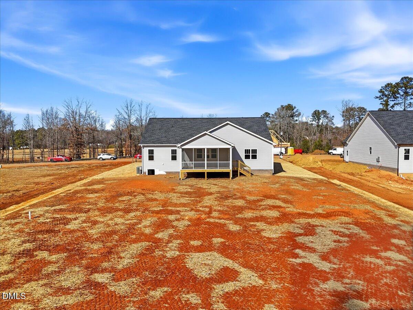
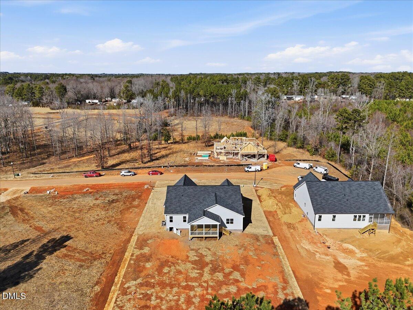
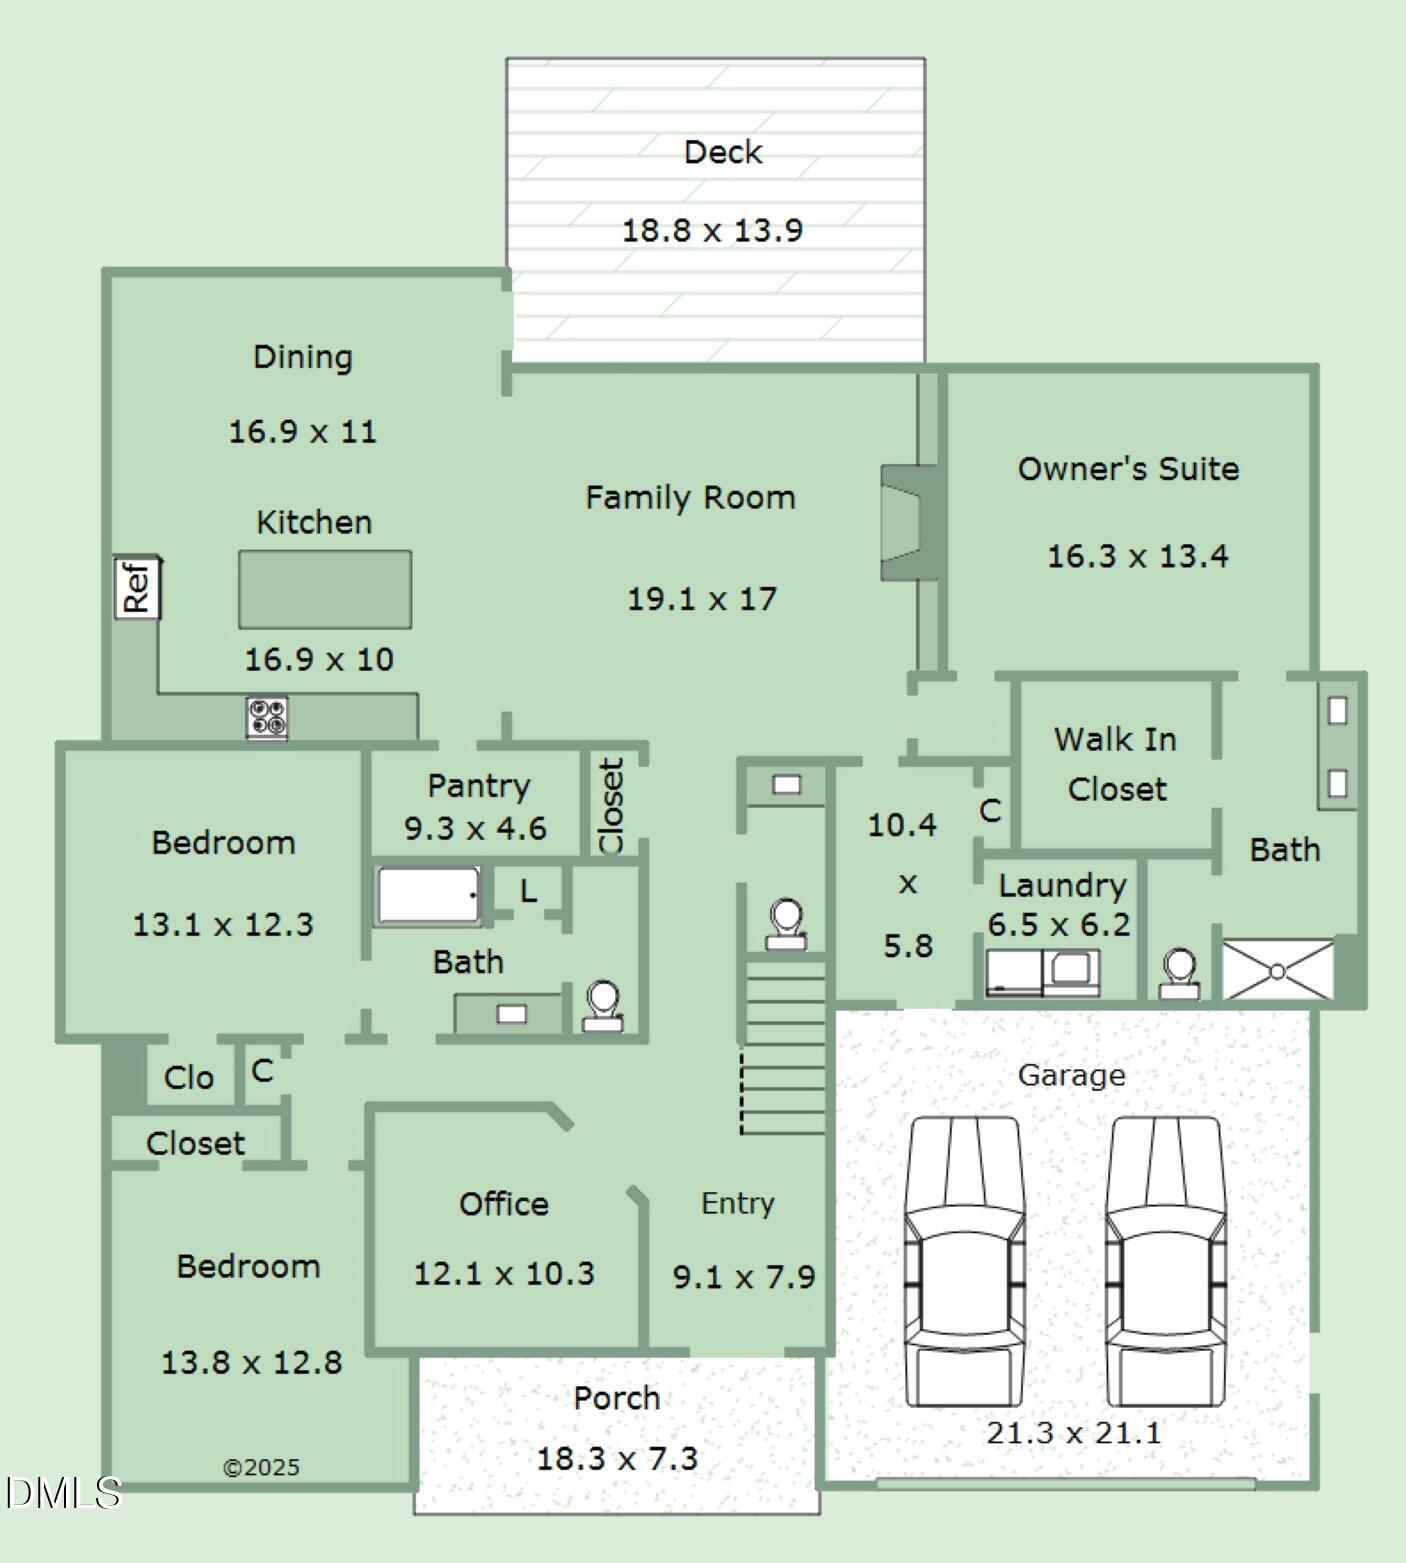
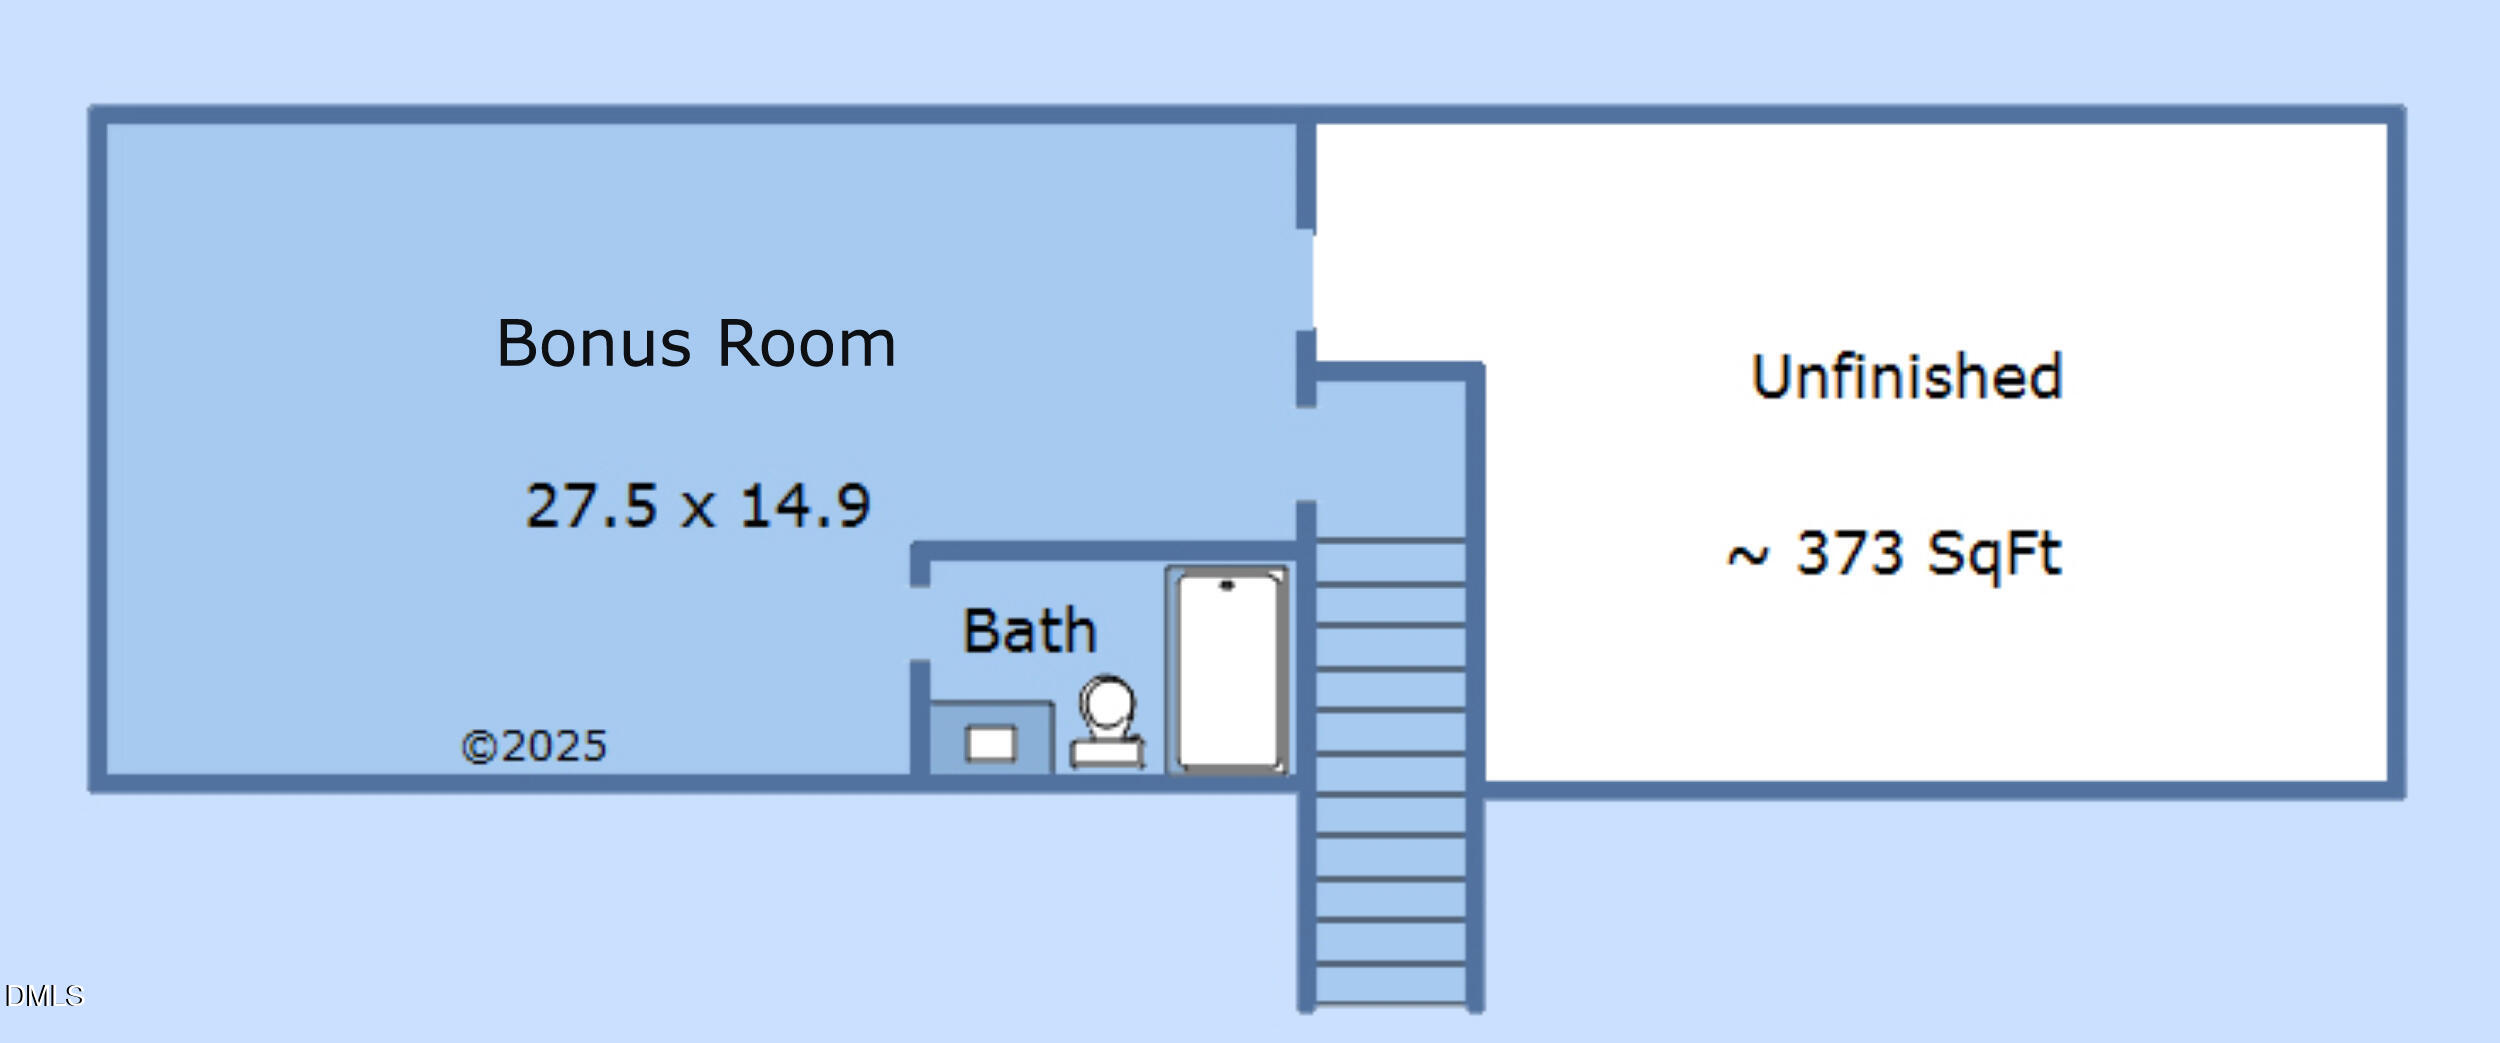
Builder is offering up to $10,000 builder credit if under contract by April 30th! Discover custom new construction with the ease of main-level living in this thoughtfully designed ranch home with a finished bonus room, full bath, and walk-in storage upstairs. Built with quality craftsmanship and timeless finishes, this home offers a functional floor plan with 9-foot ceilings on both the main level and in the bonus space, creating an open, airy feel throughout.
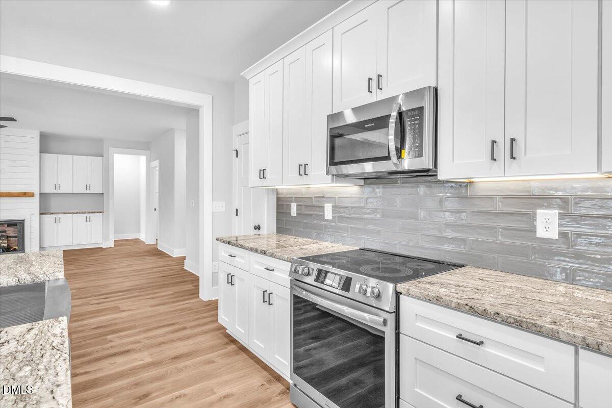
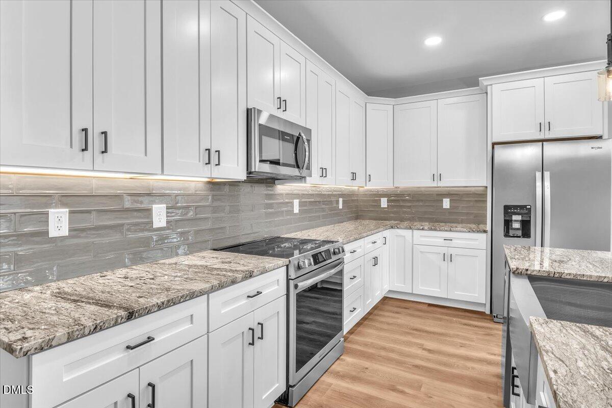
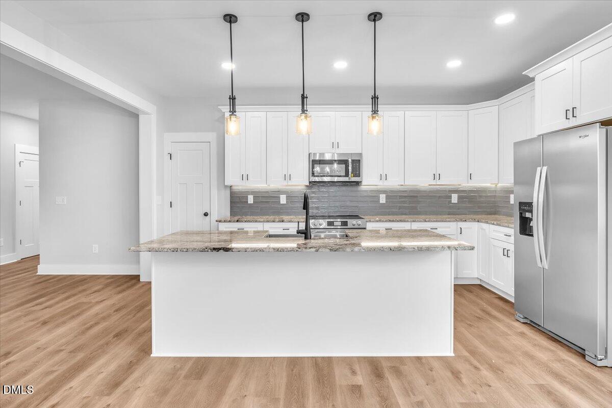
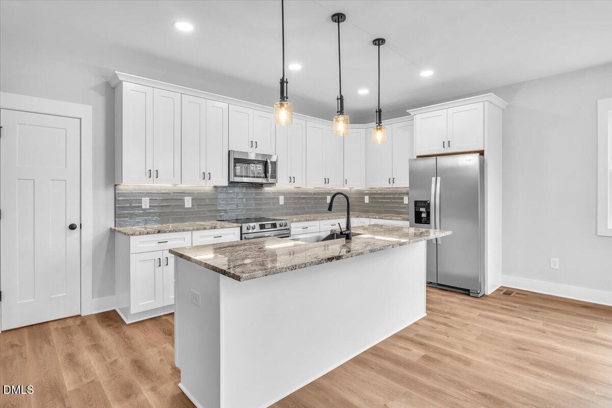
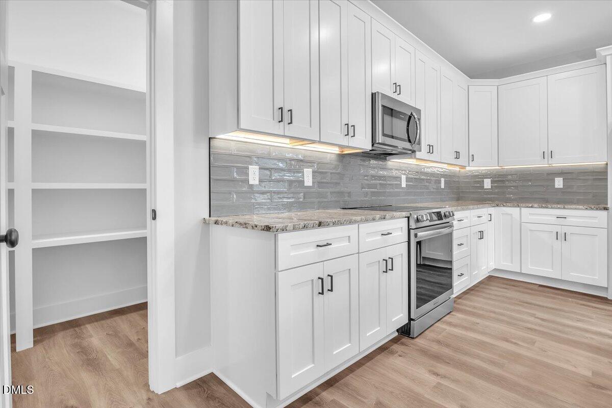
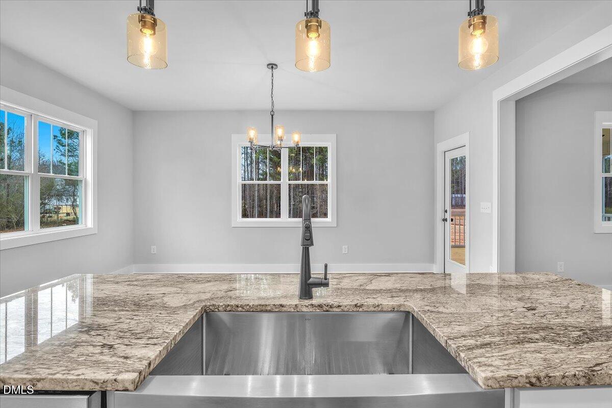
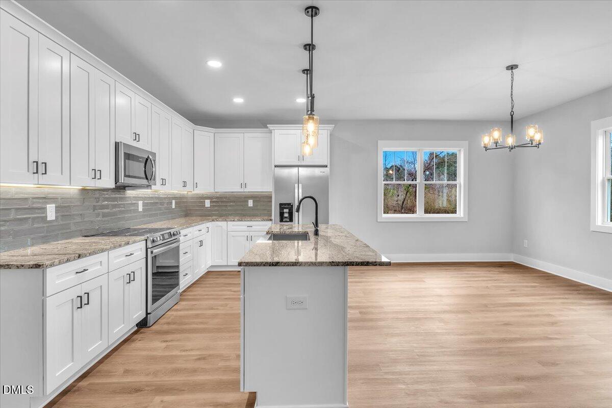
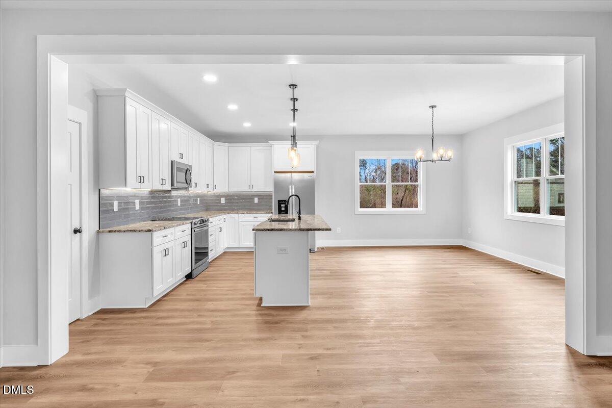
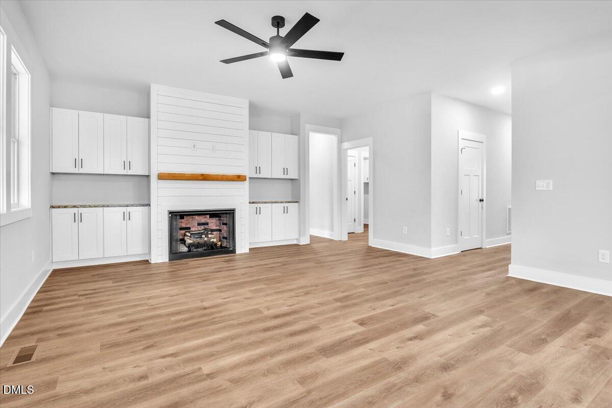
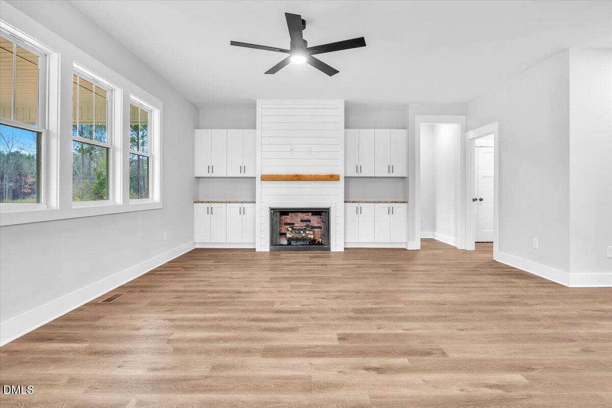
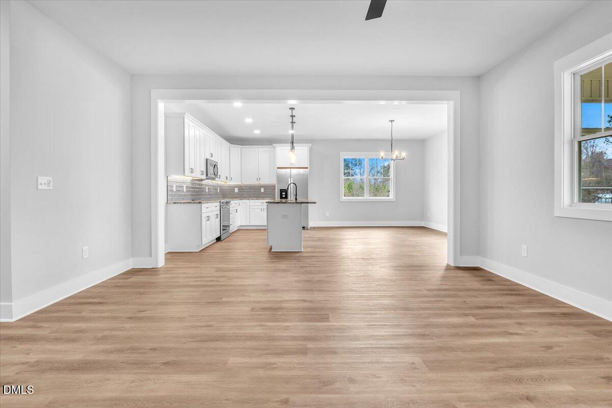
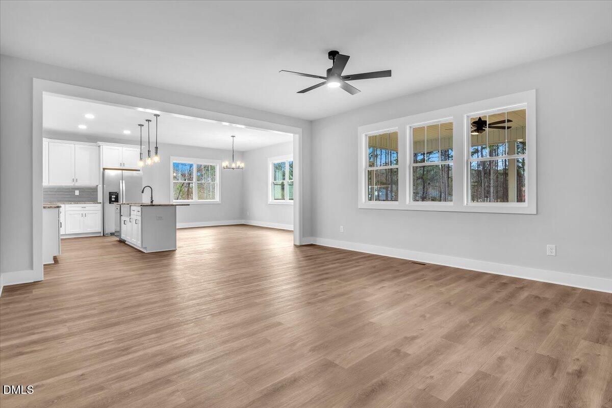
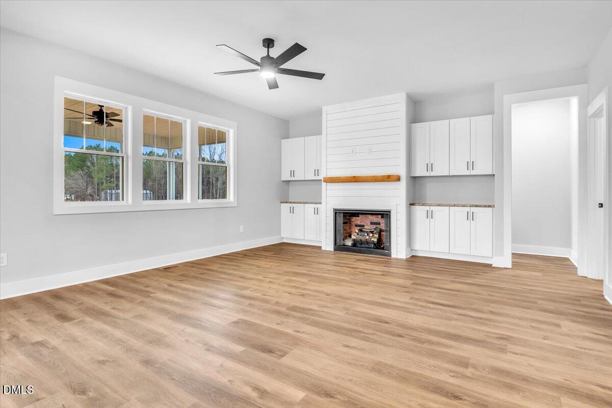
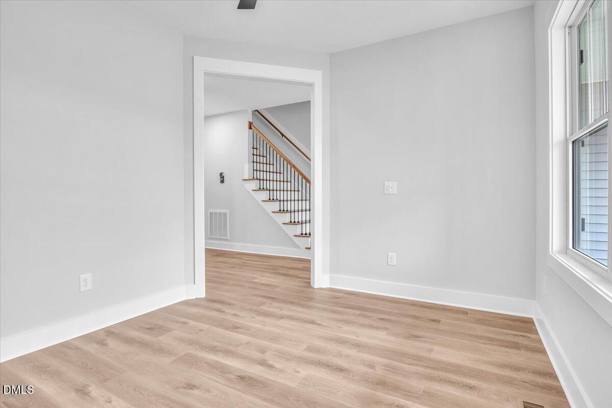
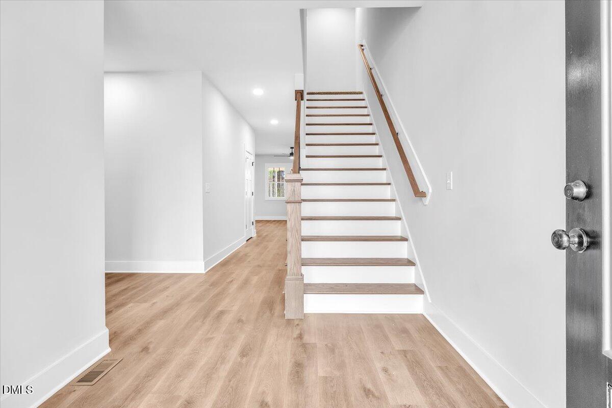
The living room features a gas log fireplace flanked by built-ins, delivering both warmth and practical storage. The kitchen is designed for everyday convenience and entertaining alike, with granite countertops, a large pantry, stainless steel refrigerator, and range with air fryer/convection oven. Luxury vinyl plank flooring runs throughout the main living areas for durability and style.
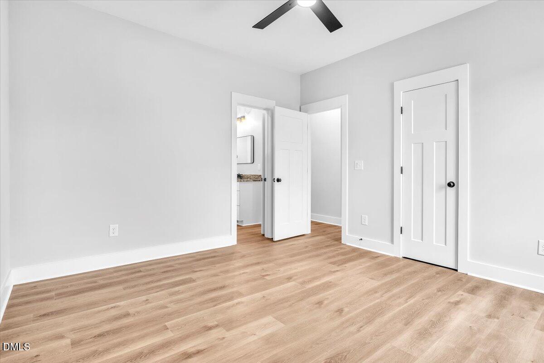
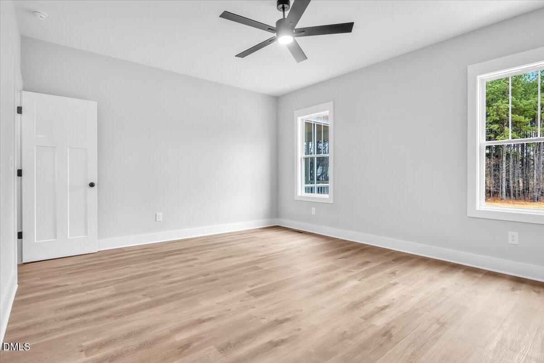
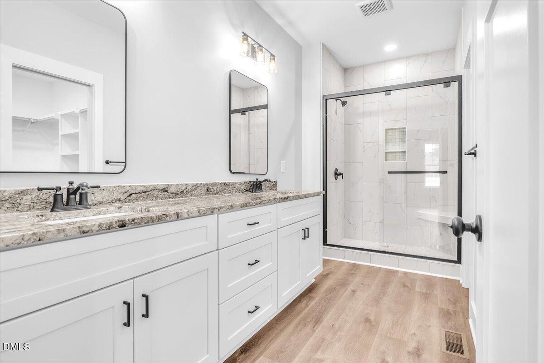
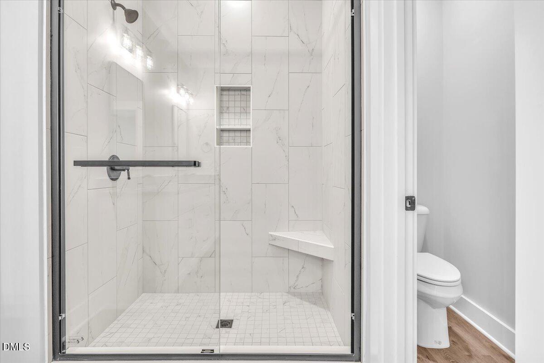
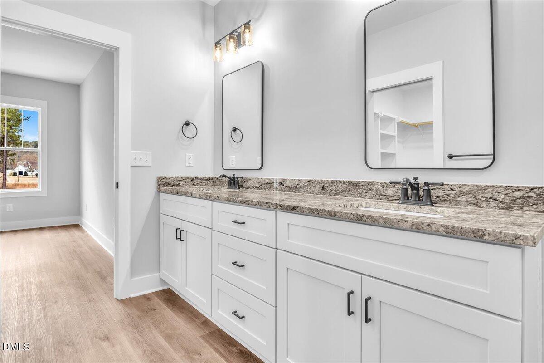
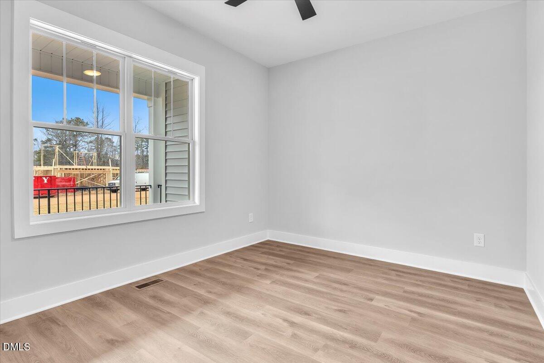
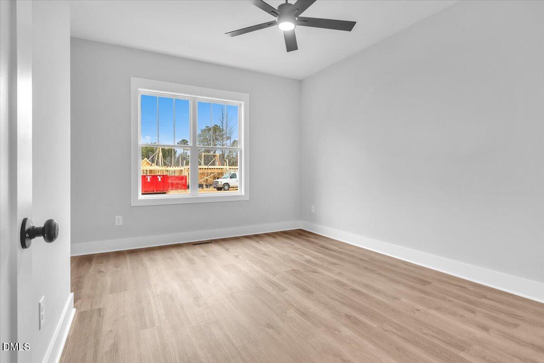
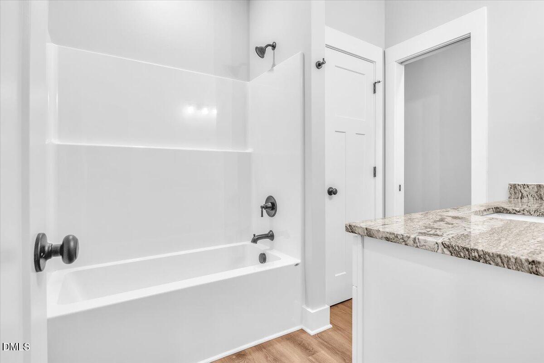
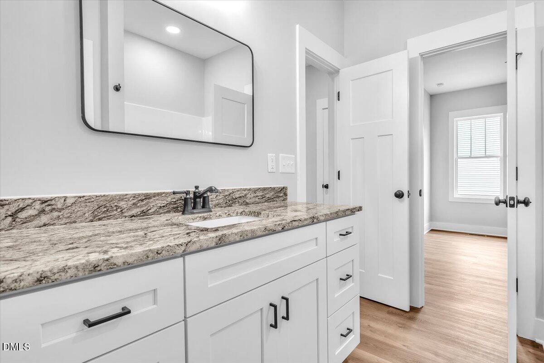
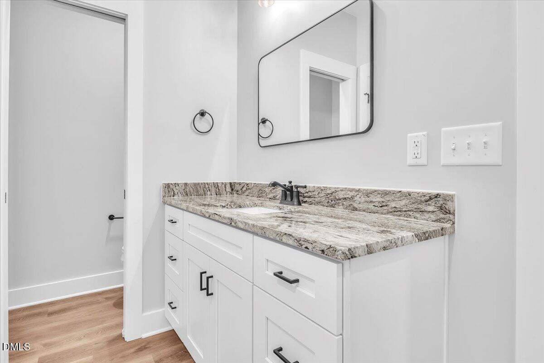
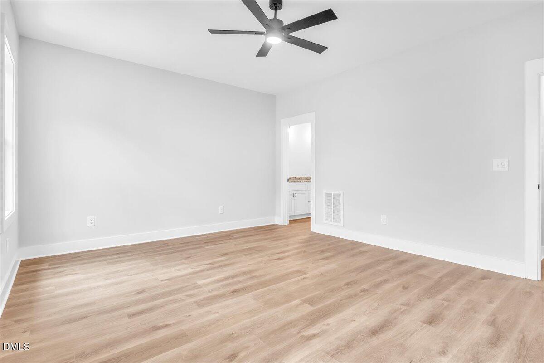
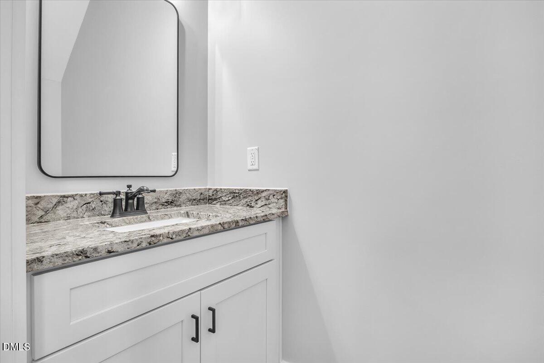
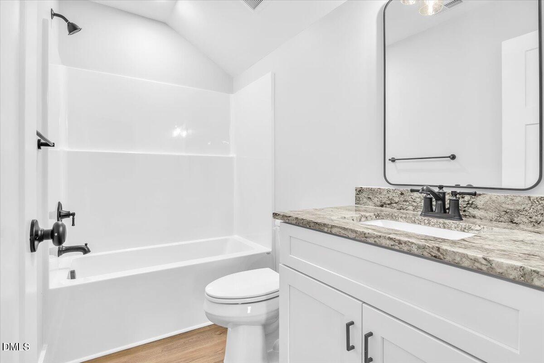
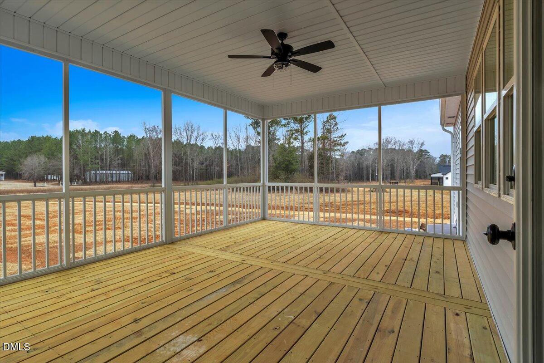
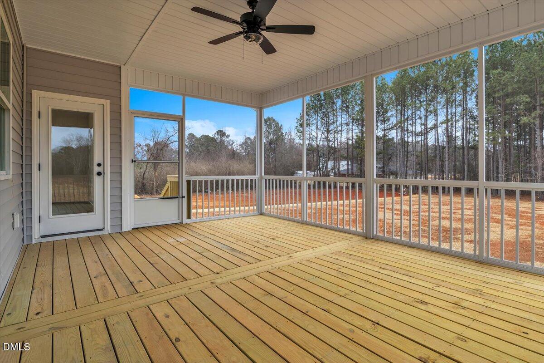
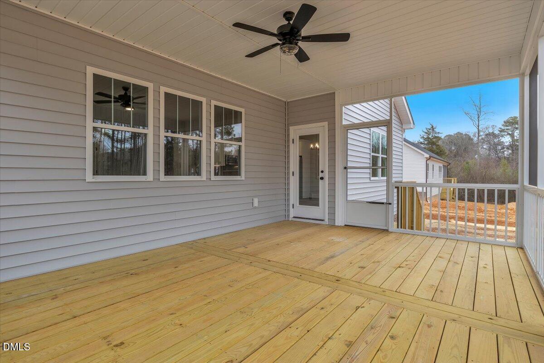
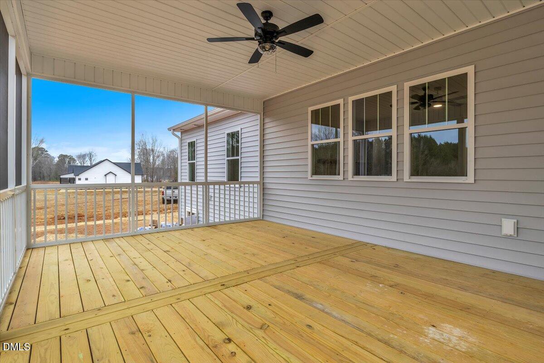
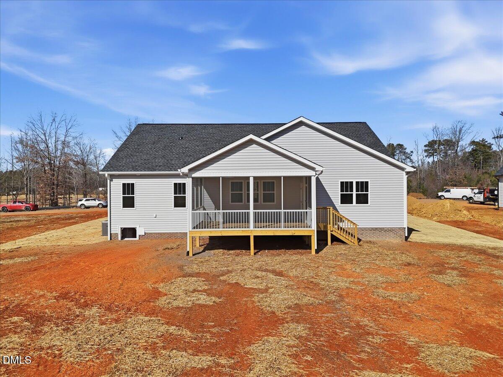
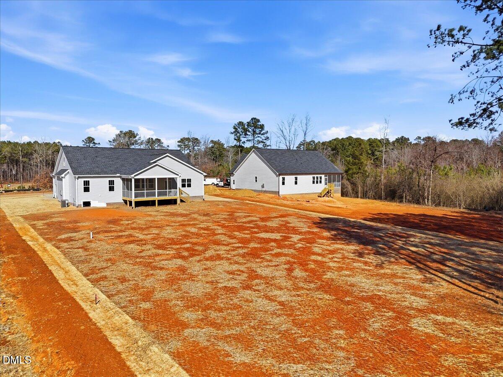
The primary suite offers a spacious retreat with an oversized tiled shower, while a dedicated home office provides flexible space for remote work, hobbies, or daily organization. Granite countertops in all bathrooms add a cohesive upscale touch. Enjoy outdoor living on the screened porch overlooking a generously sized homesite.
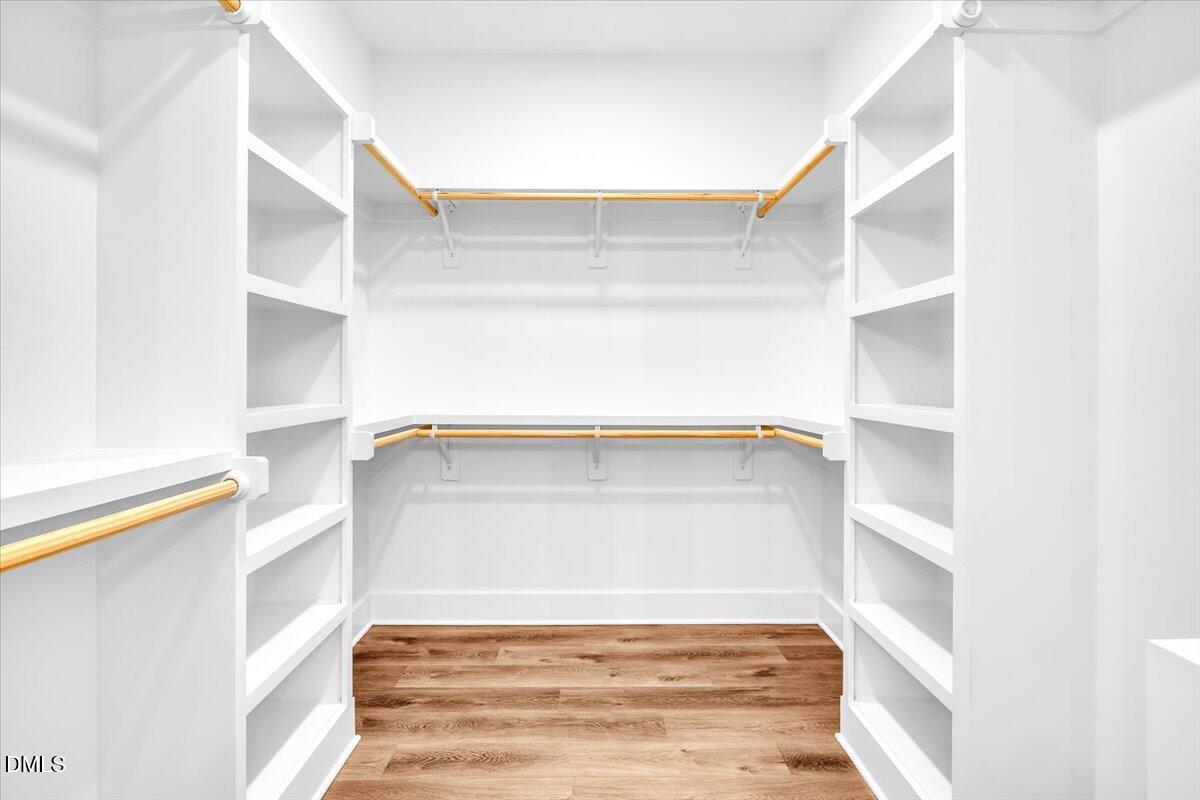
Additional features include a water filtration system, sealed crawl space, and abundant storage. This custom-built ranch blends comfort, function, and modern design in a home built to fit a variety of lifestyles. Schedule your tour today to experience the details for yourself.

3
beds

4
baths

2,805 Sq.Ft. LIVING AREA

0.69 Acres lot

Keli Smith

Keli Smith

Features & Amenities

Interior

  • total bedrooms3
  • Total bathrooms4
  • full bathrooms3
  • half bathroom1
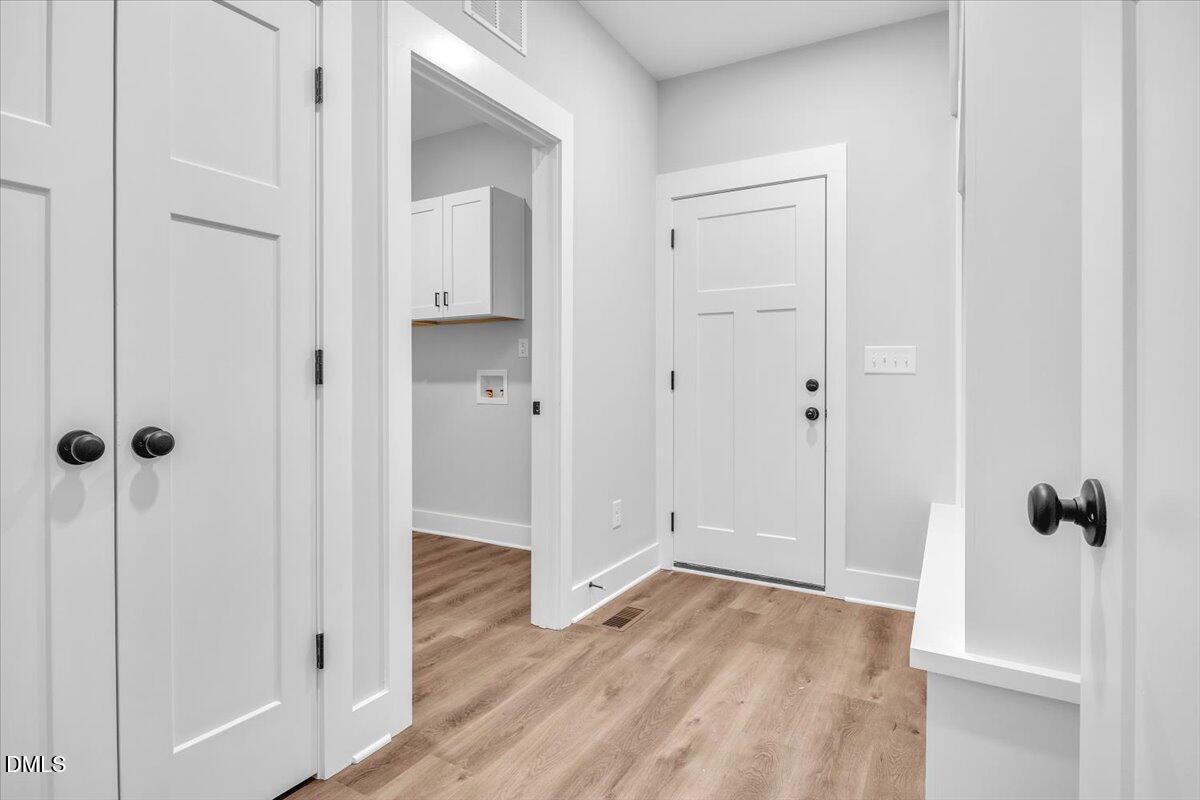
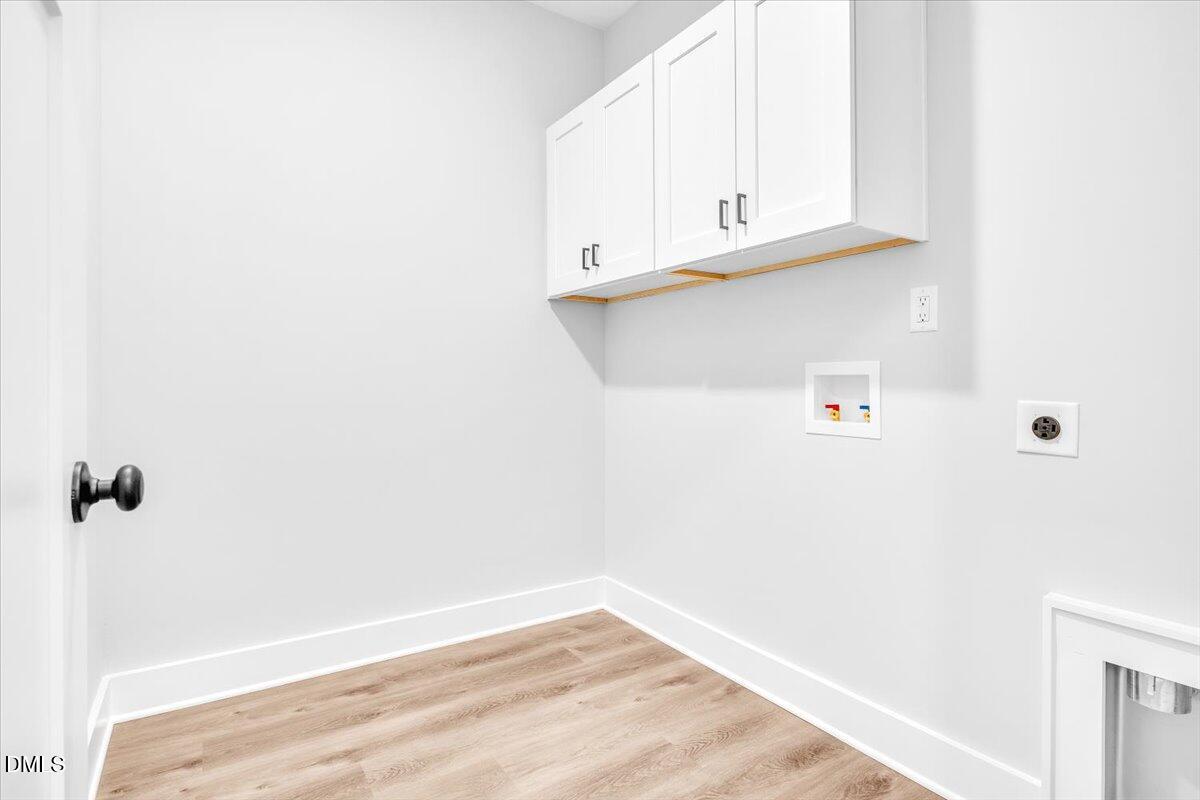
  • Laundry room Electric Dryer Hookup, Laundry Room, Main Level, Washer Hookup
  • Flooring Carpet, Vinyl, Tile
  • Fireplace Family Room, Gas Log, Propane
  • APPLIANCES Dishwasher, Electric Range, Electric Water Heater, Microwave, Plumbed For Ice Maker, Self Cleaning Oven, Stainless Steel Appliance(s)
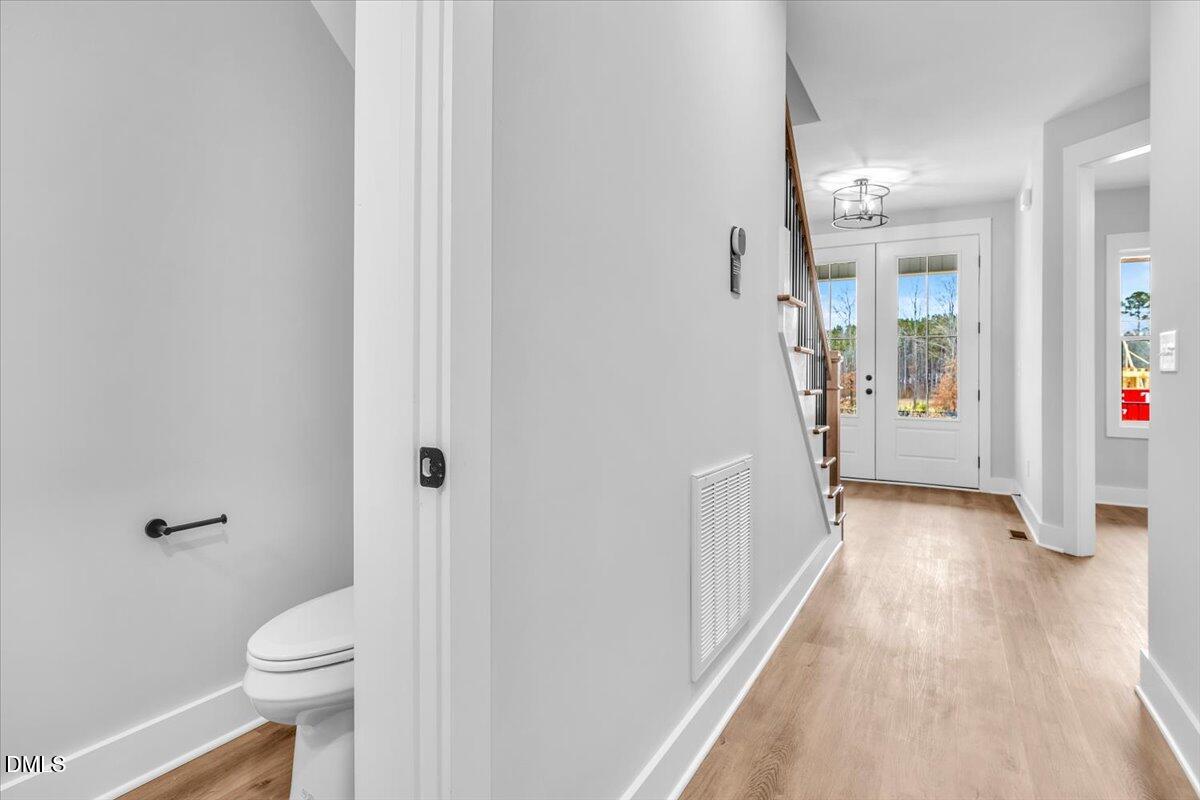
  • other interior Features Bathtub/Shower Combination, Built-in Features, Ceiling Fan(s), Double Vanity, Entrance Foyer, Granite Counters, High Ceilings, Kitchen Island, Kitchen/Dining Room Combination, Open Floorplan, Pantry, Master Downstairs, Recessed Lighting, Shower Only, Smooth Ceilings, Storage, Walk-In Closet(s), Walk-In Shower, Water Closet

Area & Lot

  • Status Sold
  • Date Sold May 22, 2026
  • Living Area2,805 Sq.Ft.
  • Total Area2,805 Sq.Ft.
  • Lot Area0.69 Acres
  • MLS® ID10146548
  • TypeResidential
  • YEAR BUILT2026
  • NeighborhoodZebulon
  • Architecture StylesRanch, Traditional
  • Elementary SchoolFranklin - Bunn Elementary
  • Middle SchoolFranklin - Bunn
  • High SchoolFranklin - Bunn

Exterior

  • STORIES1
  • Garage Space2.0
  • water SourceWell
  • utilitiesCable Available, Septic Connected
  • roofShingle
  • lot featuresBack Yard, Cul-De-Sac, Landscaped
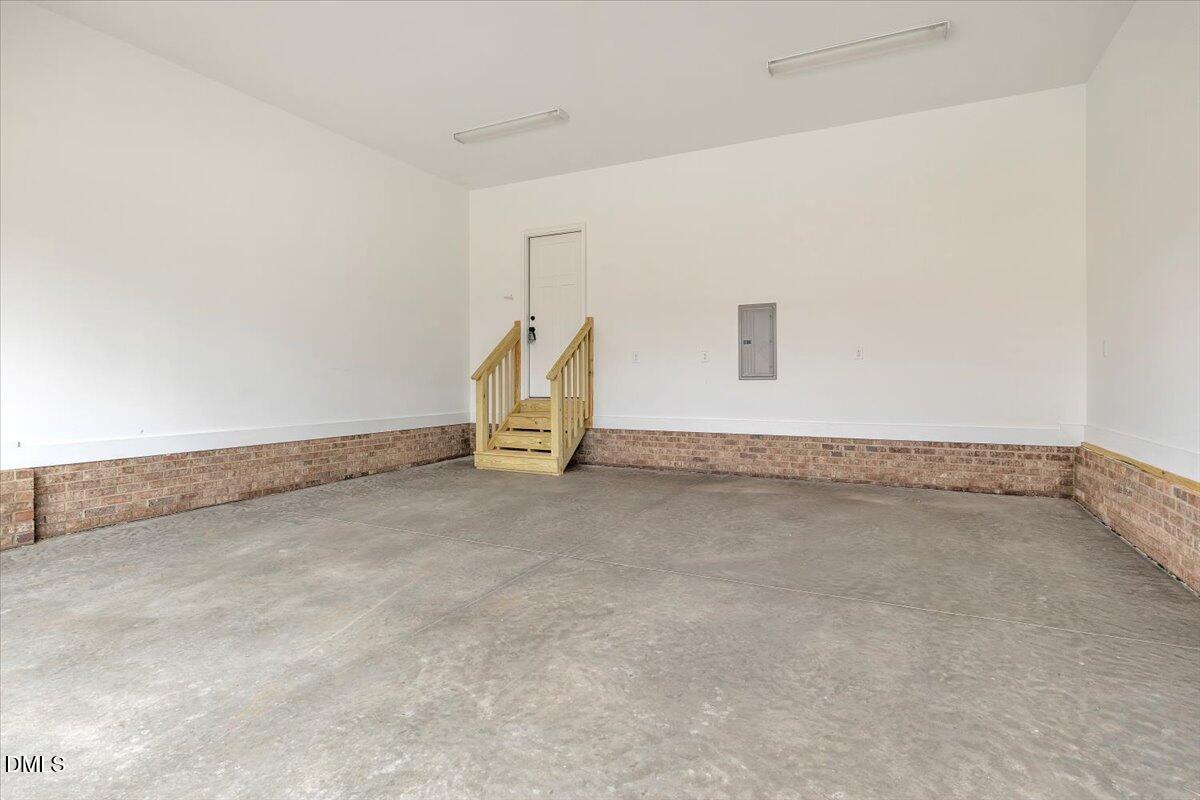
  • parkingAttached, Concrete, Driveway, Enclosed, Garage Door Opener, Garage Faces Front, Inside Entrance
  • HEAT TYPEElectric, Fireplace(s), Heat Pump, Propane
  • AIR CONDITIONINGCeiling Fan(s), Central Air, Electric, Heat Pump
  • sewerSeptic Tank
  • SubstructureBlock, See Remarks
  • HOA AmenitiesStorm Water Maintenance
  • other exterior FeaturesRain Gutters

Financial

  • Sales Price$530,000
  • HOA $750/yr
  • Zoning RA-30

Zebulon

Explore

Let’s Find Your Dream Home

Get assistance in determining the current property value, crafting a competitive offer, writing and negotiating a contract, and much more. Contact me today.

Follow Me on Instagram