
12874 Mallard Rock Drive
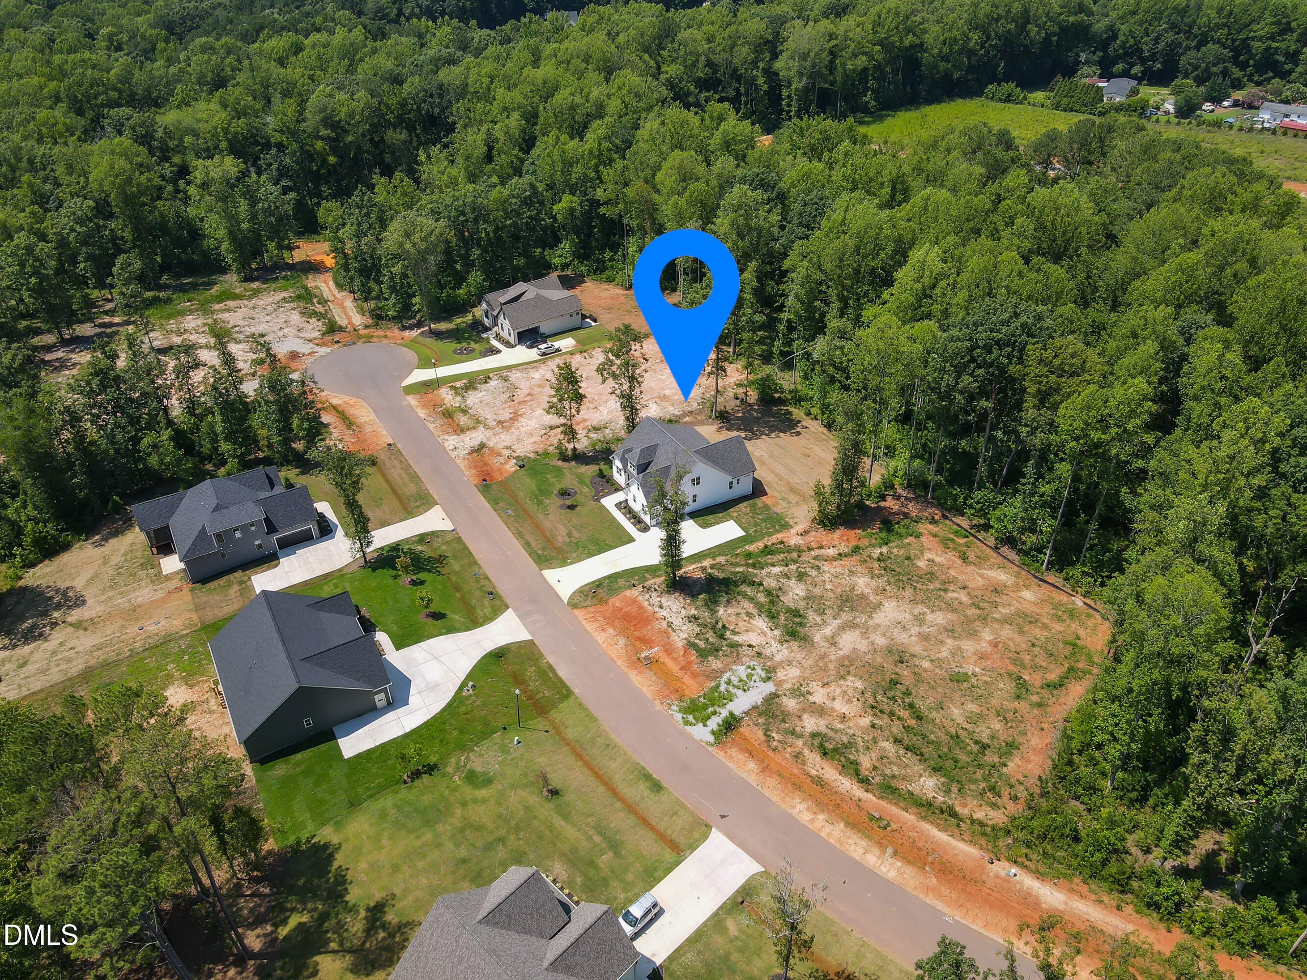
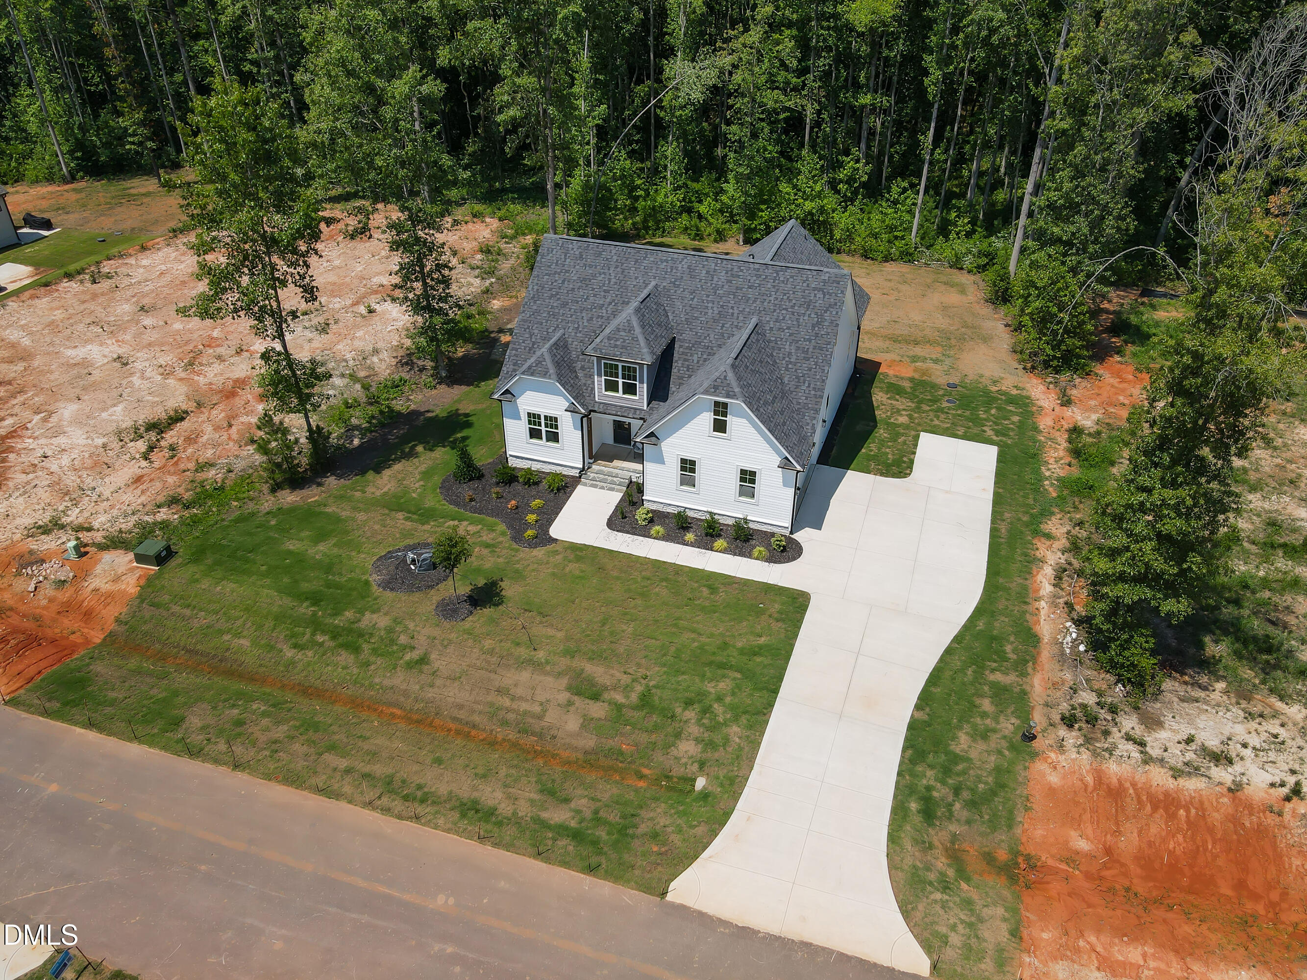
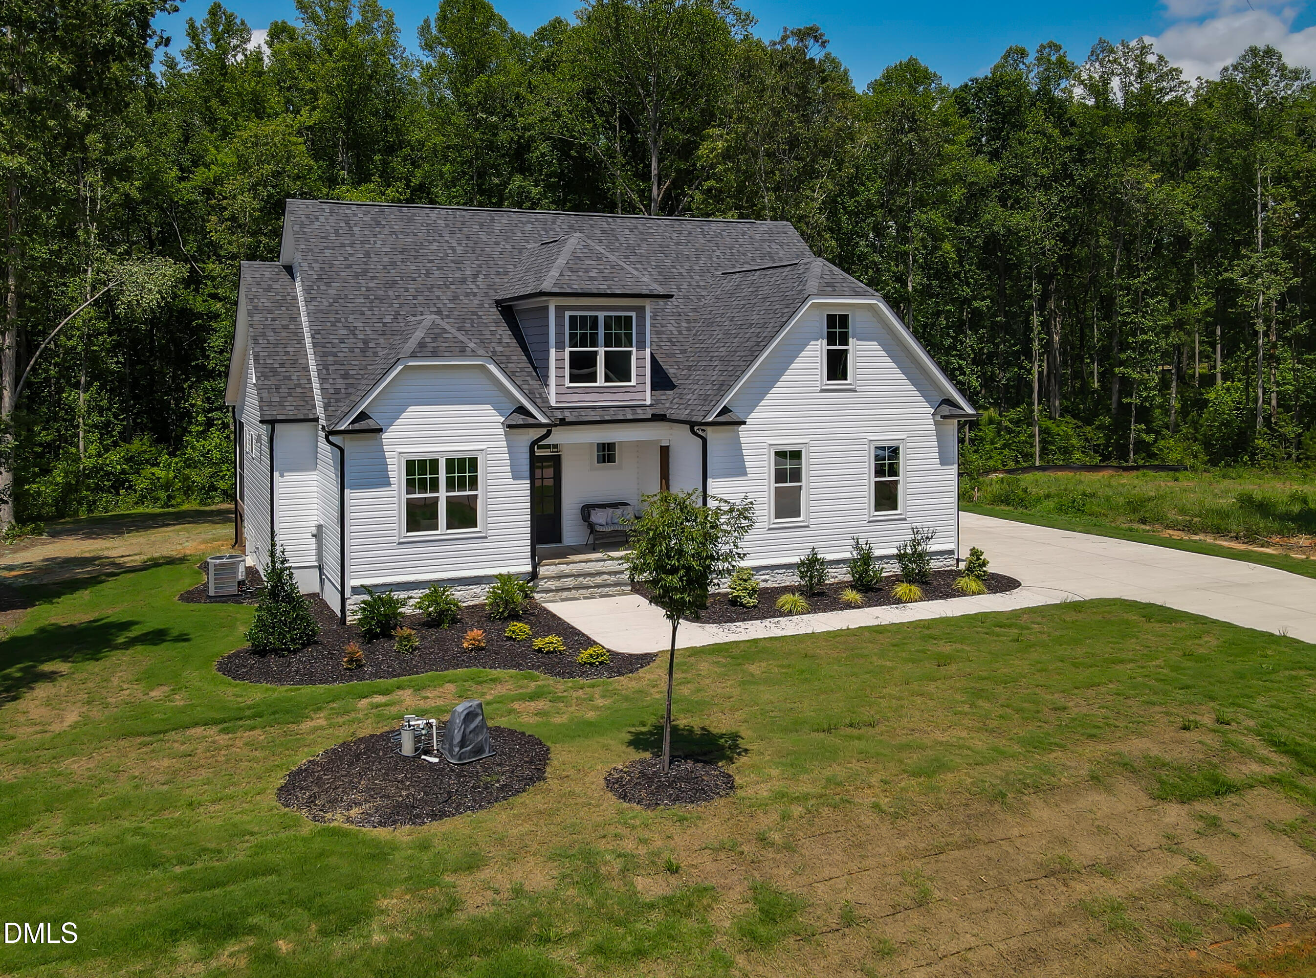
Aerial view of a house with a curved driveway and partially cleared grounds.
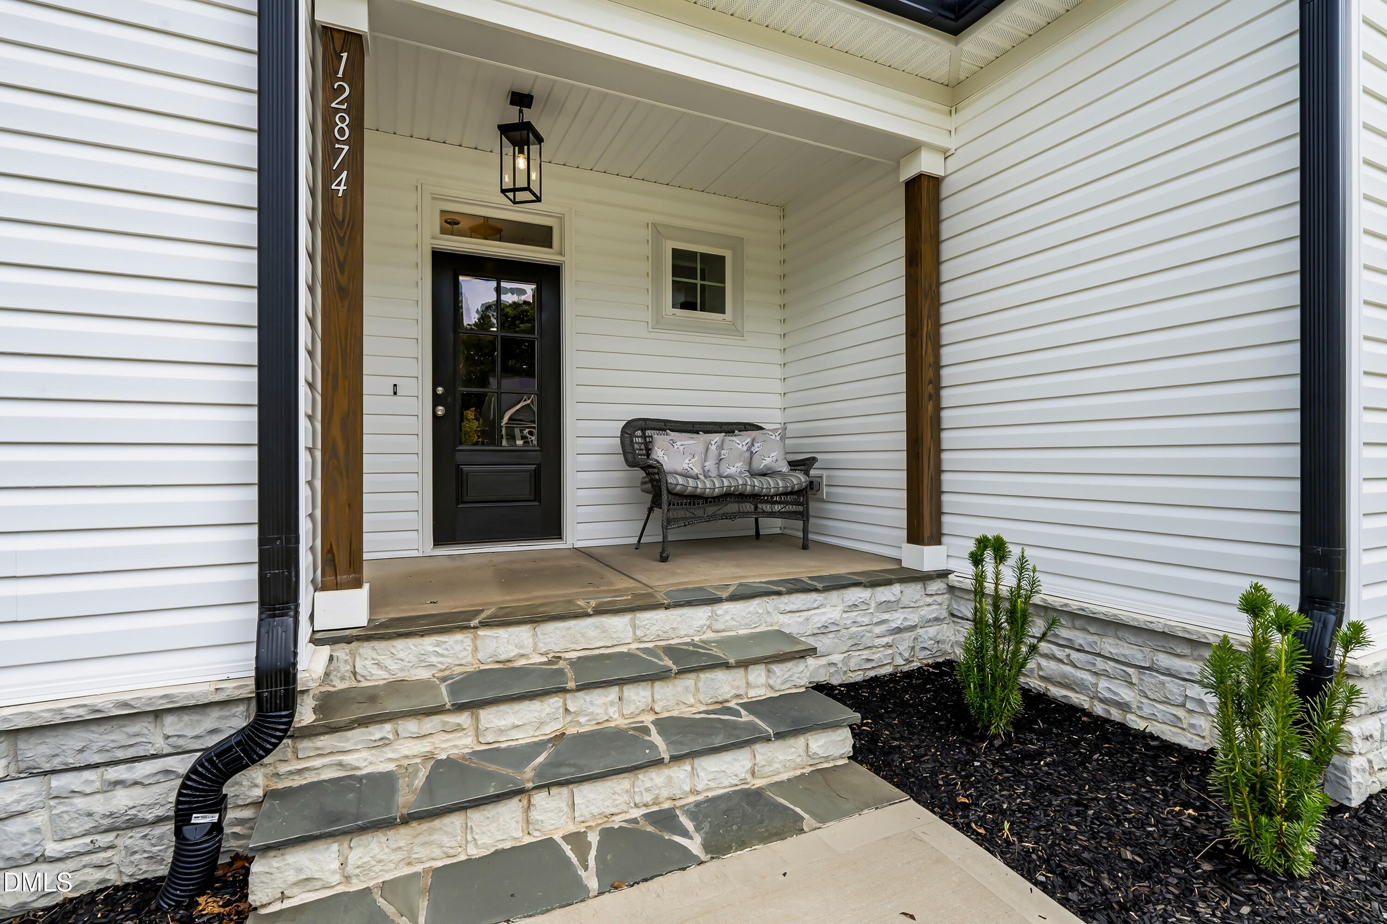
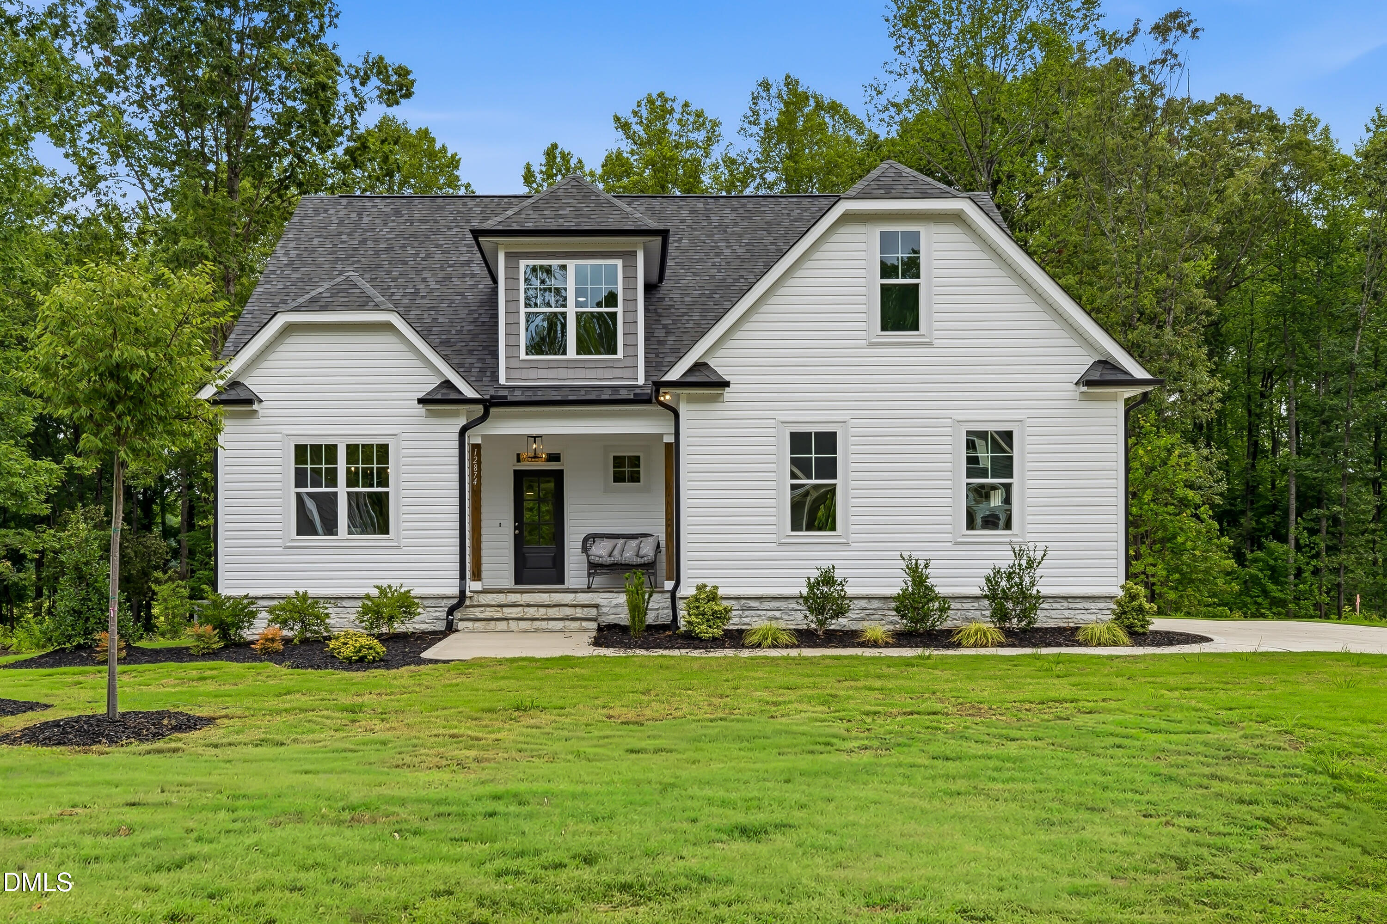
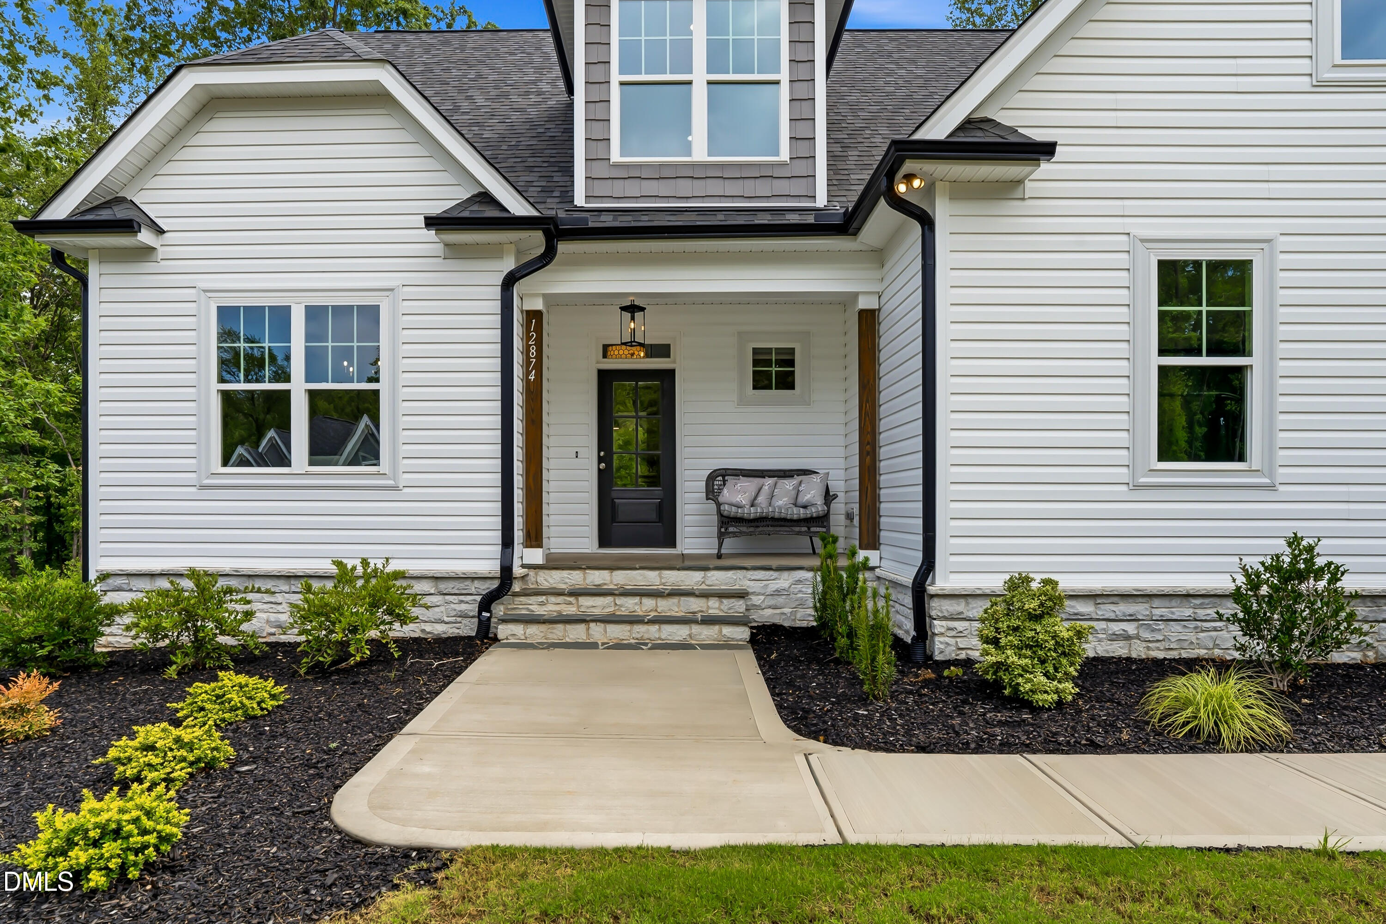
Covered front porch with a black glass-paneled door, cushioned bench, and stone steps.
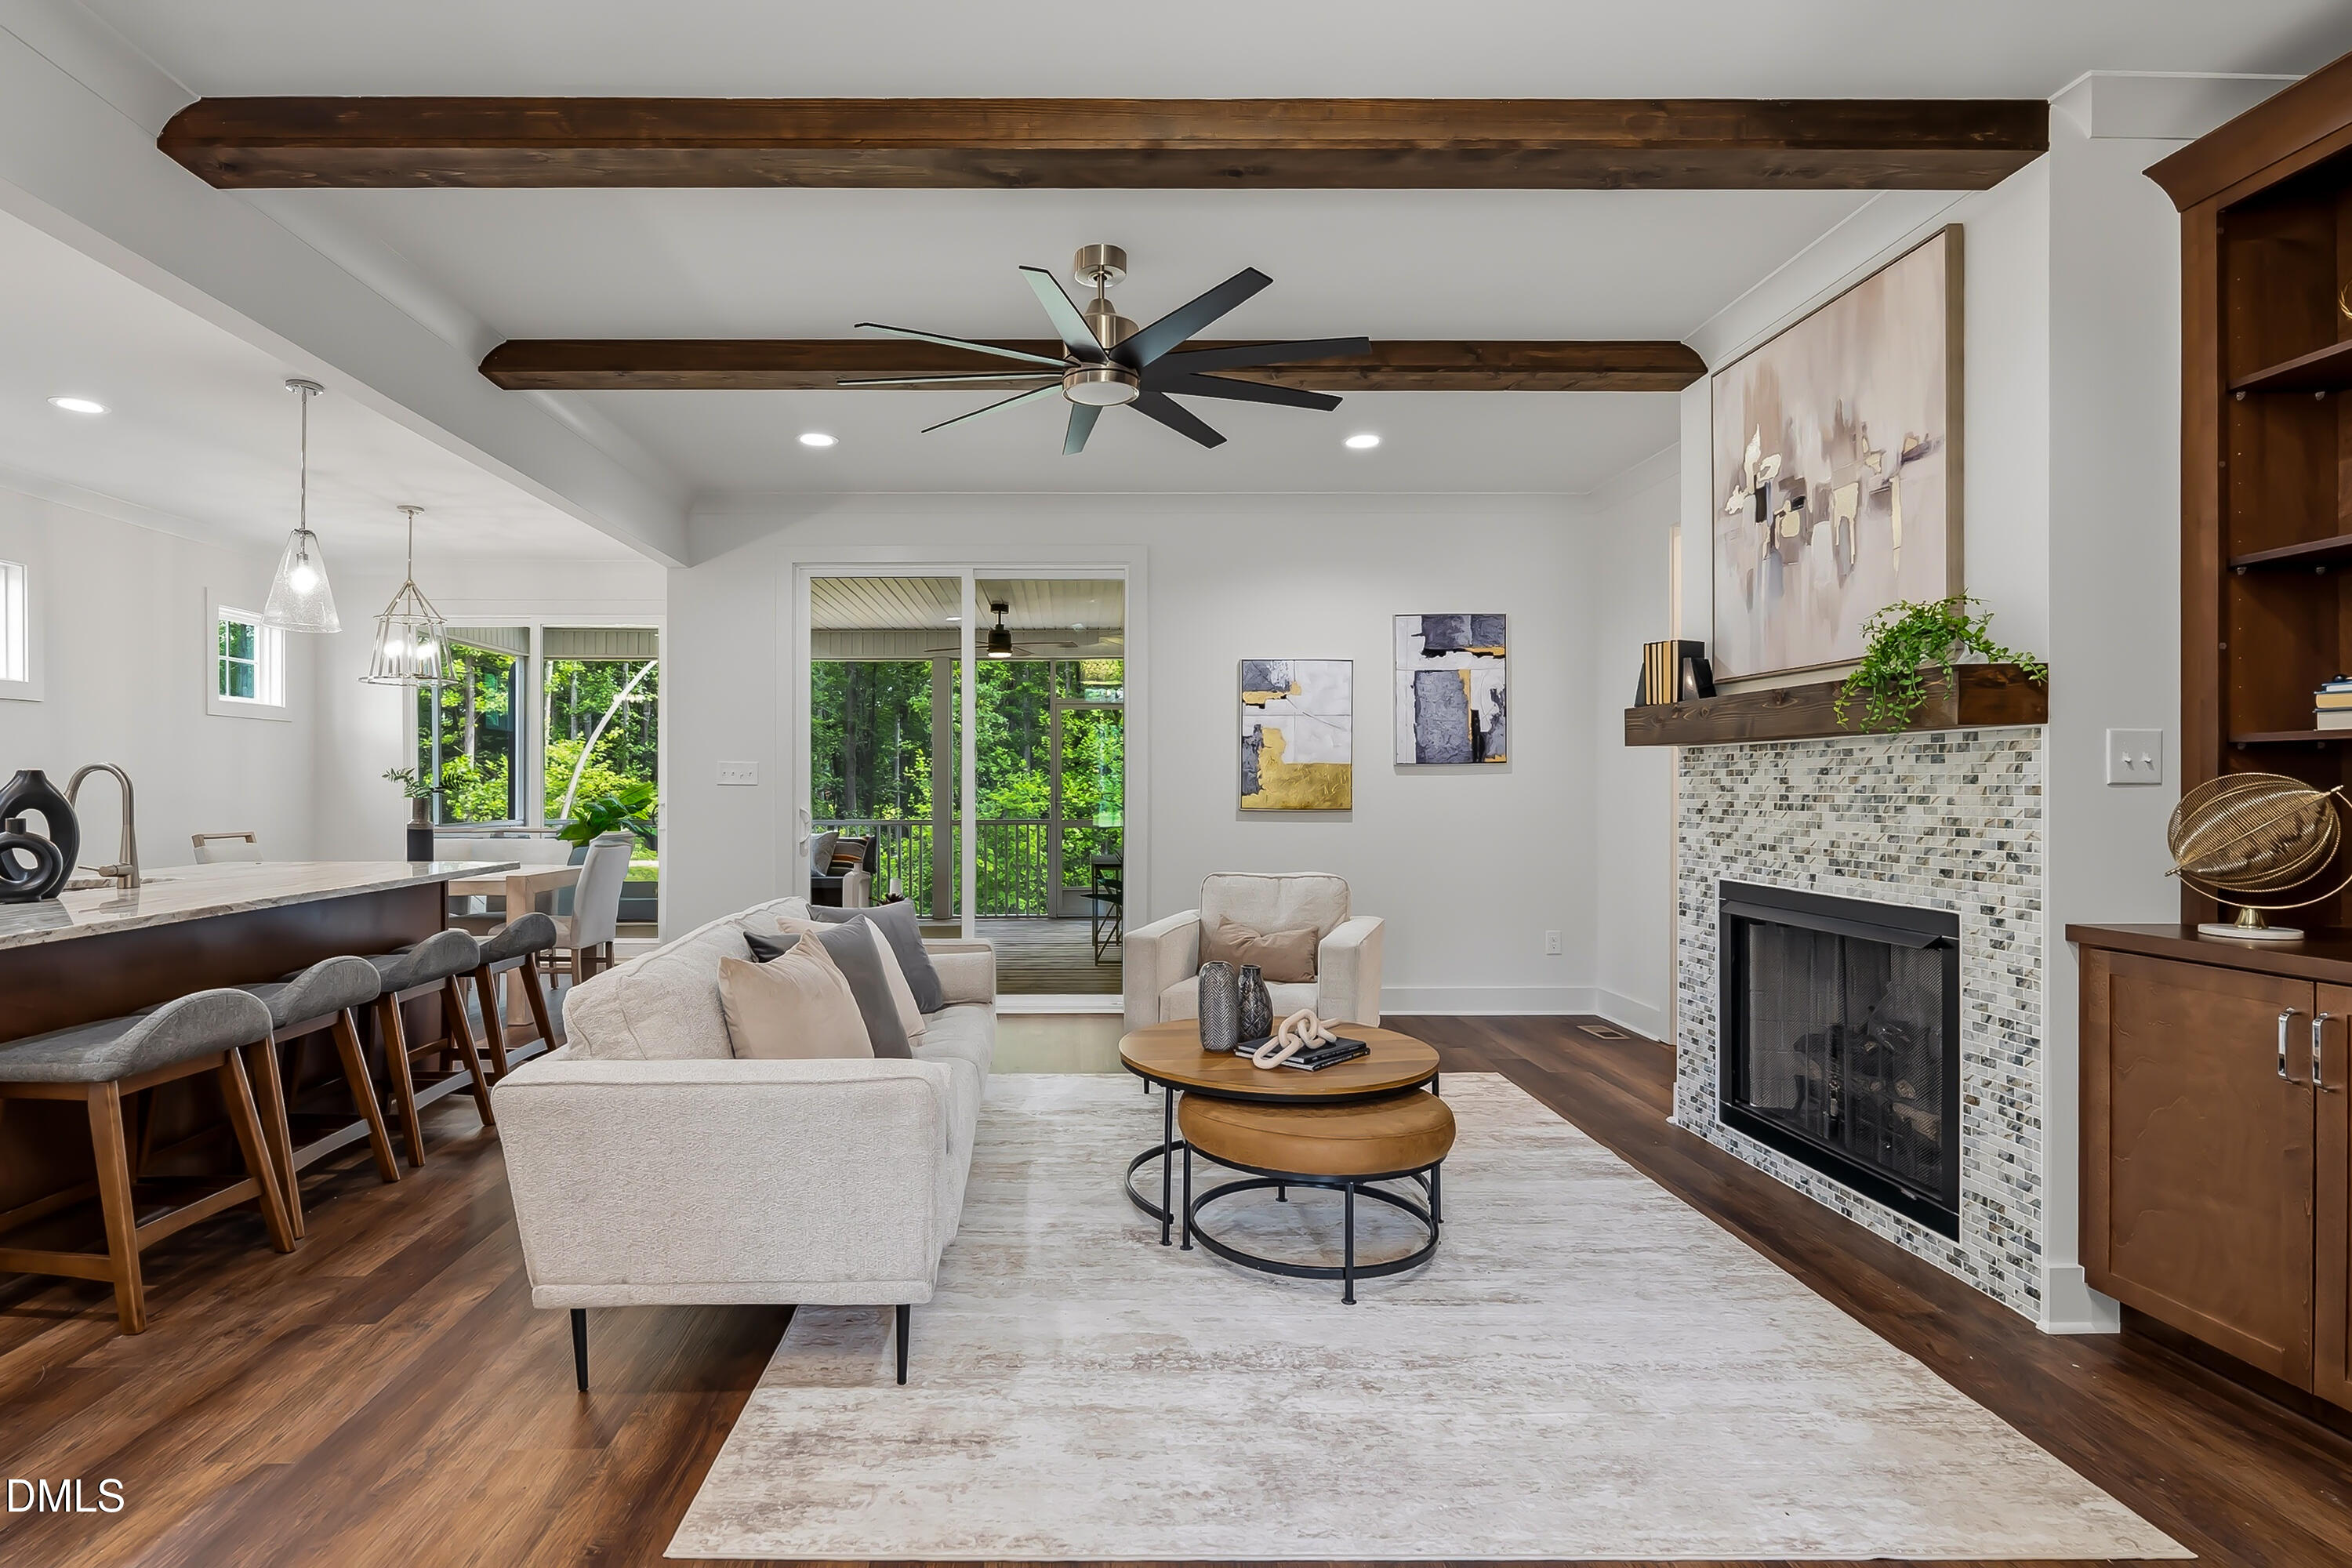
Open-plan living room with exposed wood beams, tiled fireplace, and sliding doors overlooking trees.
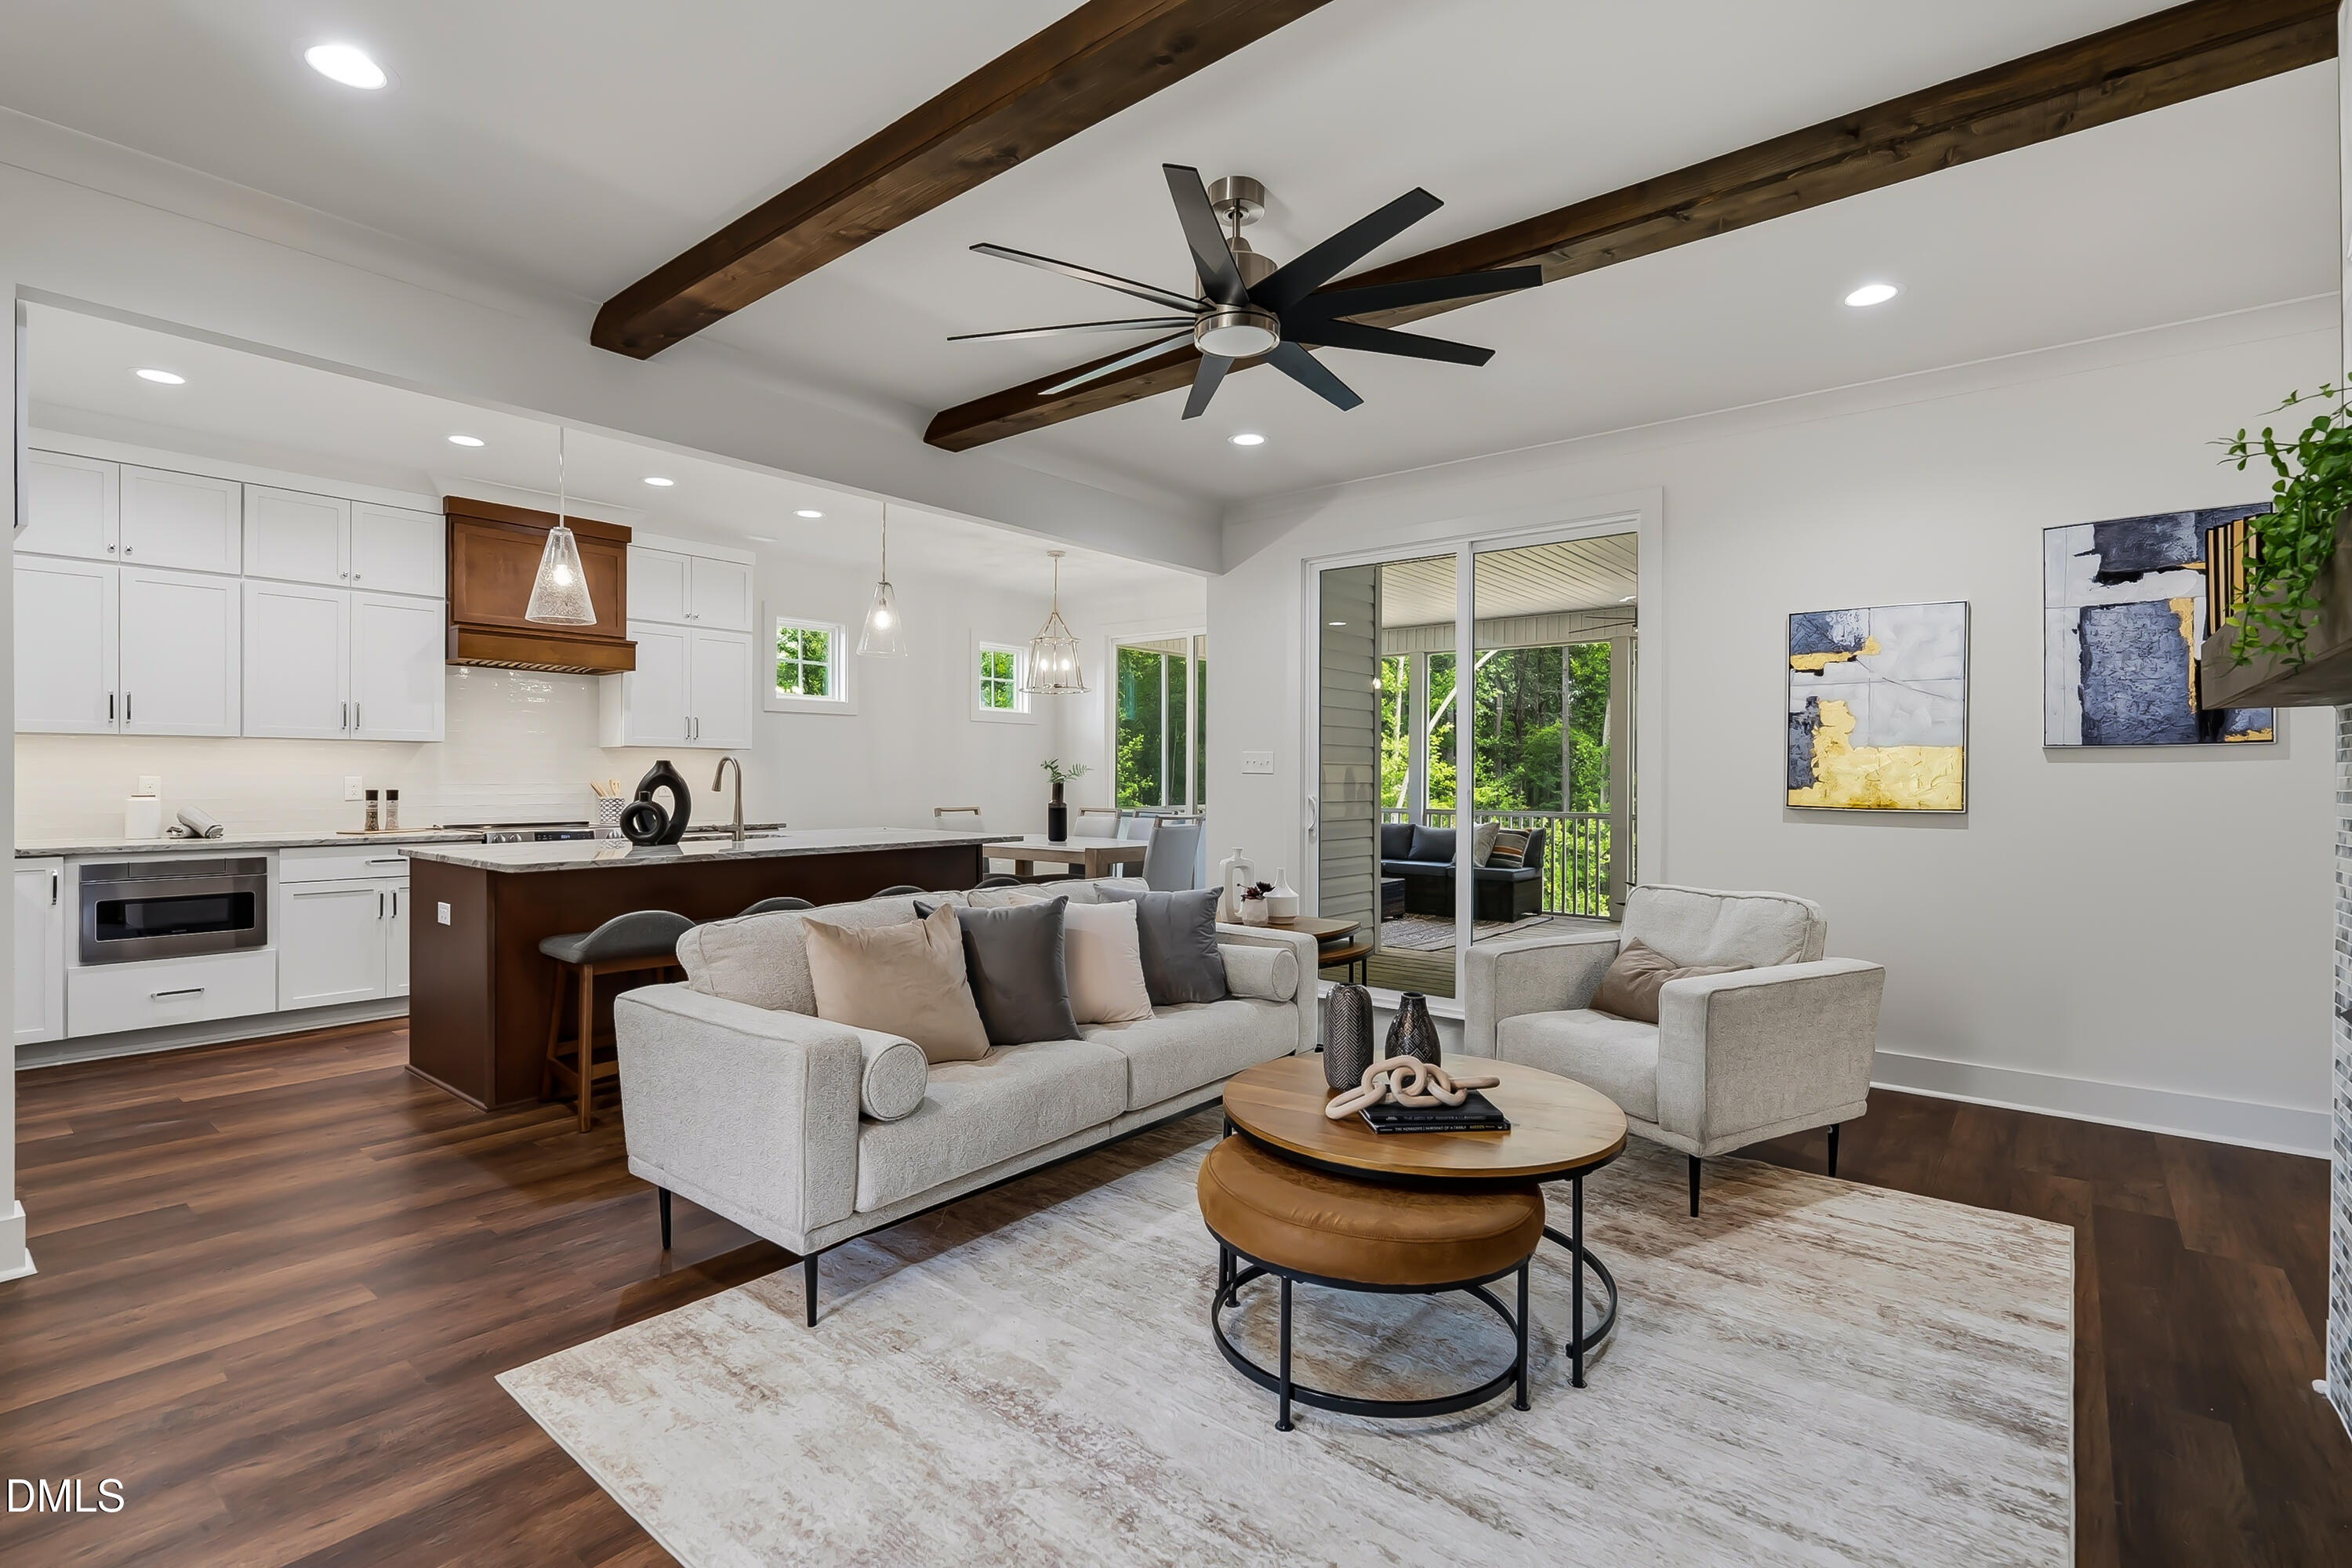
Open-plan living room and kitchen with exposed wood beams and sliding doors to a wooded deck.
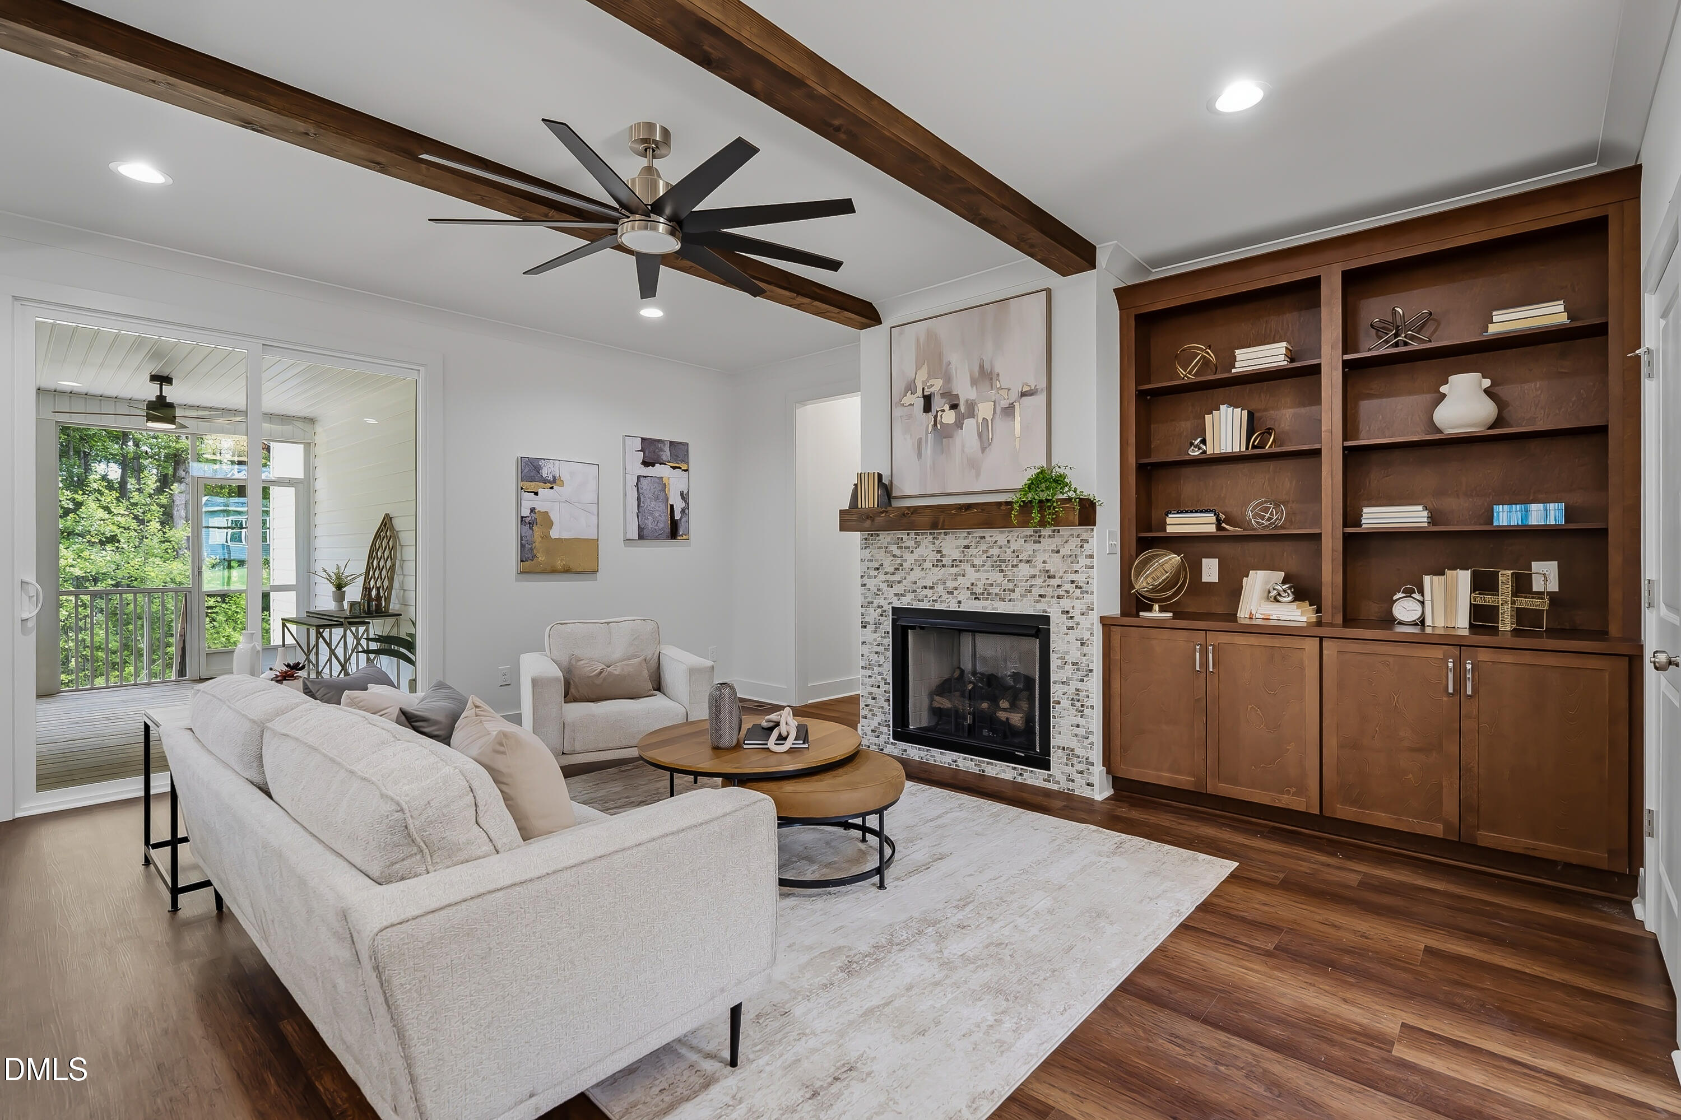
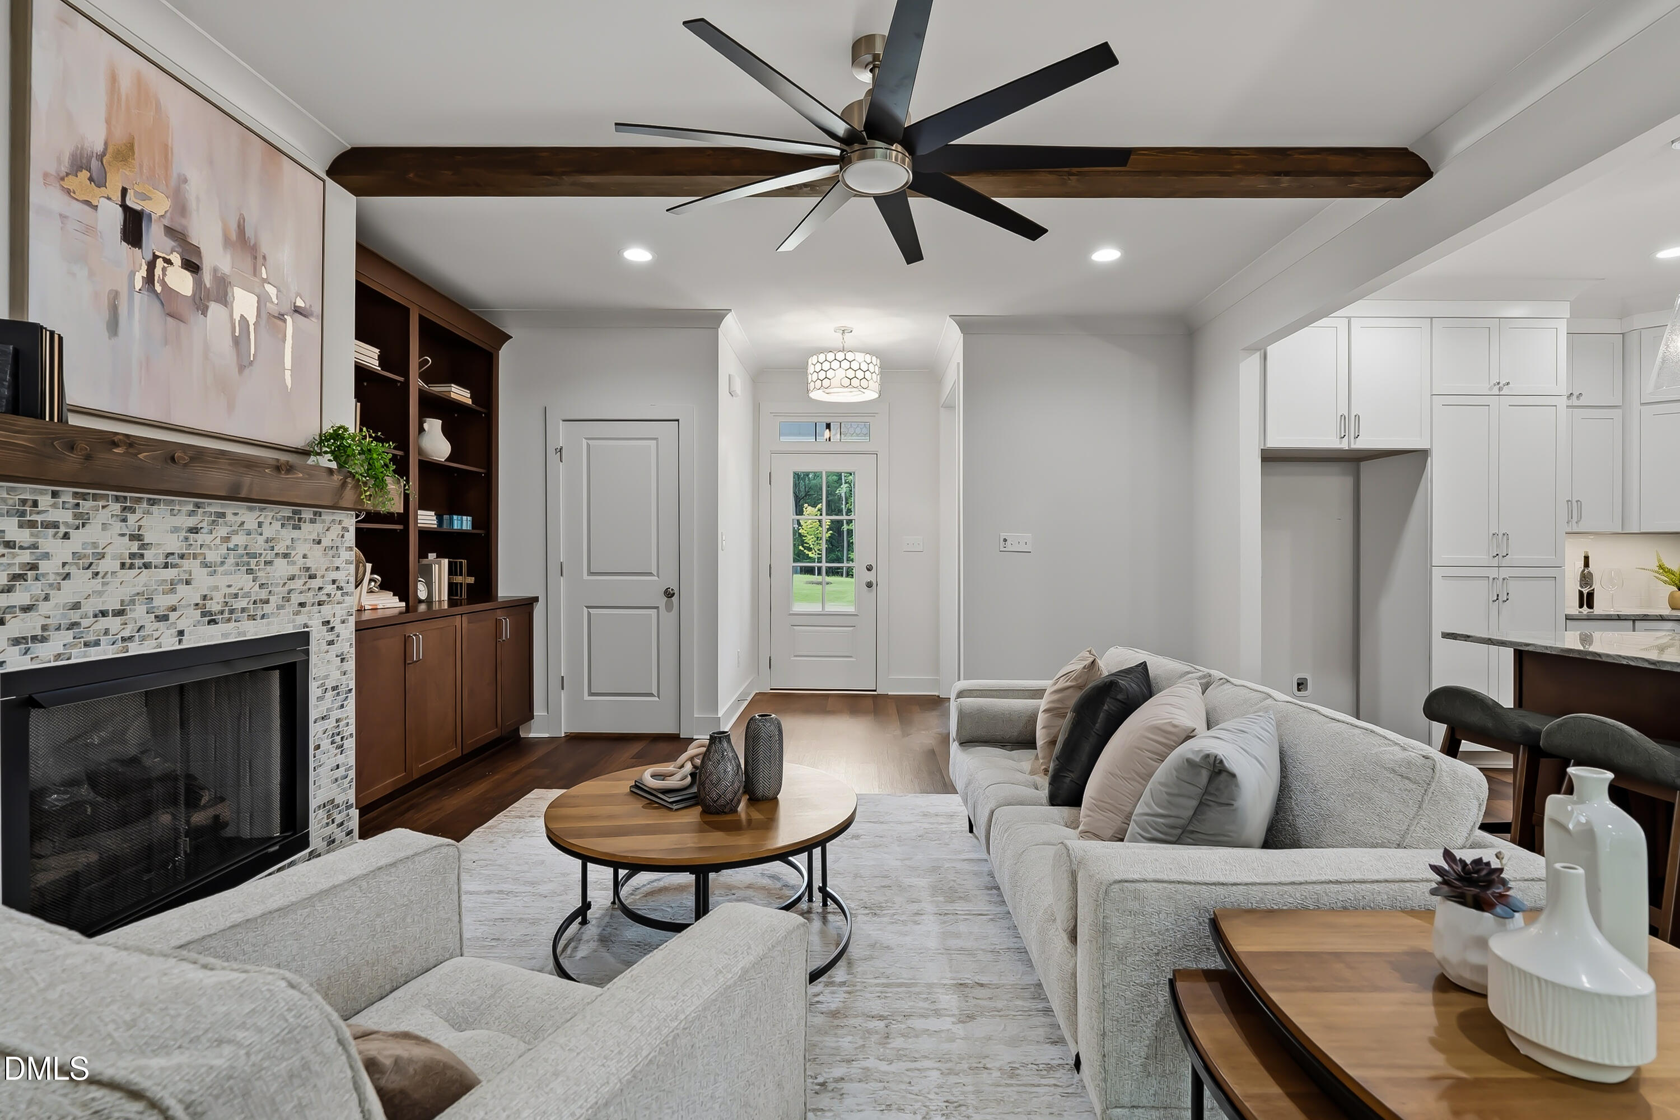
Living room with tiled fireplace, dark wood built-in shelves, exposed ceiling beams, and sliding doors to a deck.
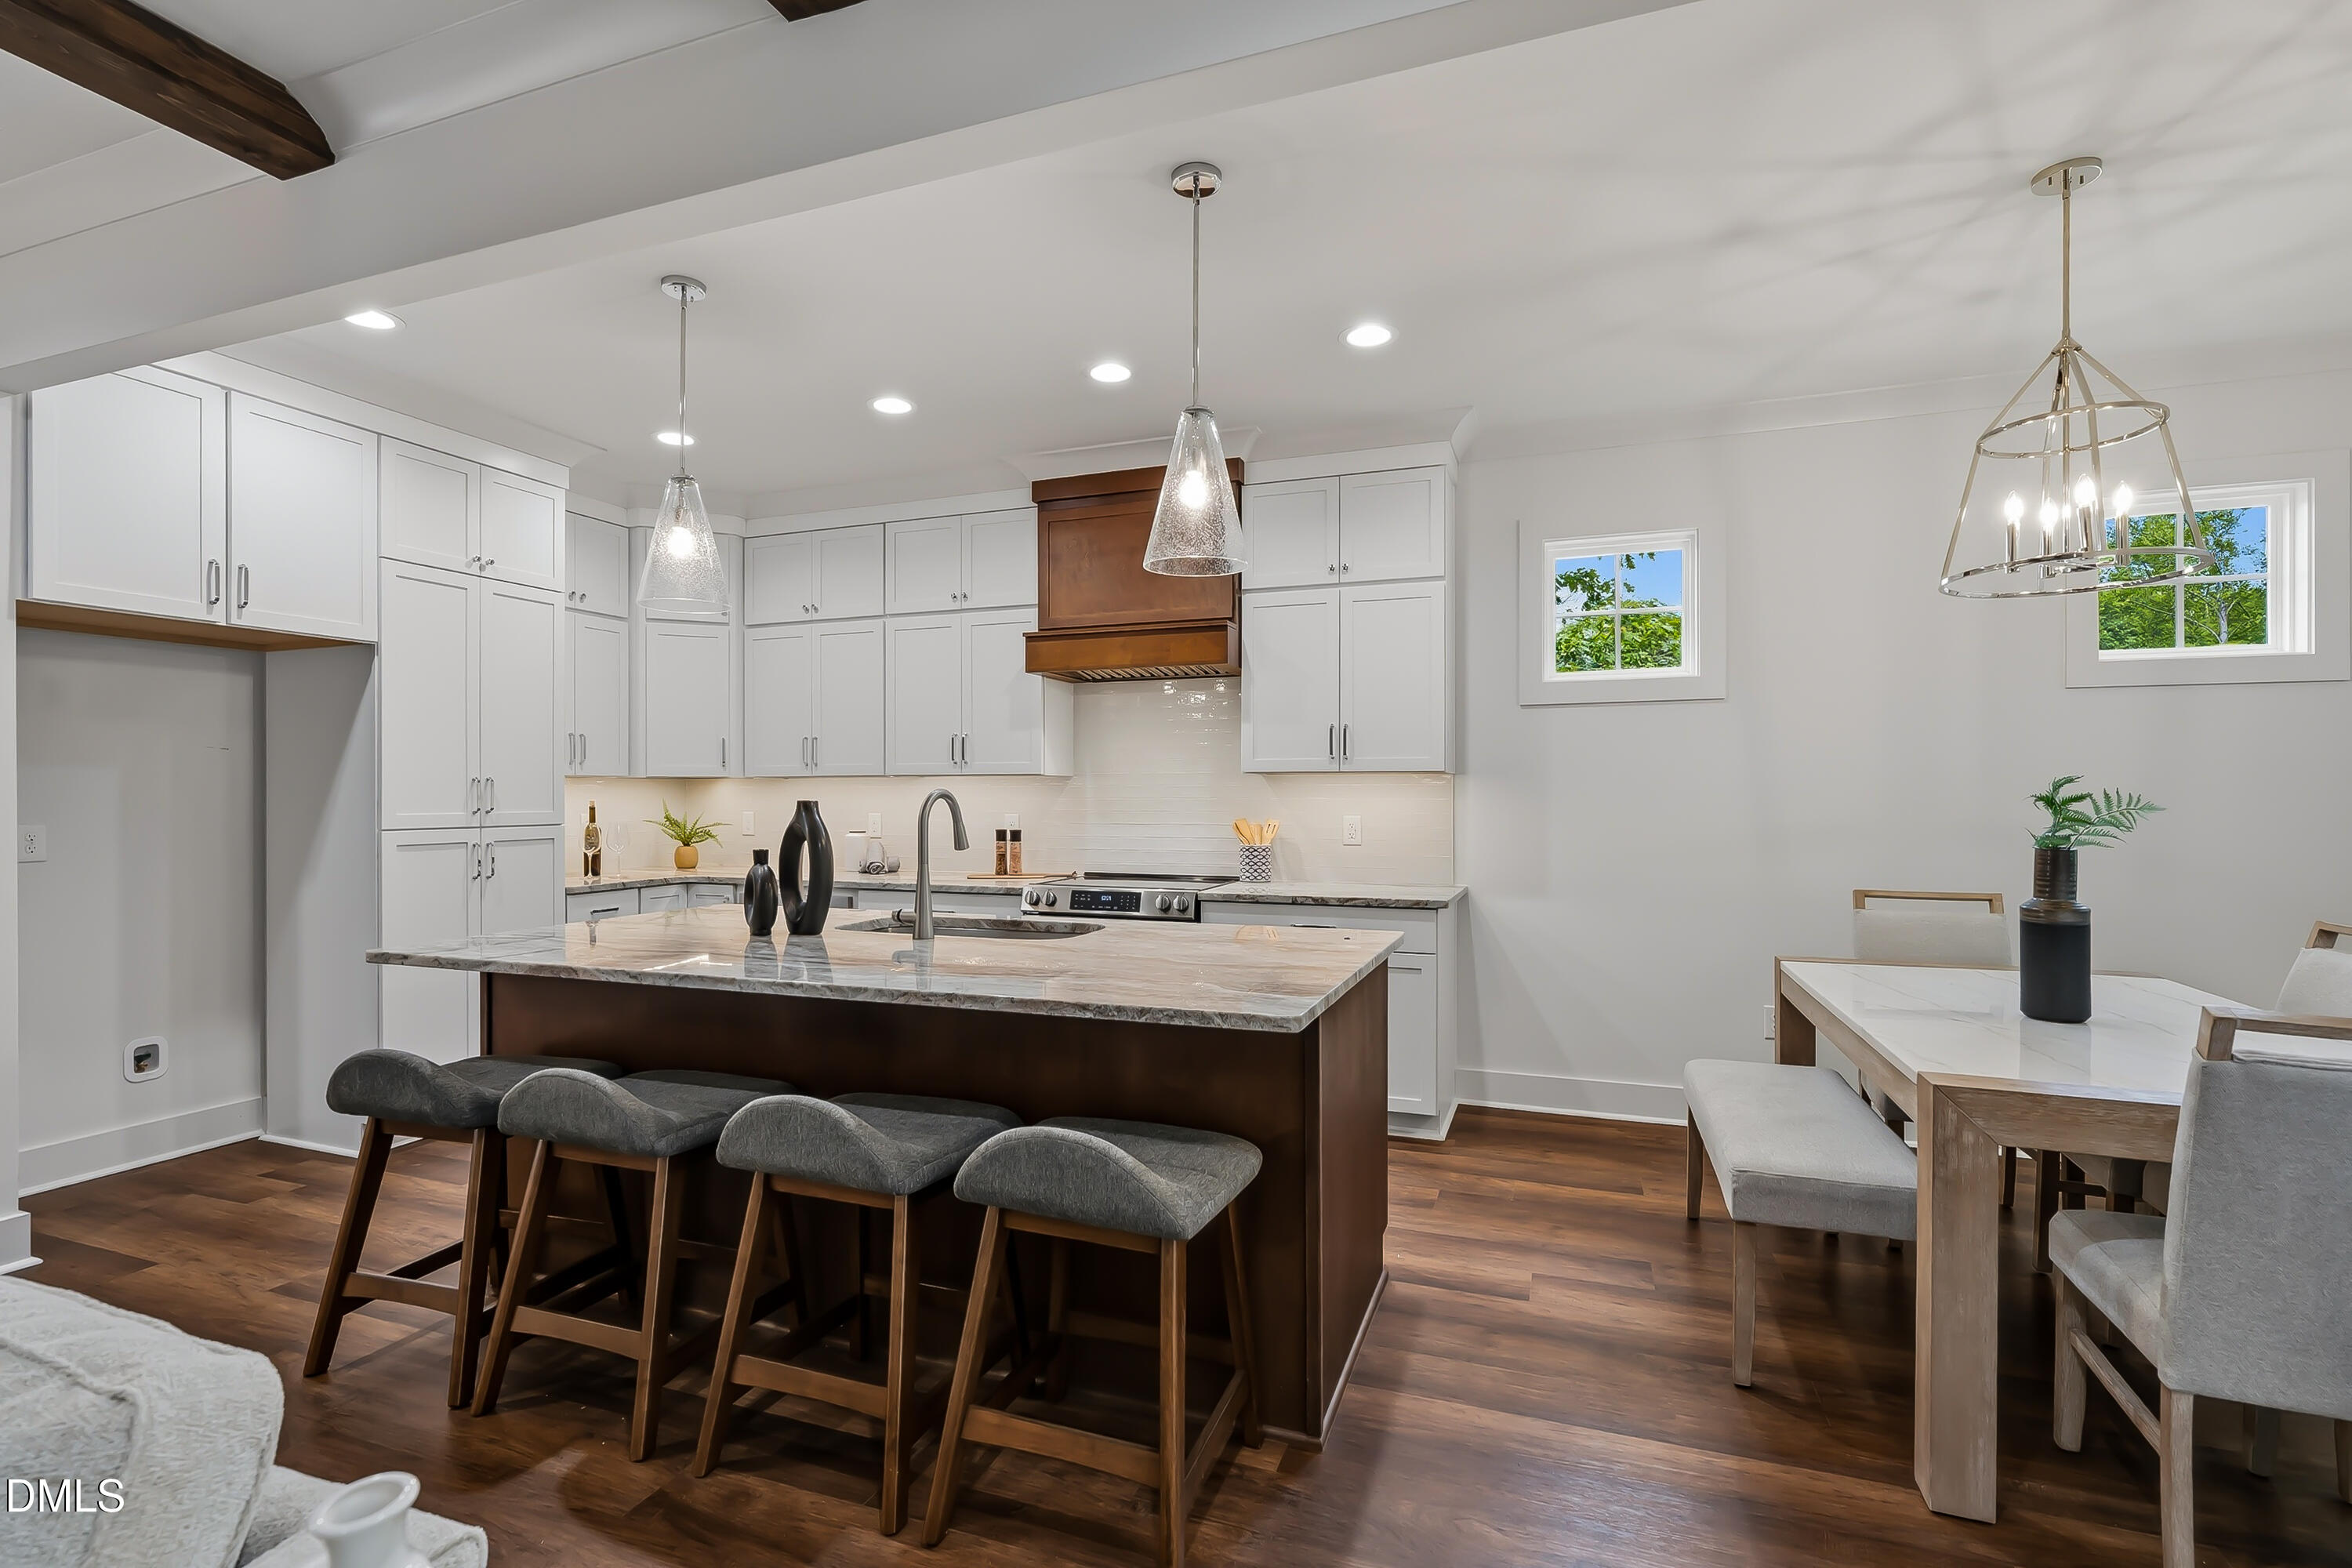
Kitchen with a large island and bar stools beside a dining table, white cabinets, and hardwood floors.
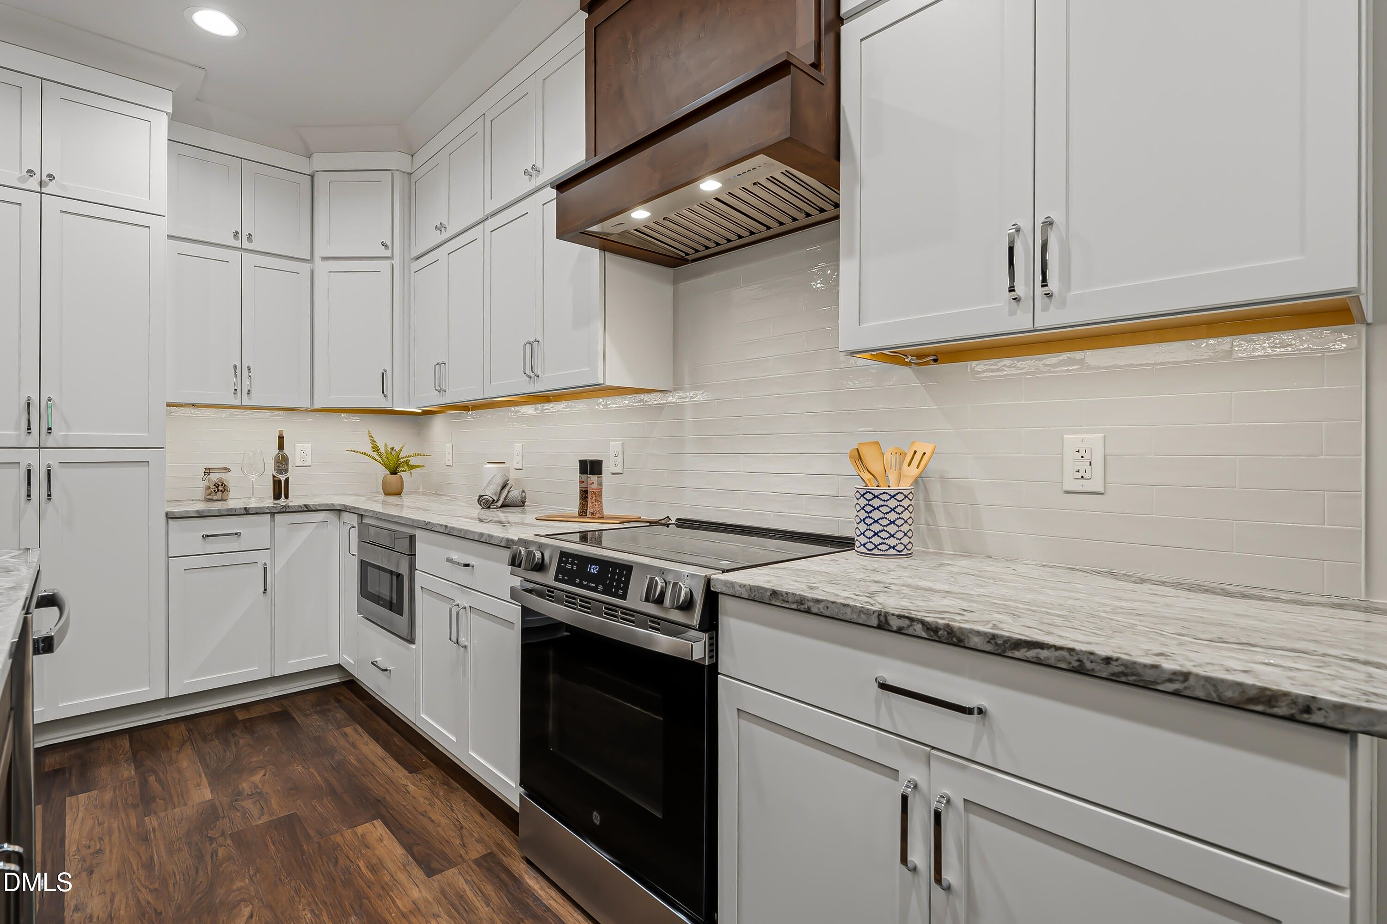
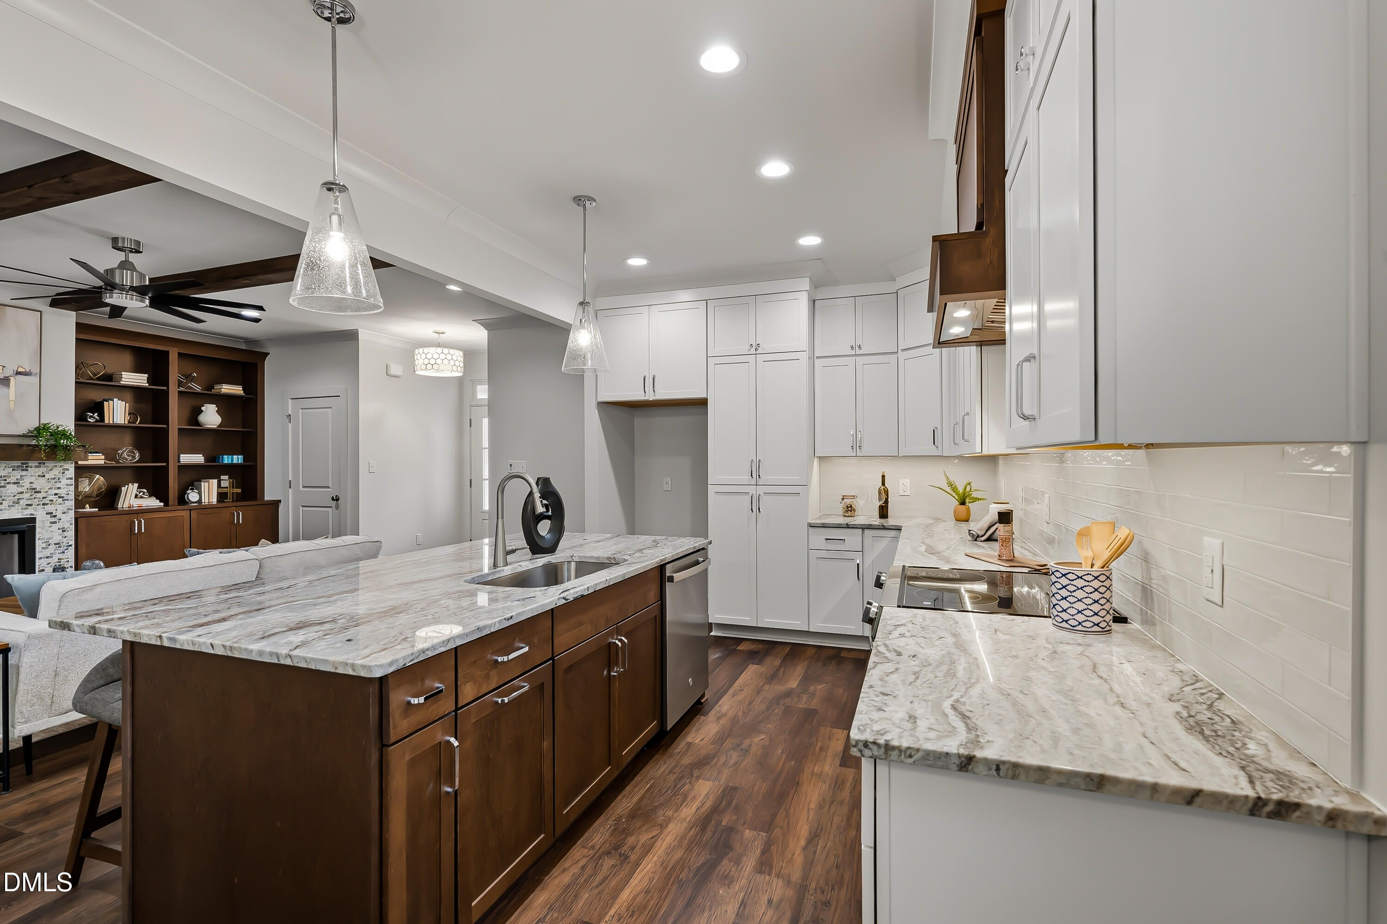
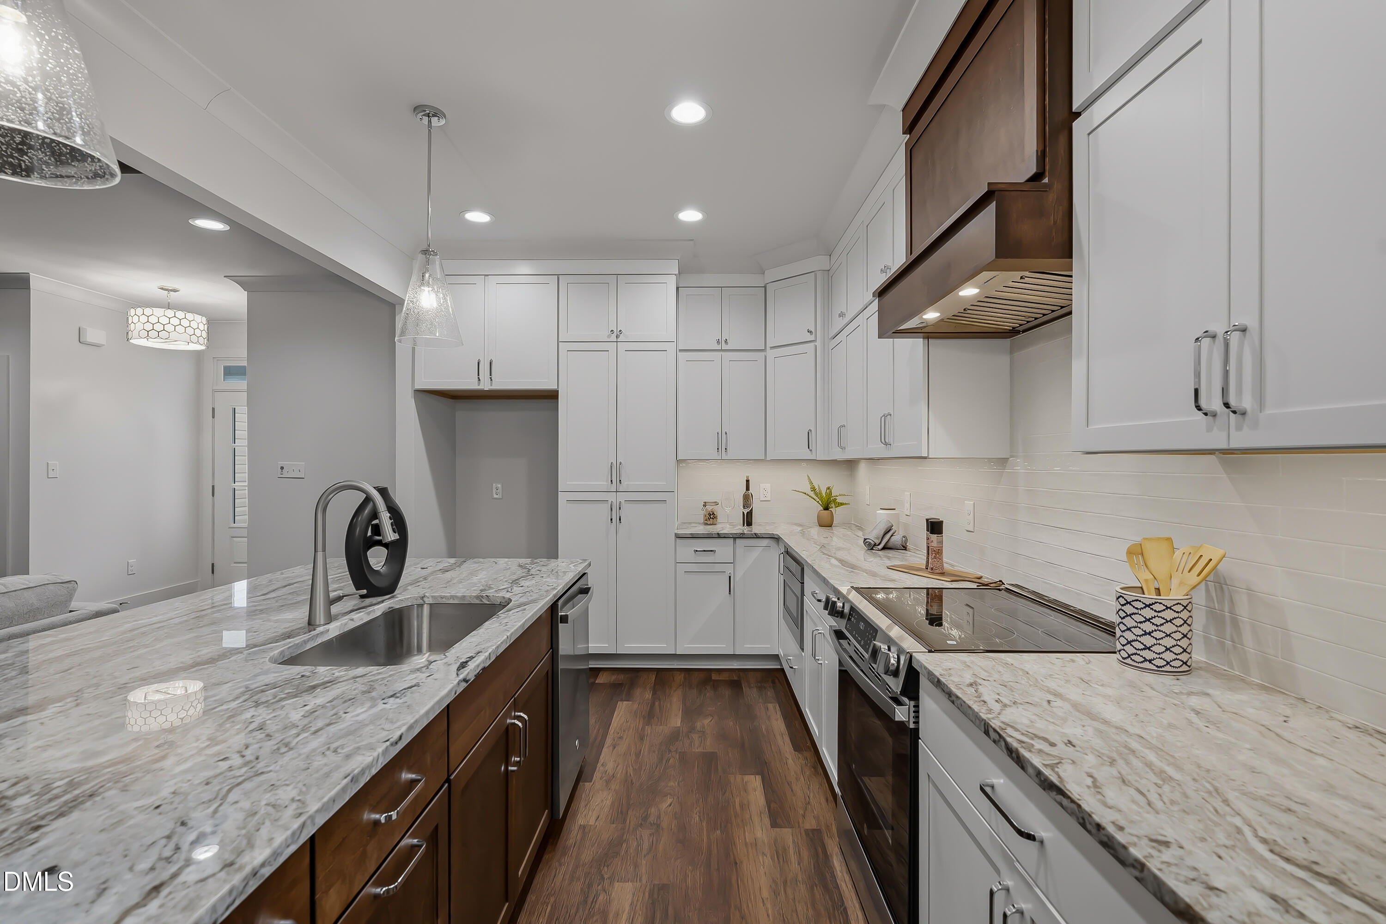
Kitchen with white cabinets, stone counters, stainless range, and a distinctive wood range hood.
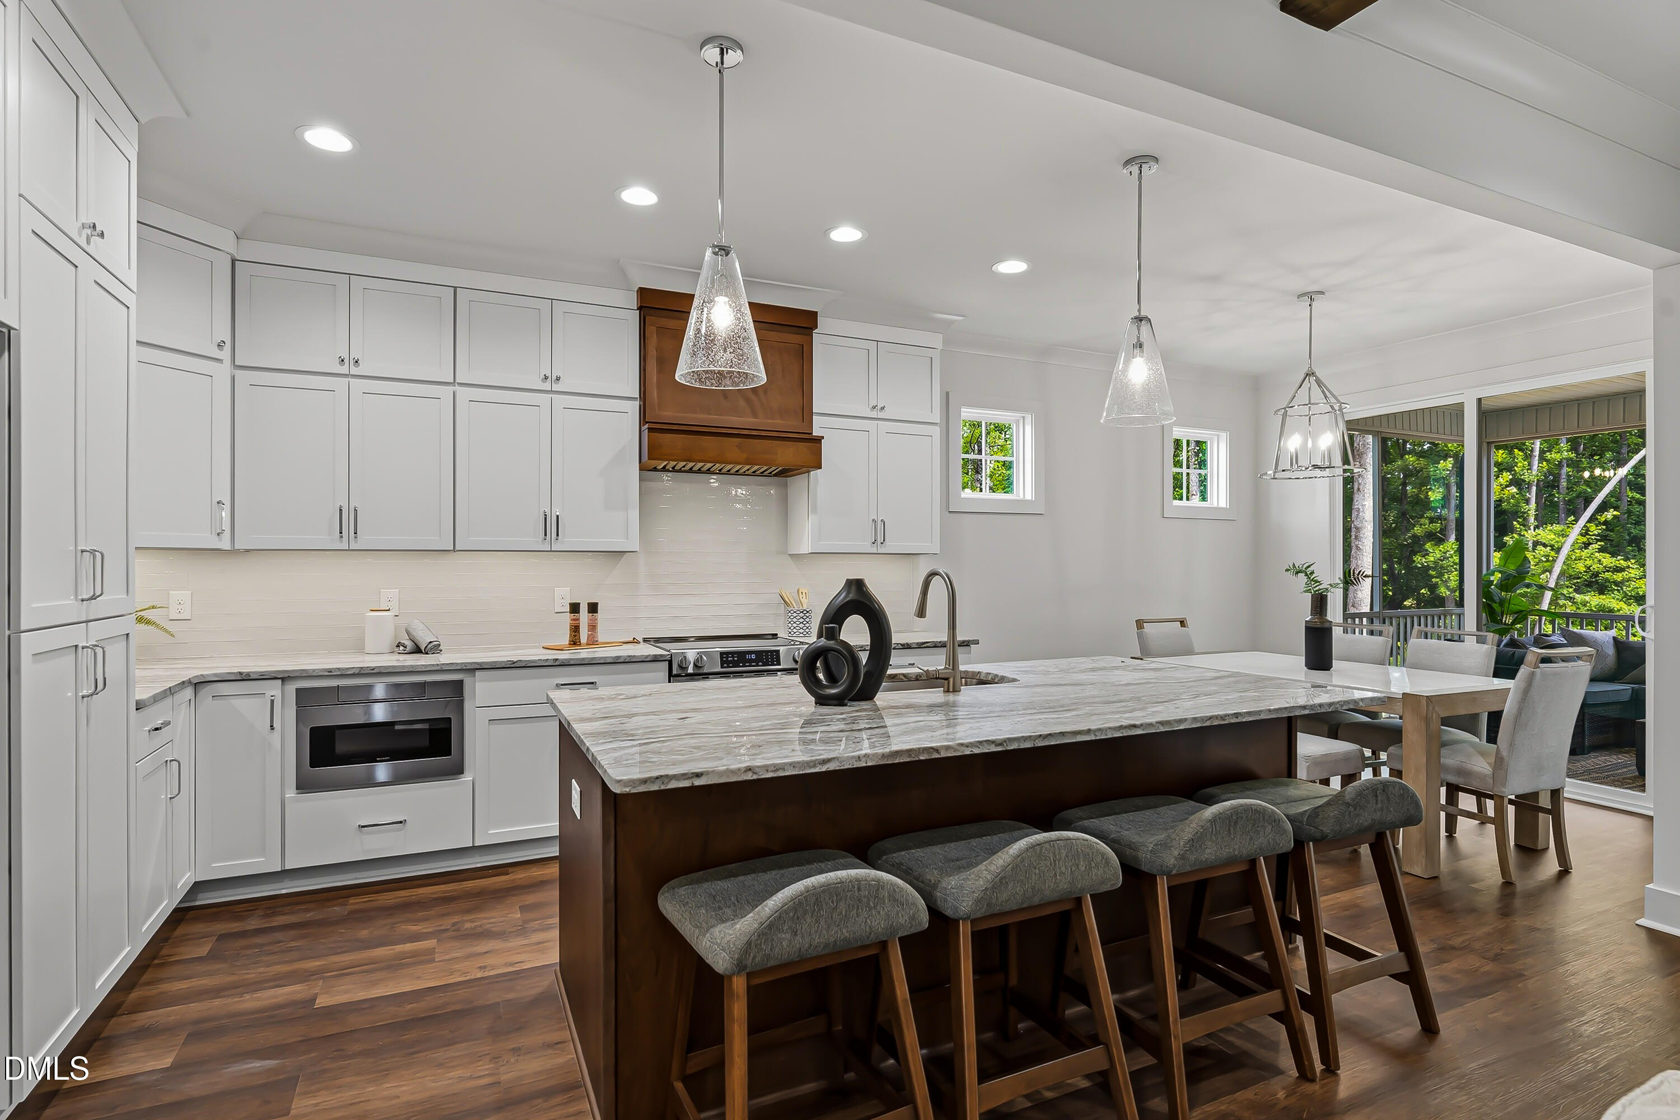
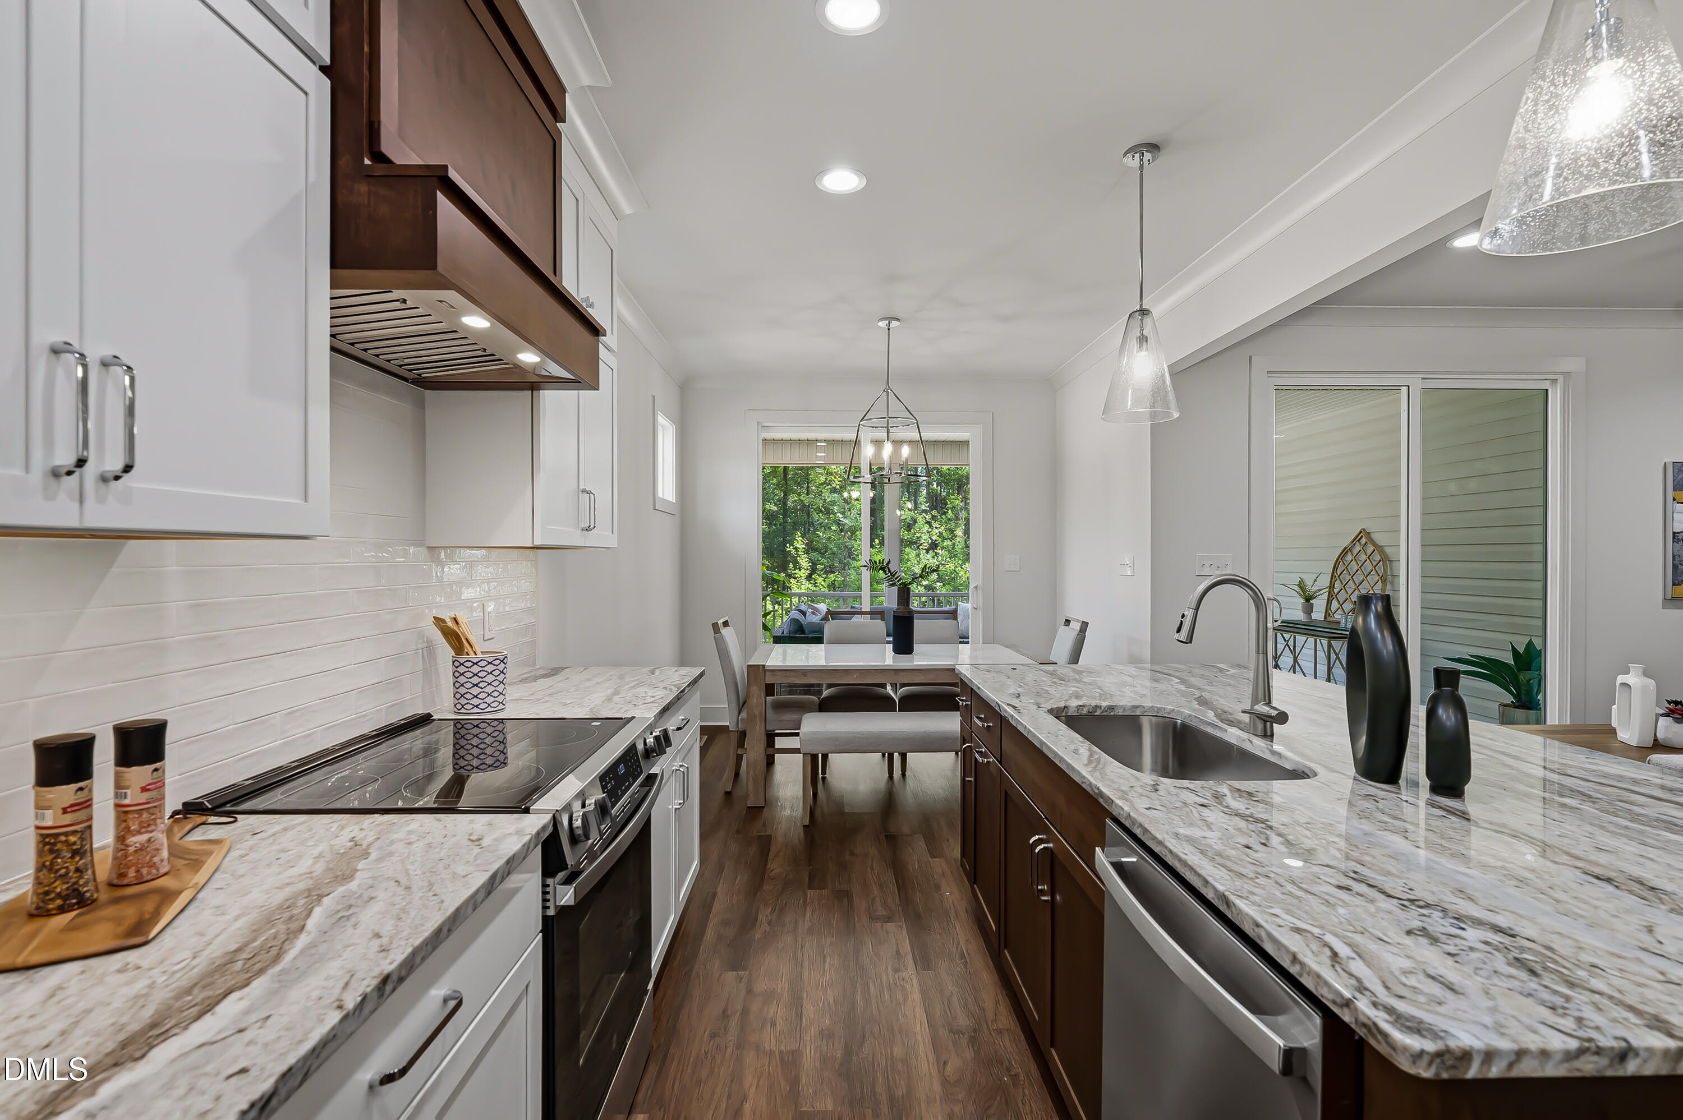
Bright kitchen with white cabinetry, a large stone island, pendant lights, and an adjoining dining area.
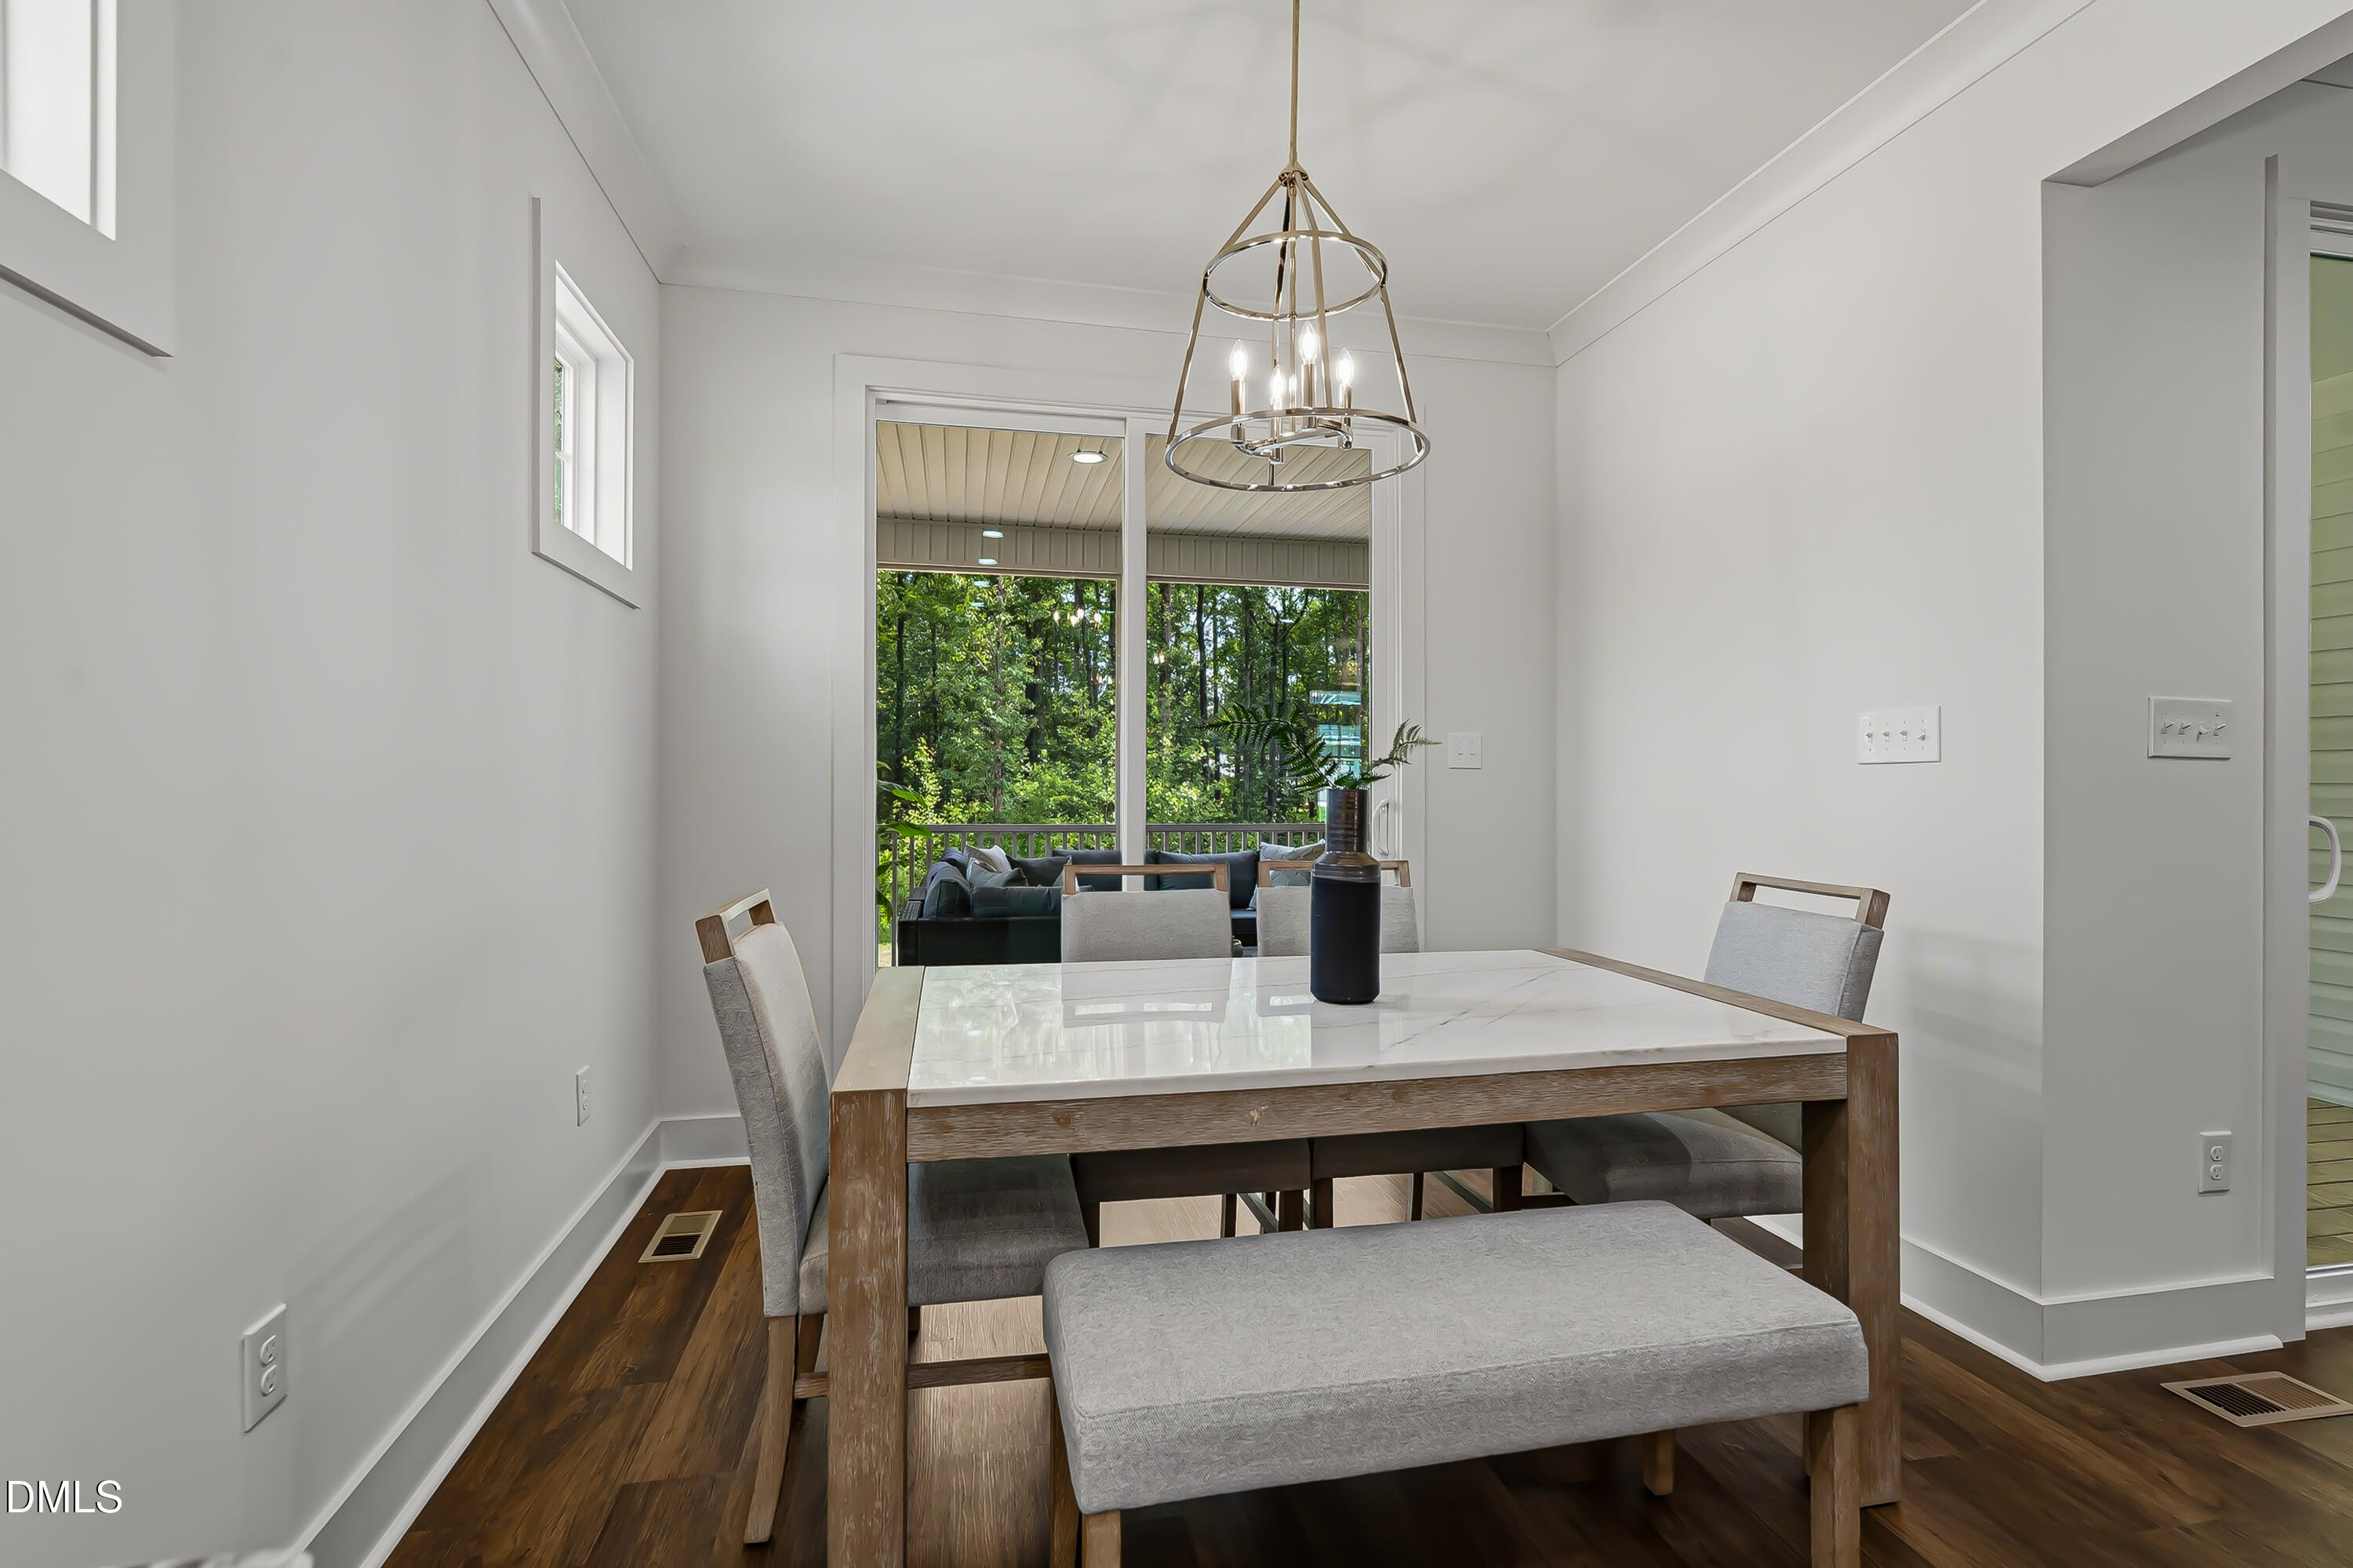
Dining room with a wood table and upholstered seating beside glass doors overlooking woods.
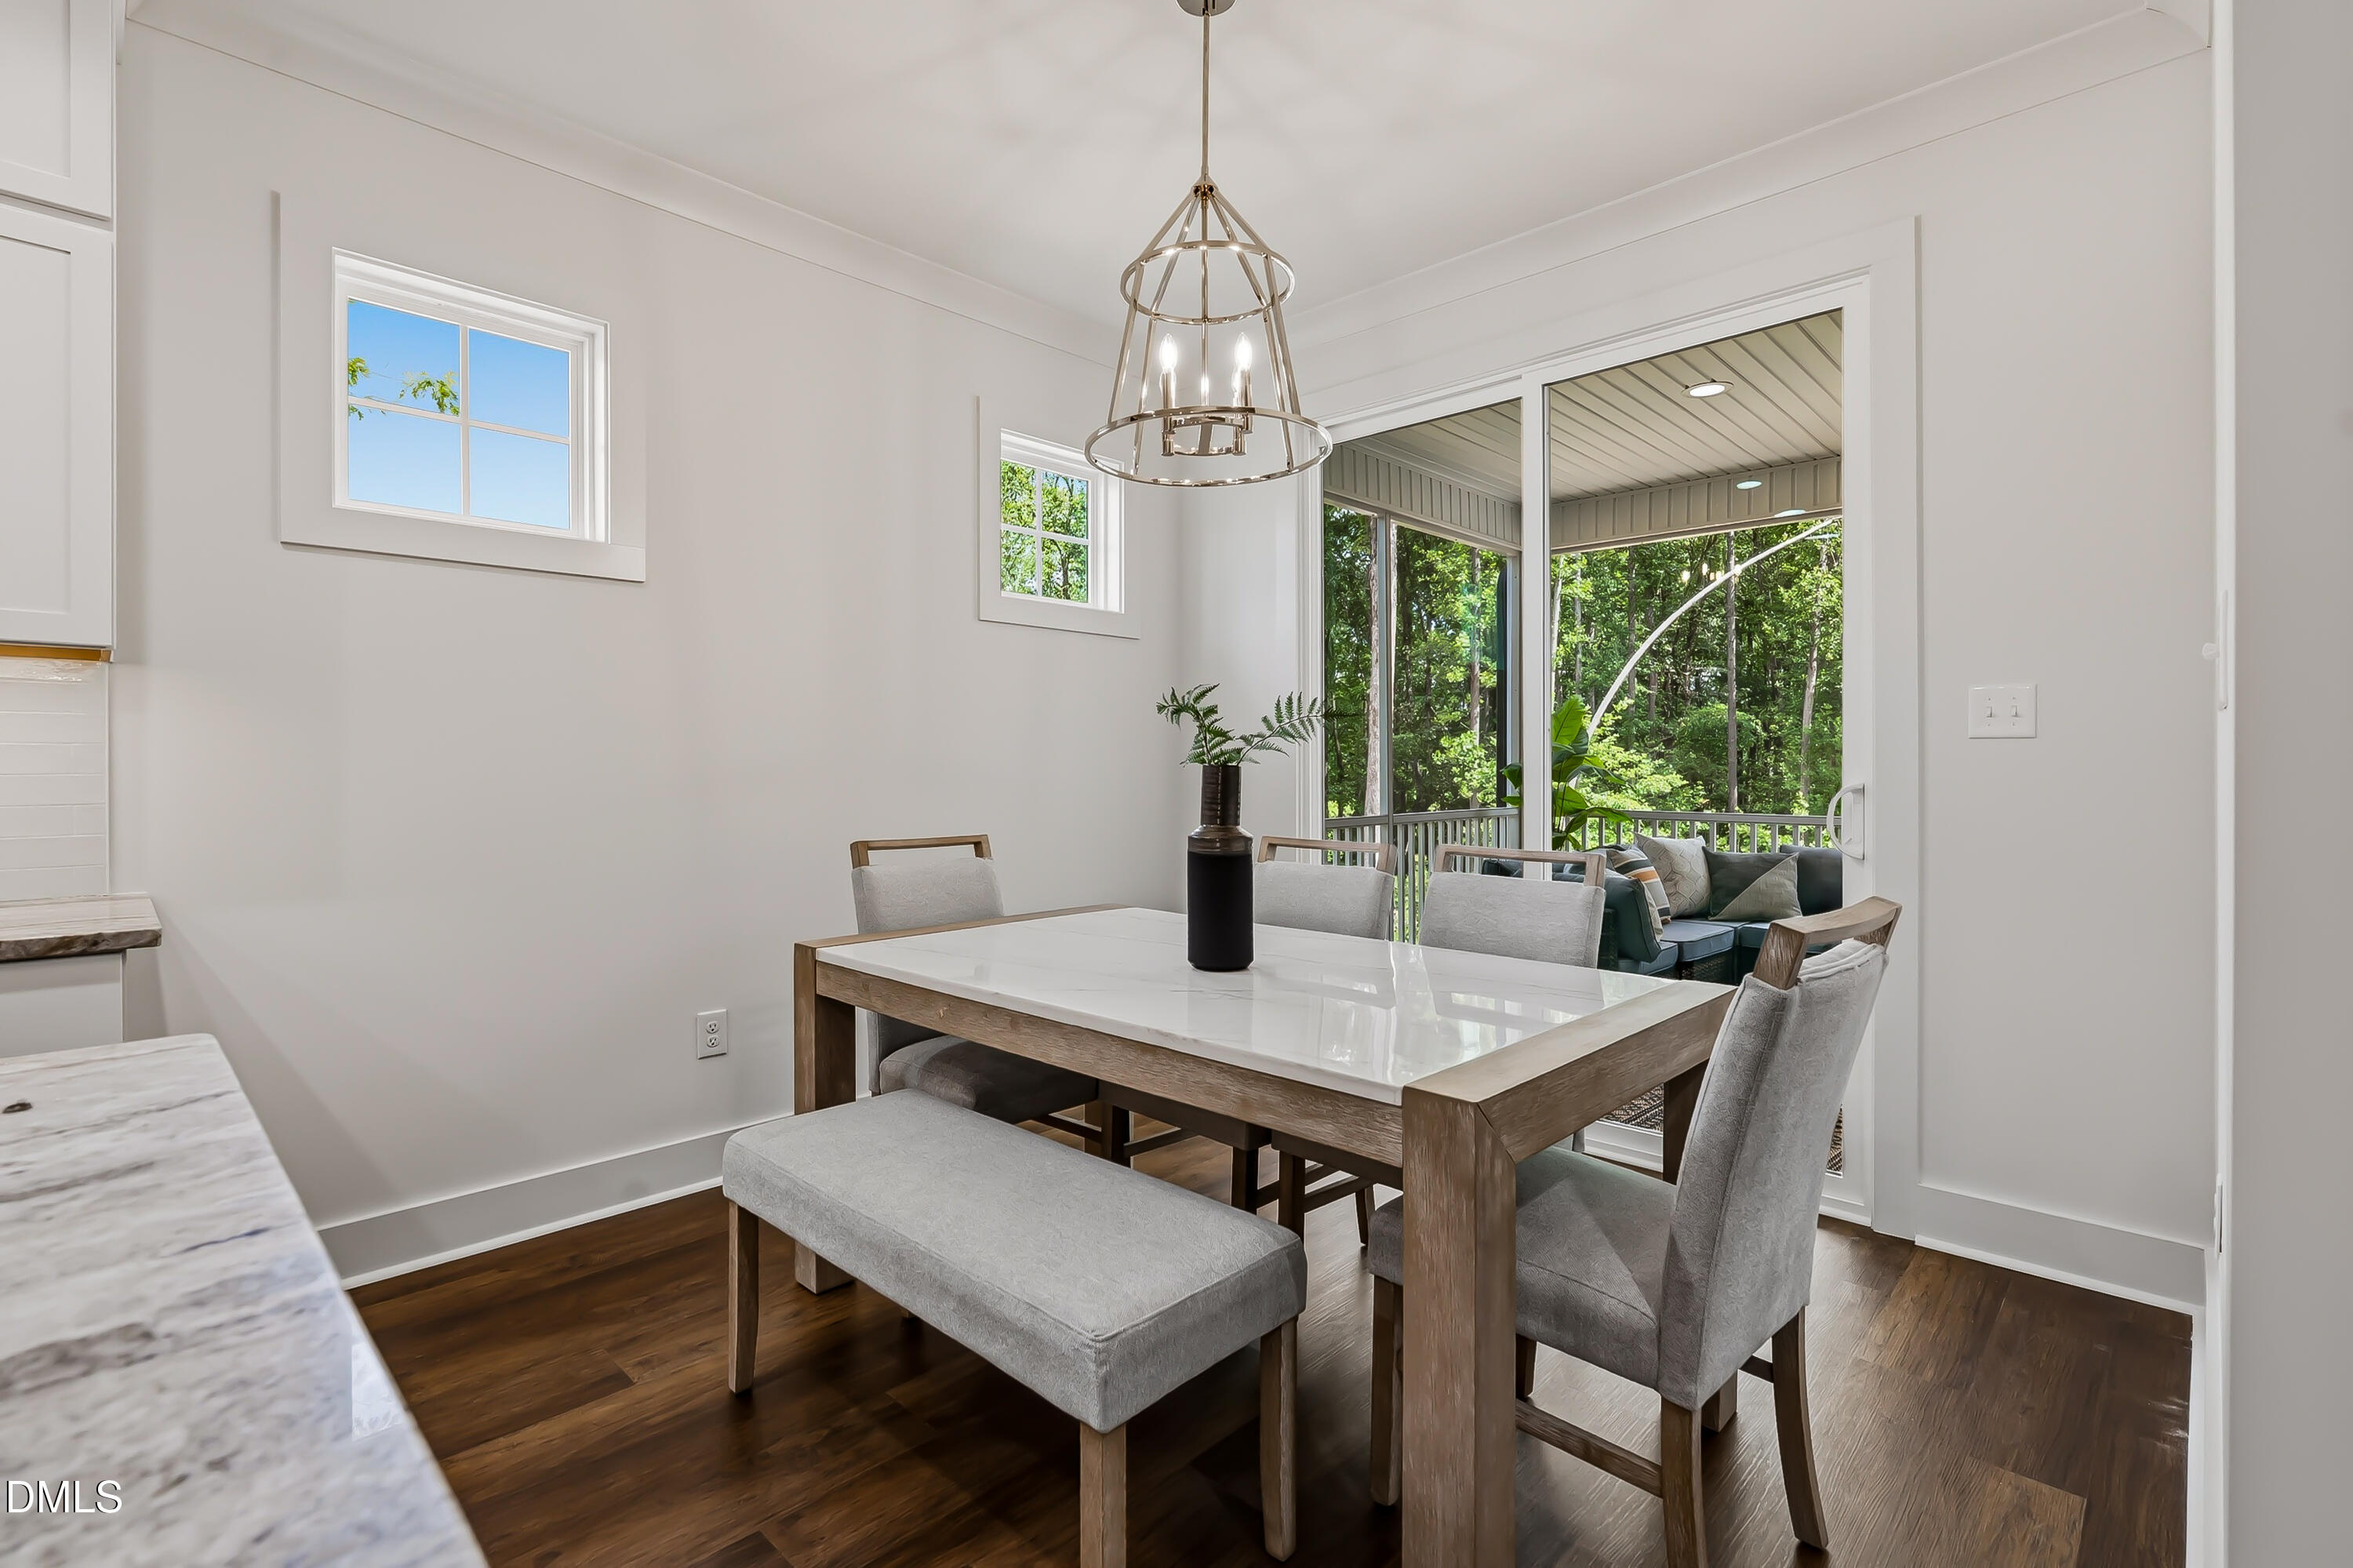
Dining room with a wood-framed table, upholstered seating, and glass doors overlooking a tree-lined deck.
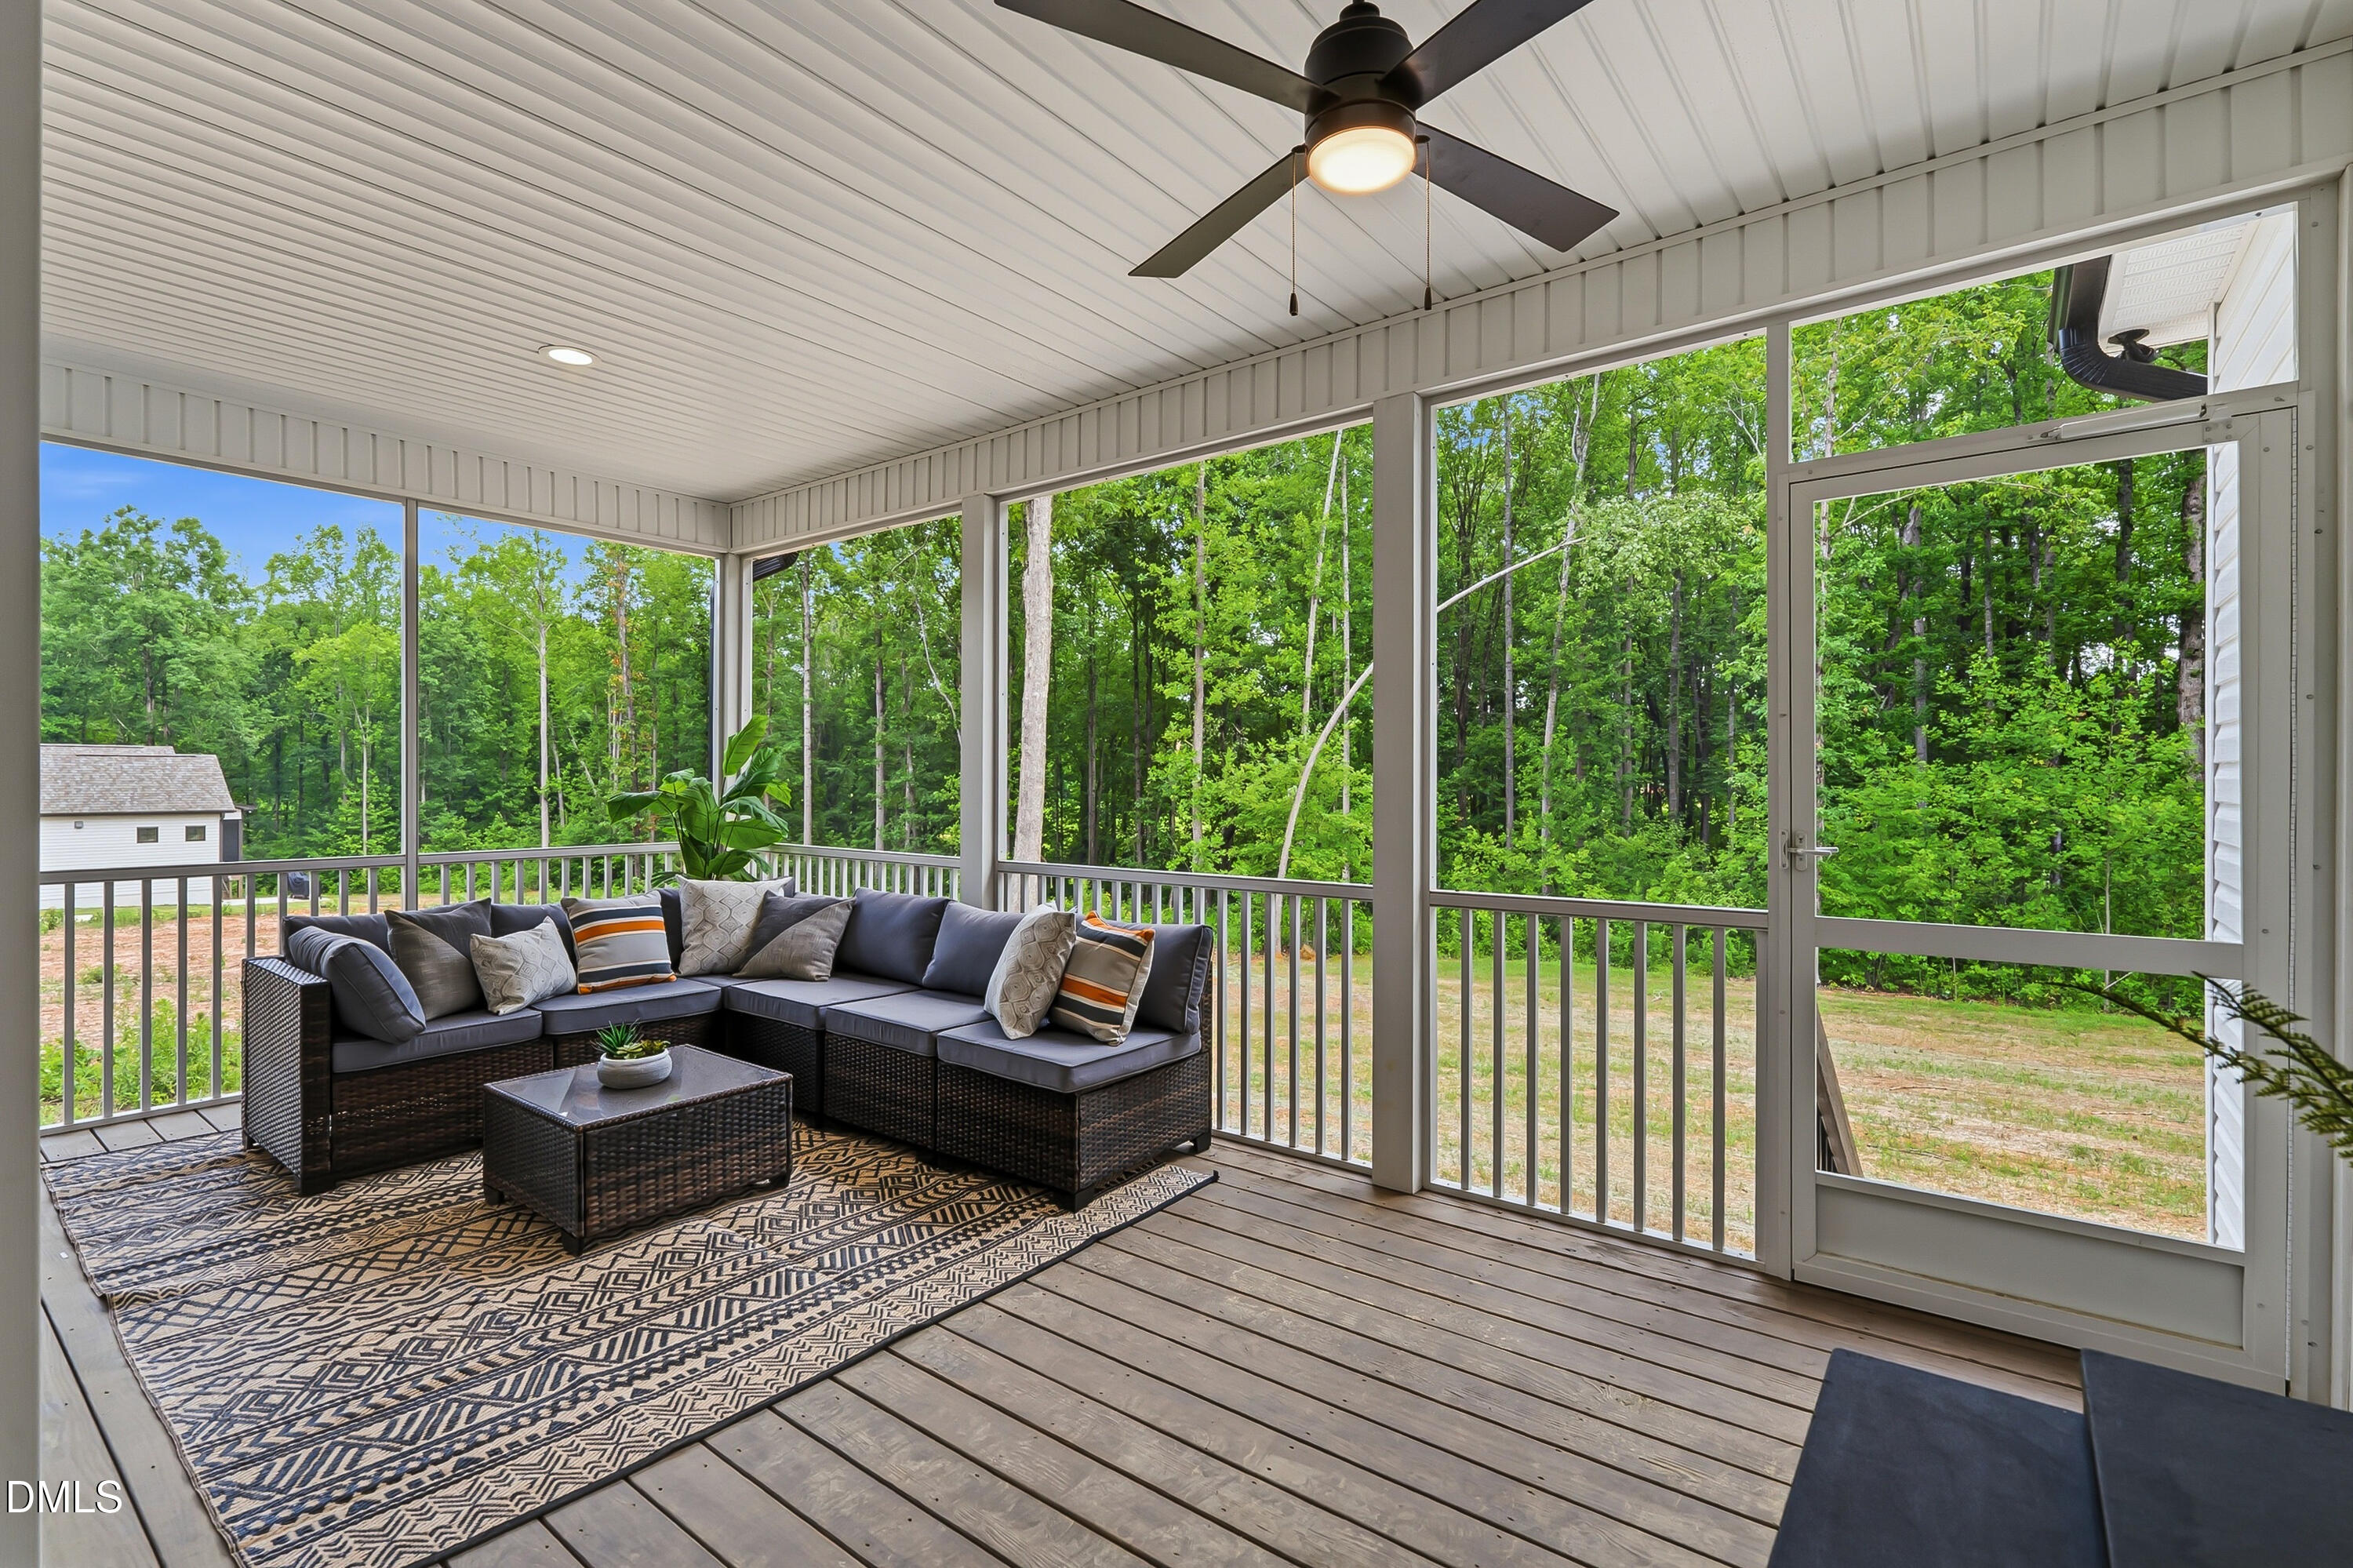
Screened porch with wicker sectional seating and views of the wooded backyard.
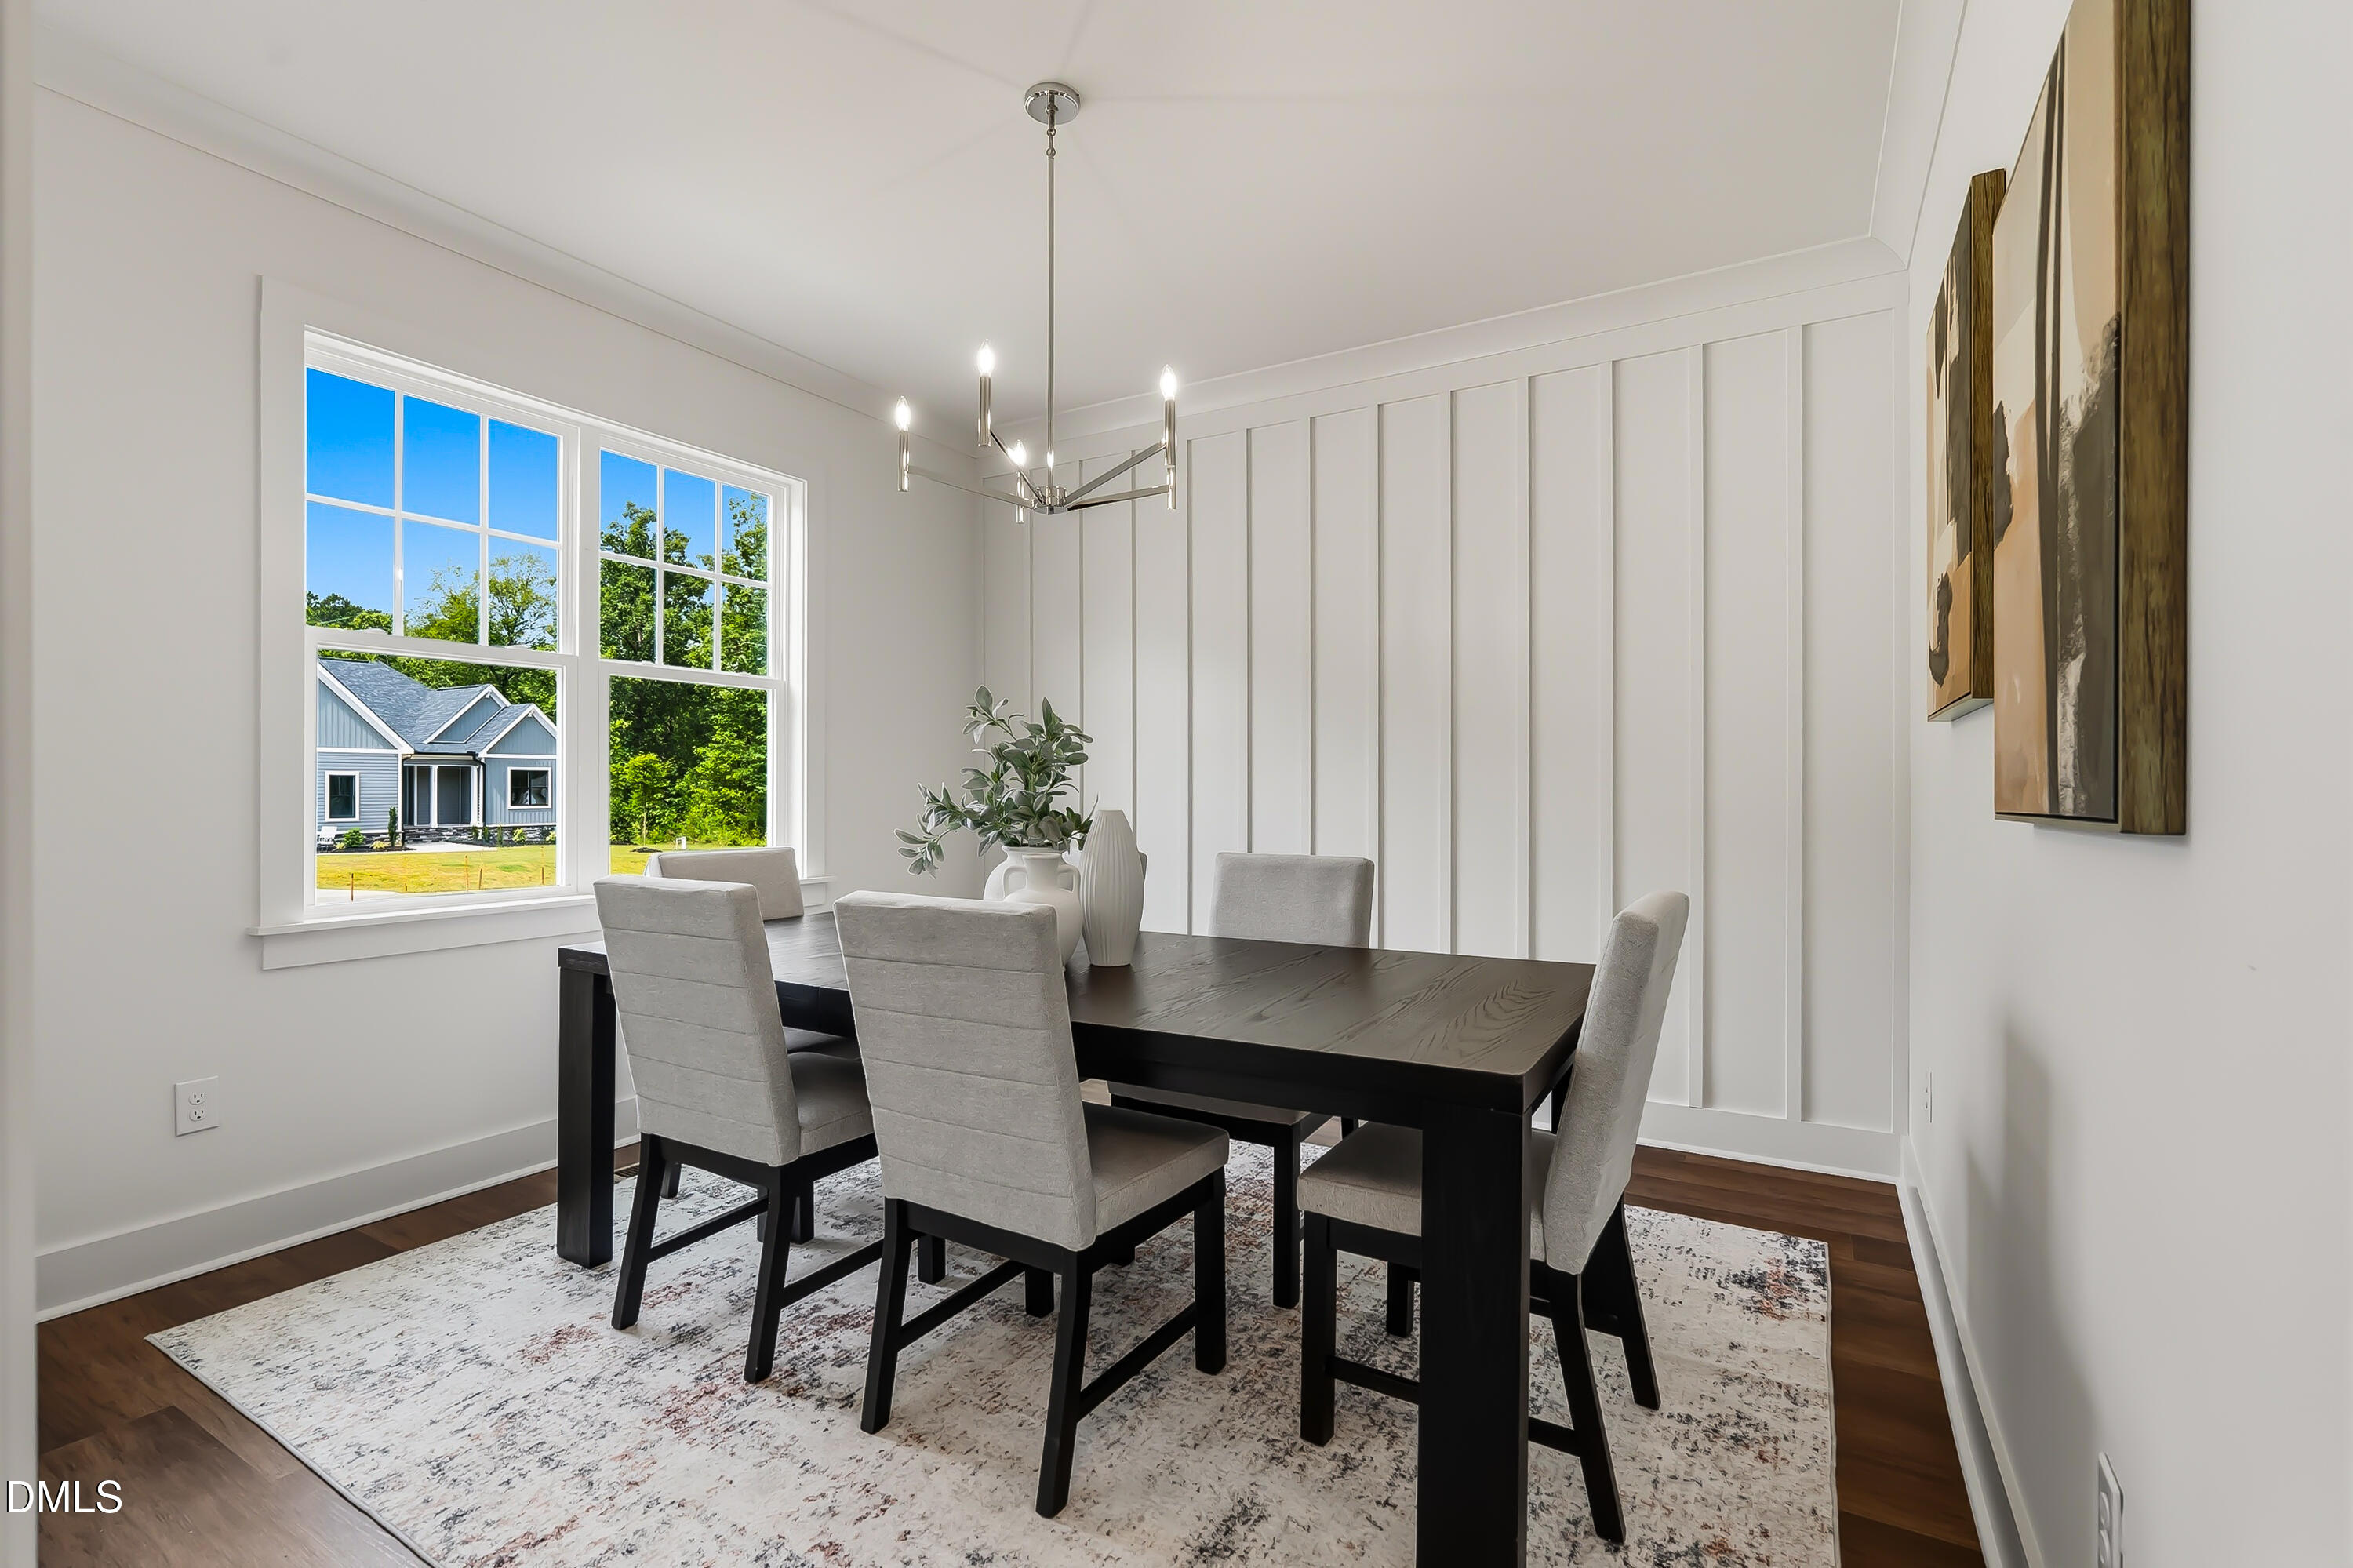
Dining room with a dark table, upholstered chairs, paneled wall, and large windows.
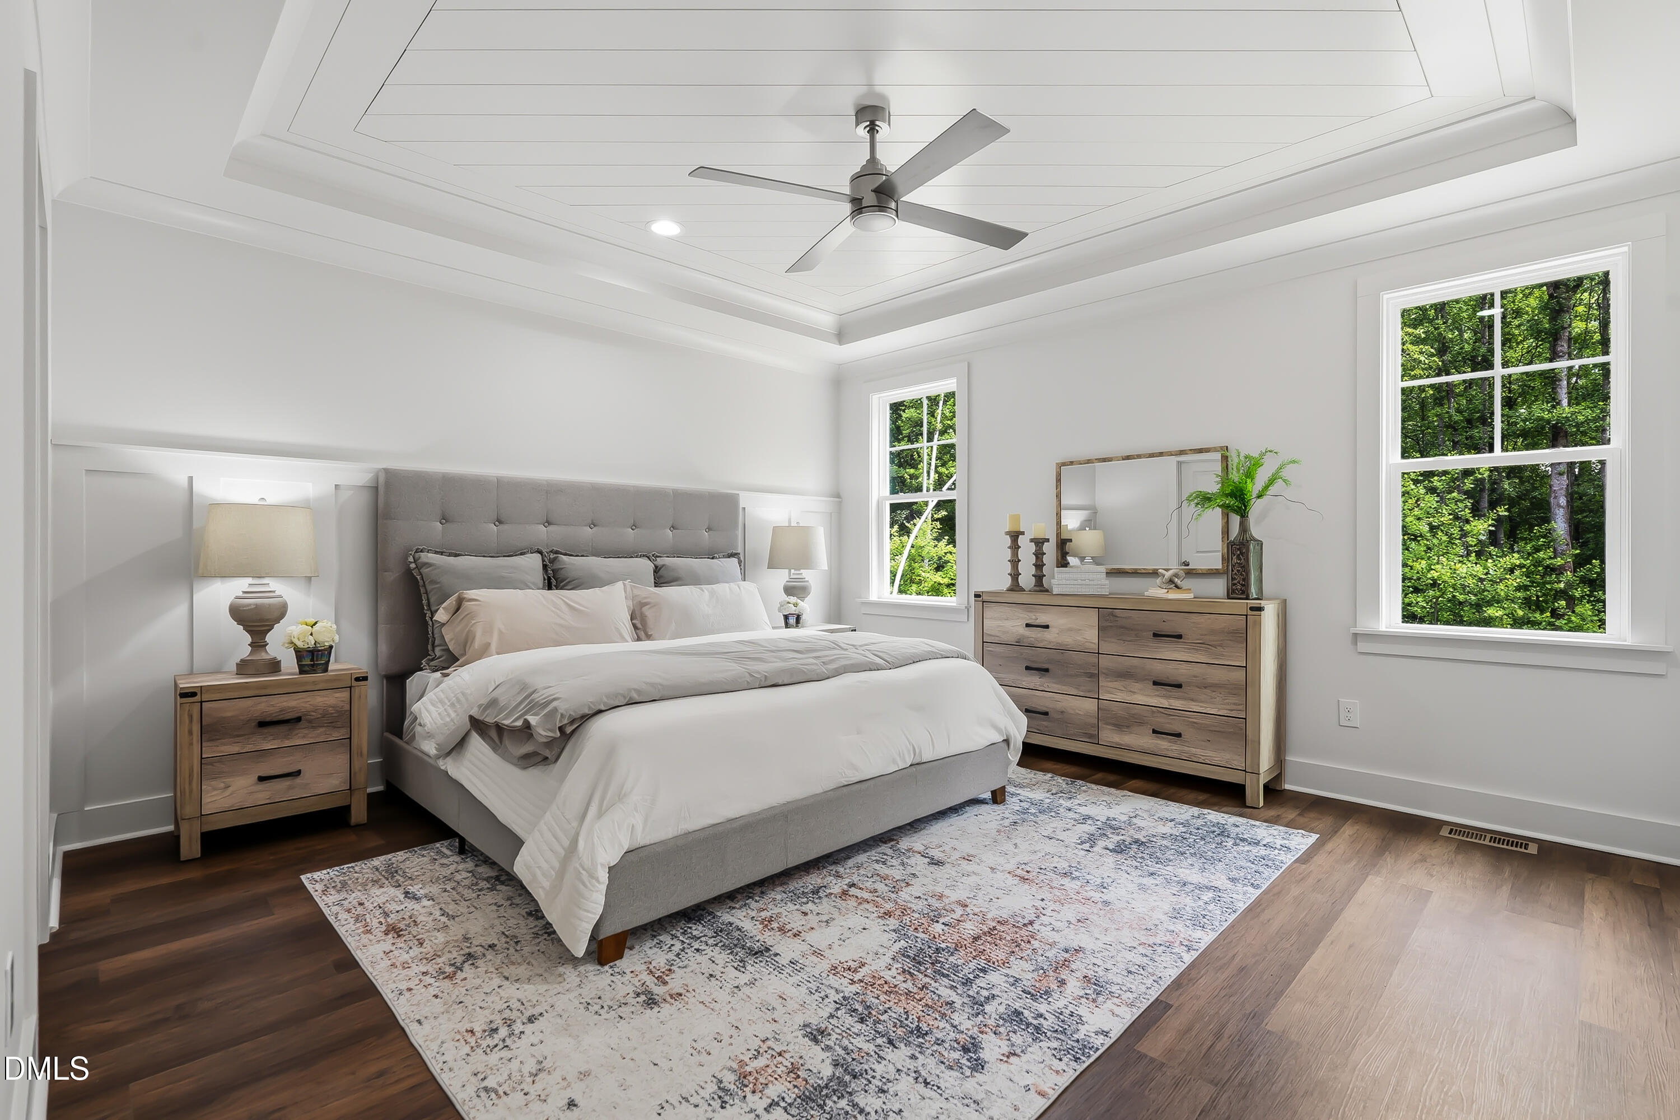
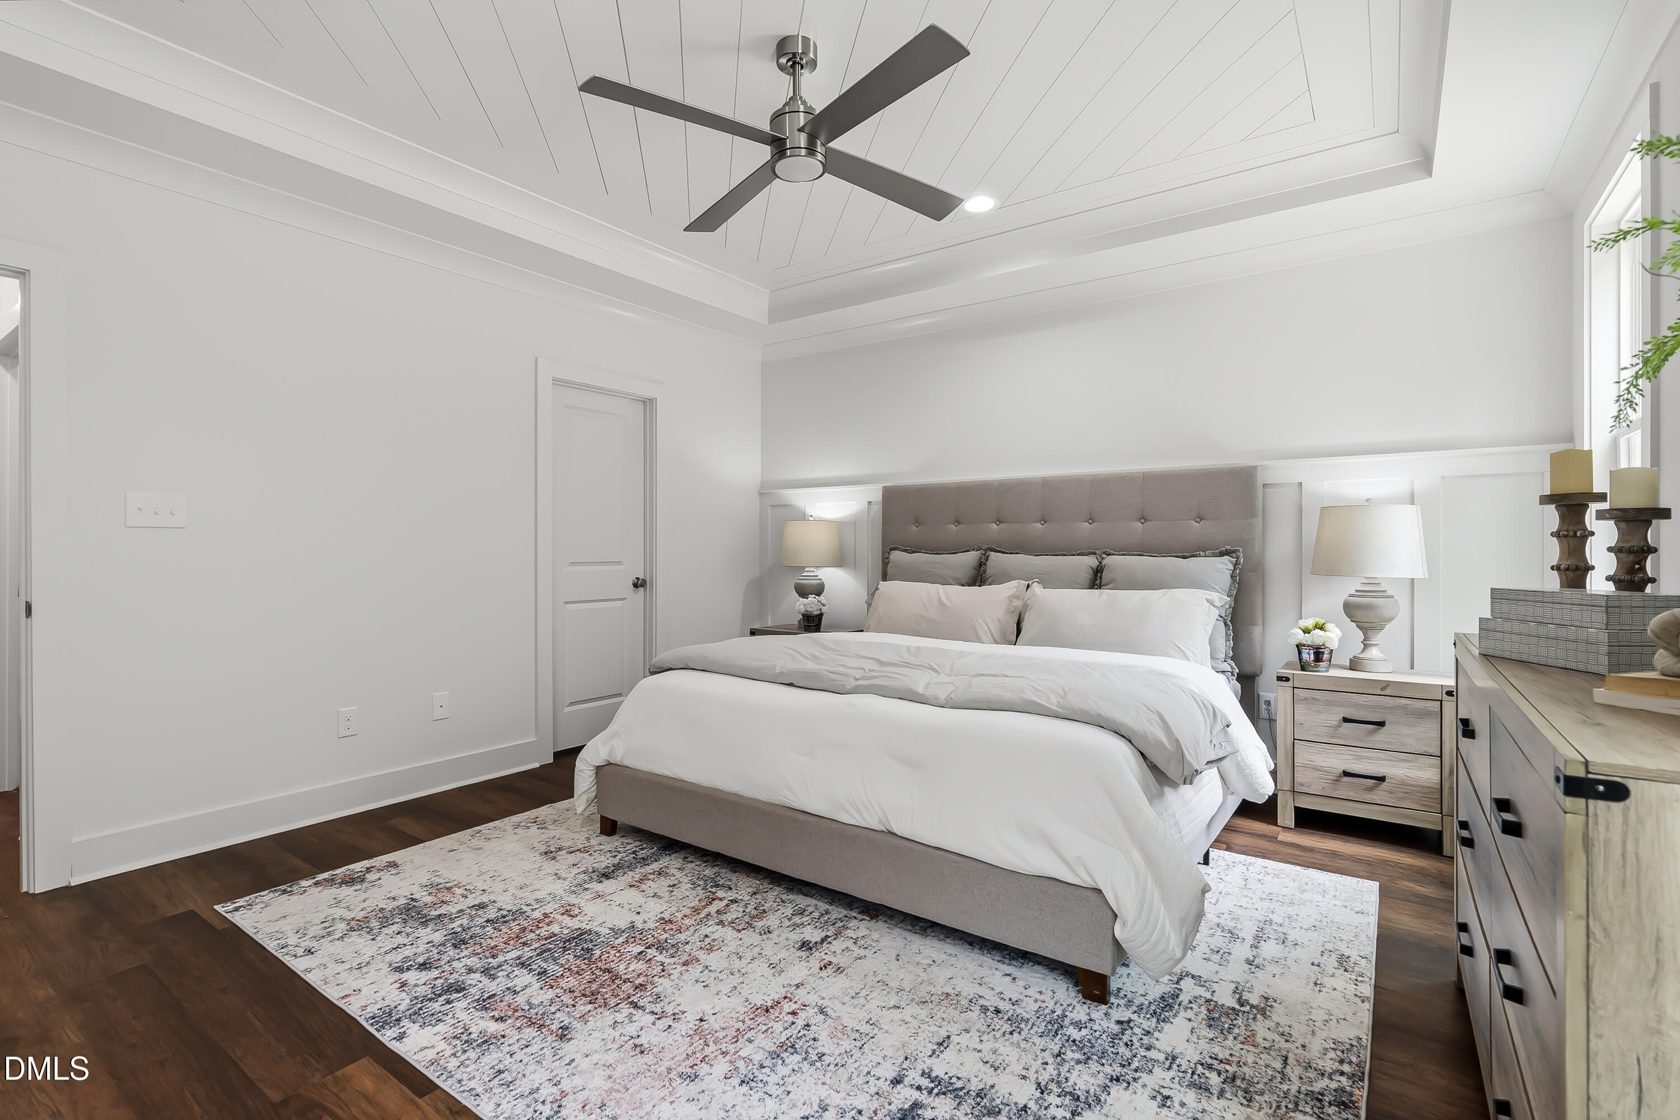
Staged bedroom with gray upholstered bed, white bedding, wood furniture, and windows overlooking trees.
Furnished bedroom with a tufted gray headboard, dark ceiling fan, and white paneled ceiling.
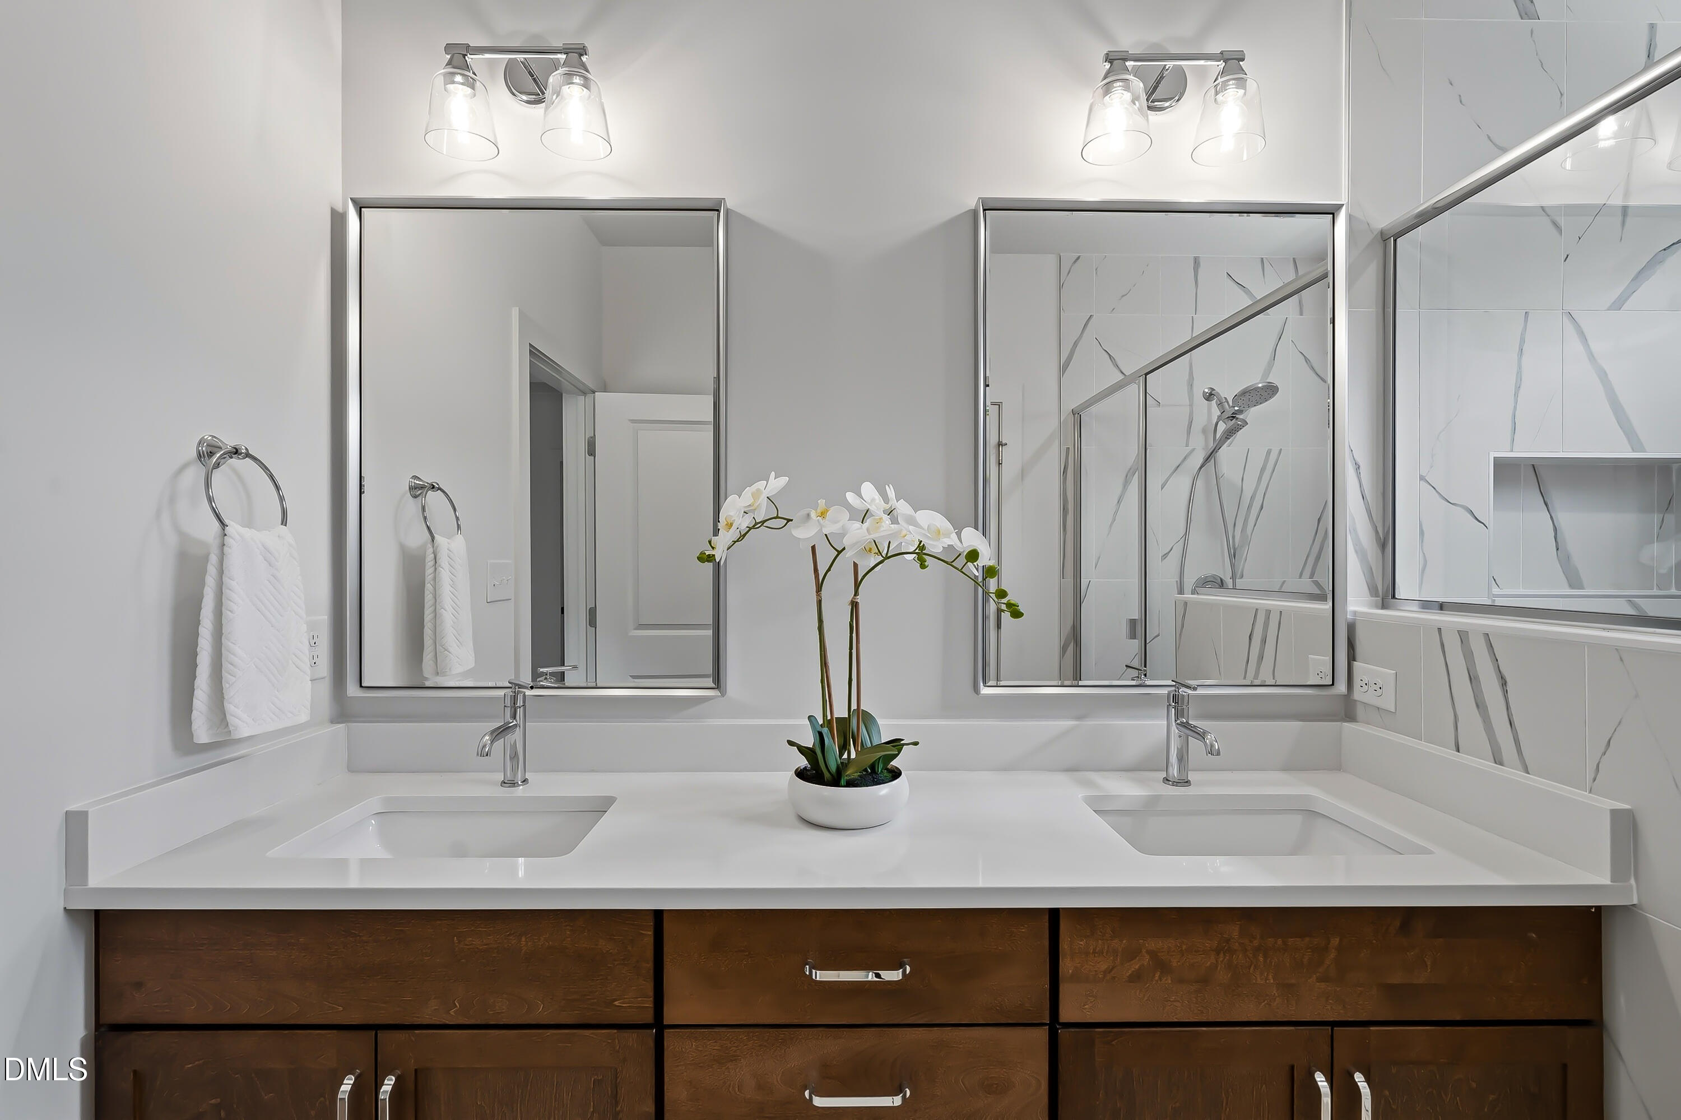
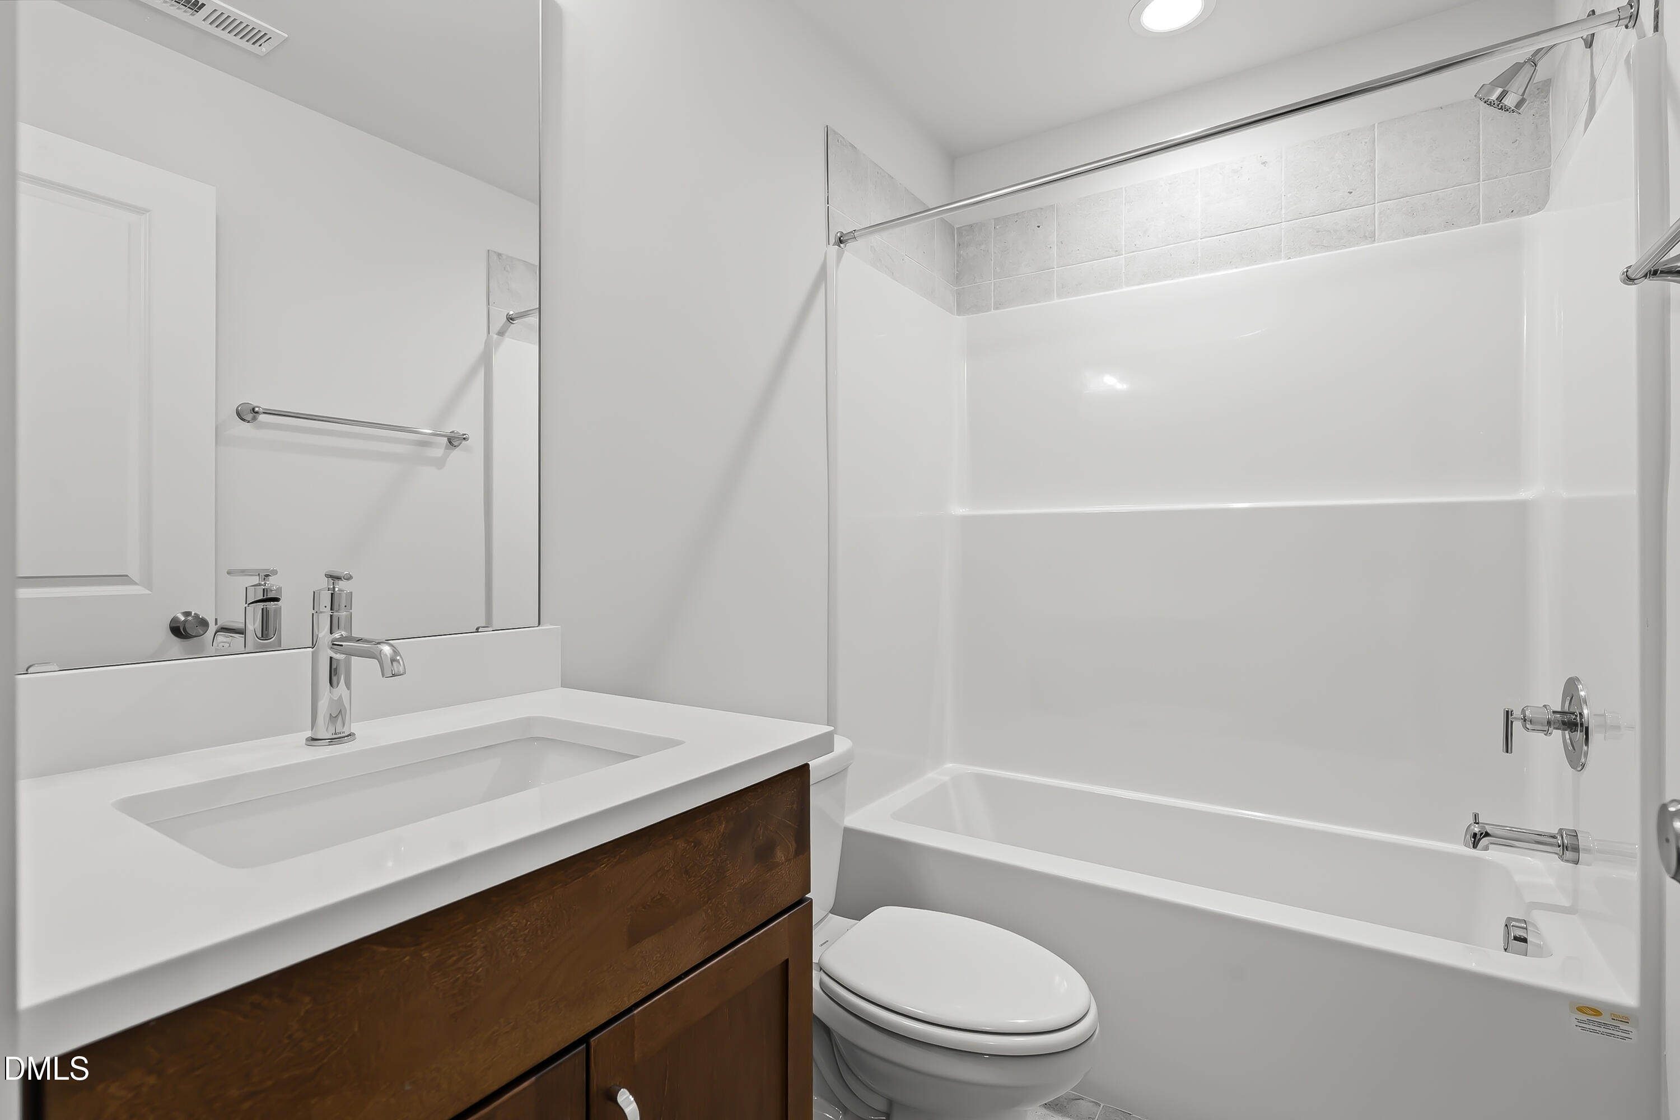
Bathroom with a double-sink vanity, dark wood cabinets, and a glass shower with veined tile.
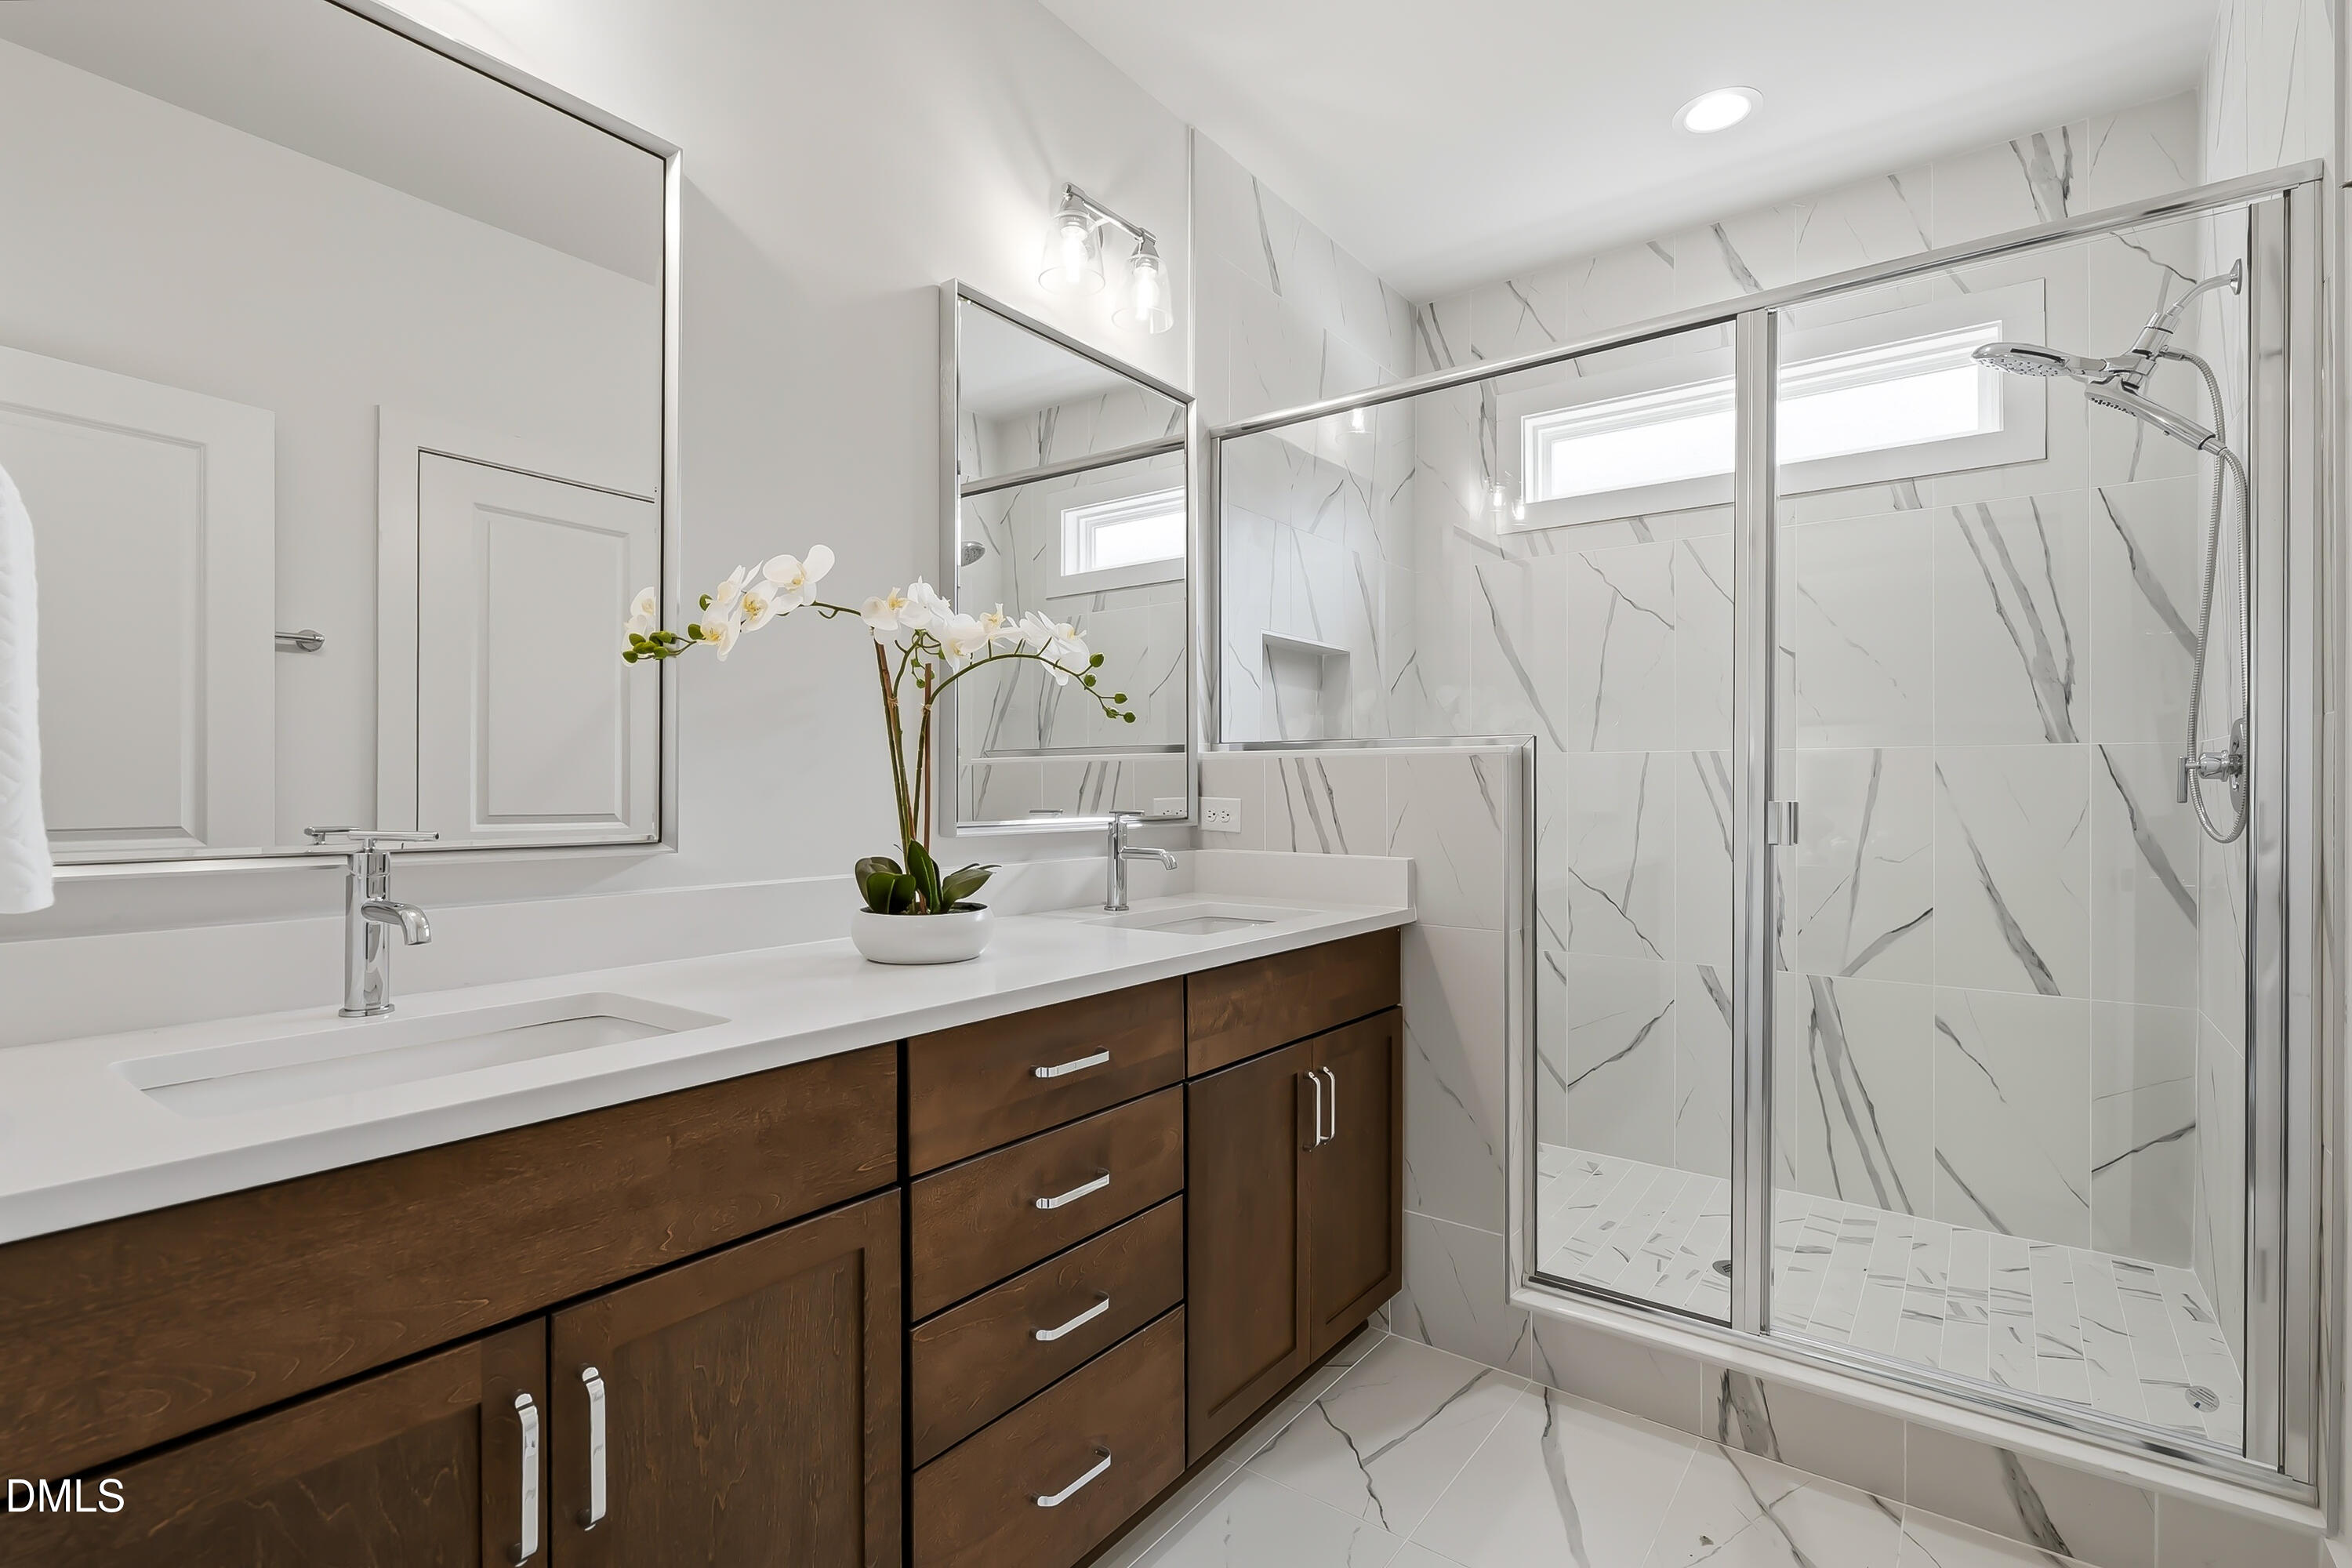
Bathroom with a dark wood double vanity and glass-enclosed marble-look shower.
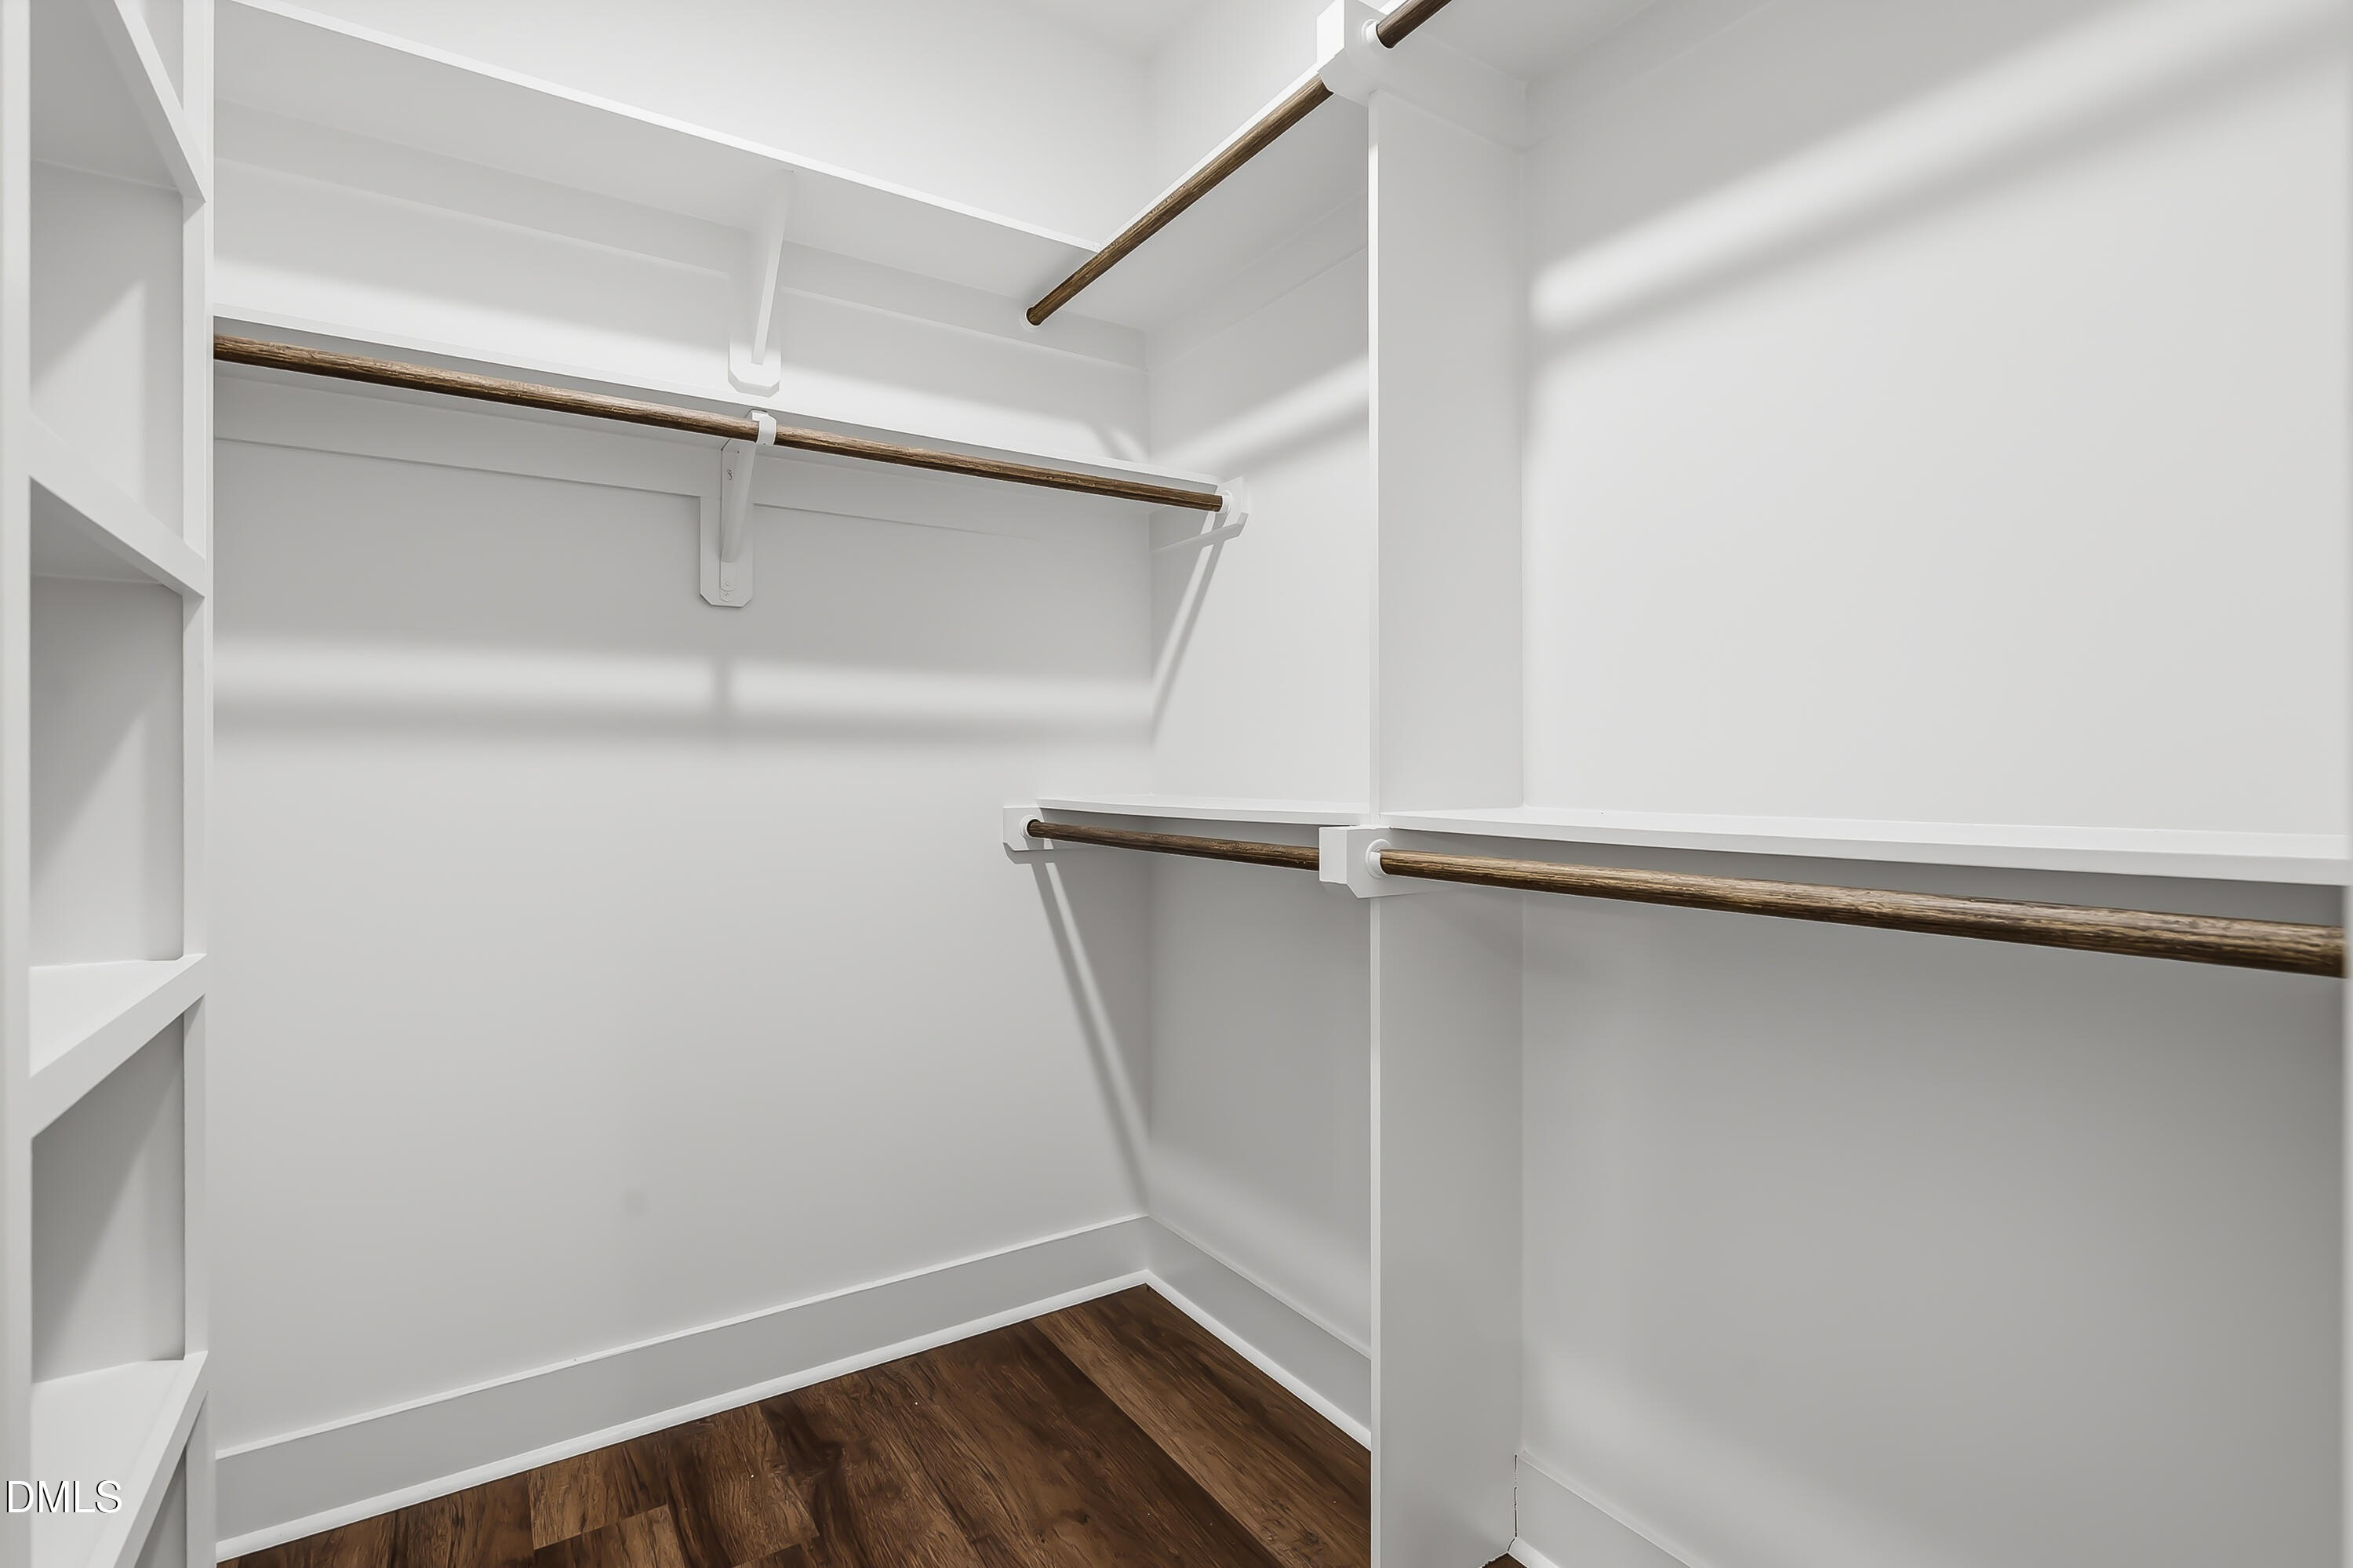
Walk-in closet with white built-in shelves, dark wood hanging rods, and dark wood flooring.
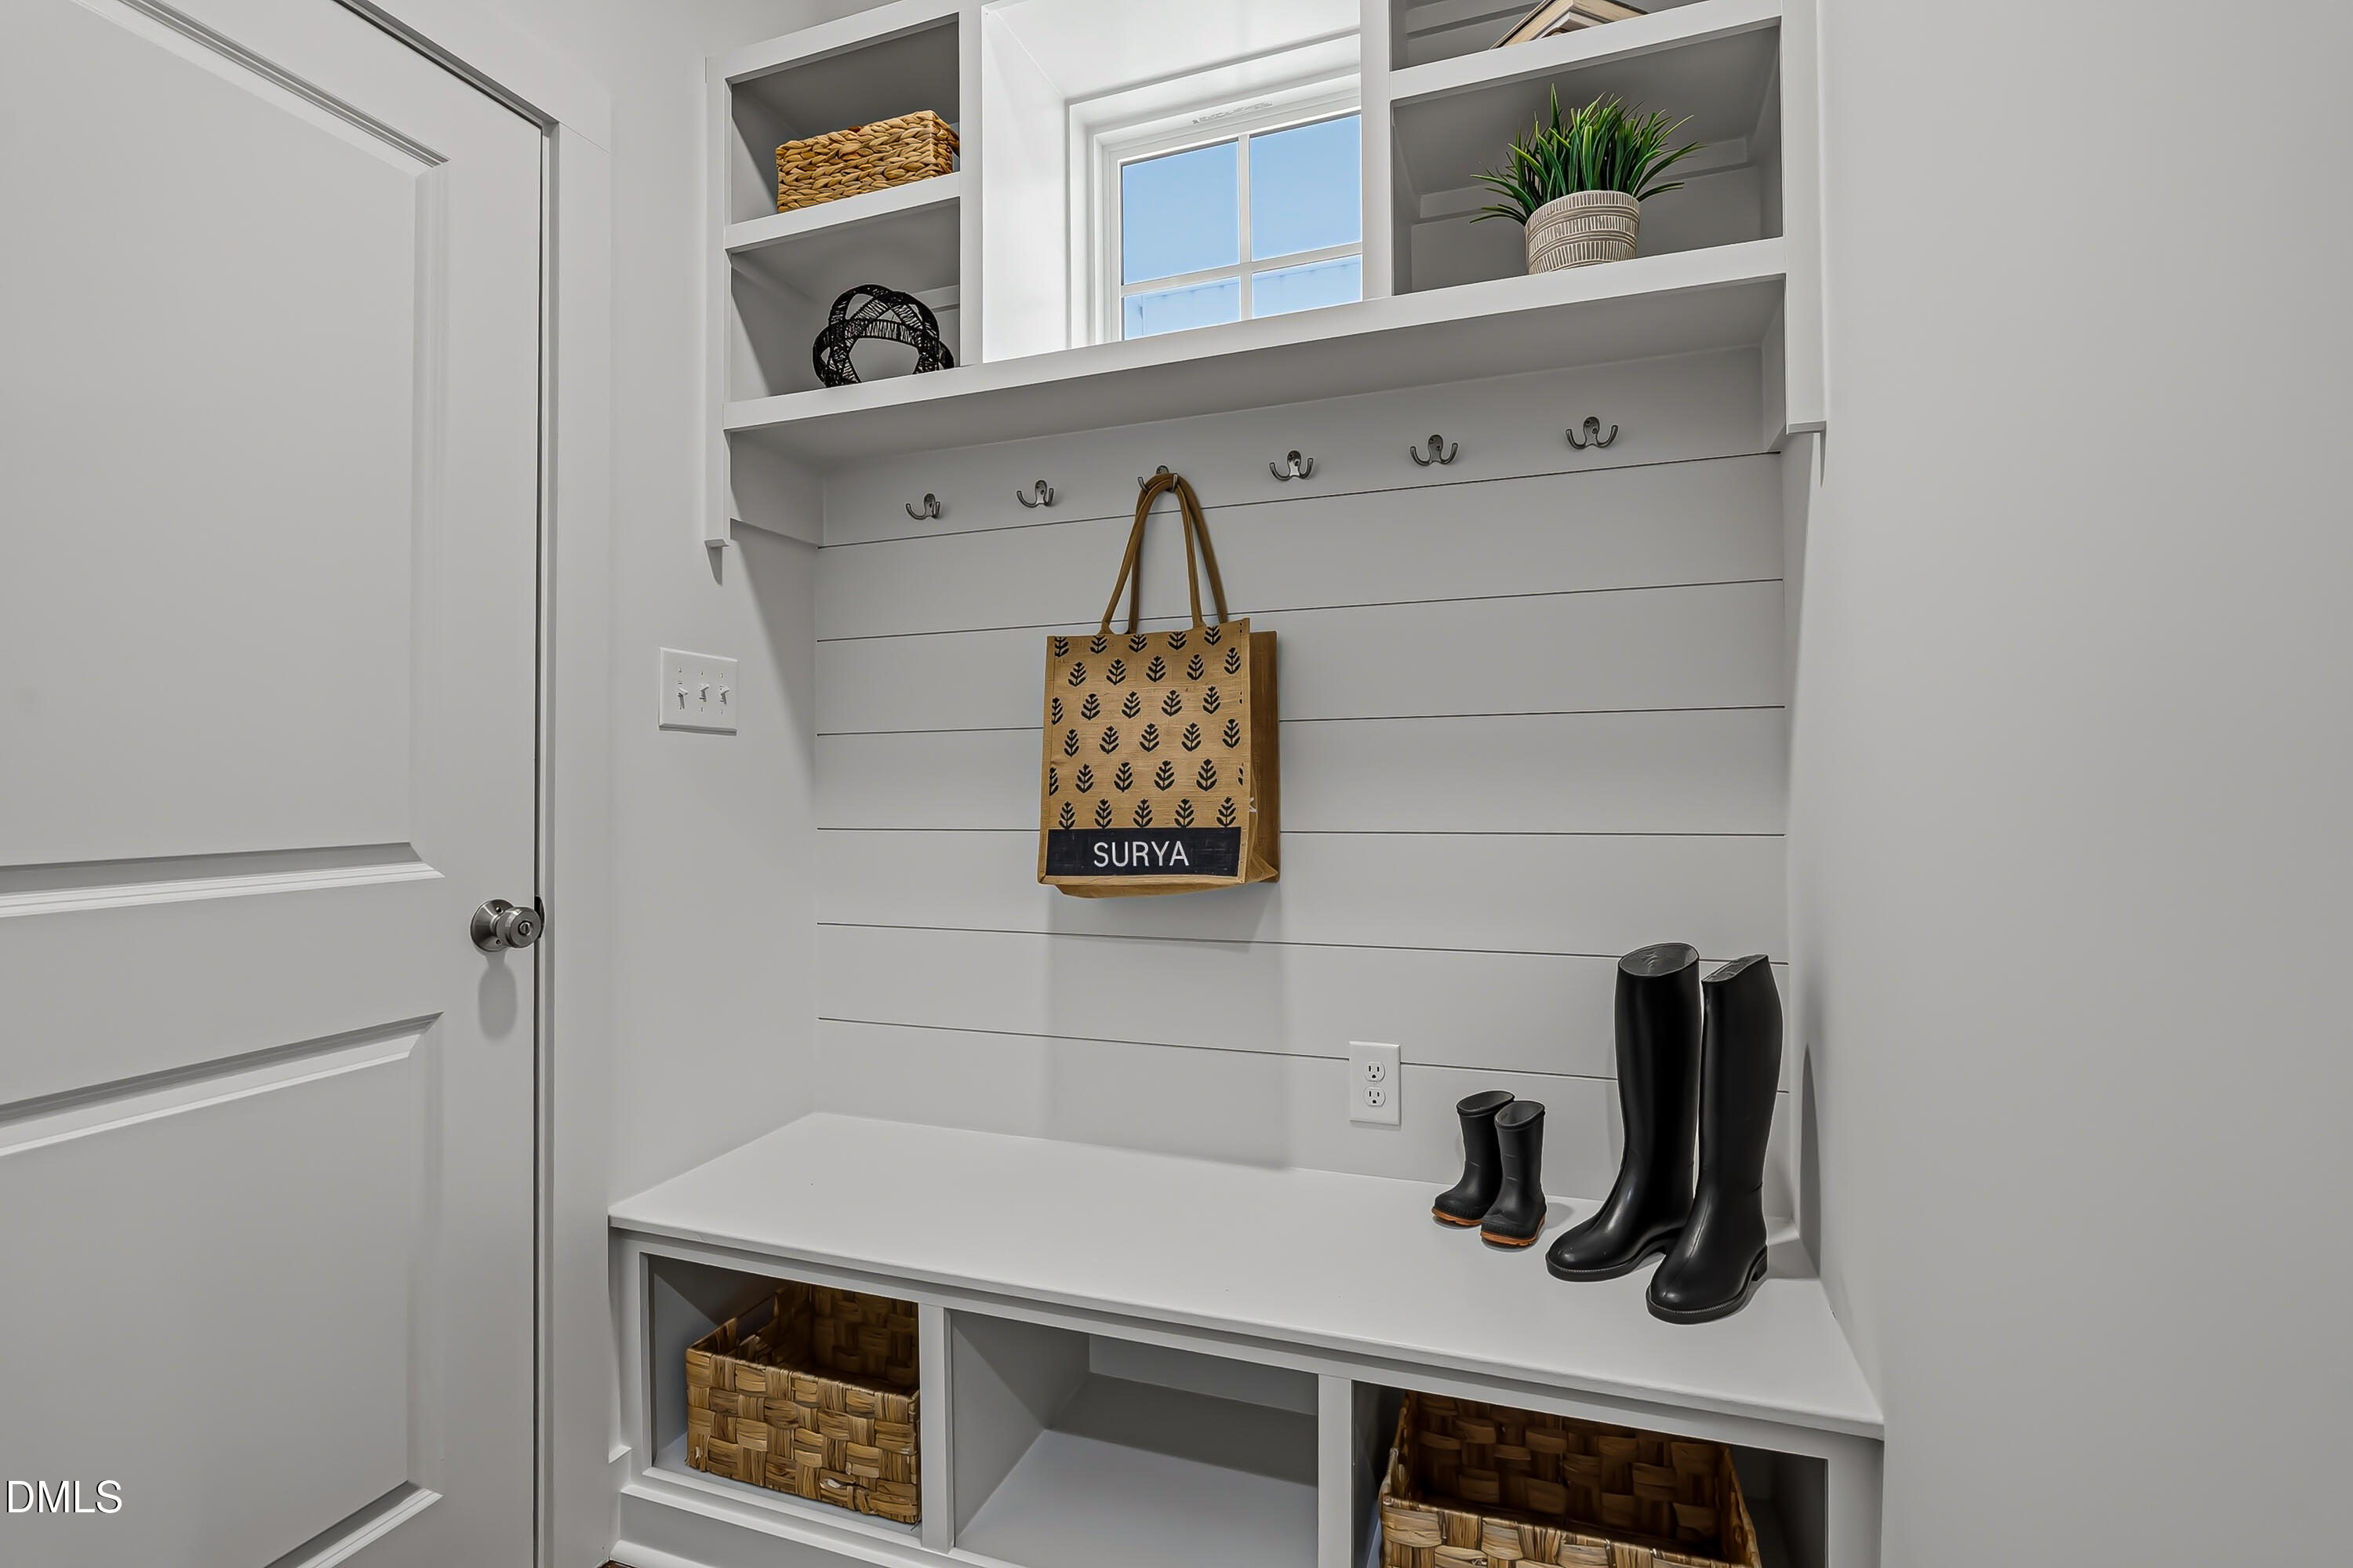
Staged mudroom with a built-in bench, coat hooks, woven baskets, black boots, and a tote bag.
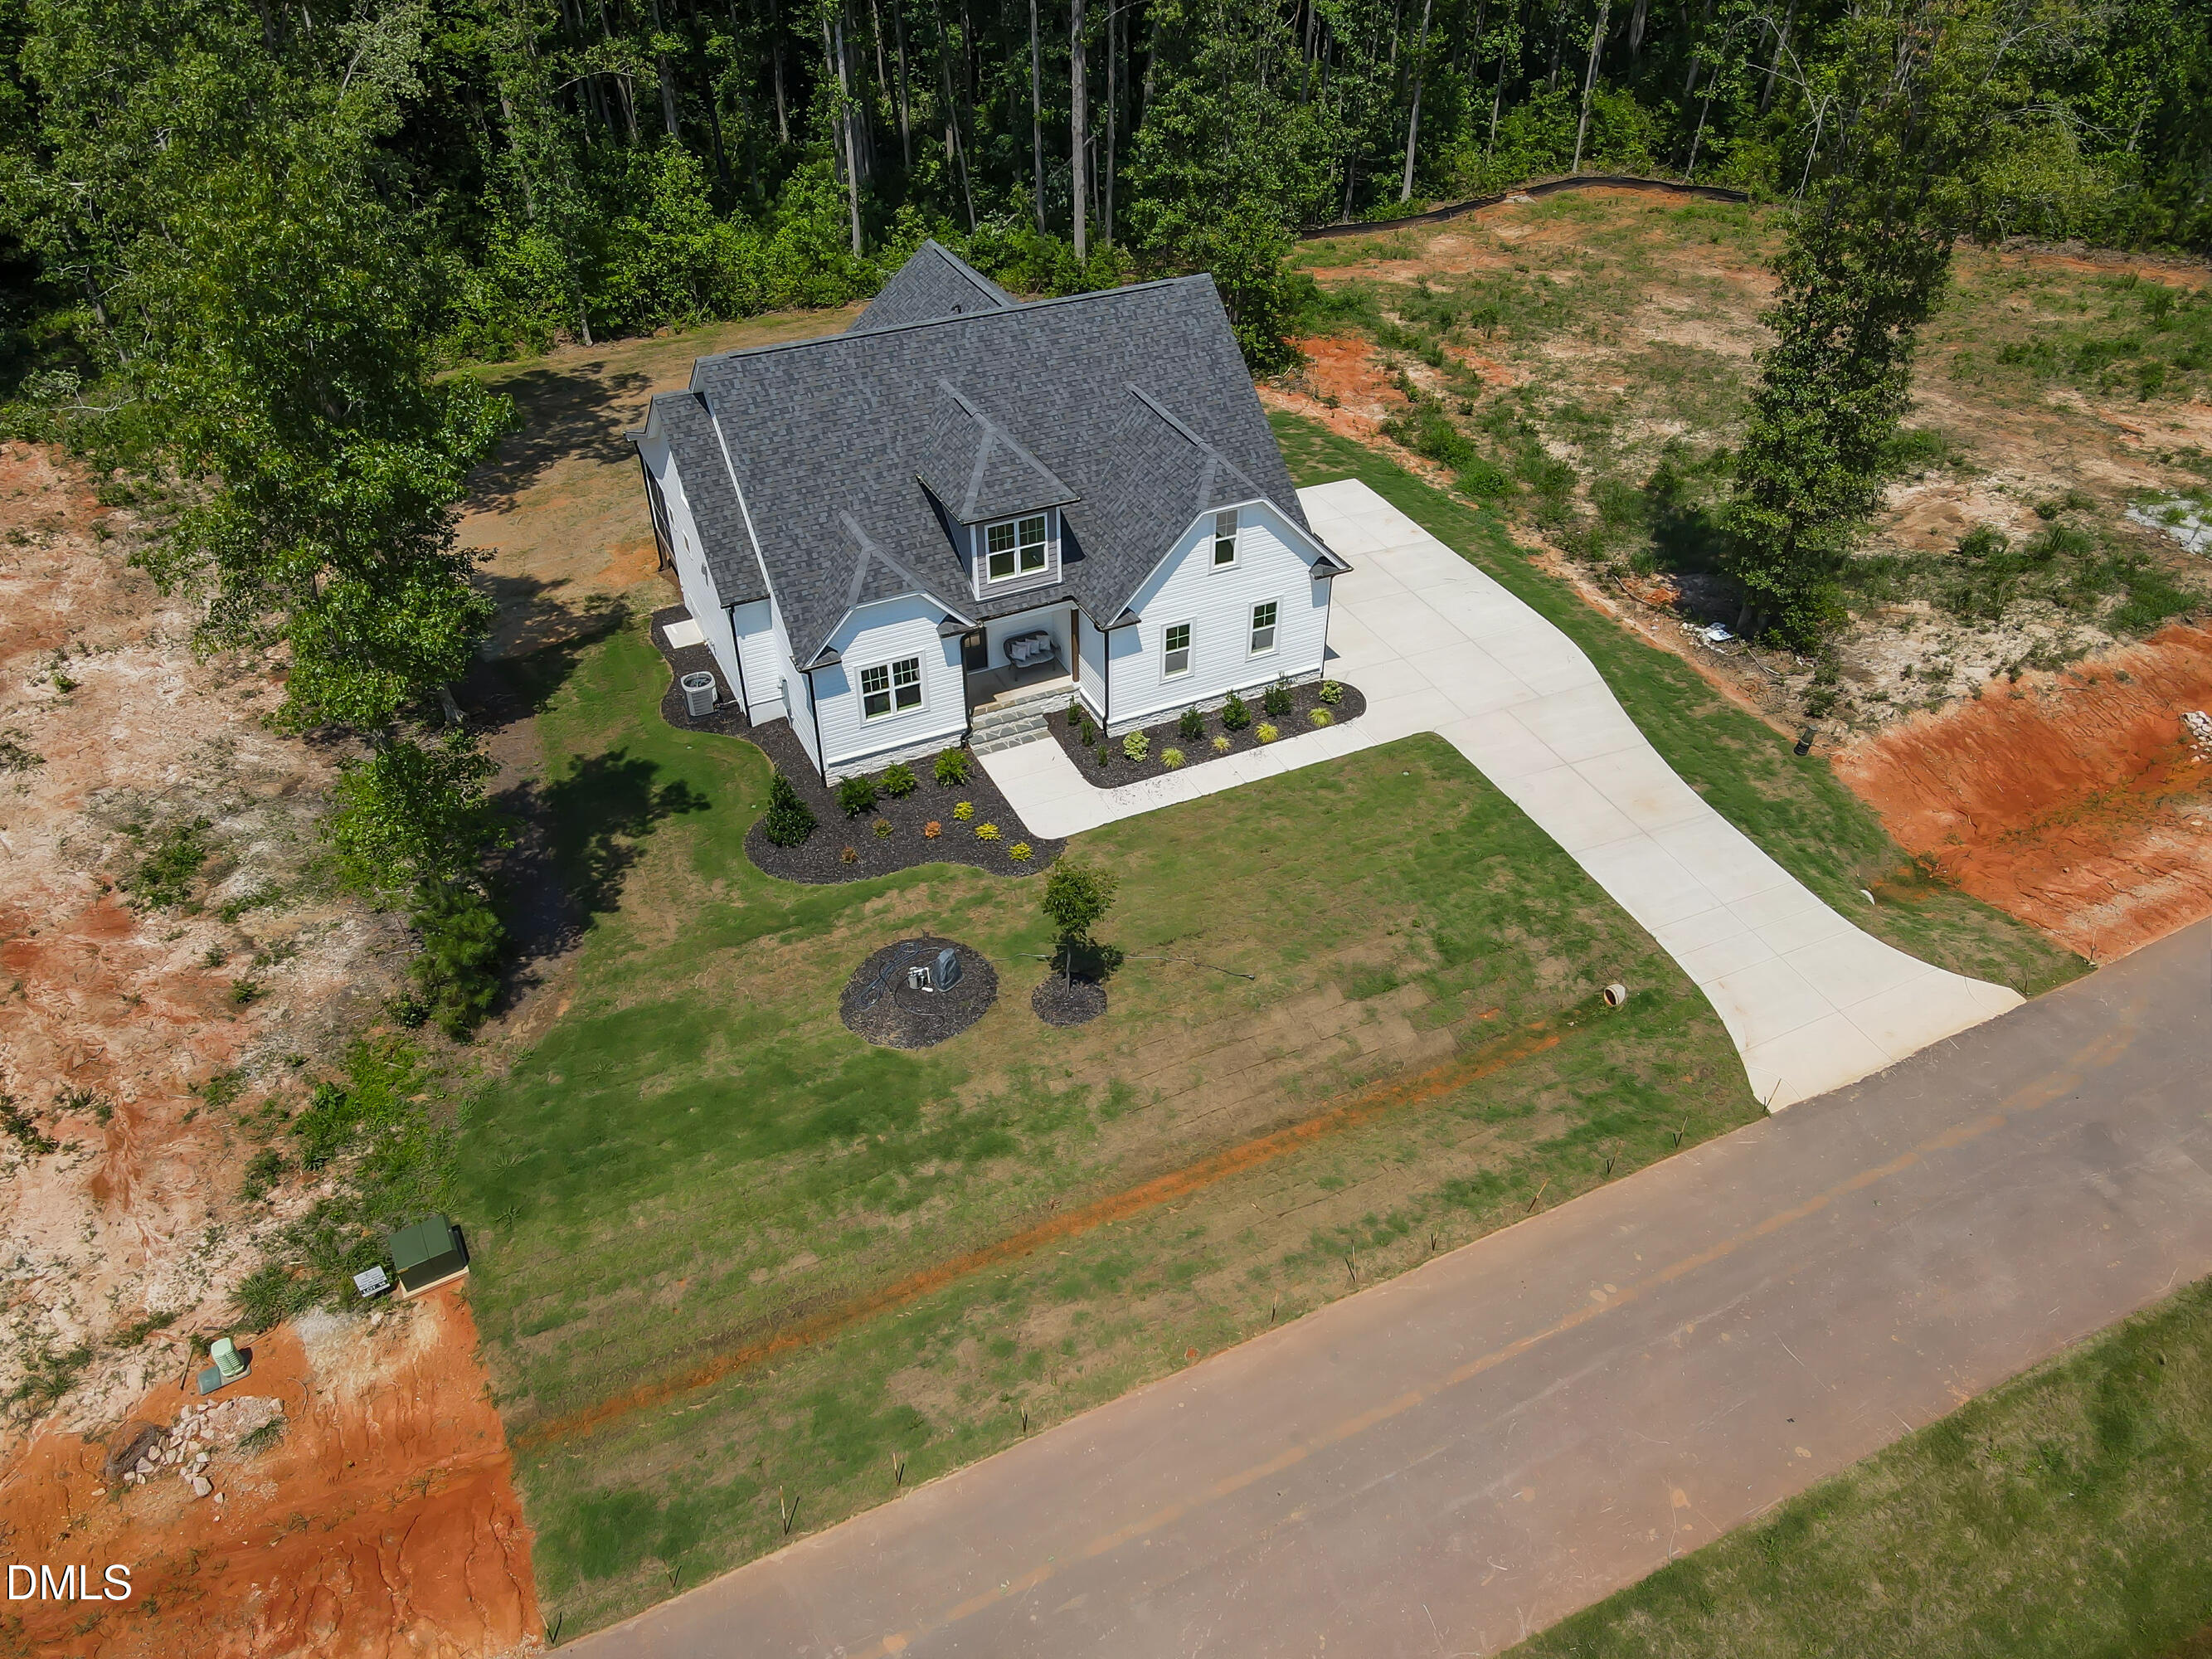
Aerial view of a white-sided home with a dark roof, landscaped lawn, and long curved driveway.
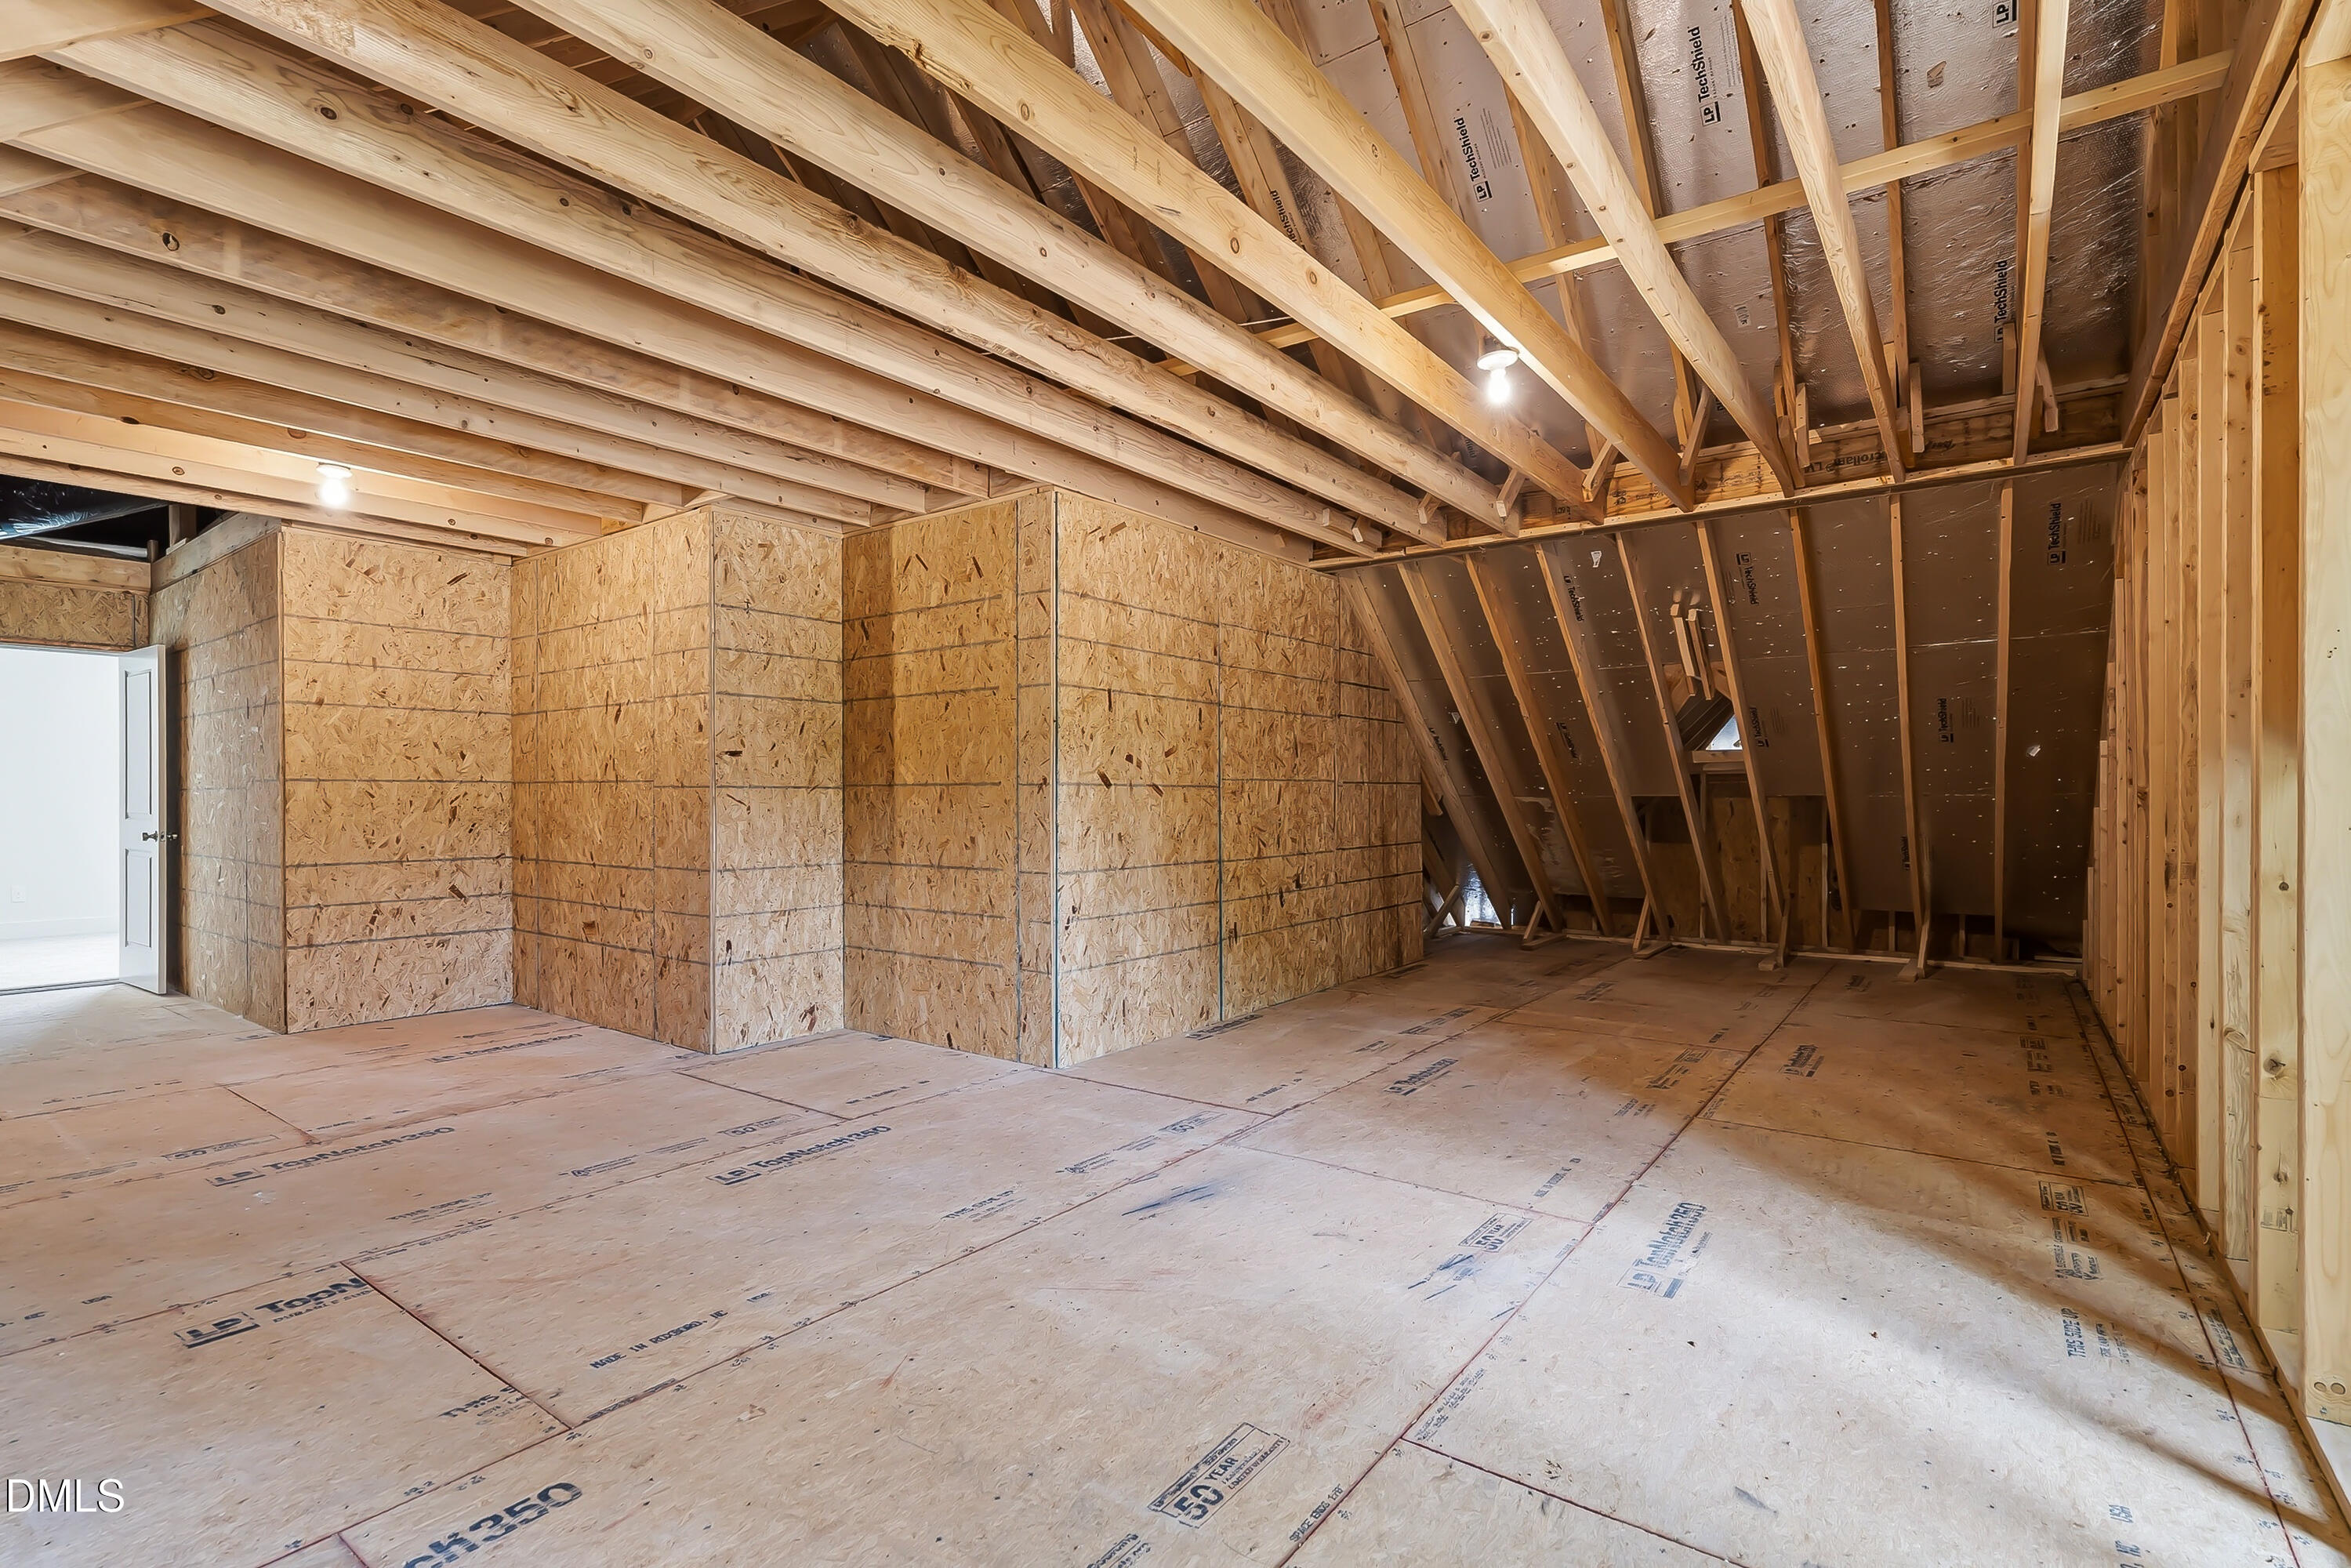
Unfinished attic with exposed roof framing, plywood floor, and insulated roof panels.
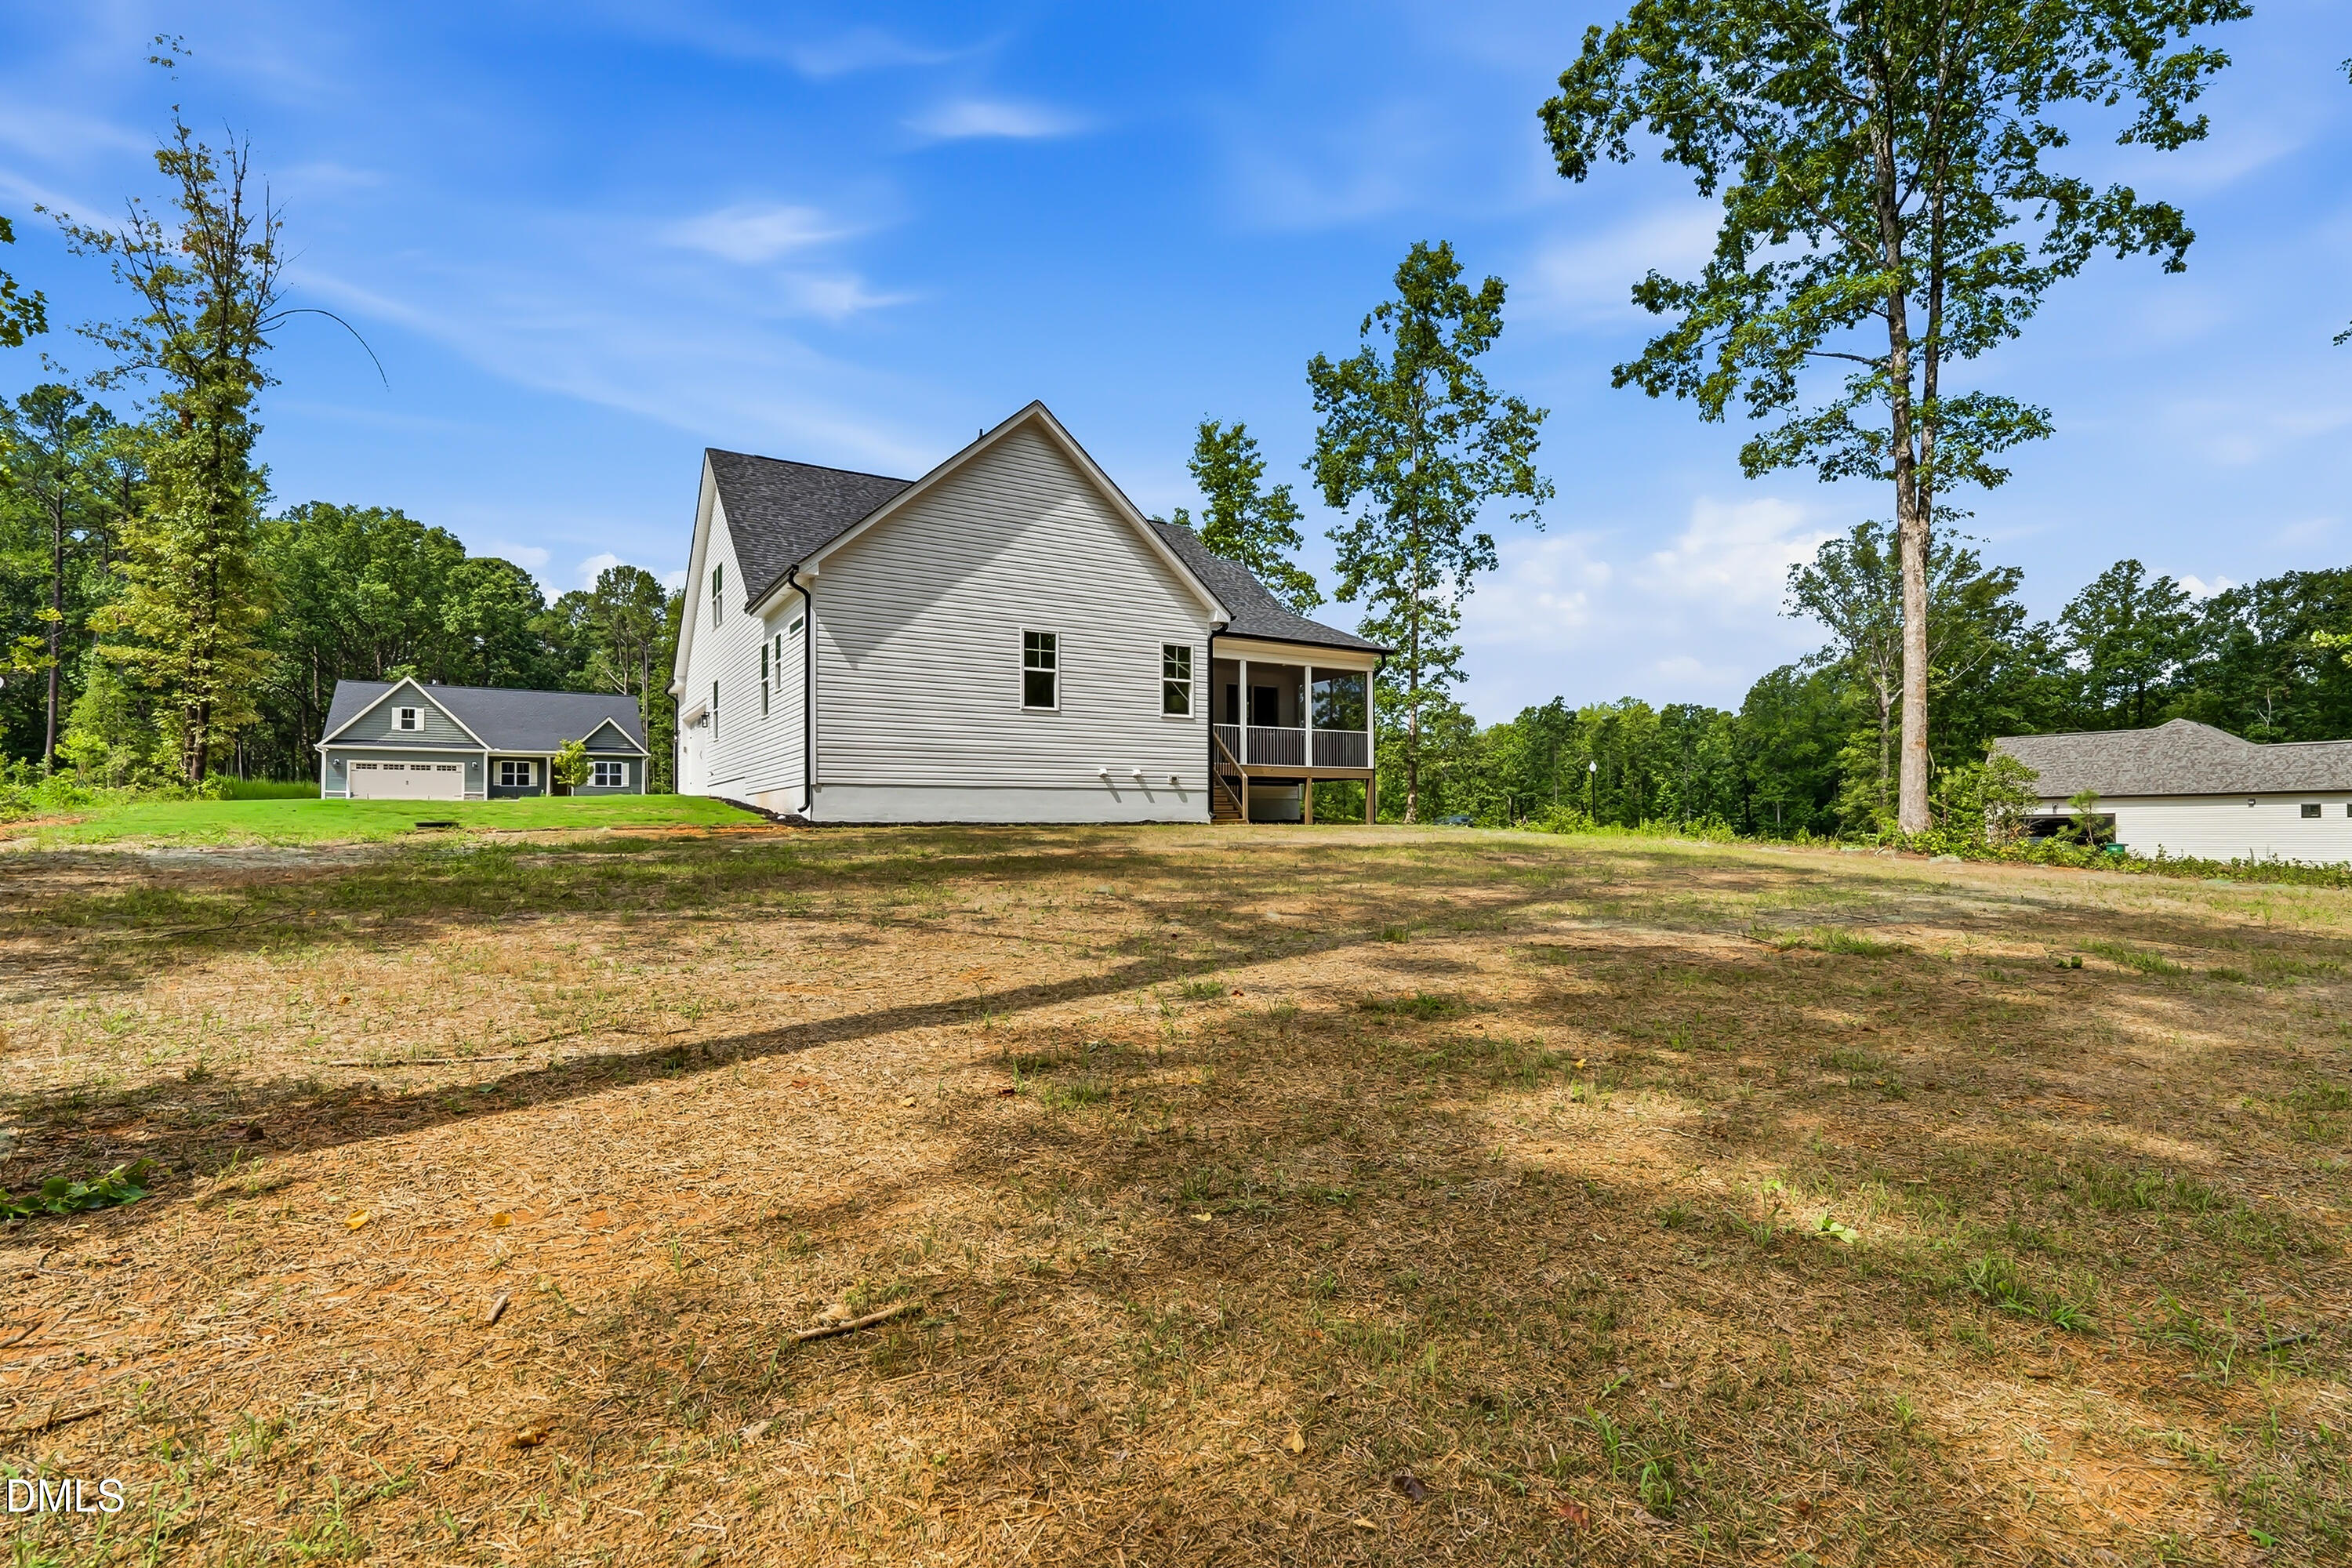
Light-sided two-story house with a raised covered porch and broad cleared yard among mature trees.
Kitchen with white cabinetry, marble-pattern counters, and a dark wood island opening to the living area.
Modern kitchen with granite island, dark wood cabinetry, and dining area beyond.
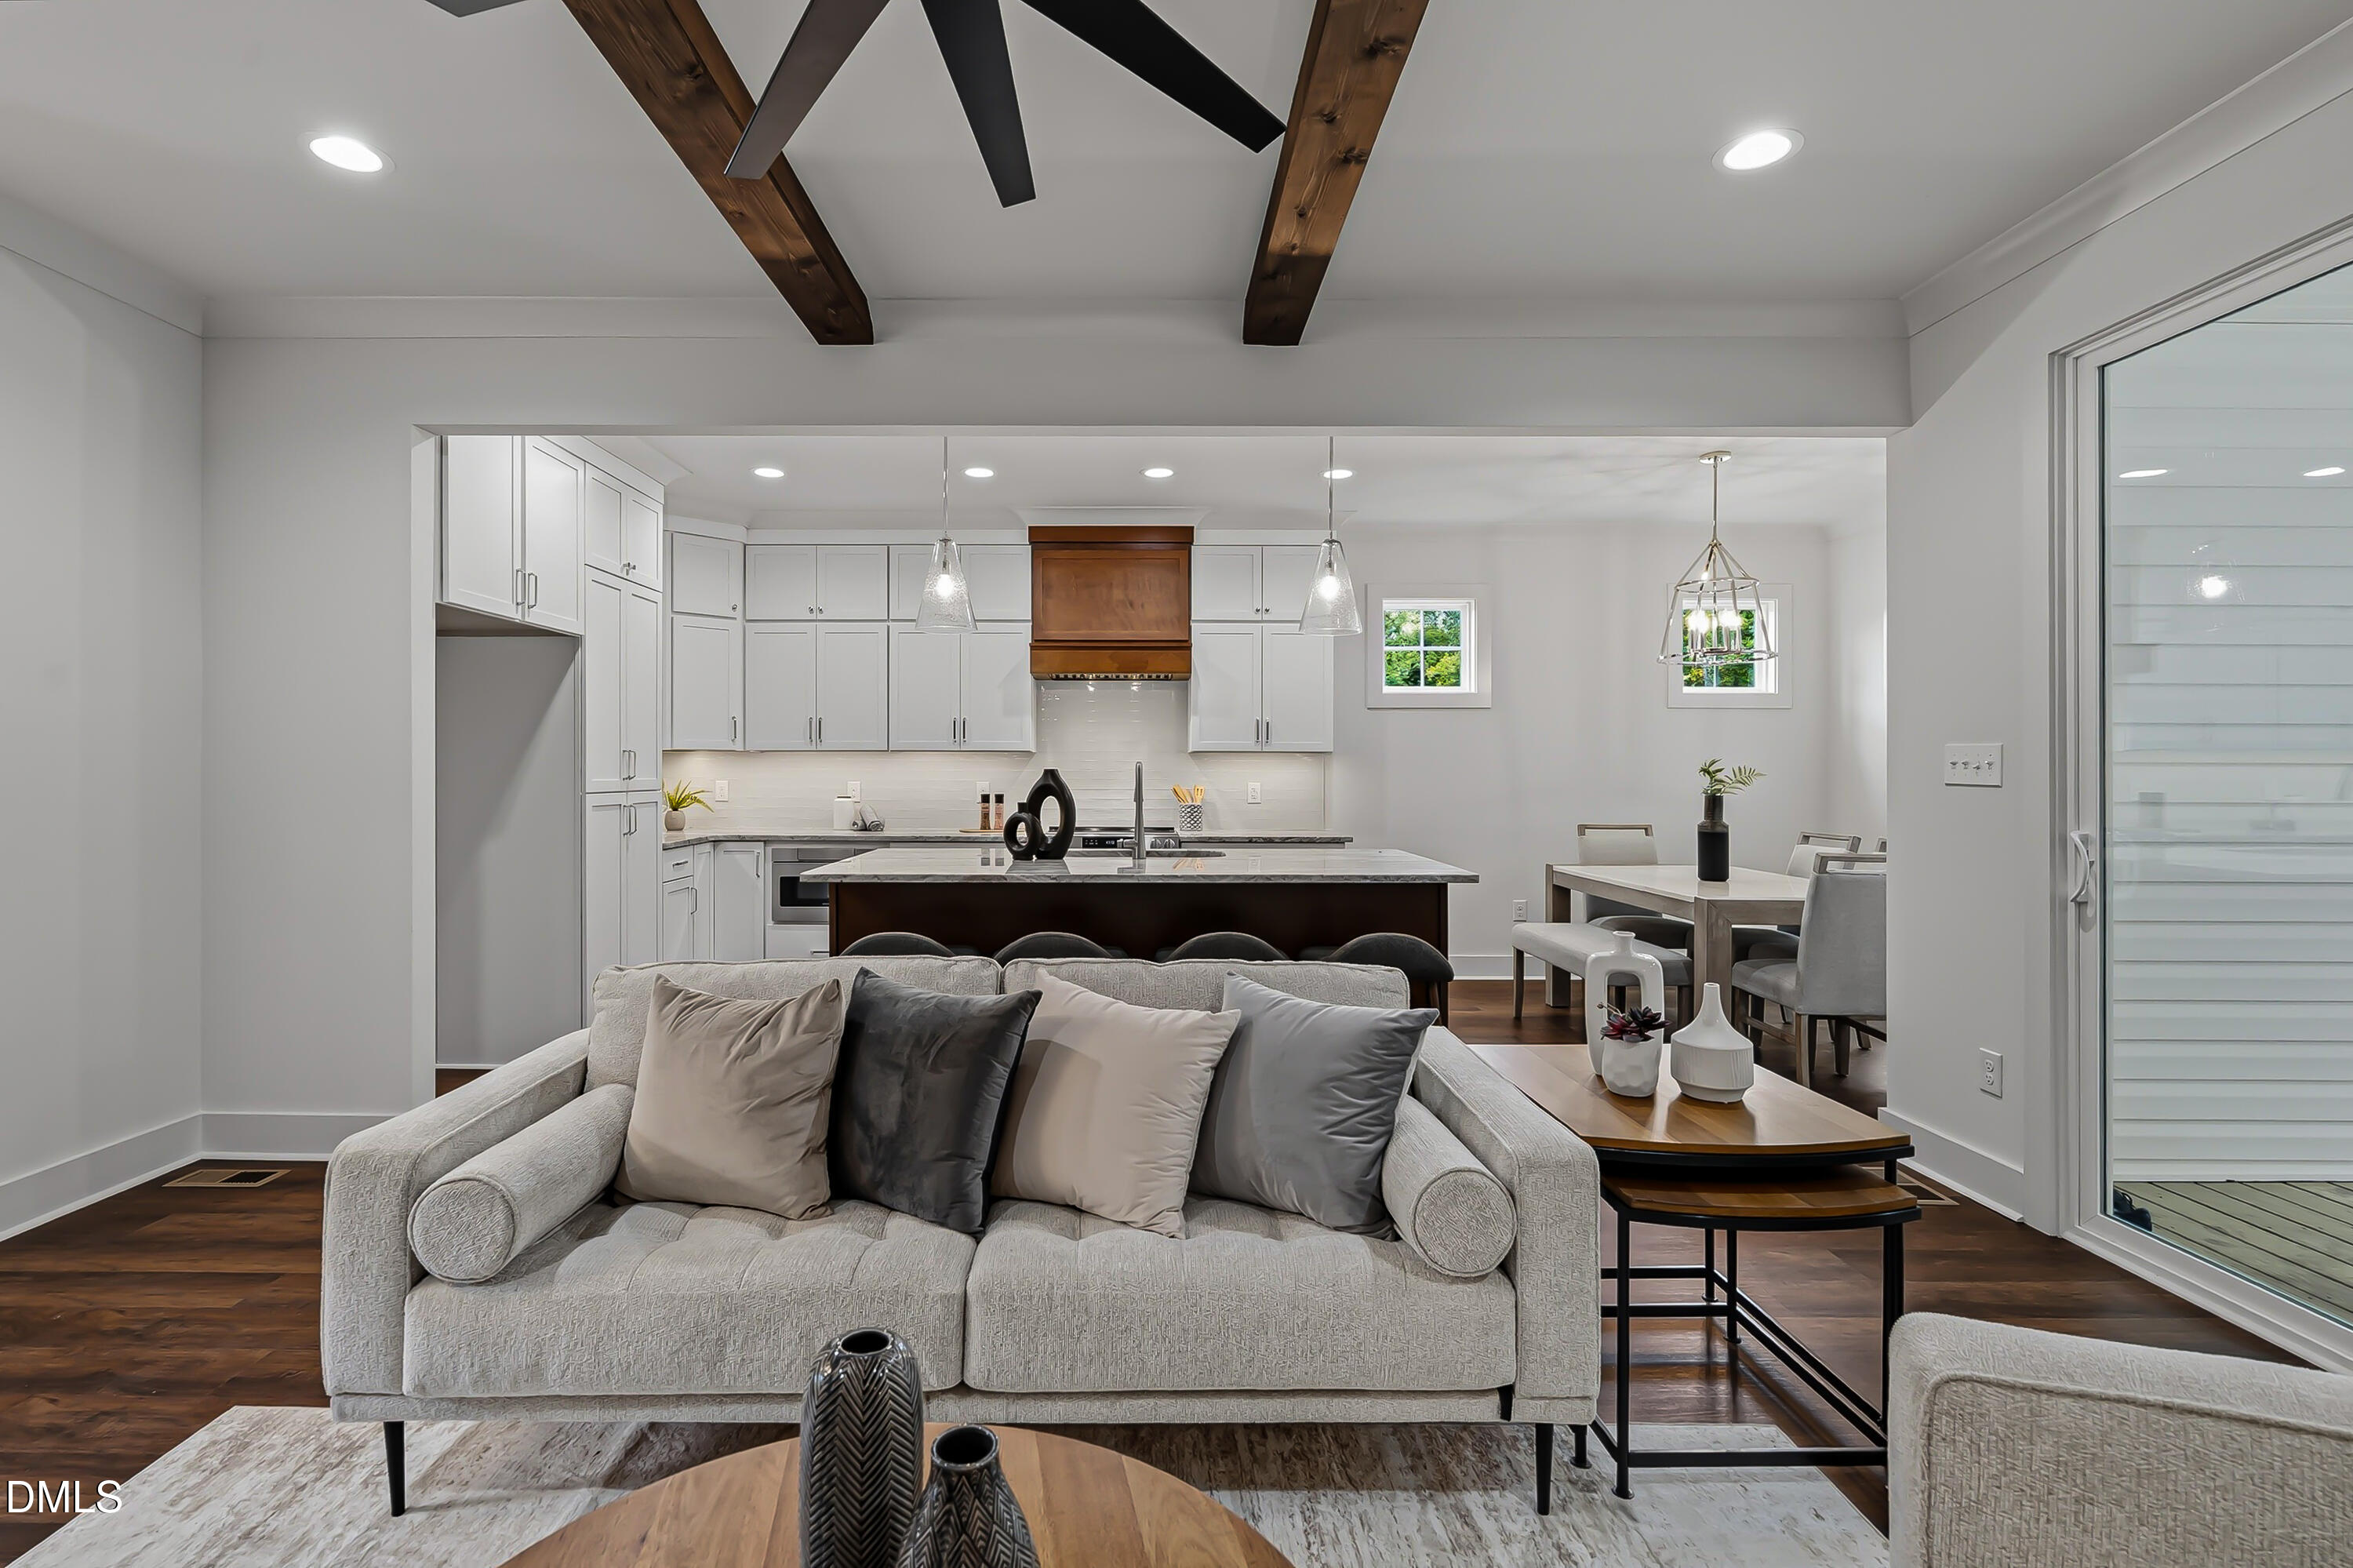
Living room opens to a white kitchen and dining area, with exposed wood ceiling beams.
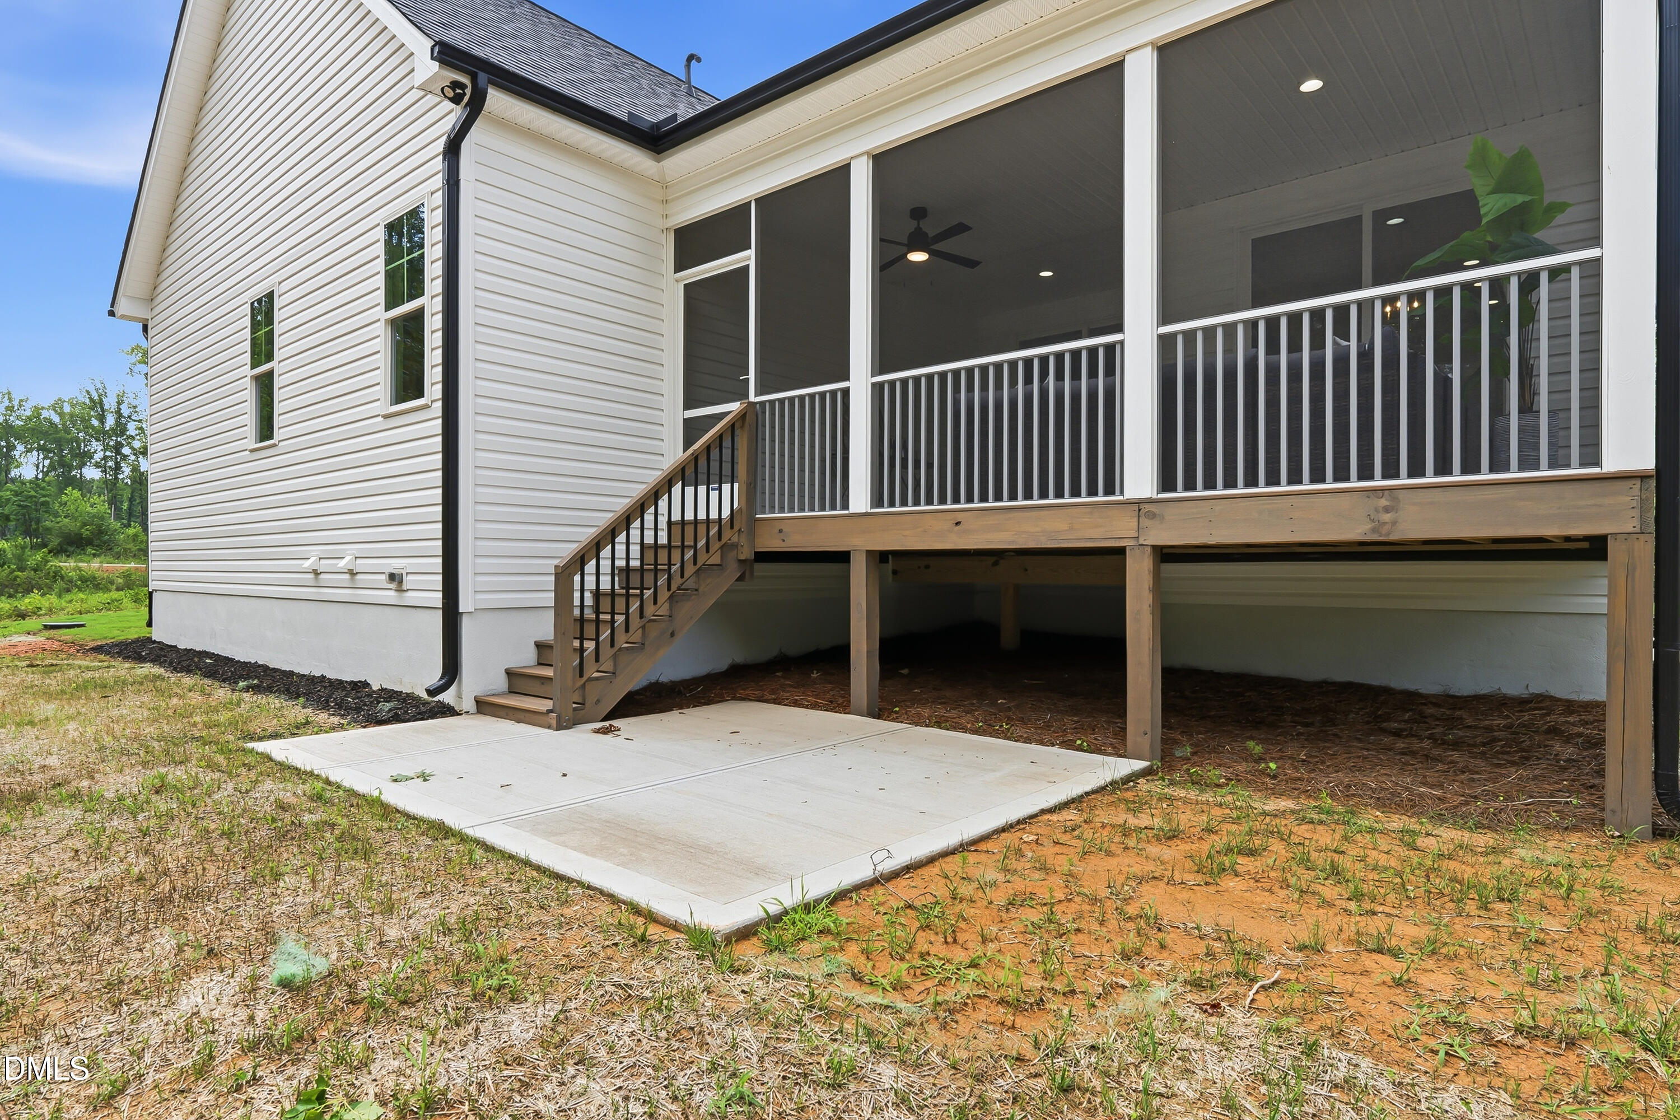
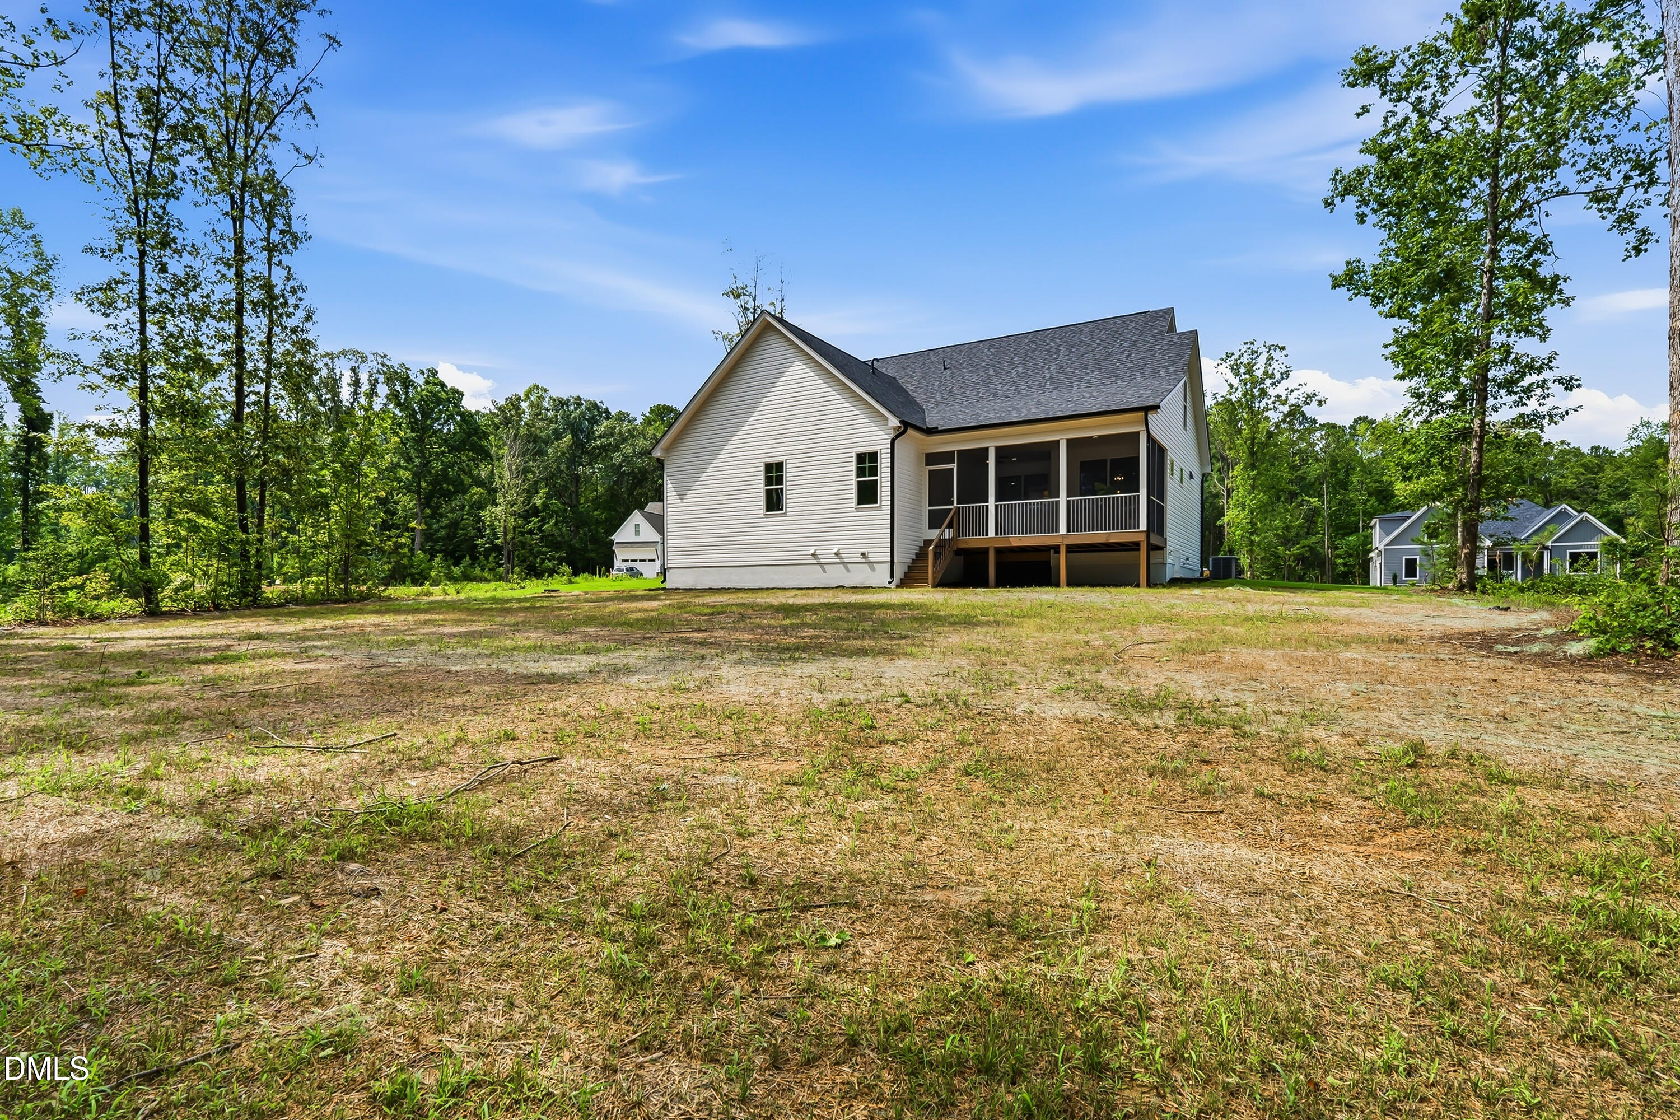
Raised screened porch with wooden stairs and a concrete patio at the rear of a white house.
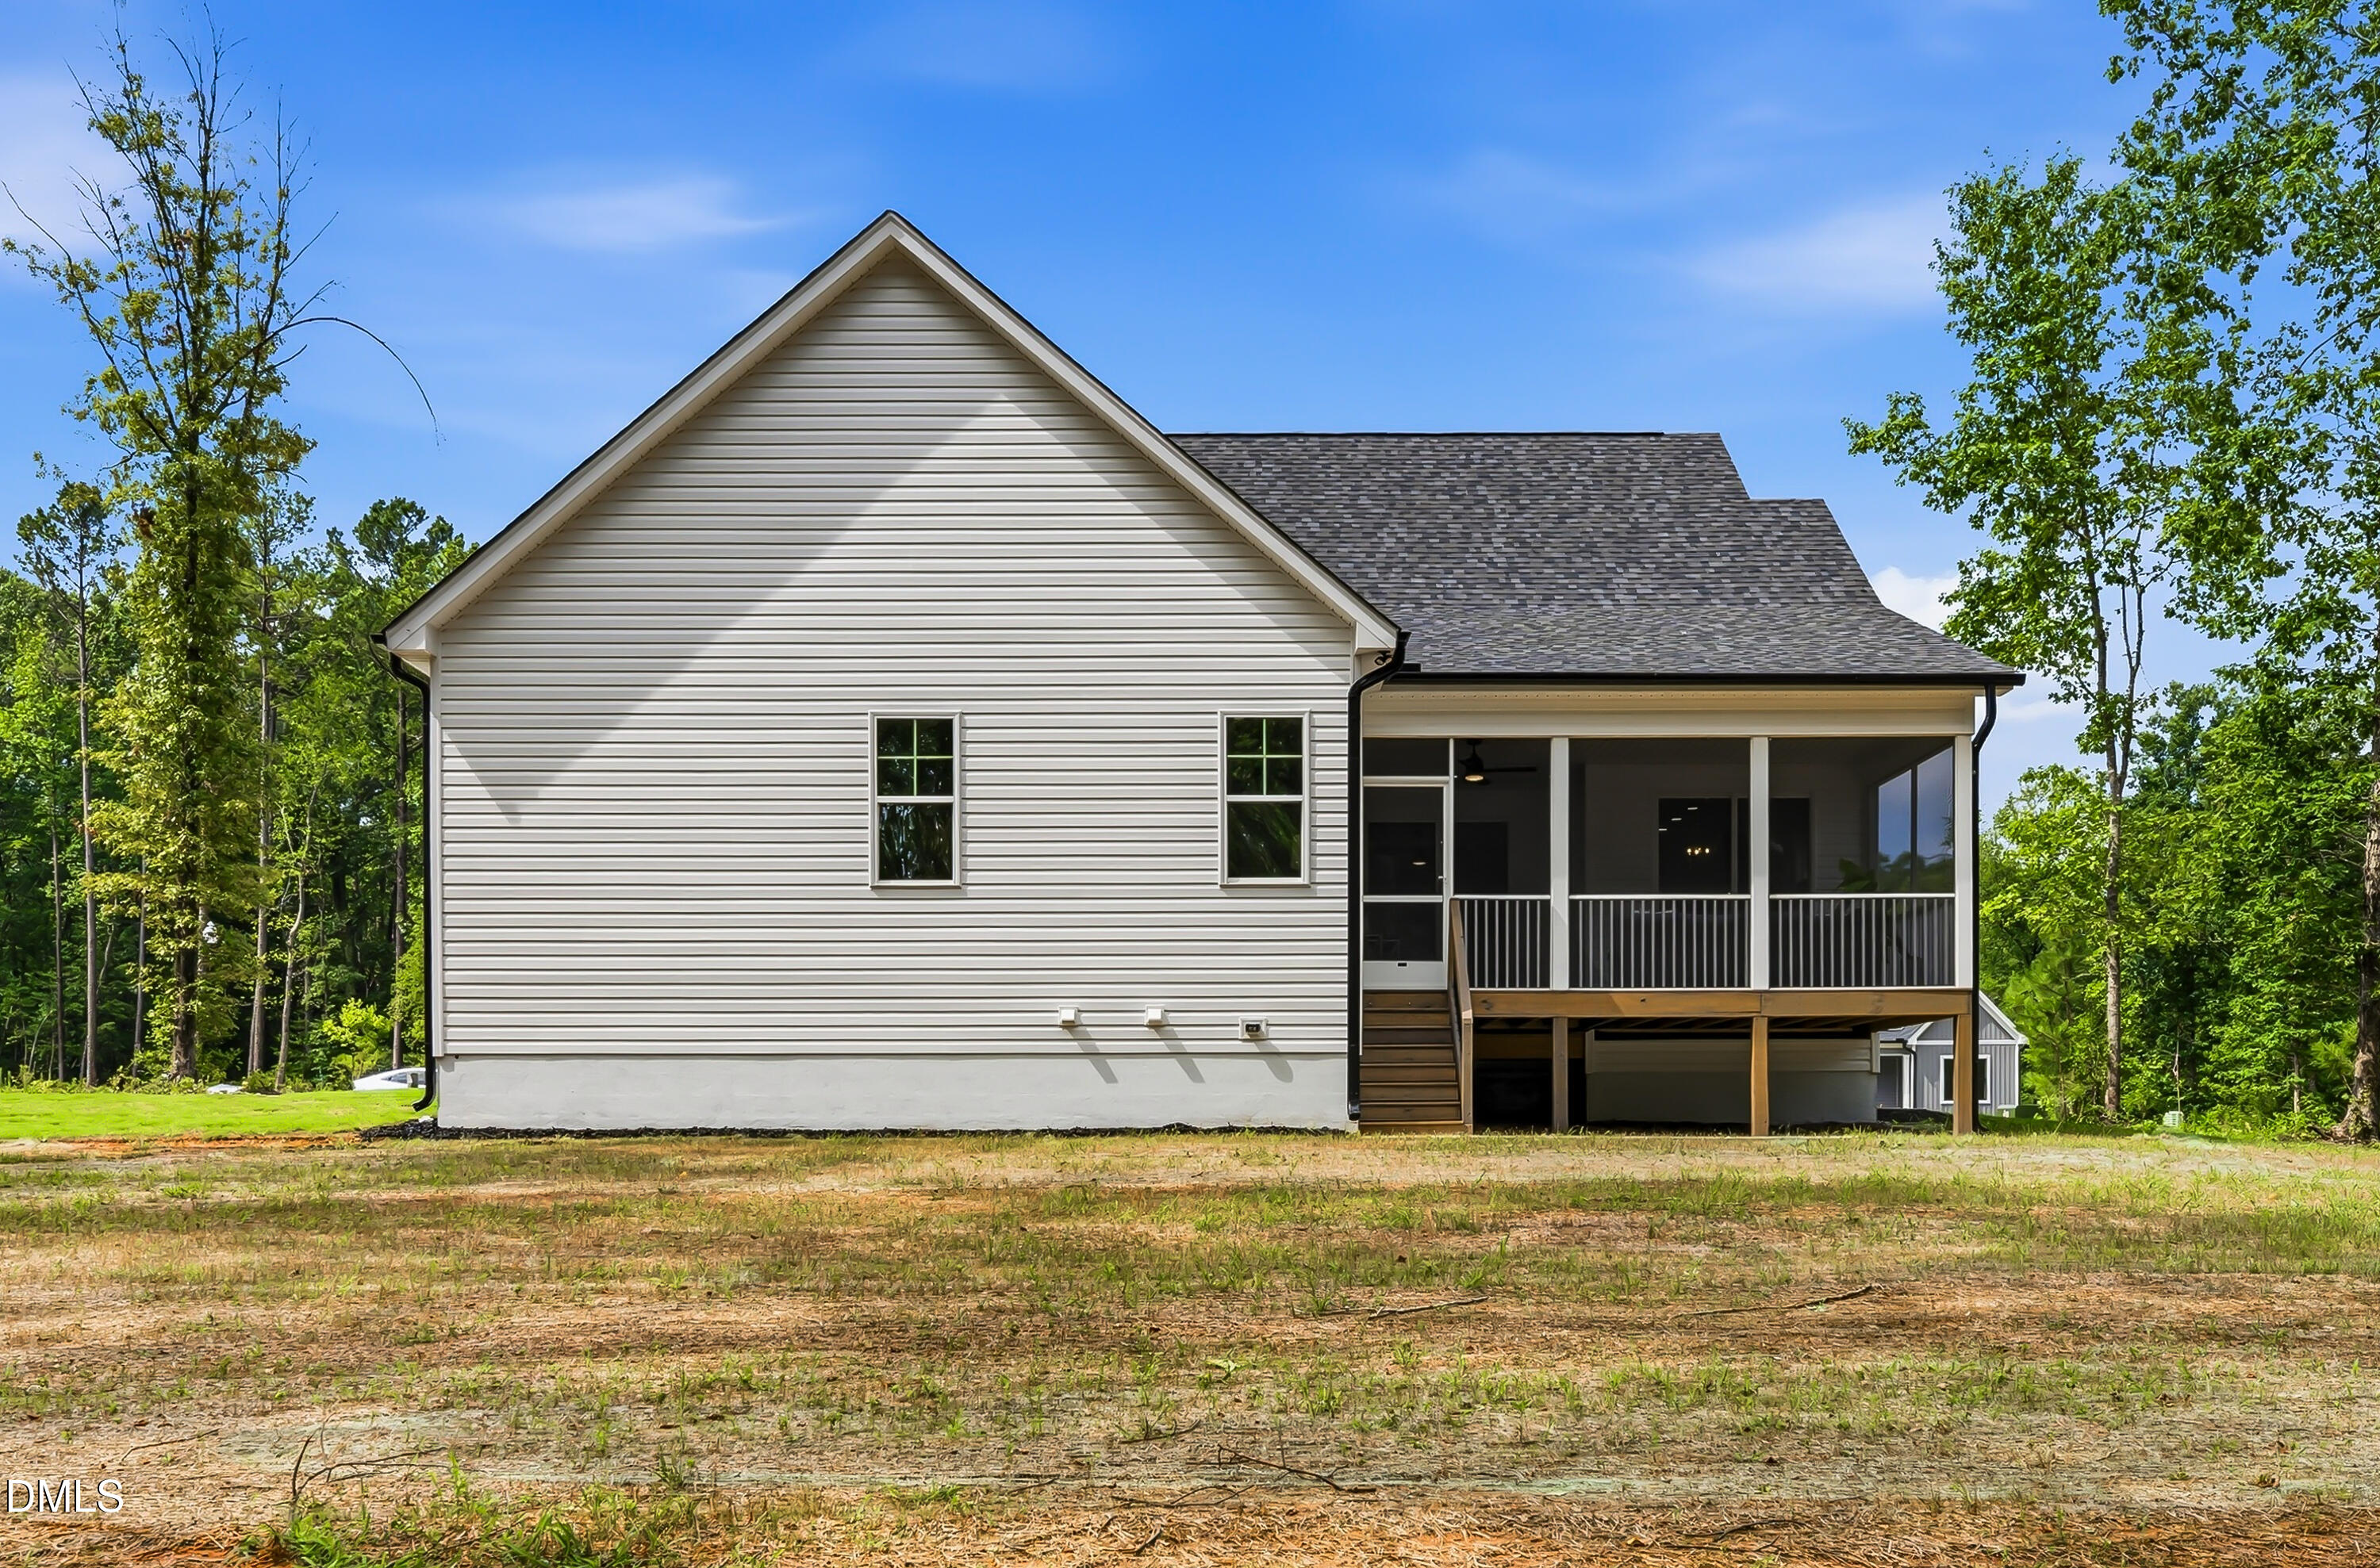
Rear exterior of a white-sided home with a raised screened porch and wooded surroundings.
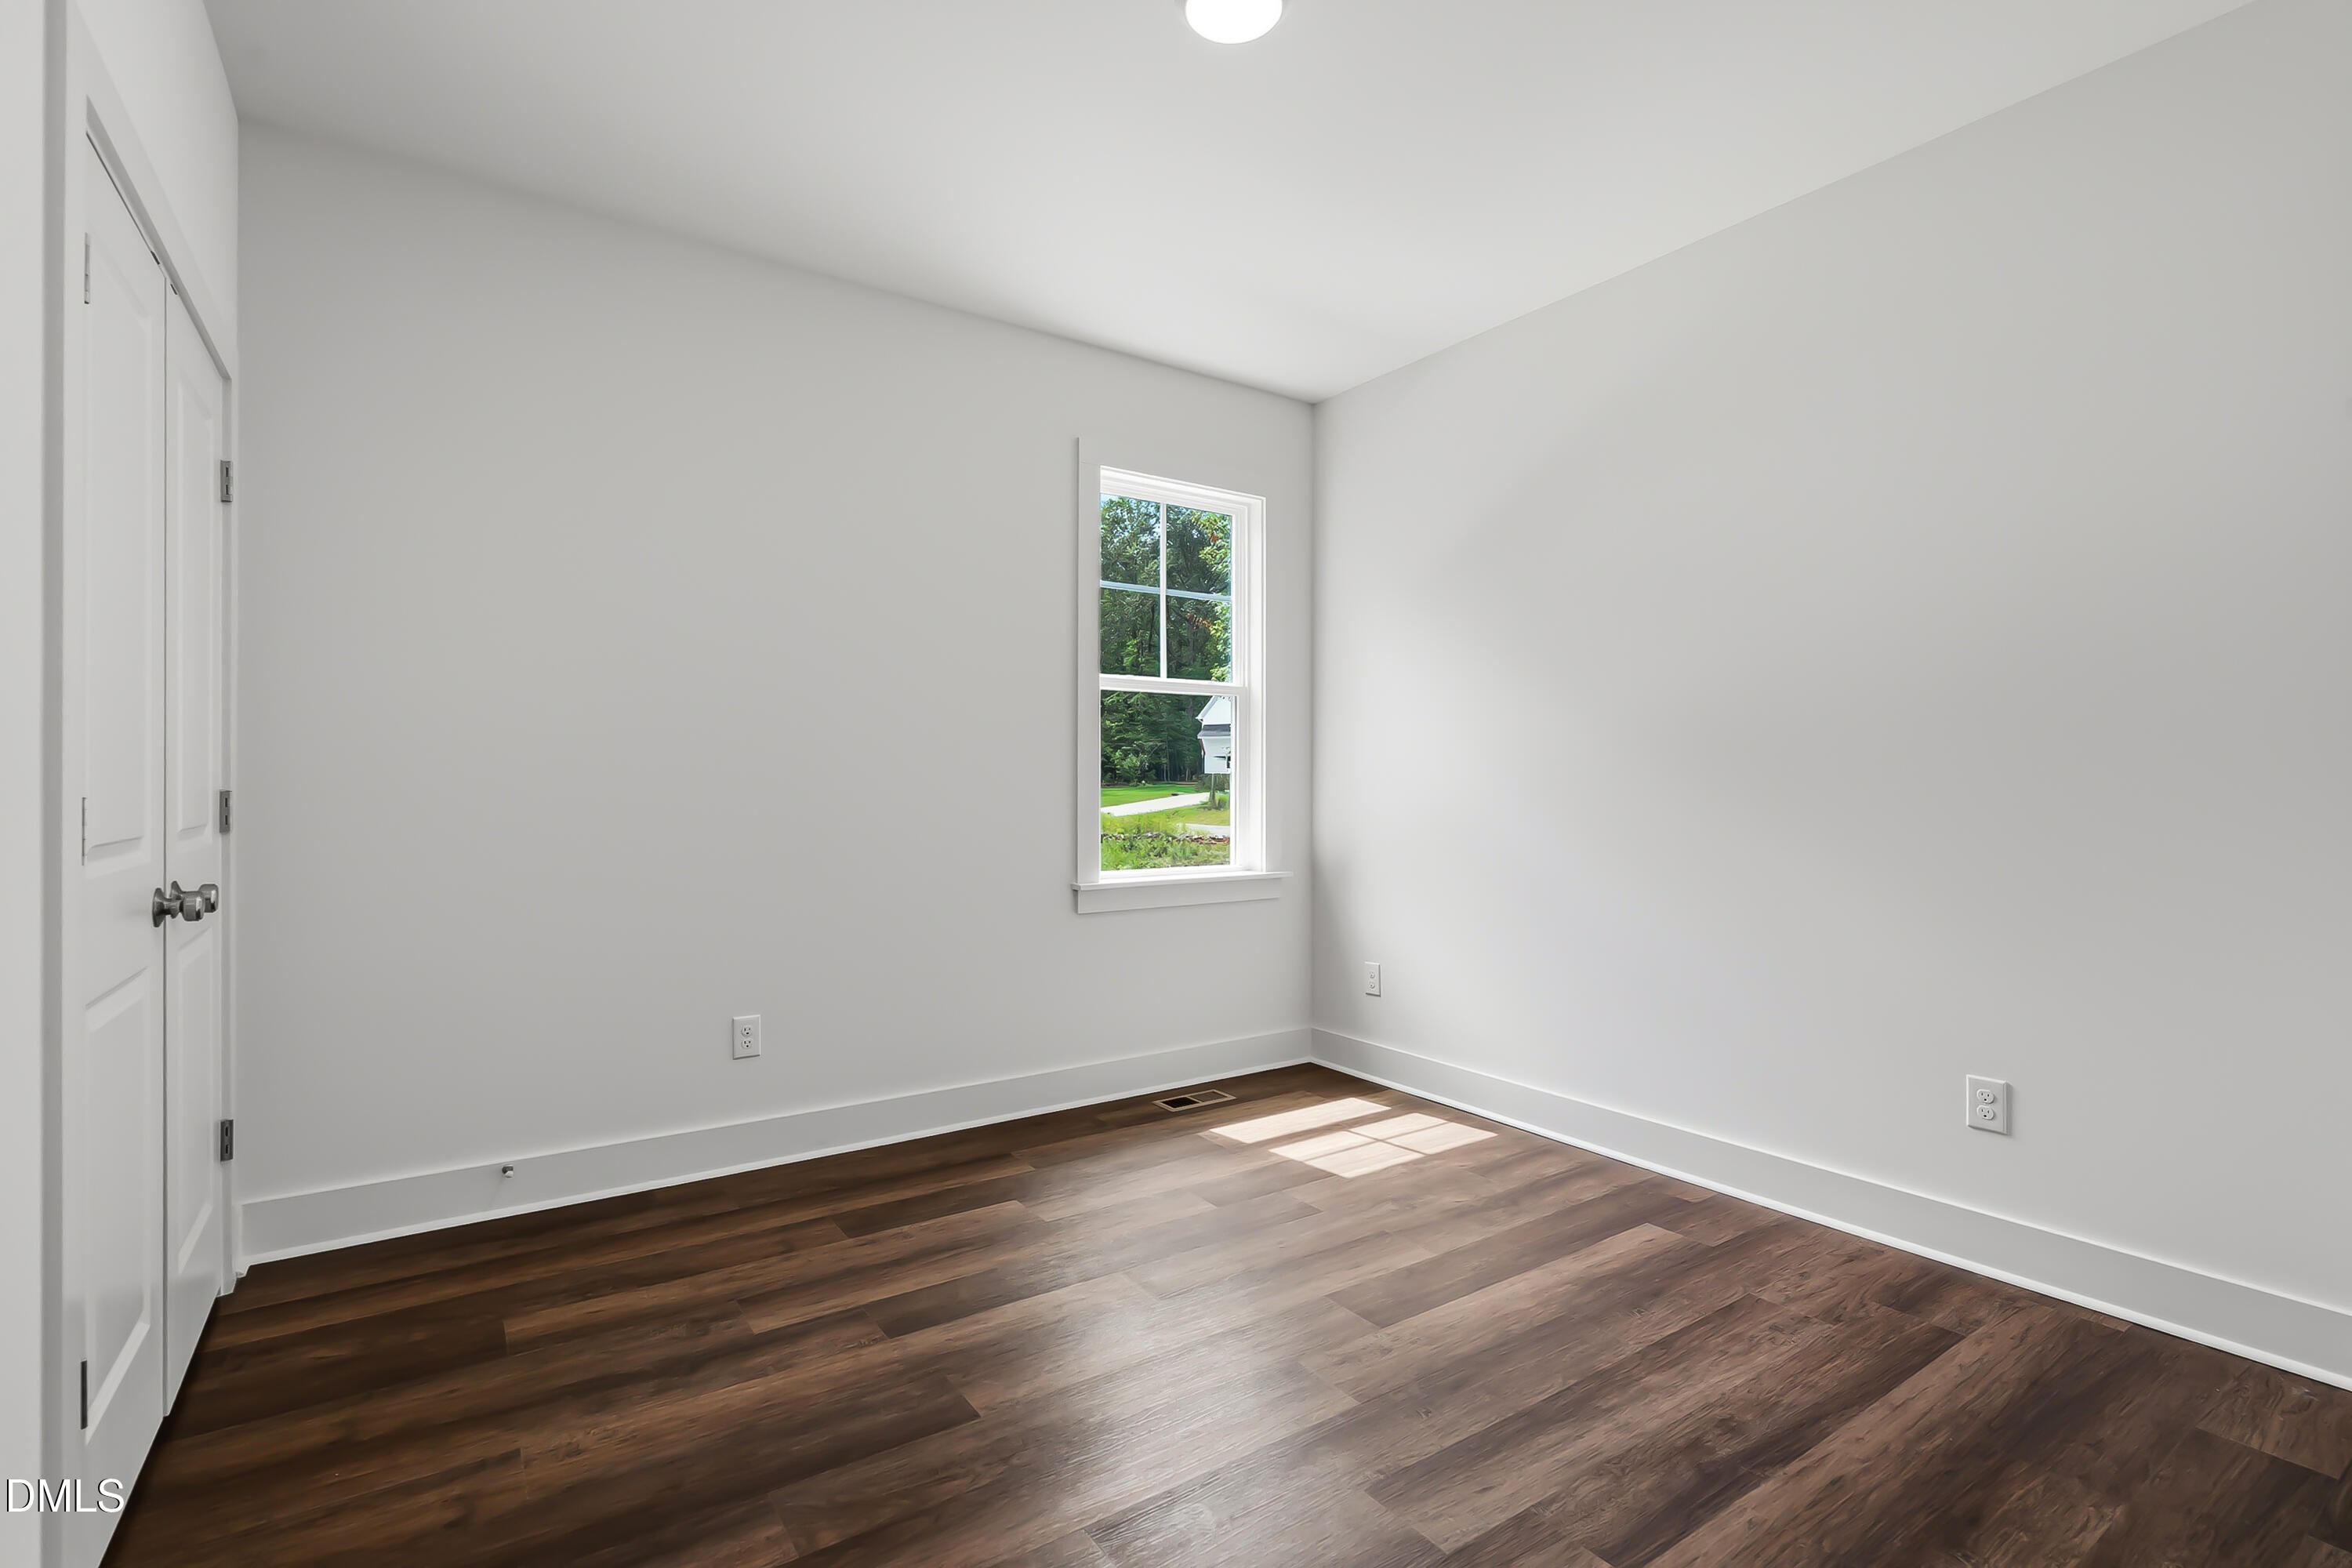
Empty room with dark wood-look floors, white closet doors, and a window.
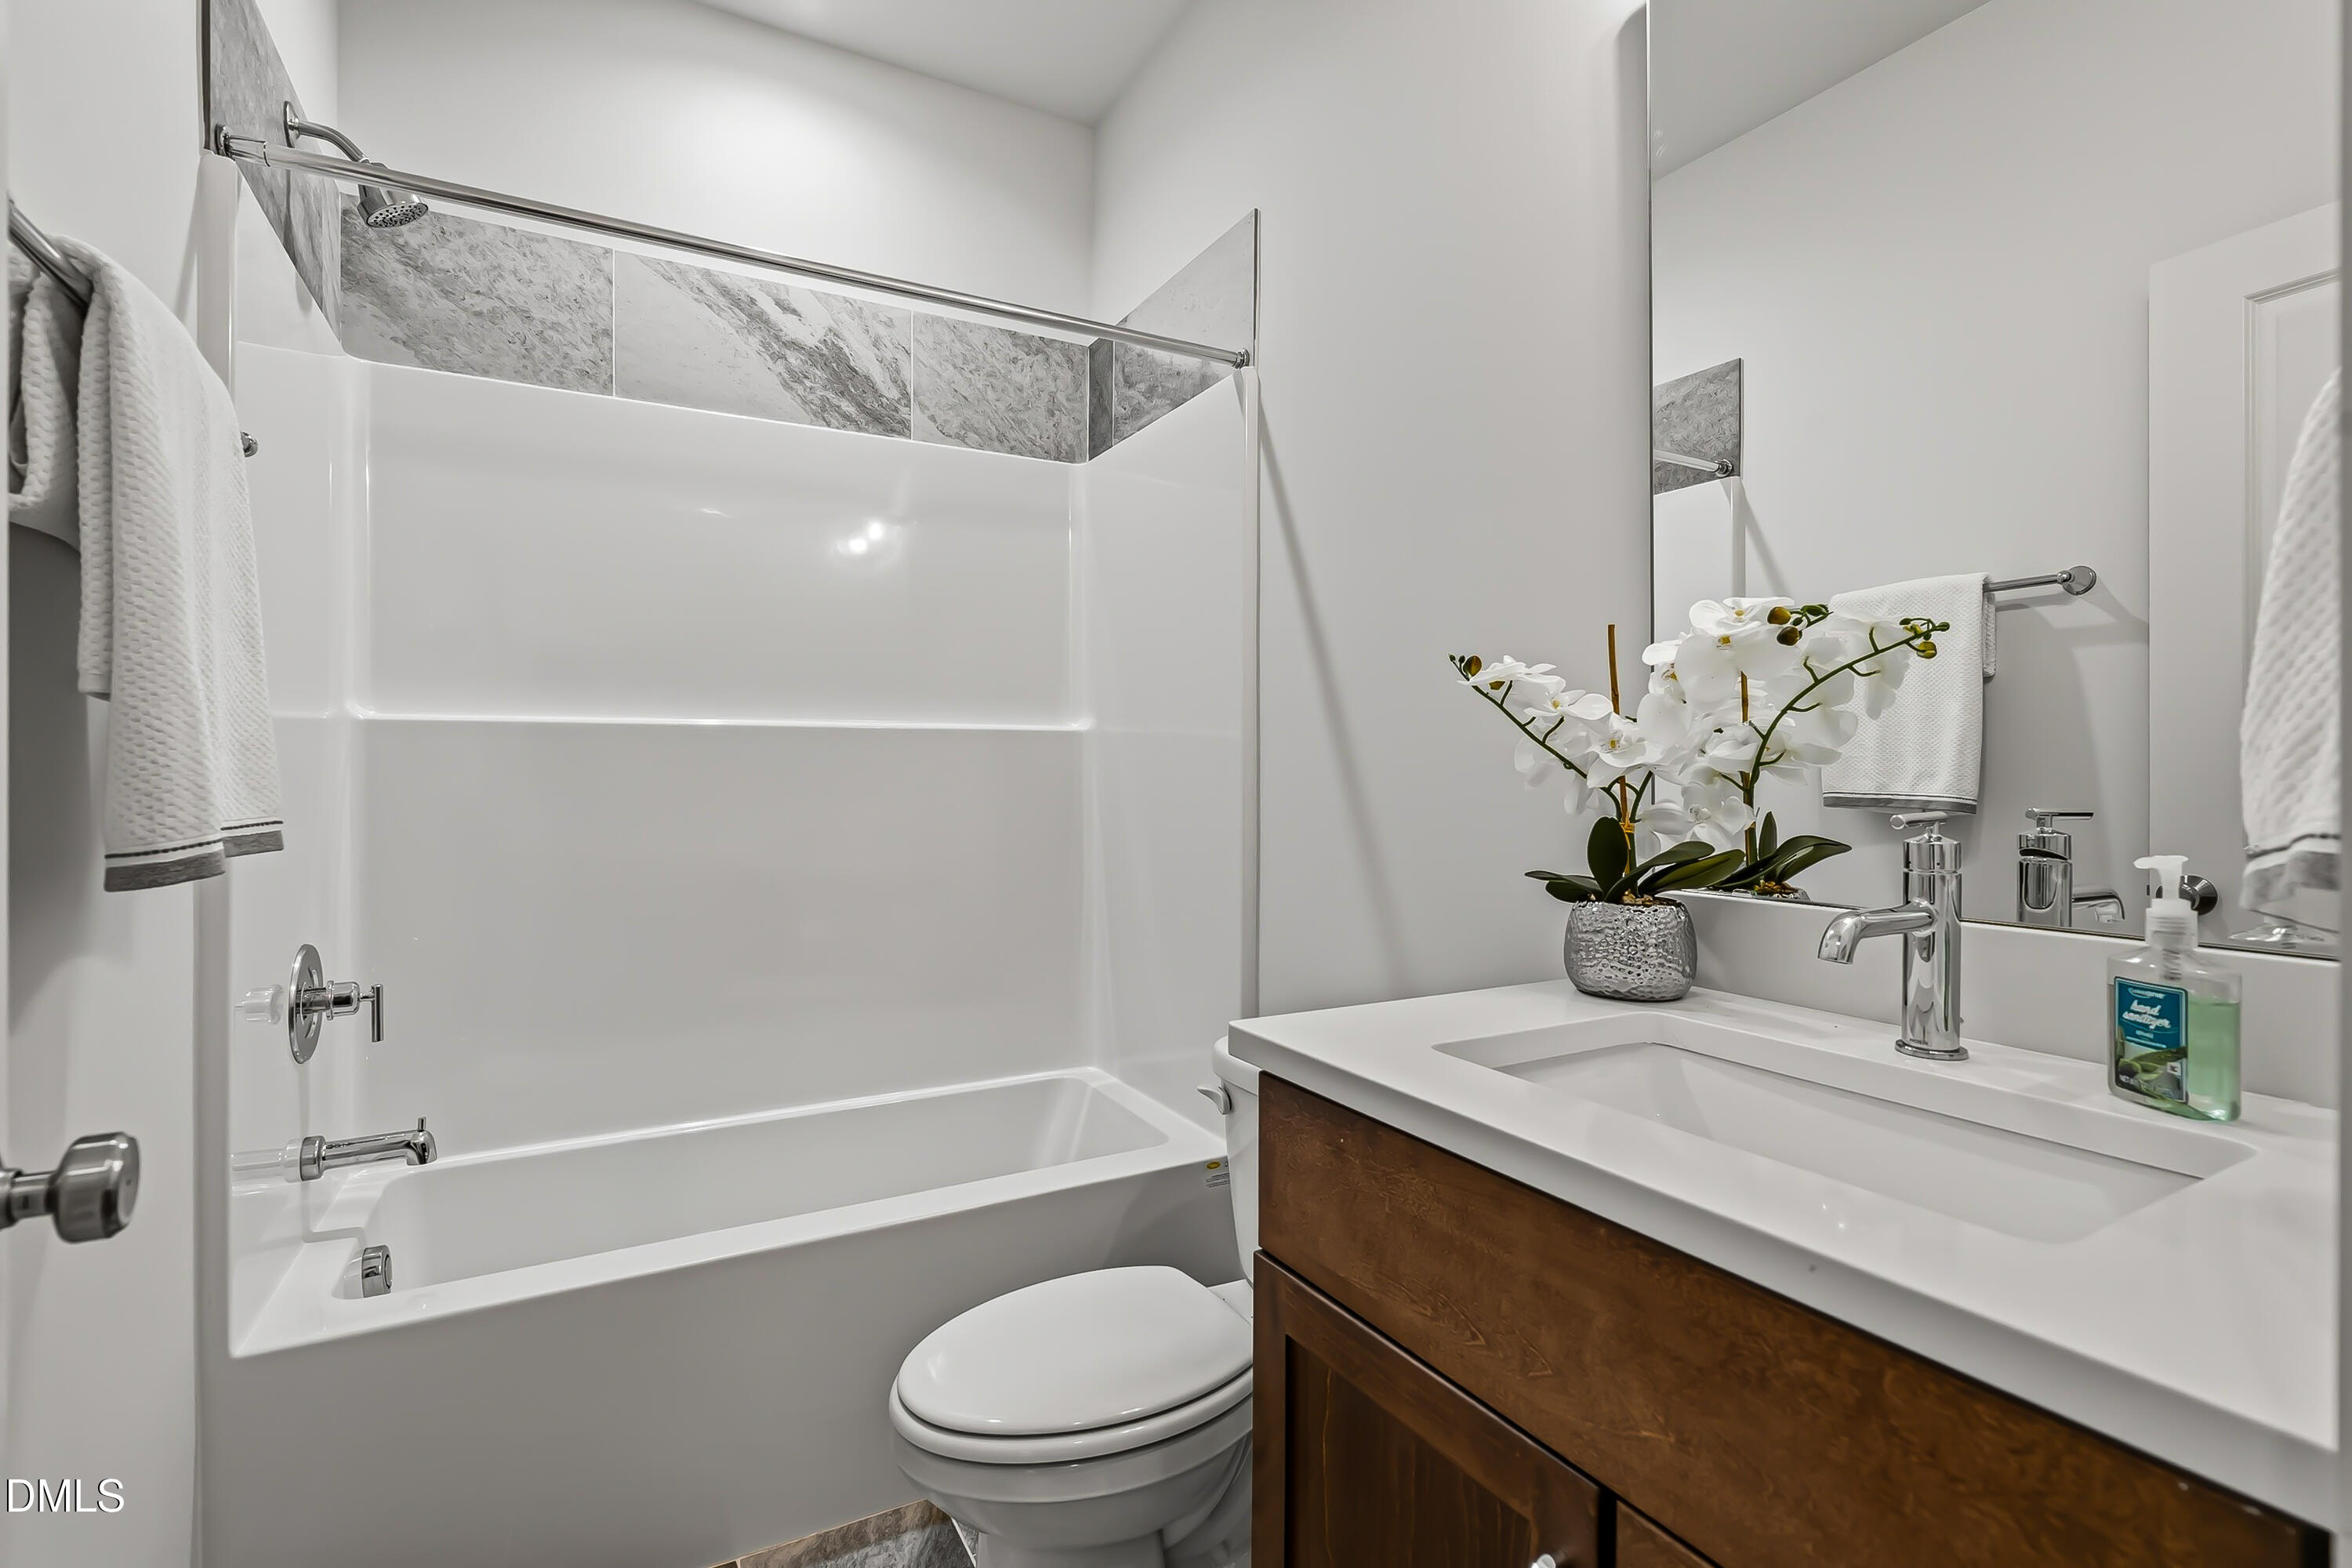
Bathroom with a white tub and marble-look tile beside a wood vanity and large mirror.
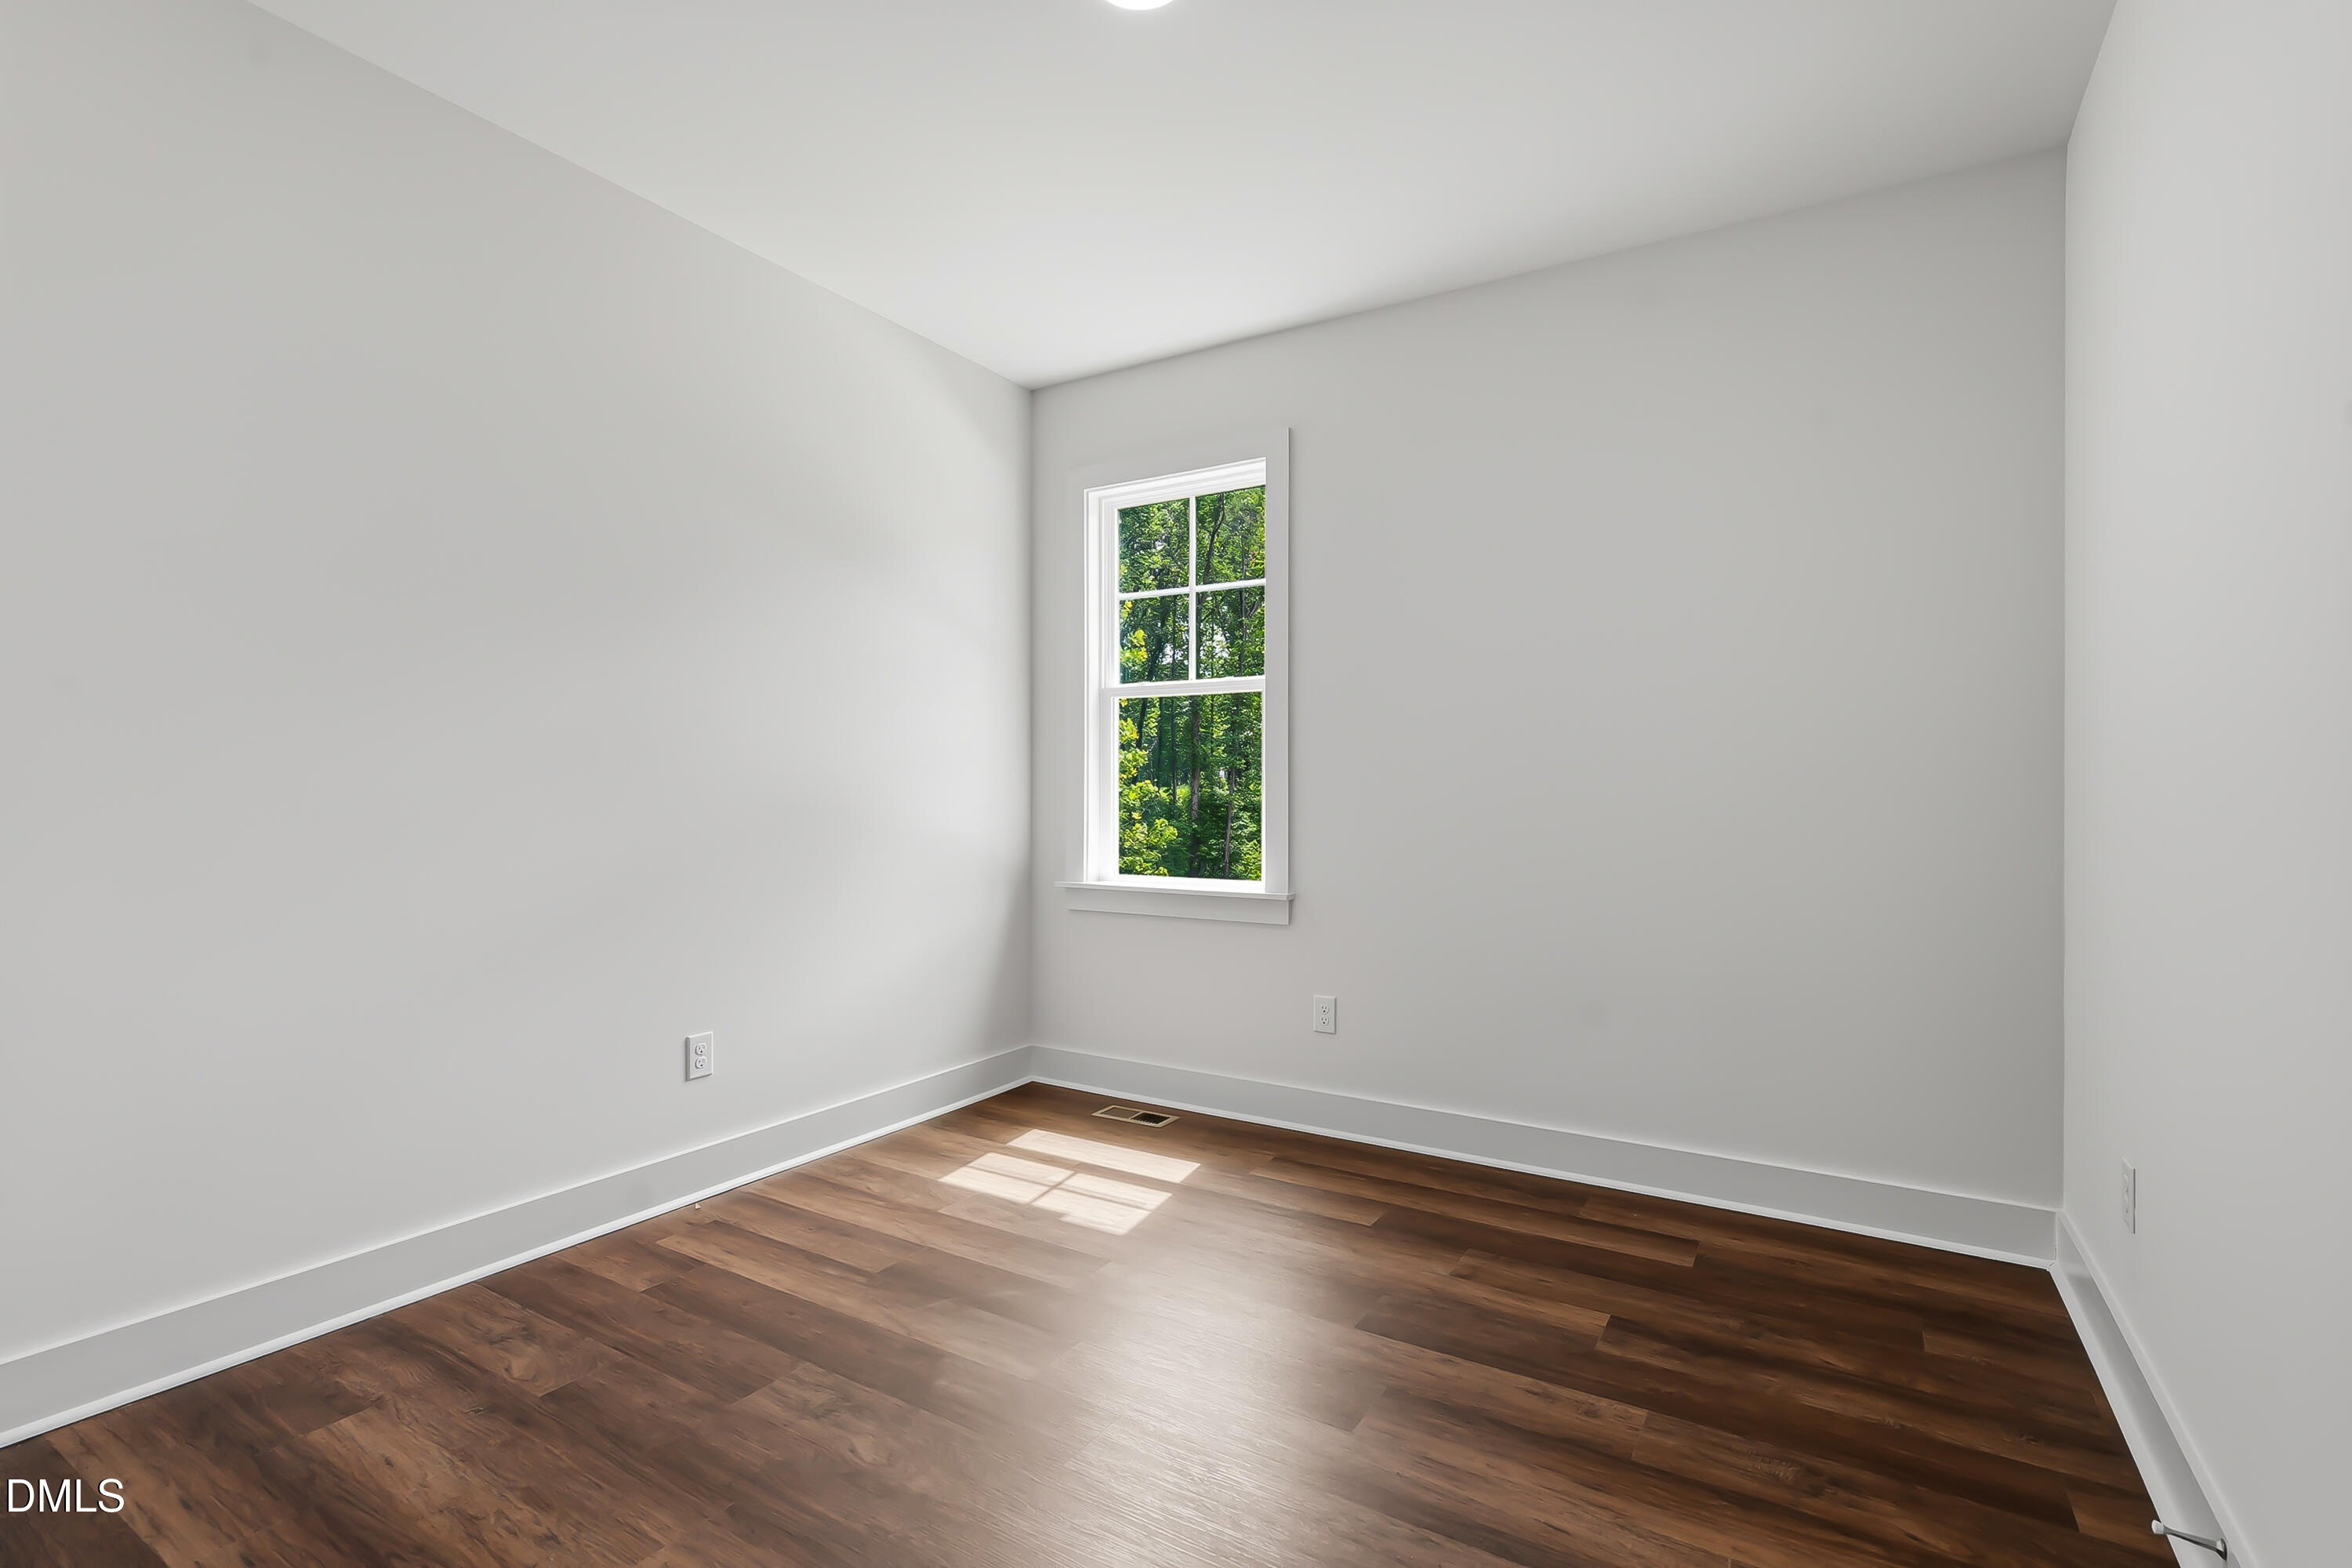
Empty room with dark wood flooring and a window overlooking trees
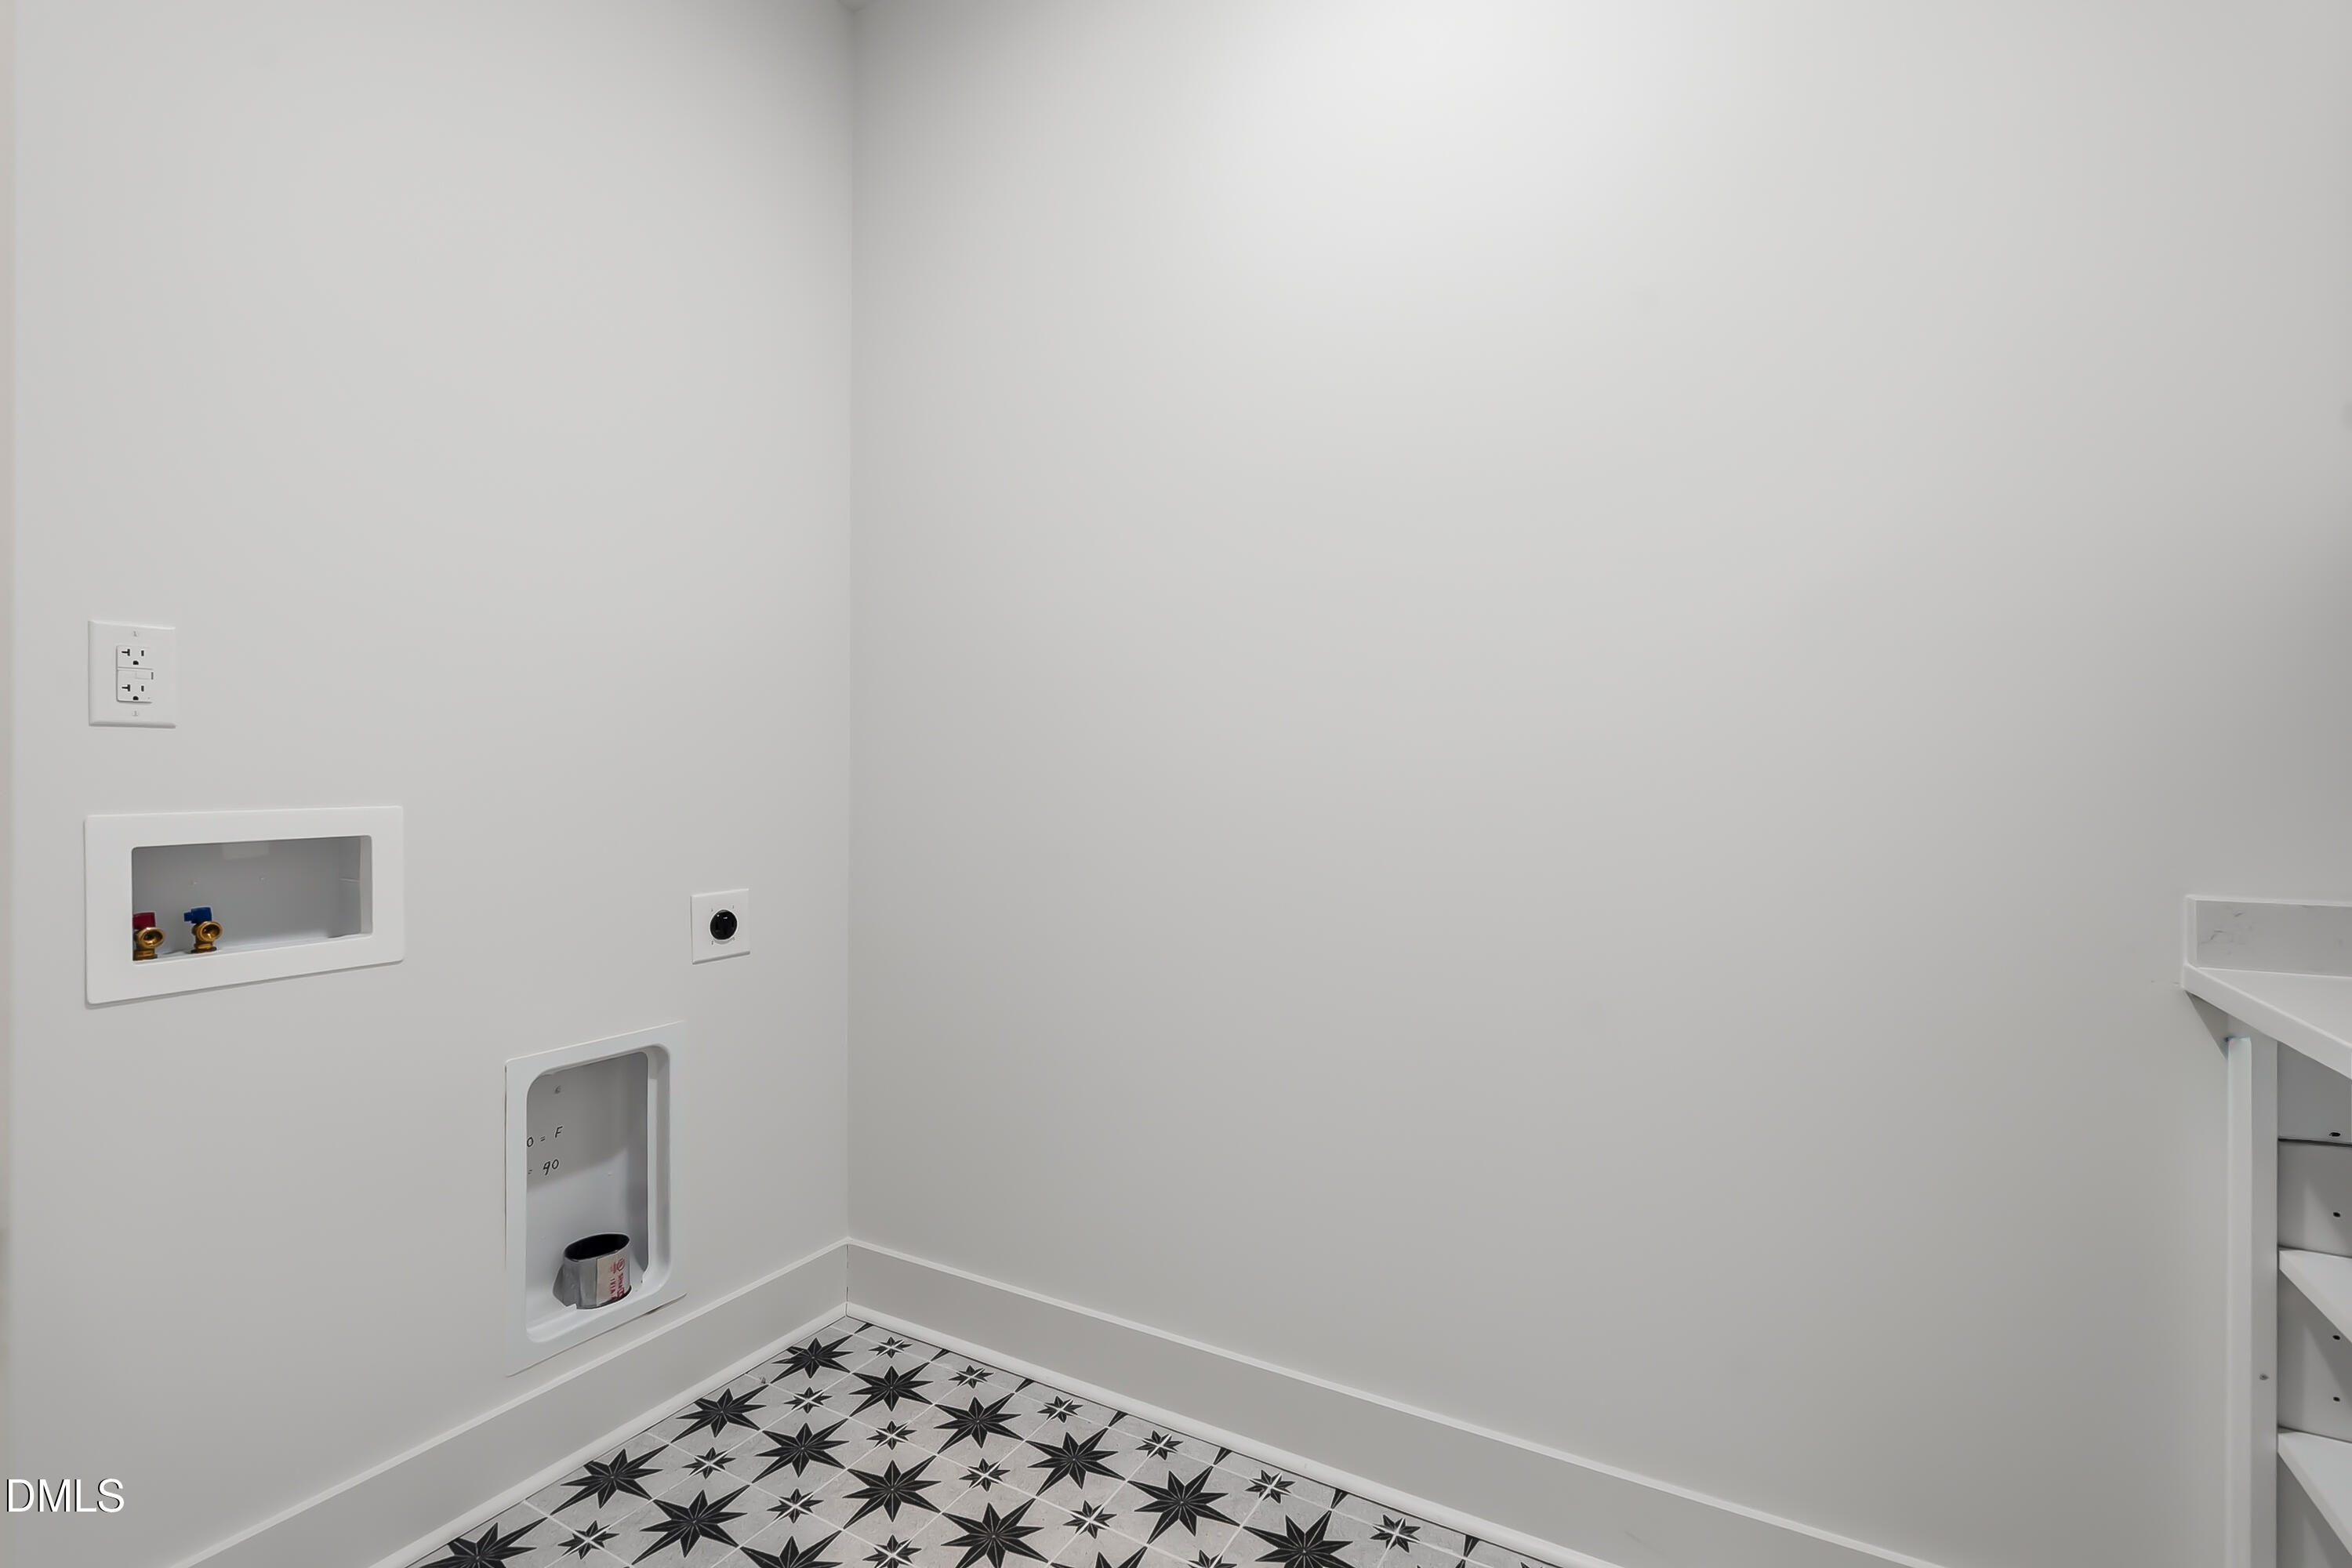
Empty laundry room with washer hookups, open shelving, and black-and-white star-patterned floor tiles.
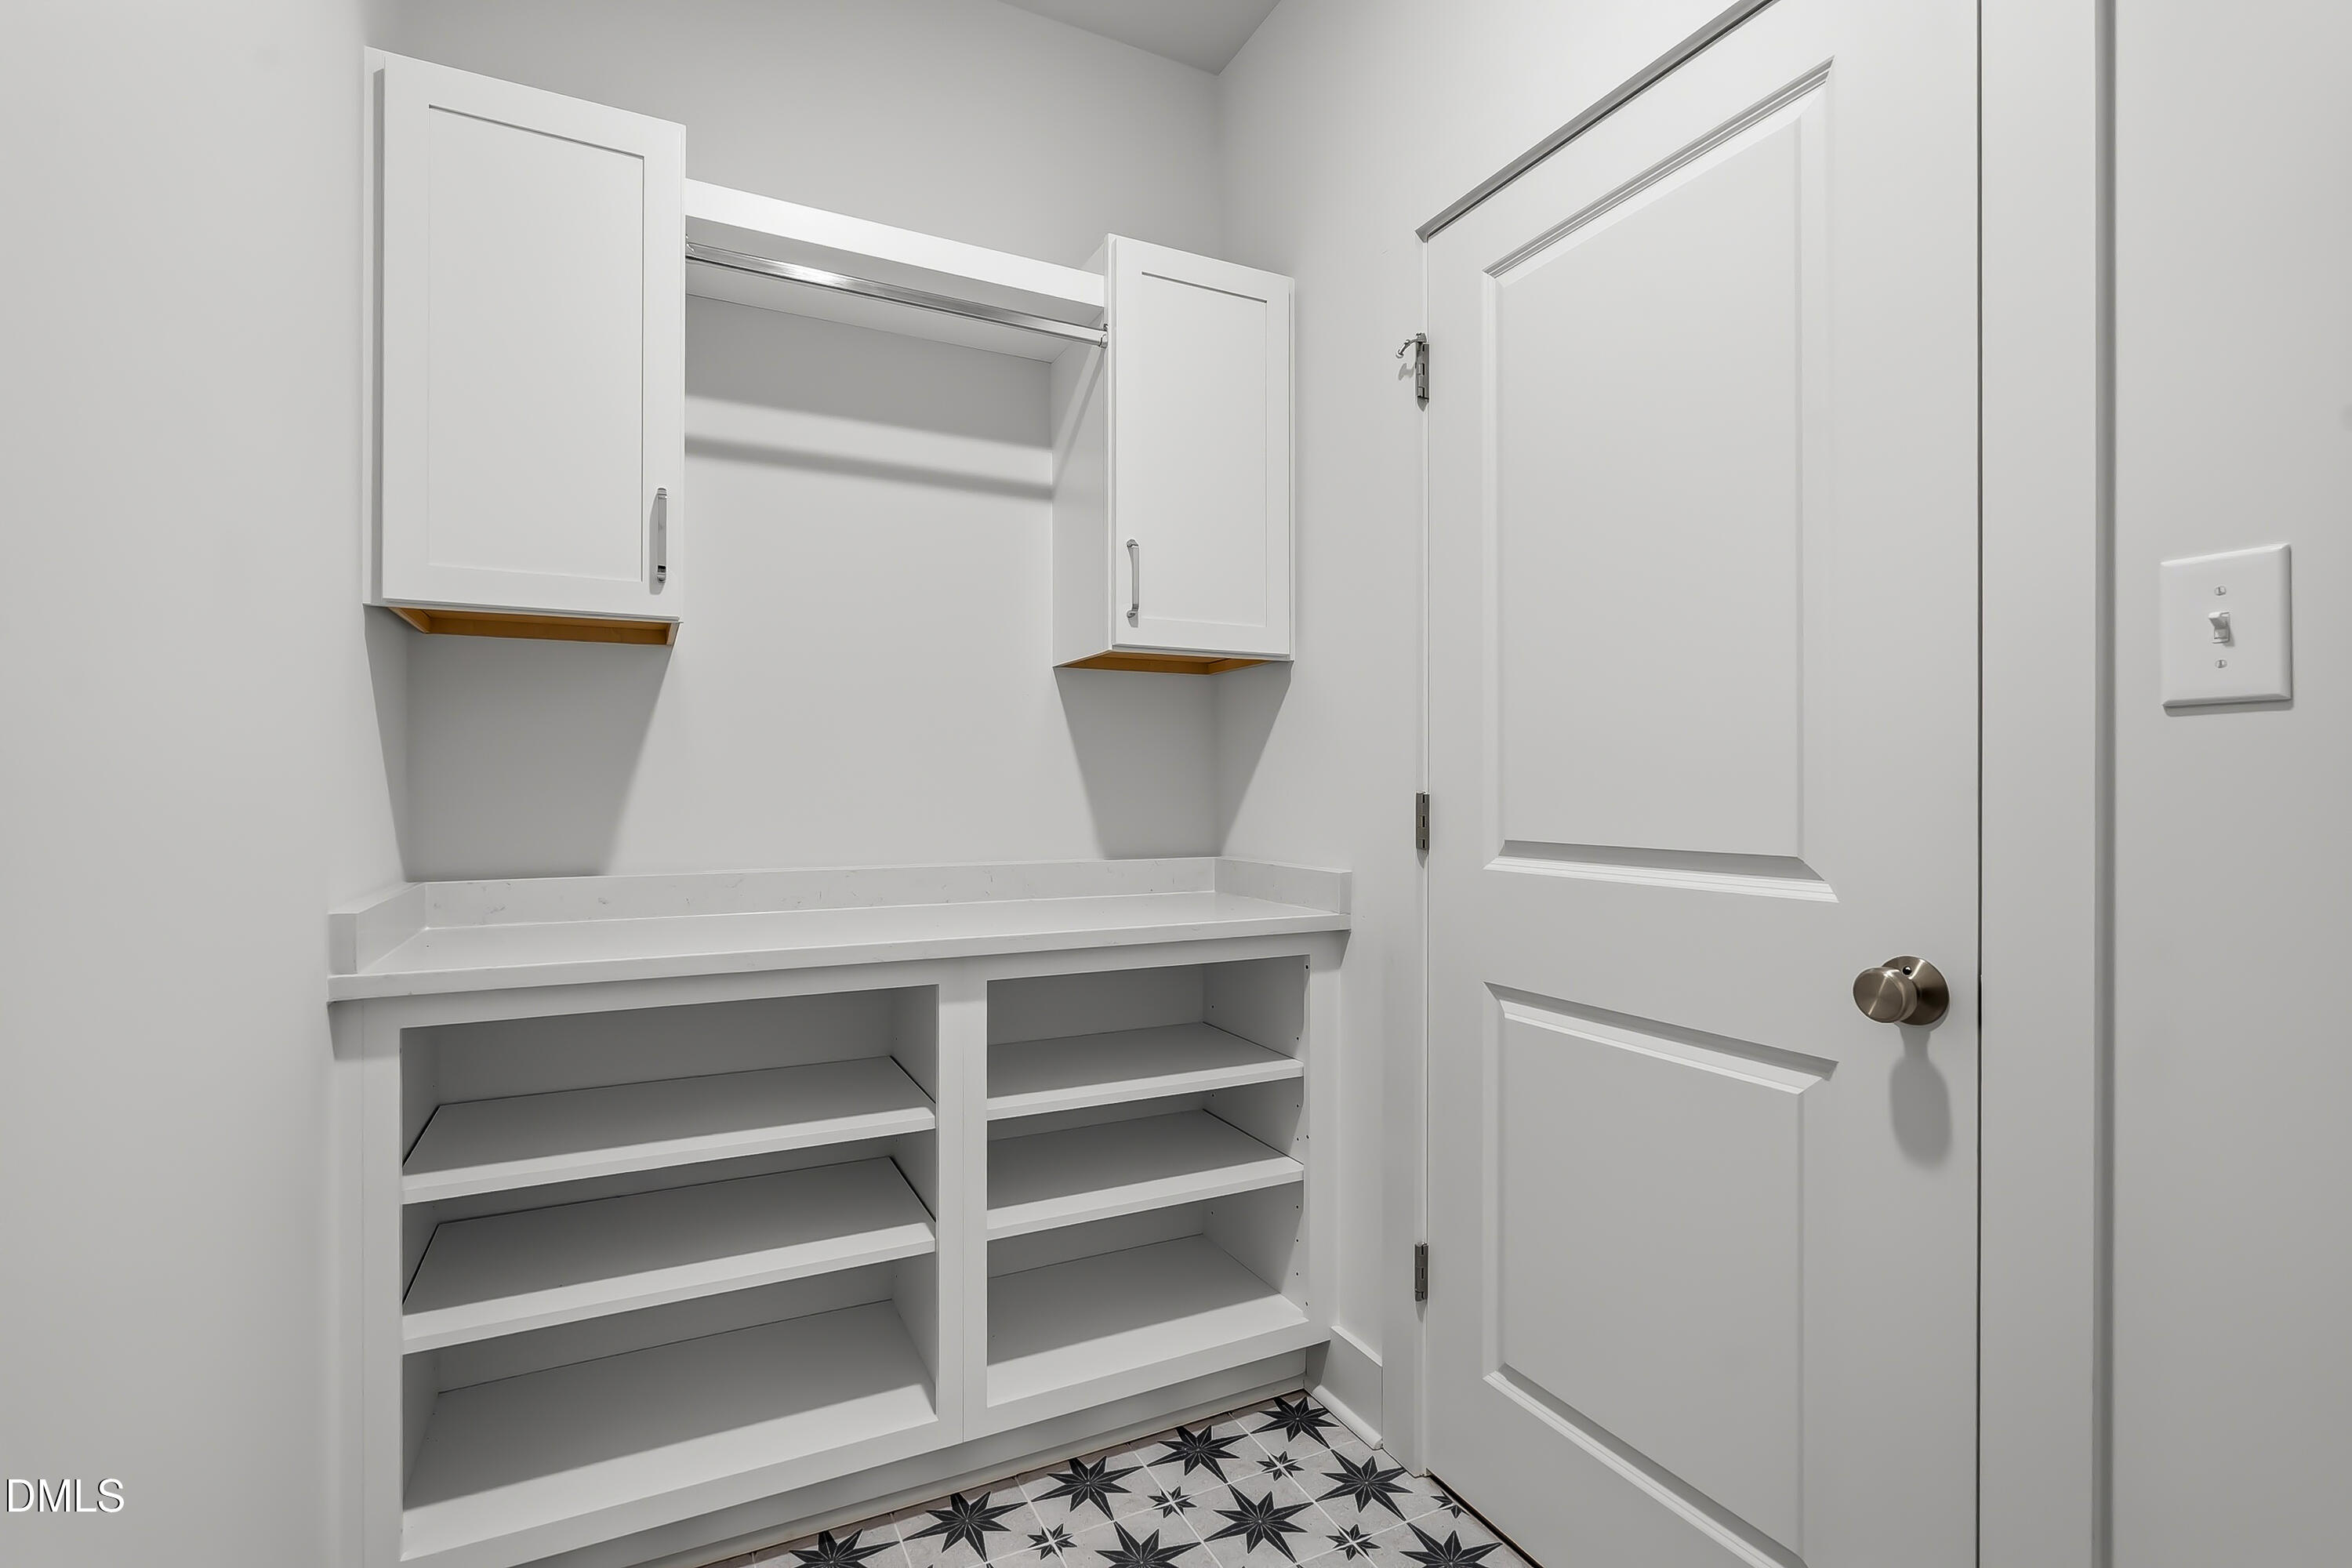
Built-in storage area with white cabinets, open shelves, a counter, and patterned tile floor.
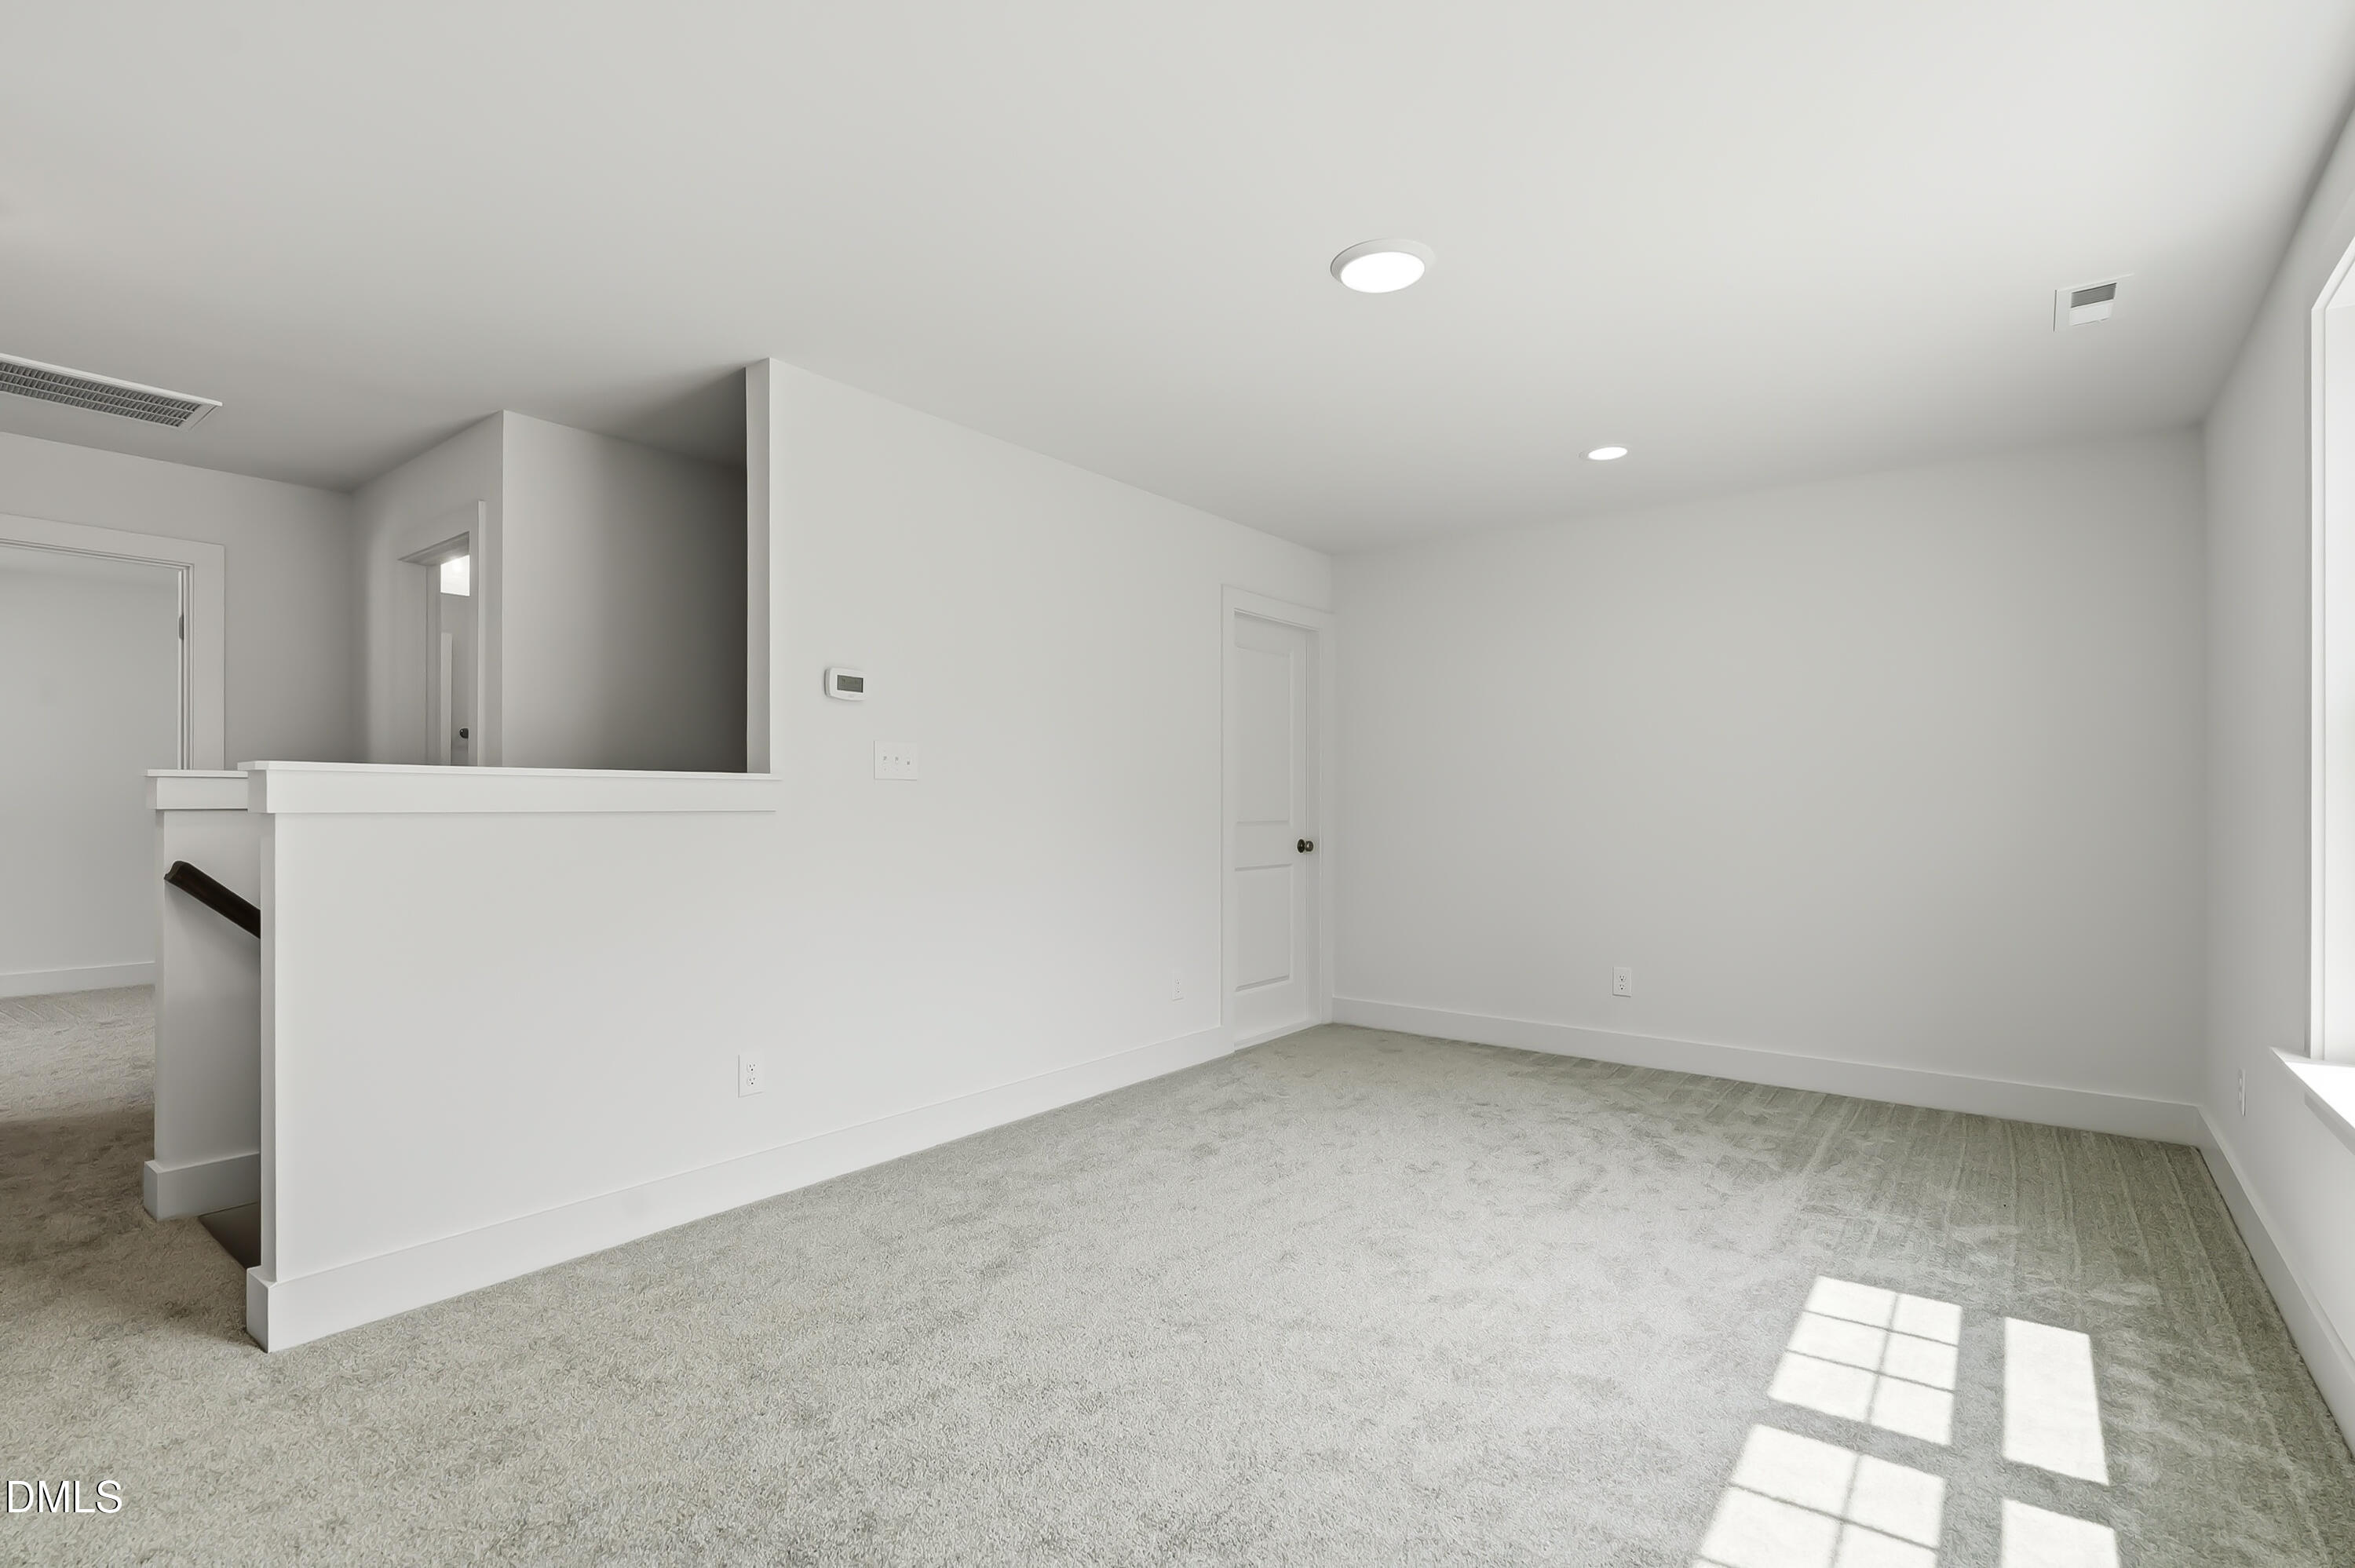
Empty carpeted room with a white half-height partition and sunlight across the floor.
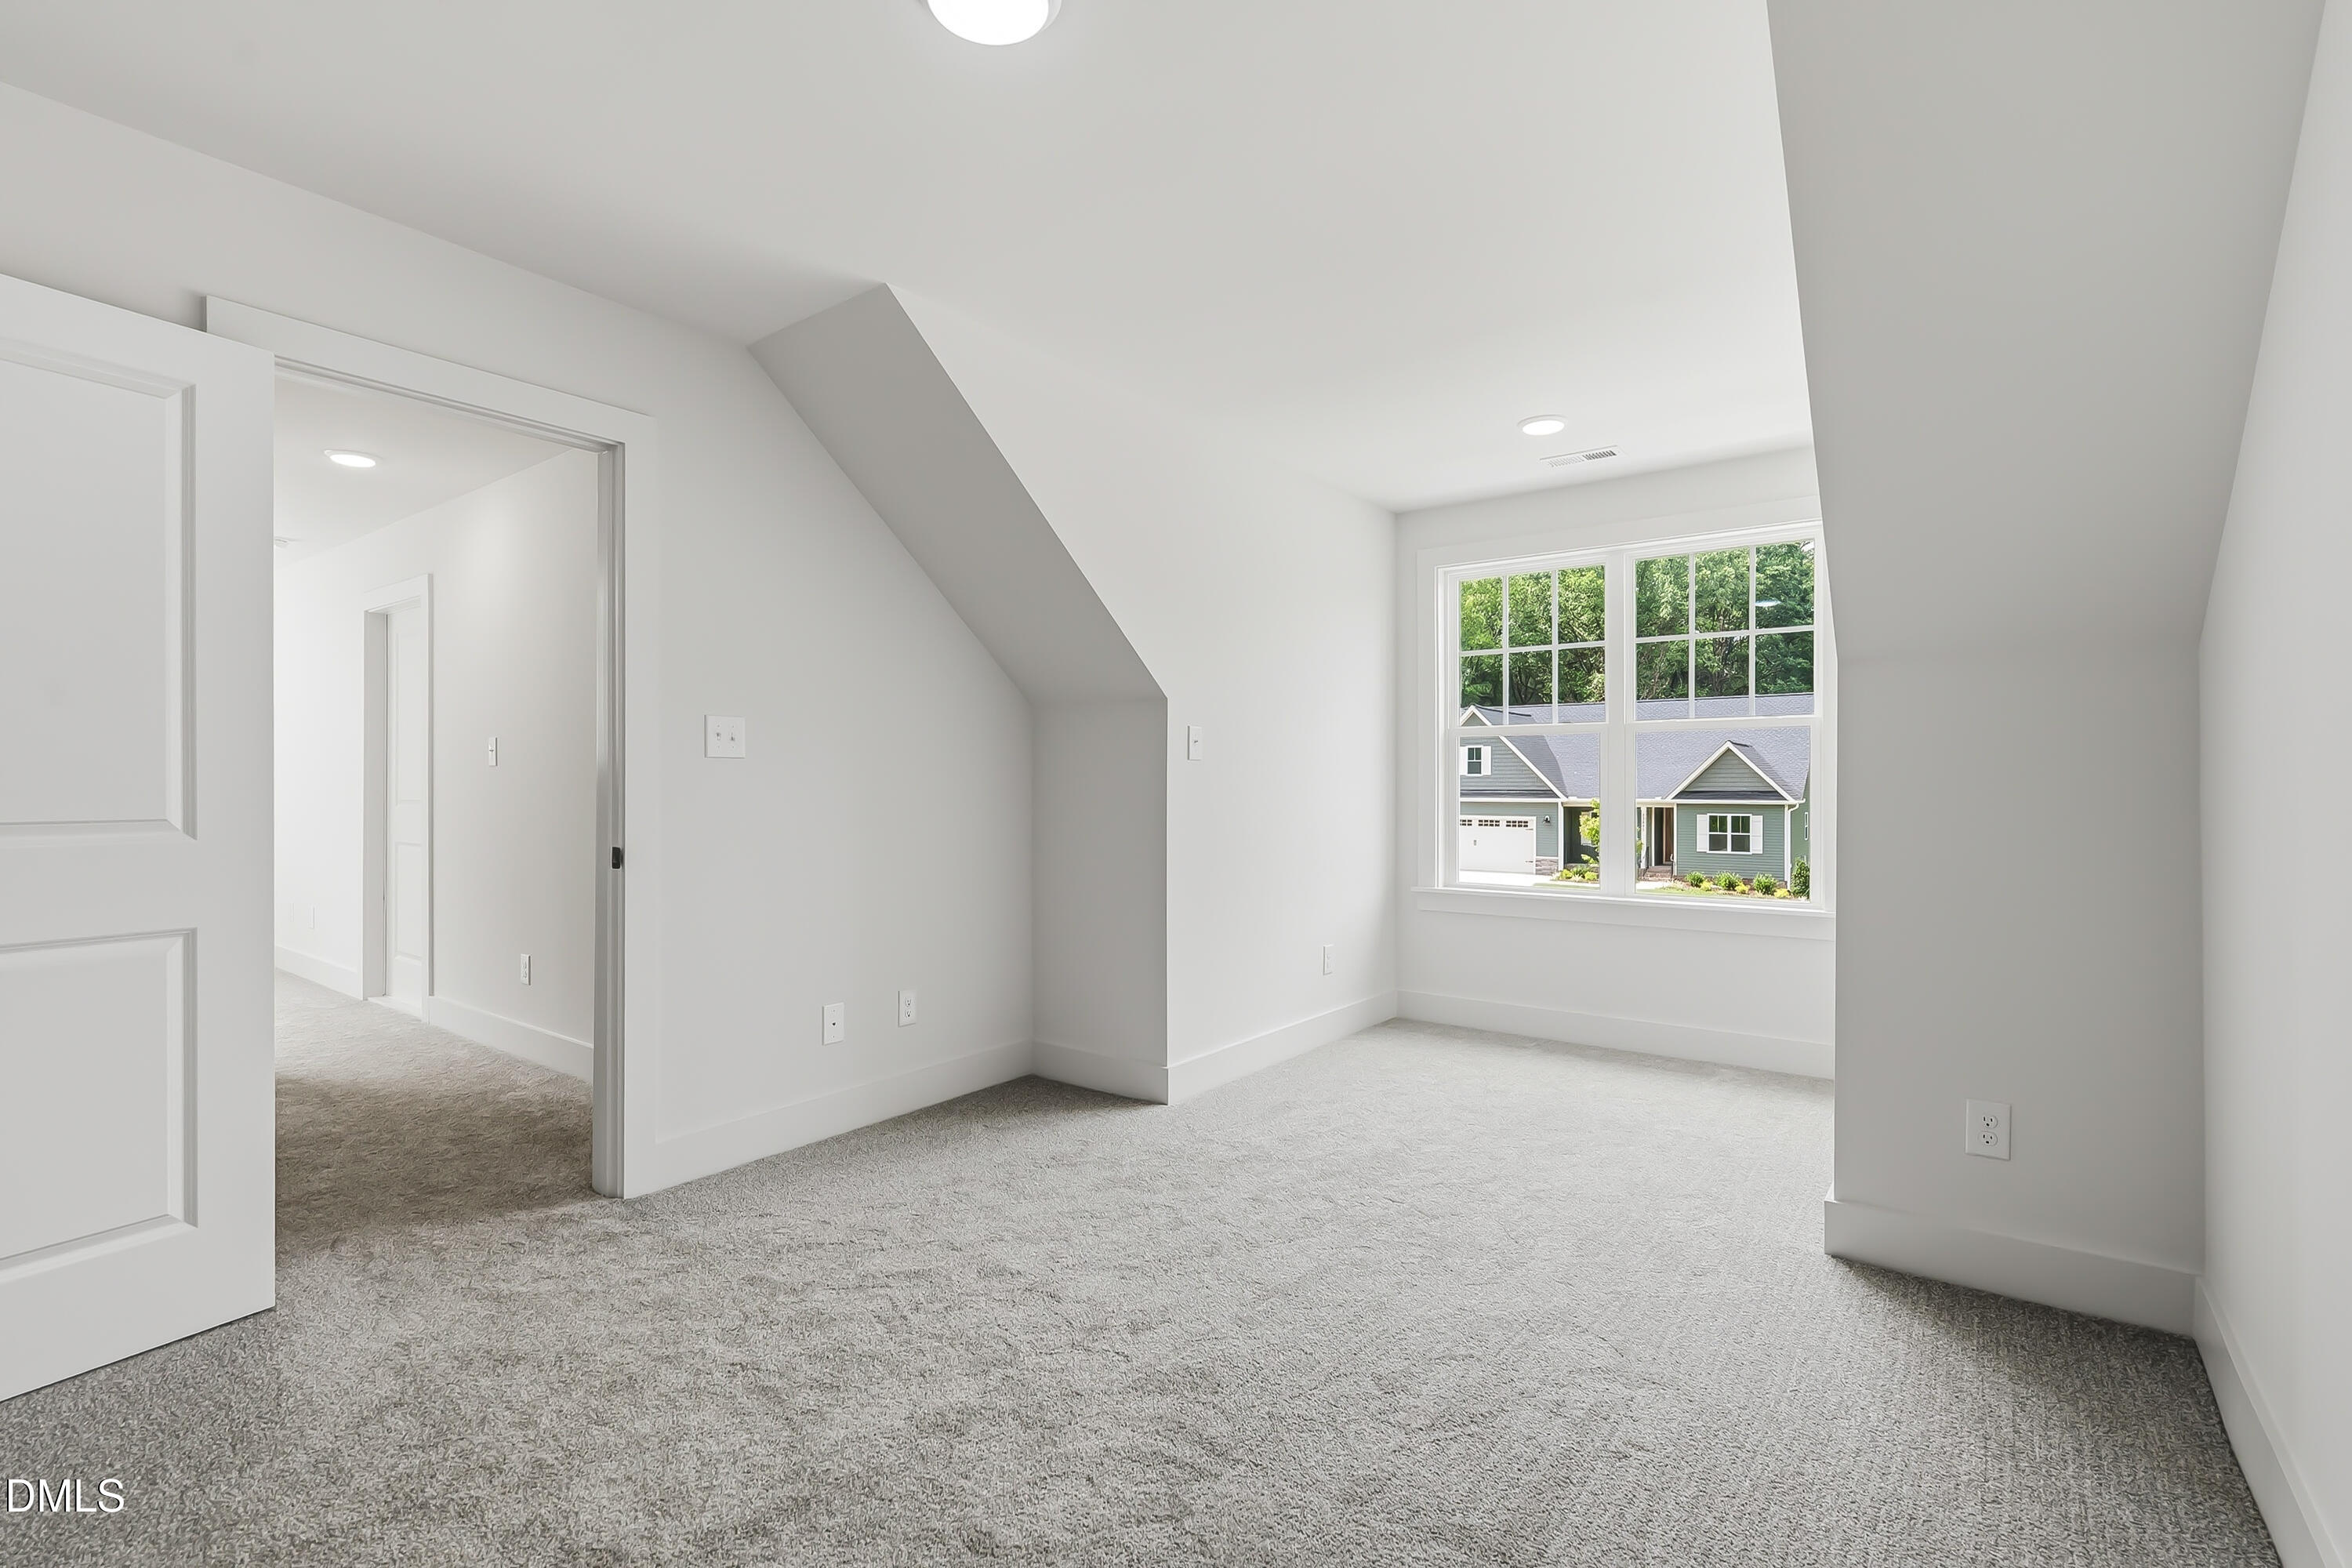
Empty carpeted room with a sloped ceiling and large window overlooking neighboring homes.
Bathroom with a white tub and shower beside a dark wood vanity.
Kitchen with white cabinetry, marble-pattern counters, a dark wood range hood, and a large sink island.
Living room with tiled fireplace, dark wood built-ins, and an open kitchen.
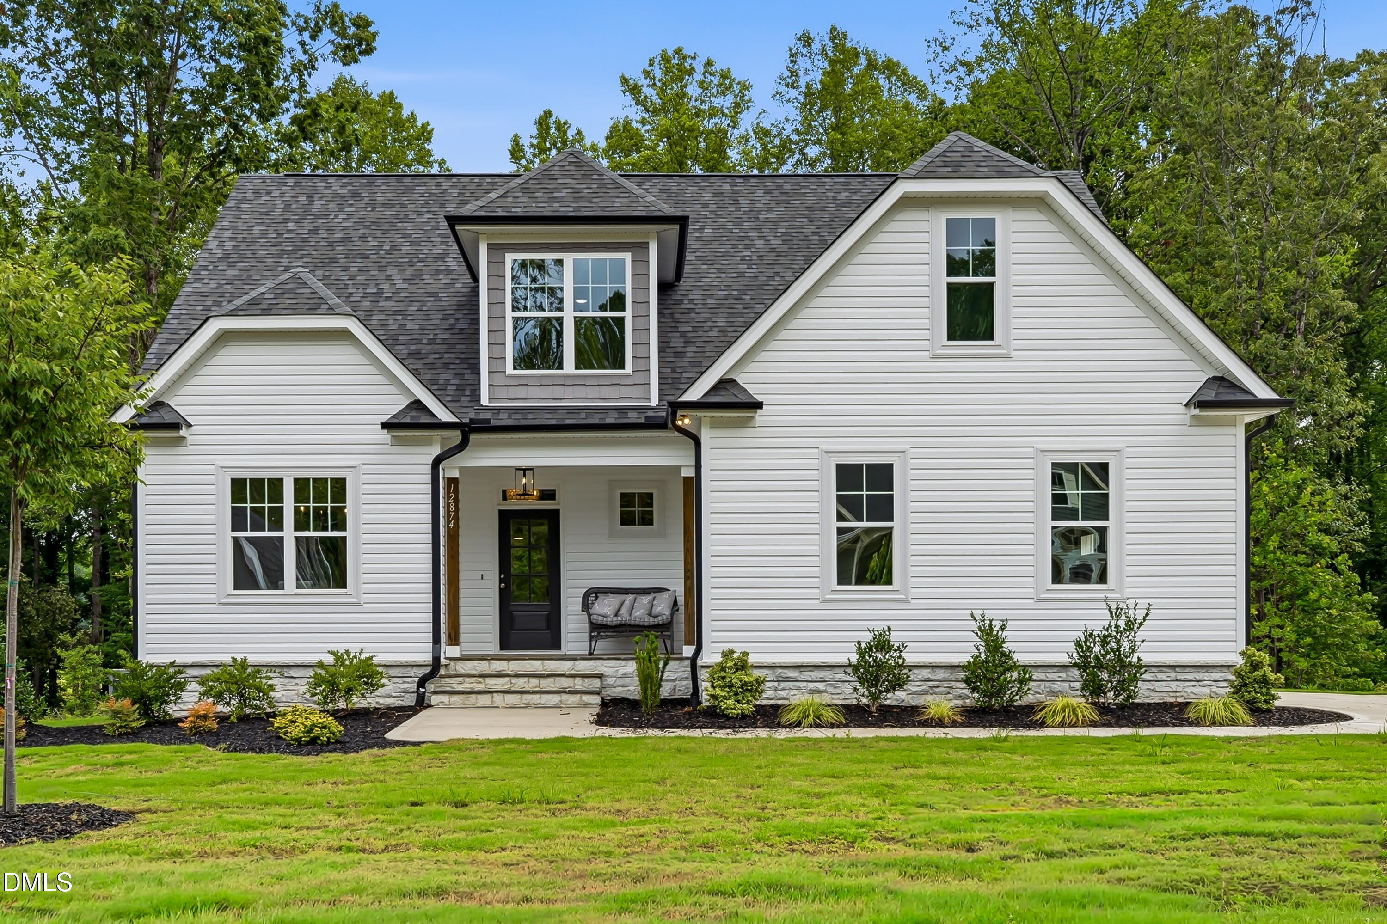
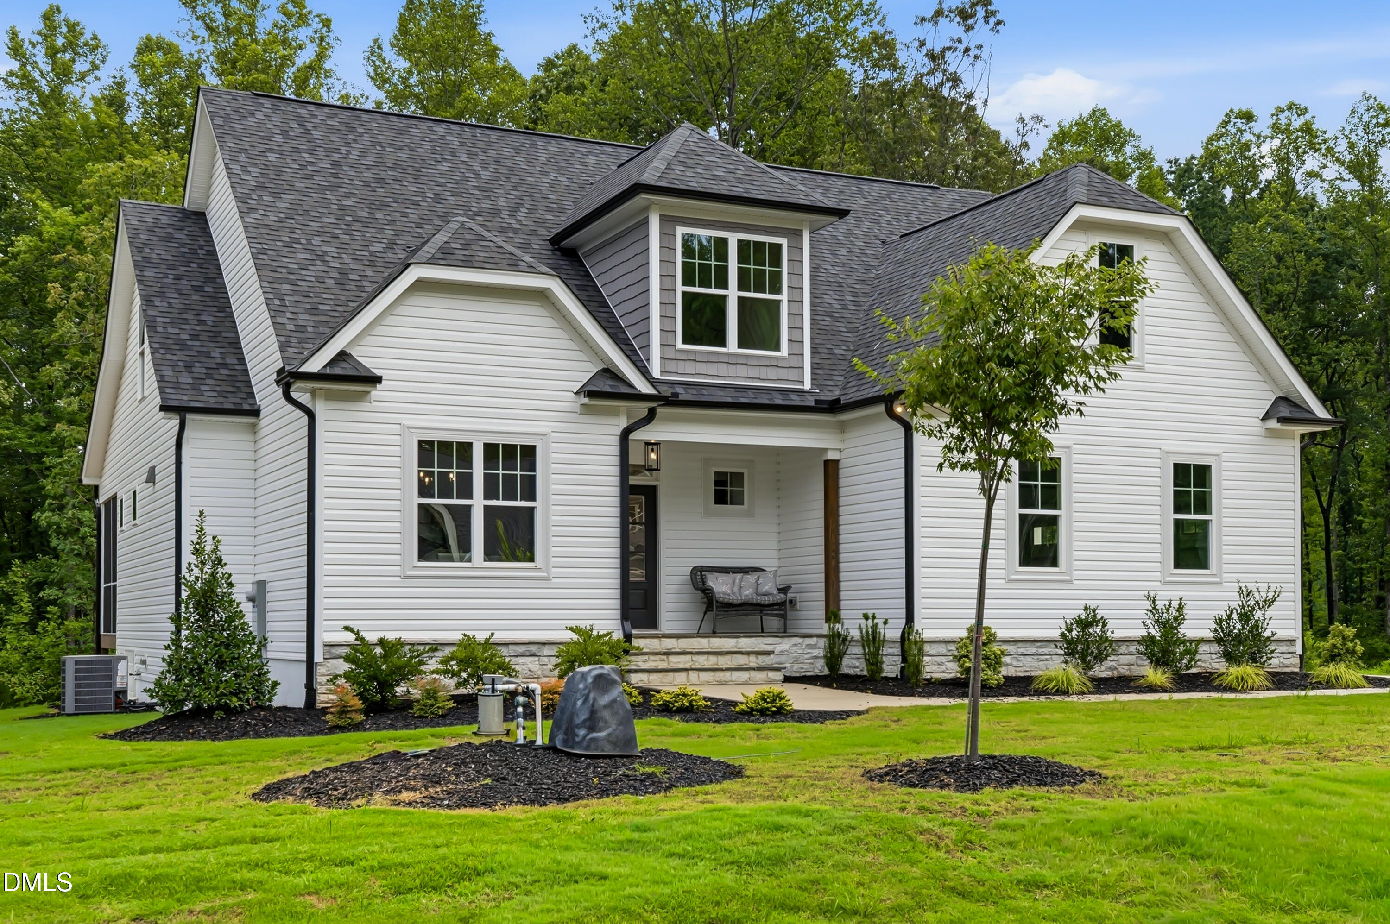
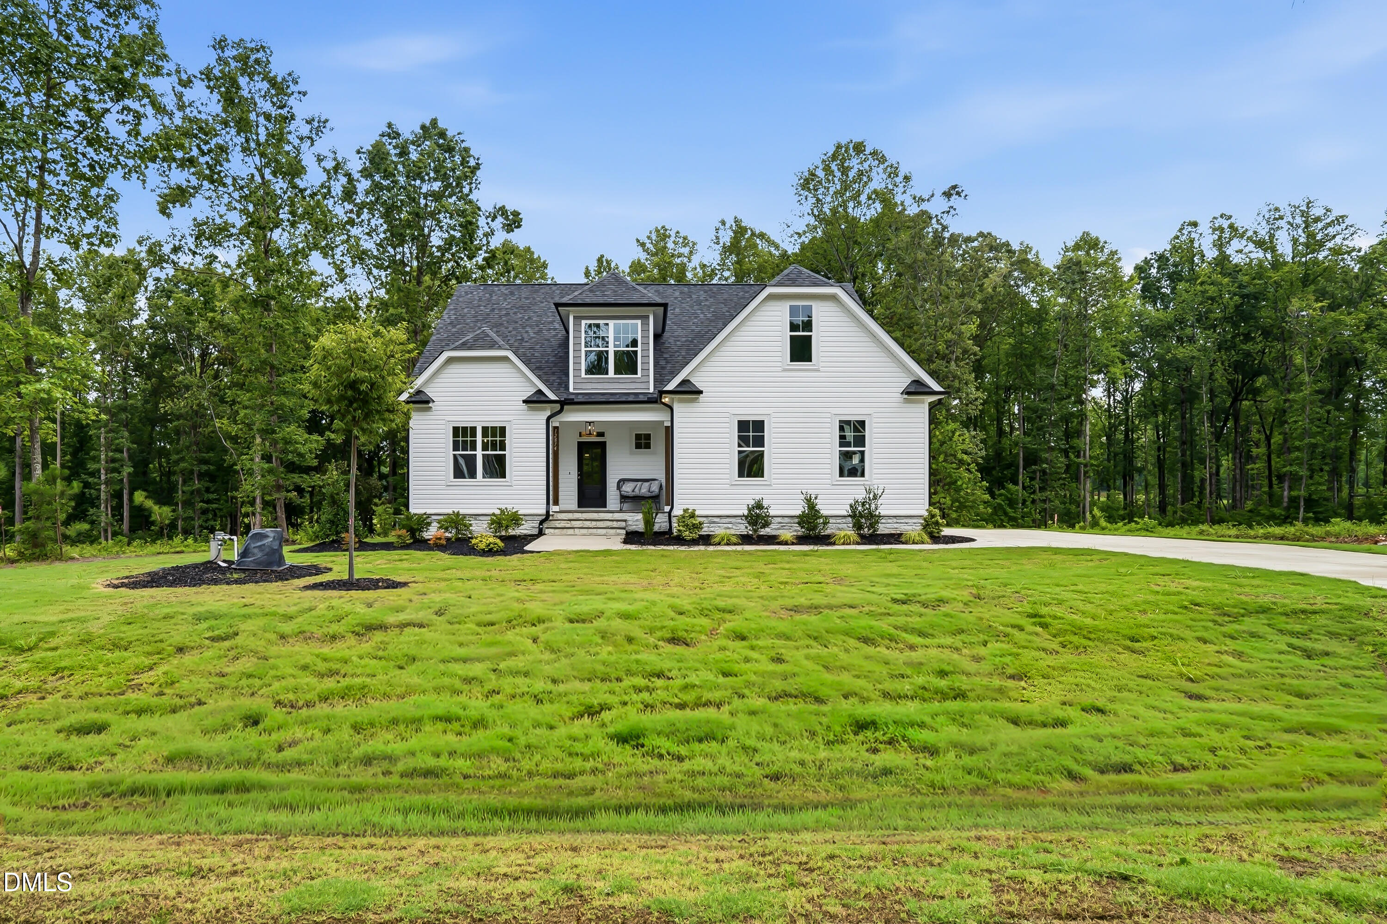
White two-story house with a gray shingle roof, covered entry, and broad green lawn.
White two-story house with a dark shingle roof, covered porch, and landscaped lawn.
White two-story home with a covered porch, cushioned bench, stone steps, and landscaped front walkway.
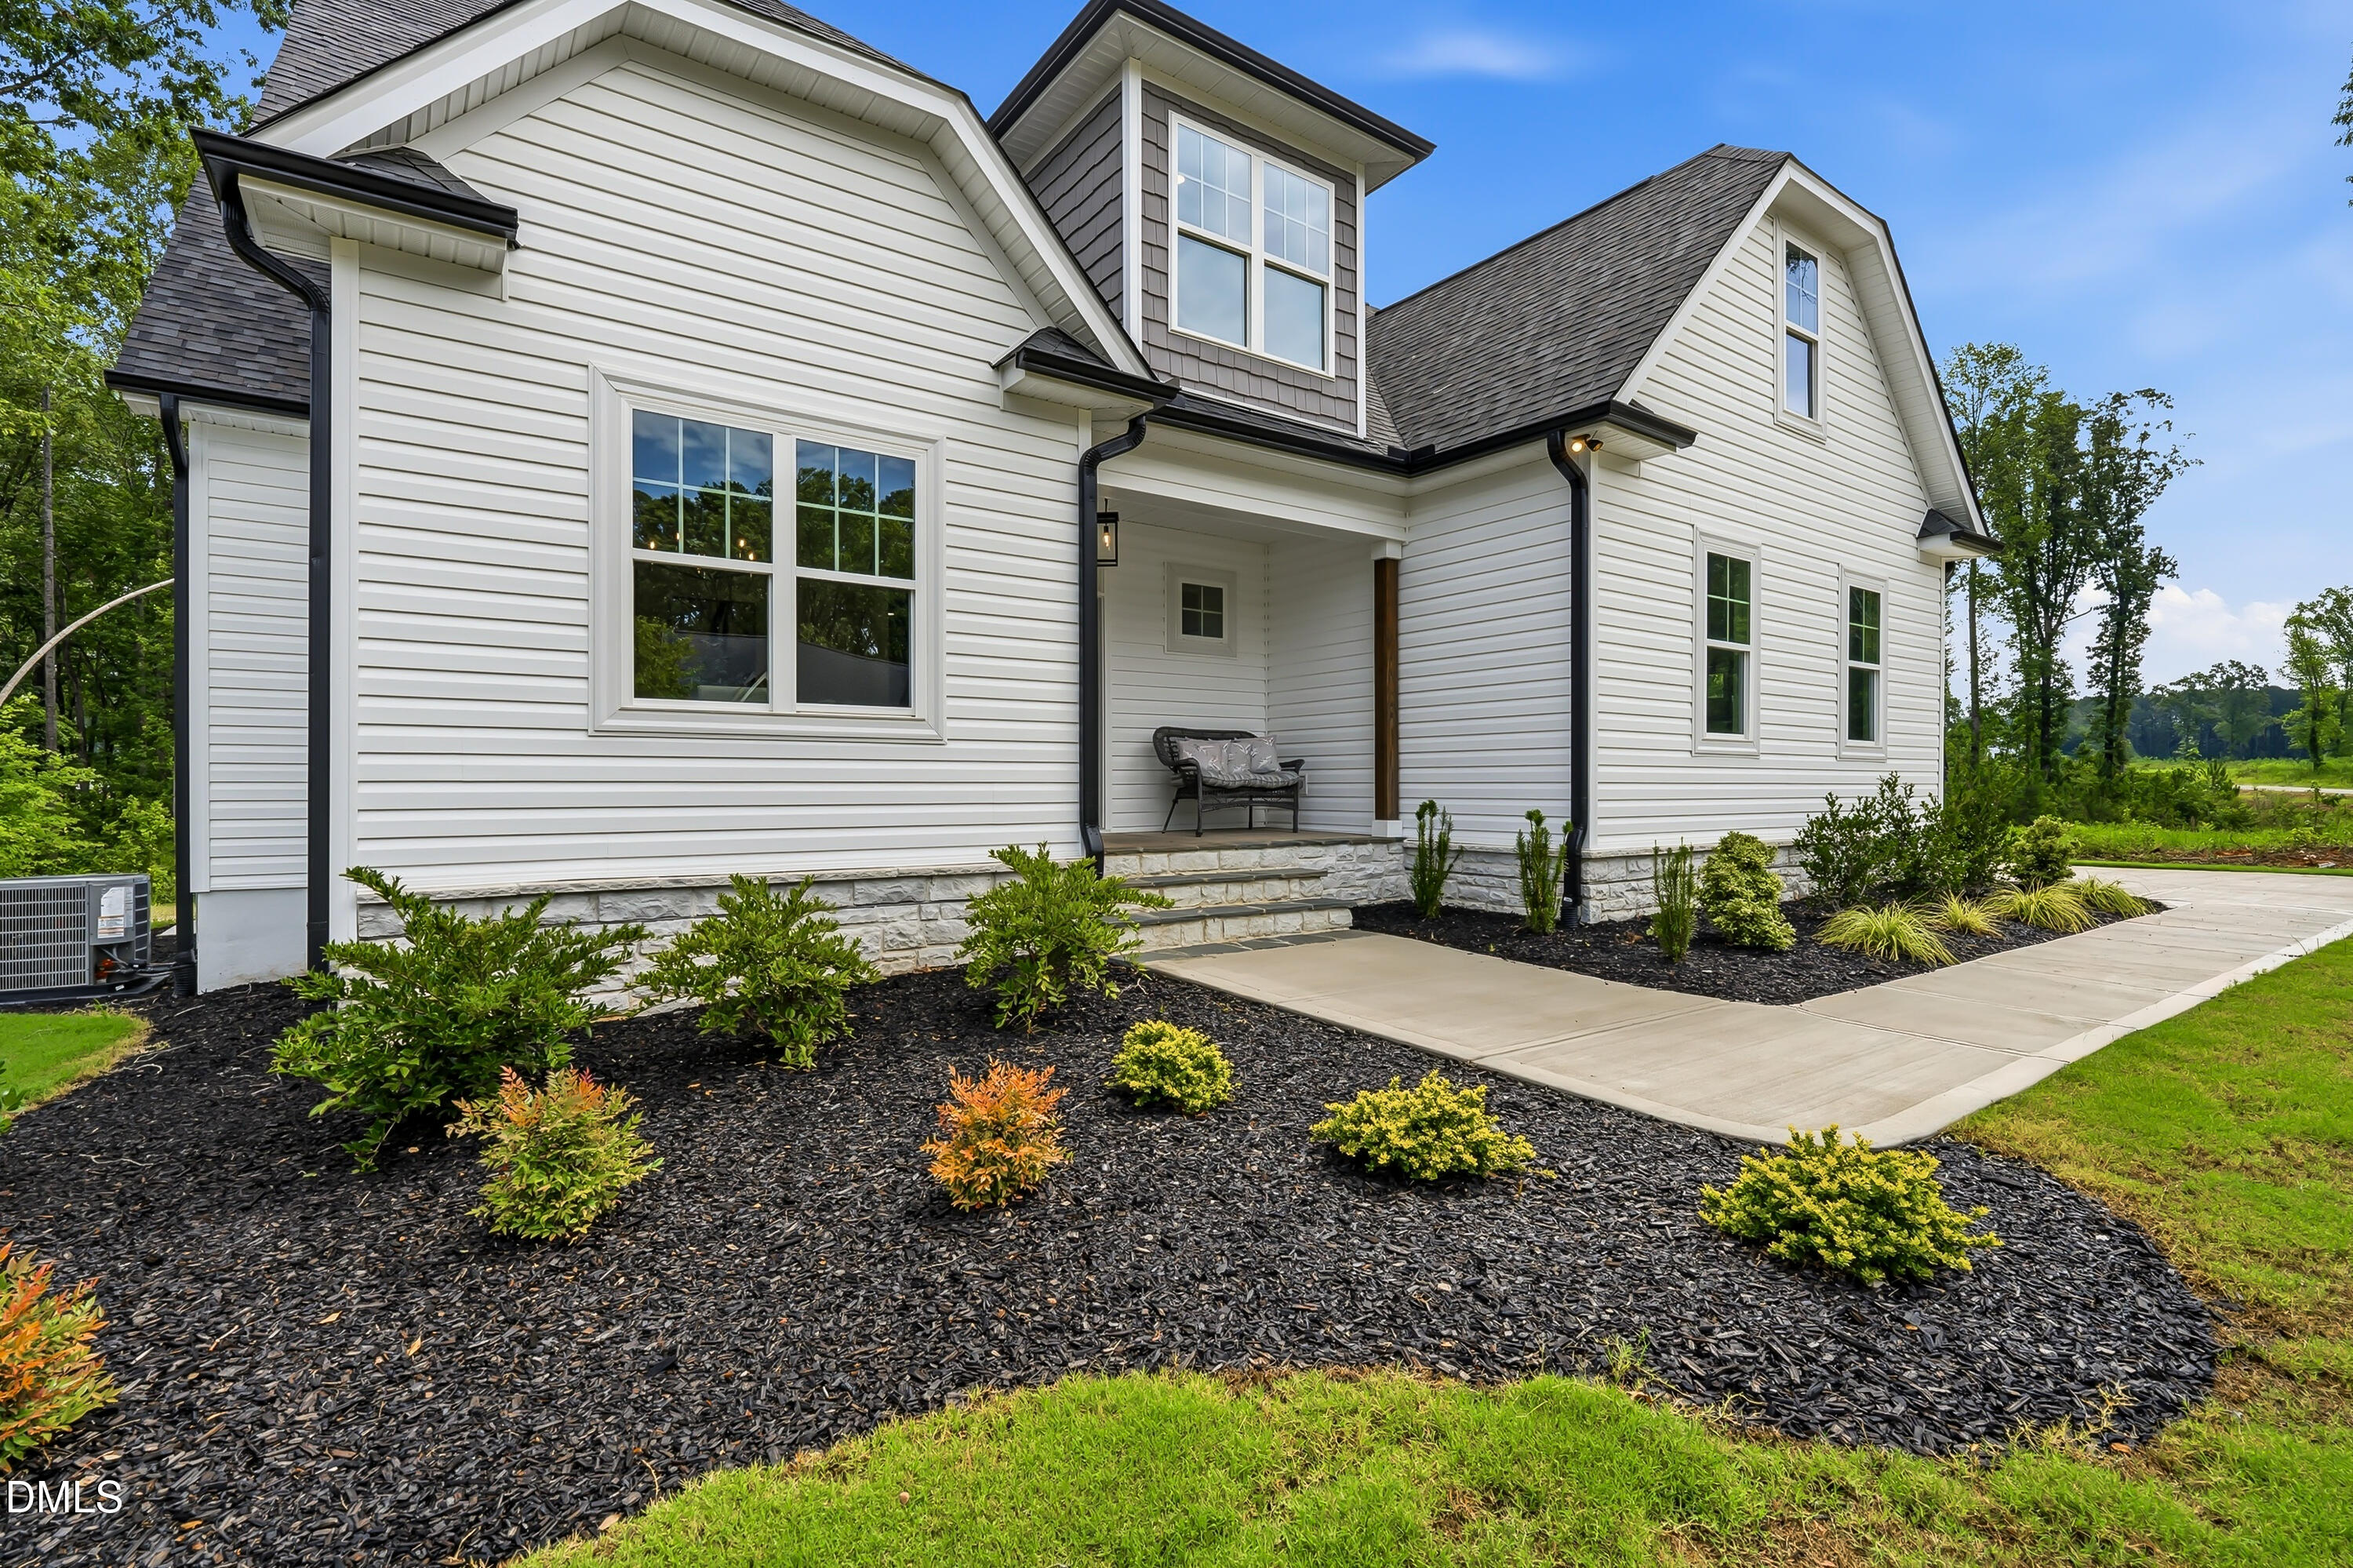
White-sided home with a covered porch, stone foundation, and landscaped front walkway.
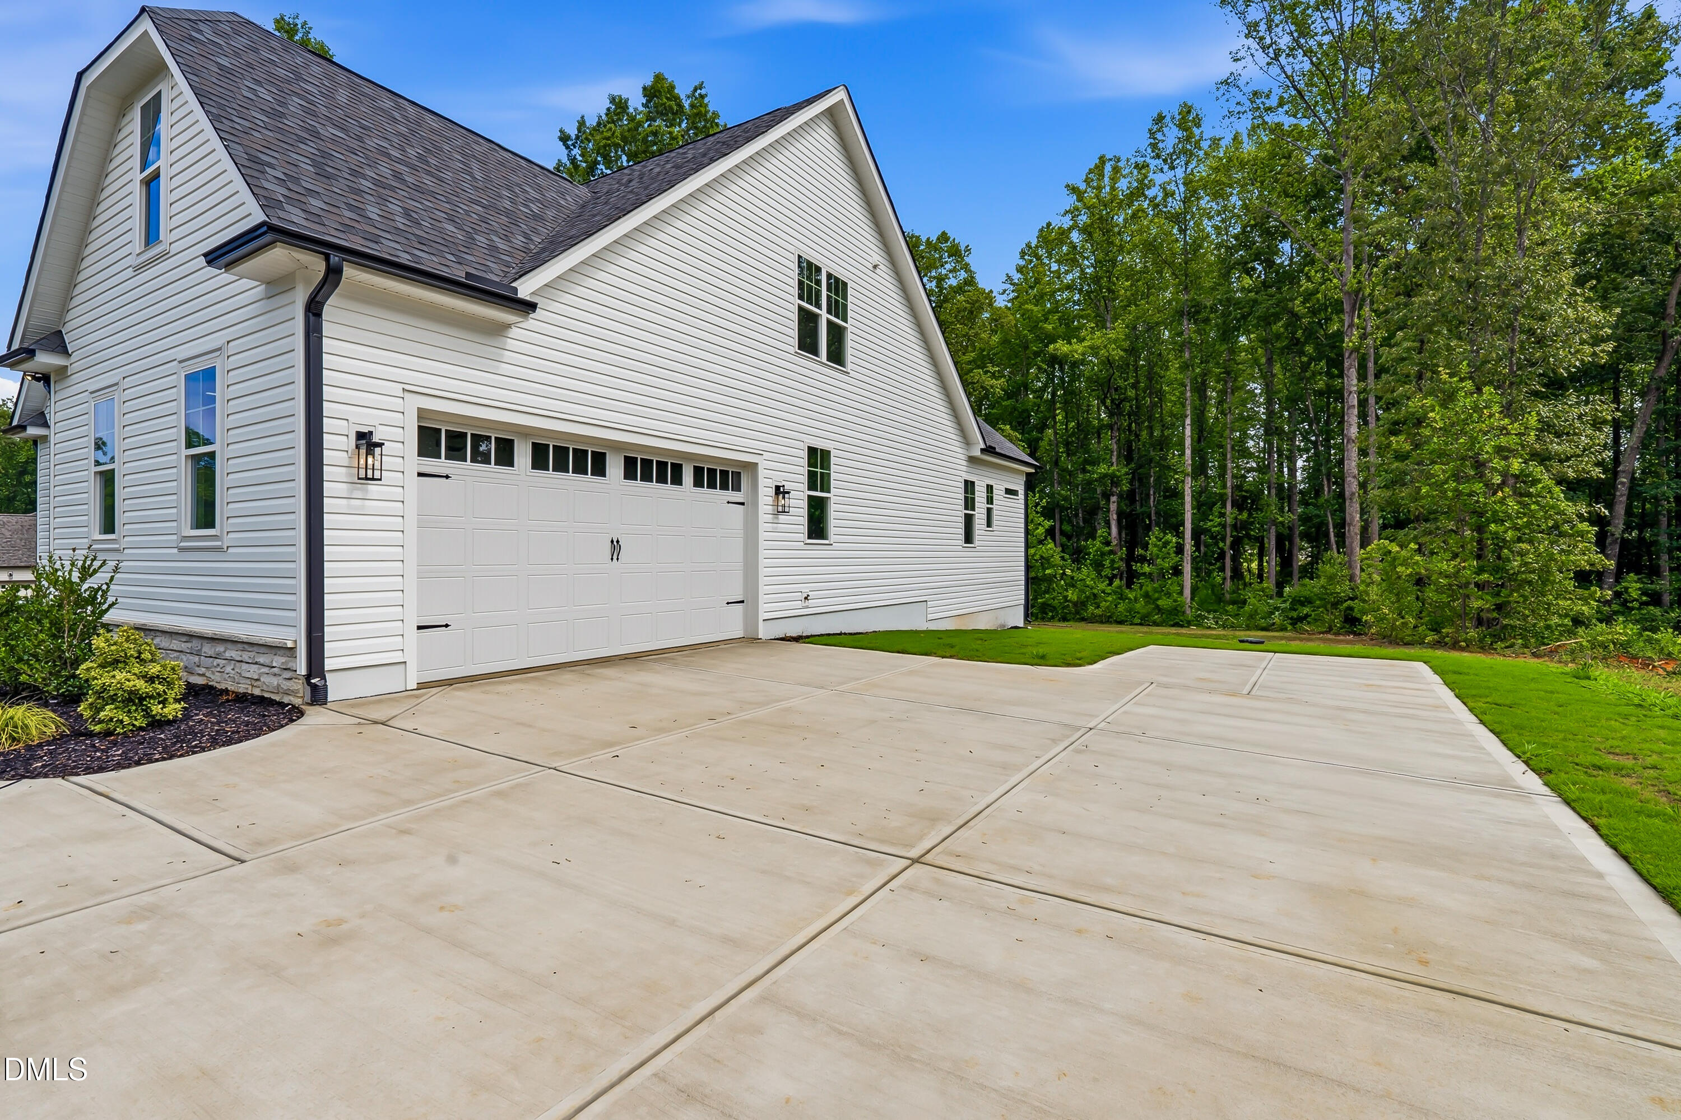
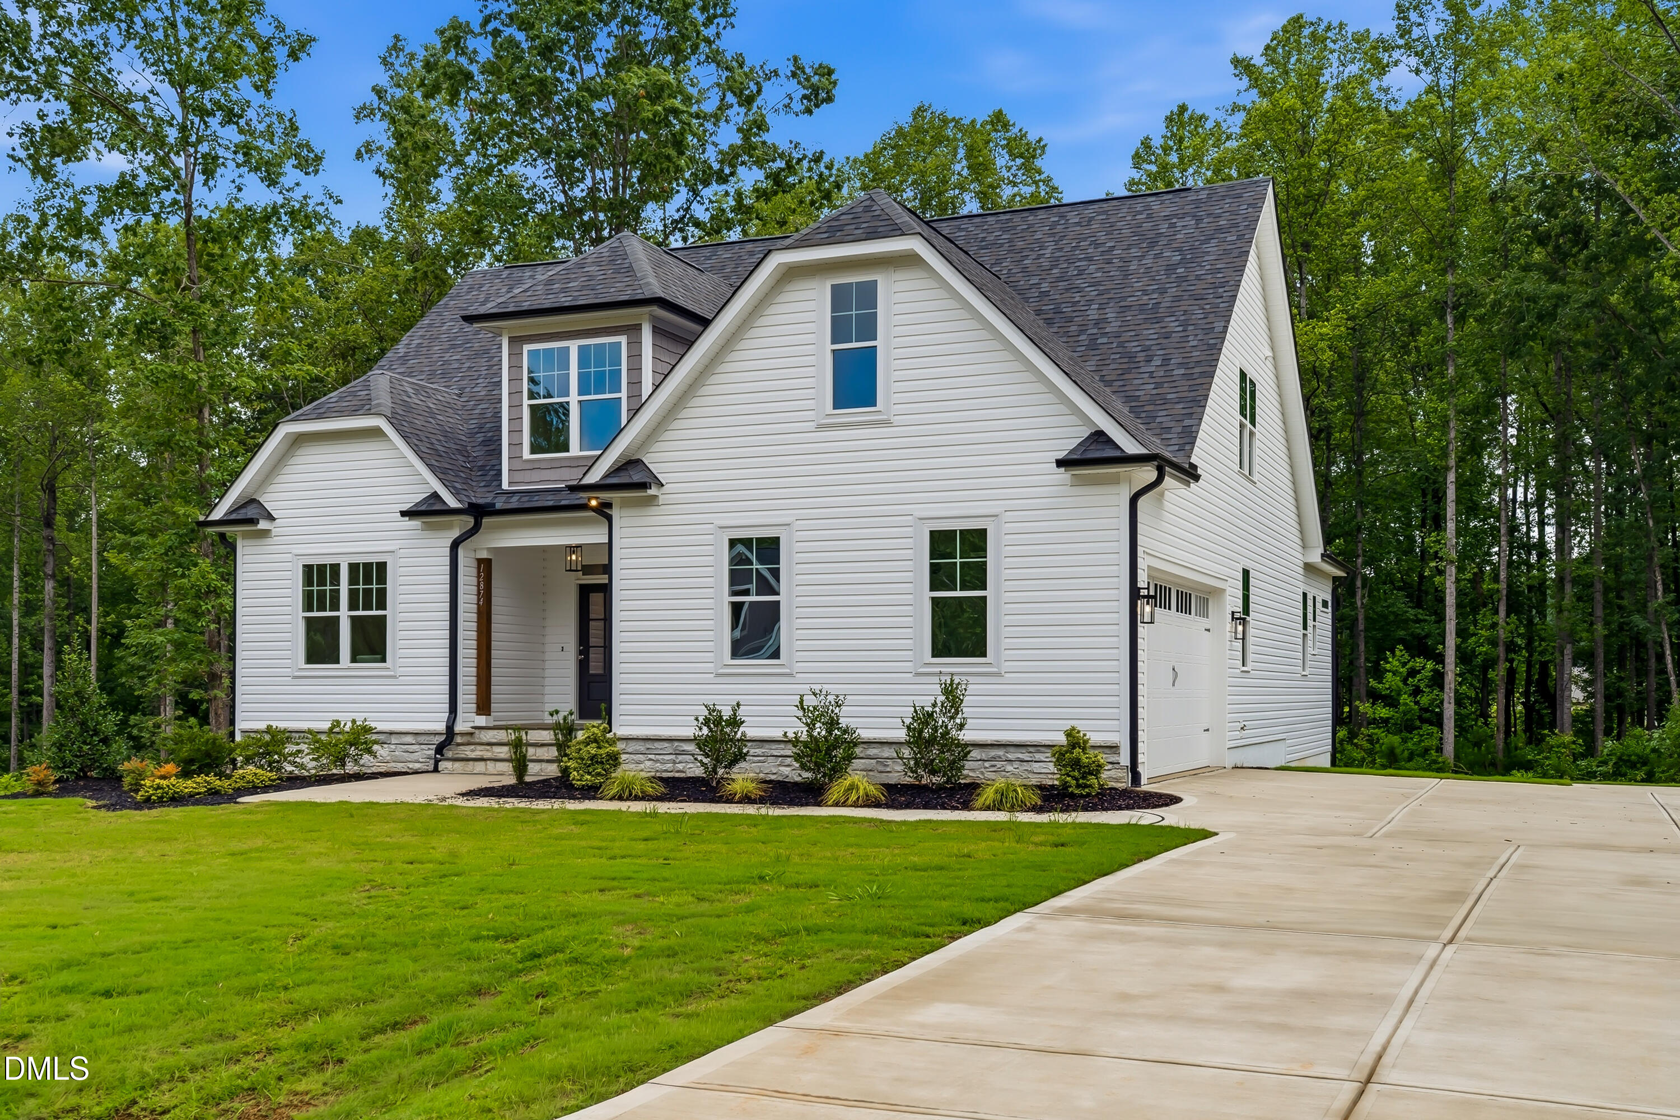
White two-story home with a covered entry, attached garage, and wide driveway among trees.
House rear exterior with a raised screened porch and stairs, surrounded by leafy trees.
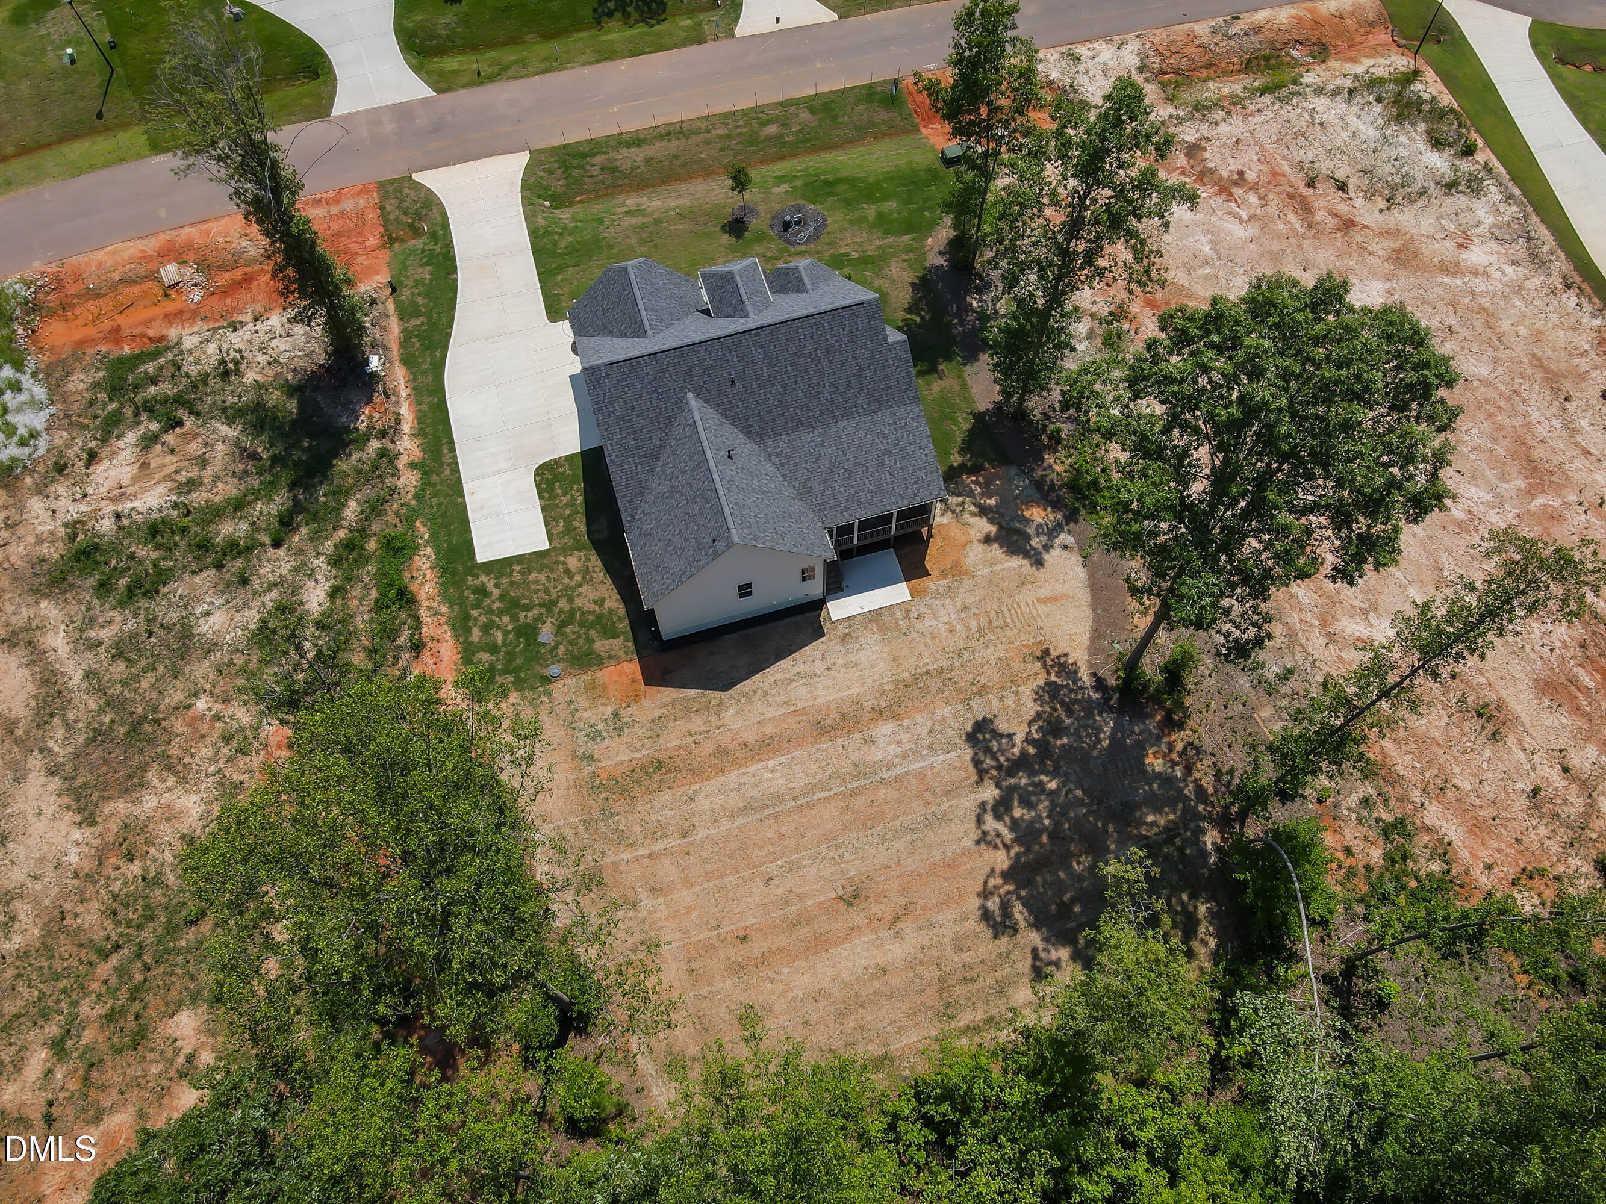
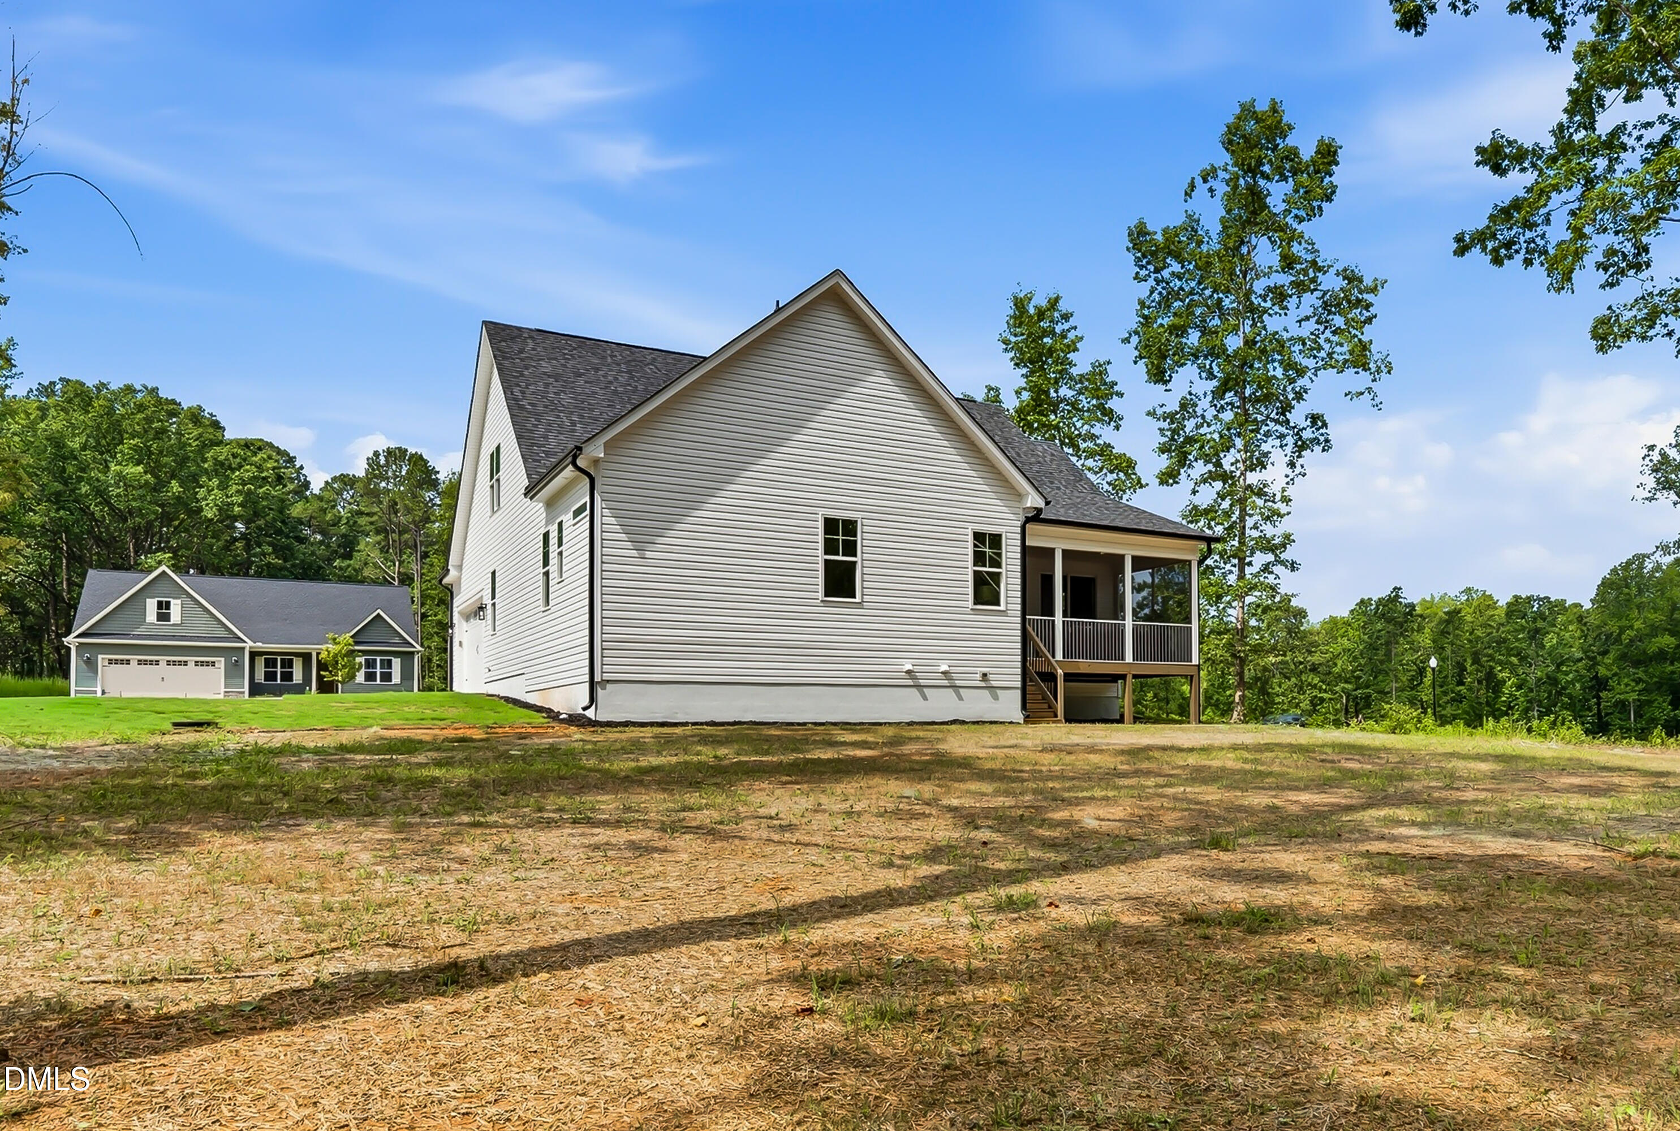
Rear of a light-sided two-story house with a raised covered porch, detached garage, and wooded yard.
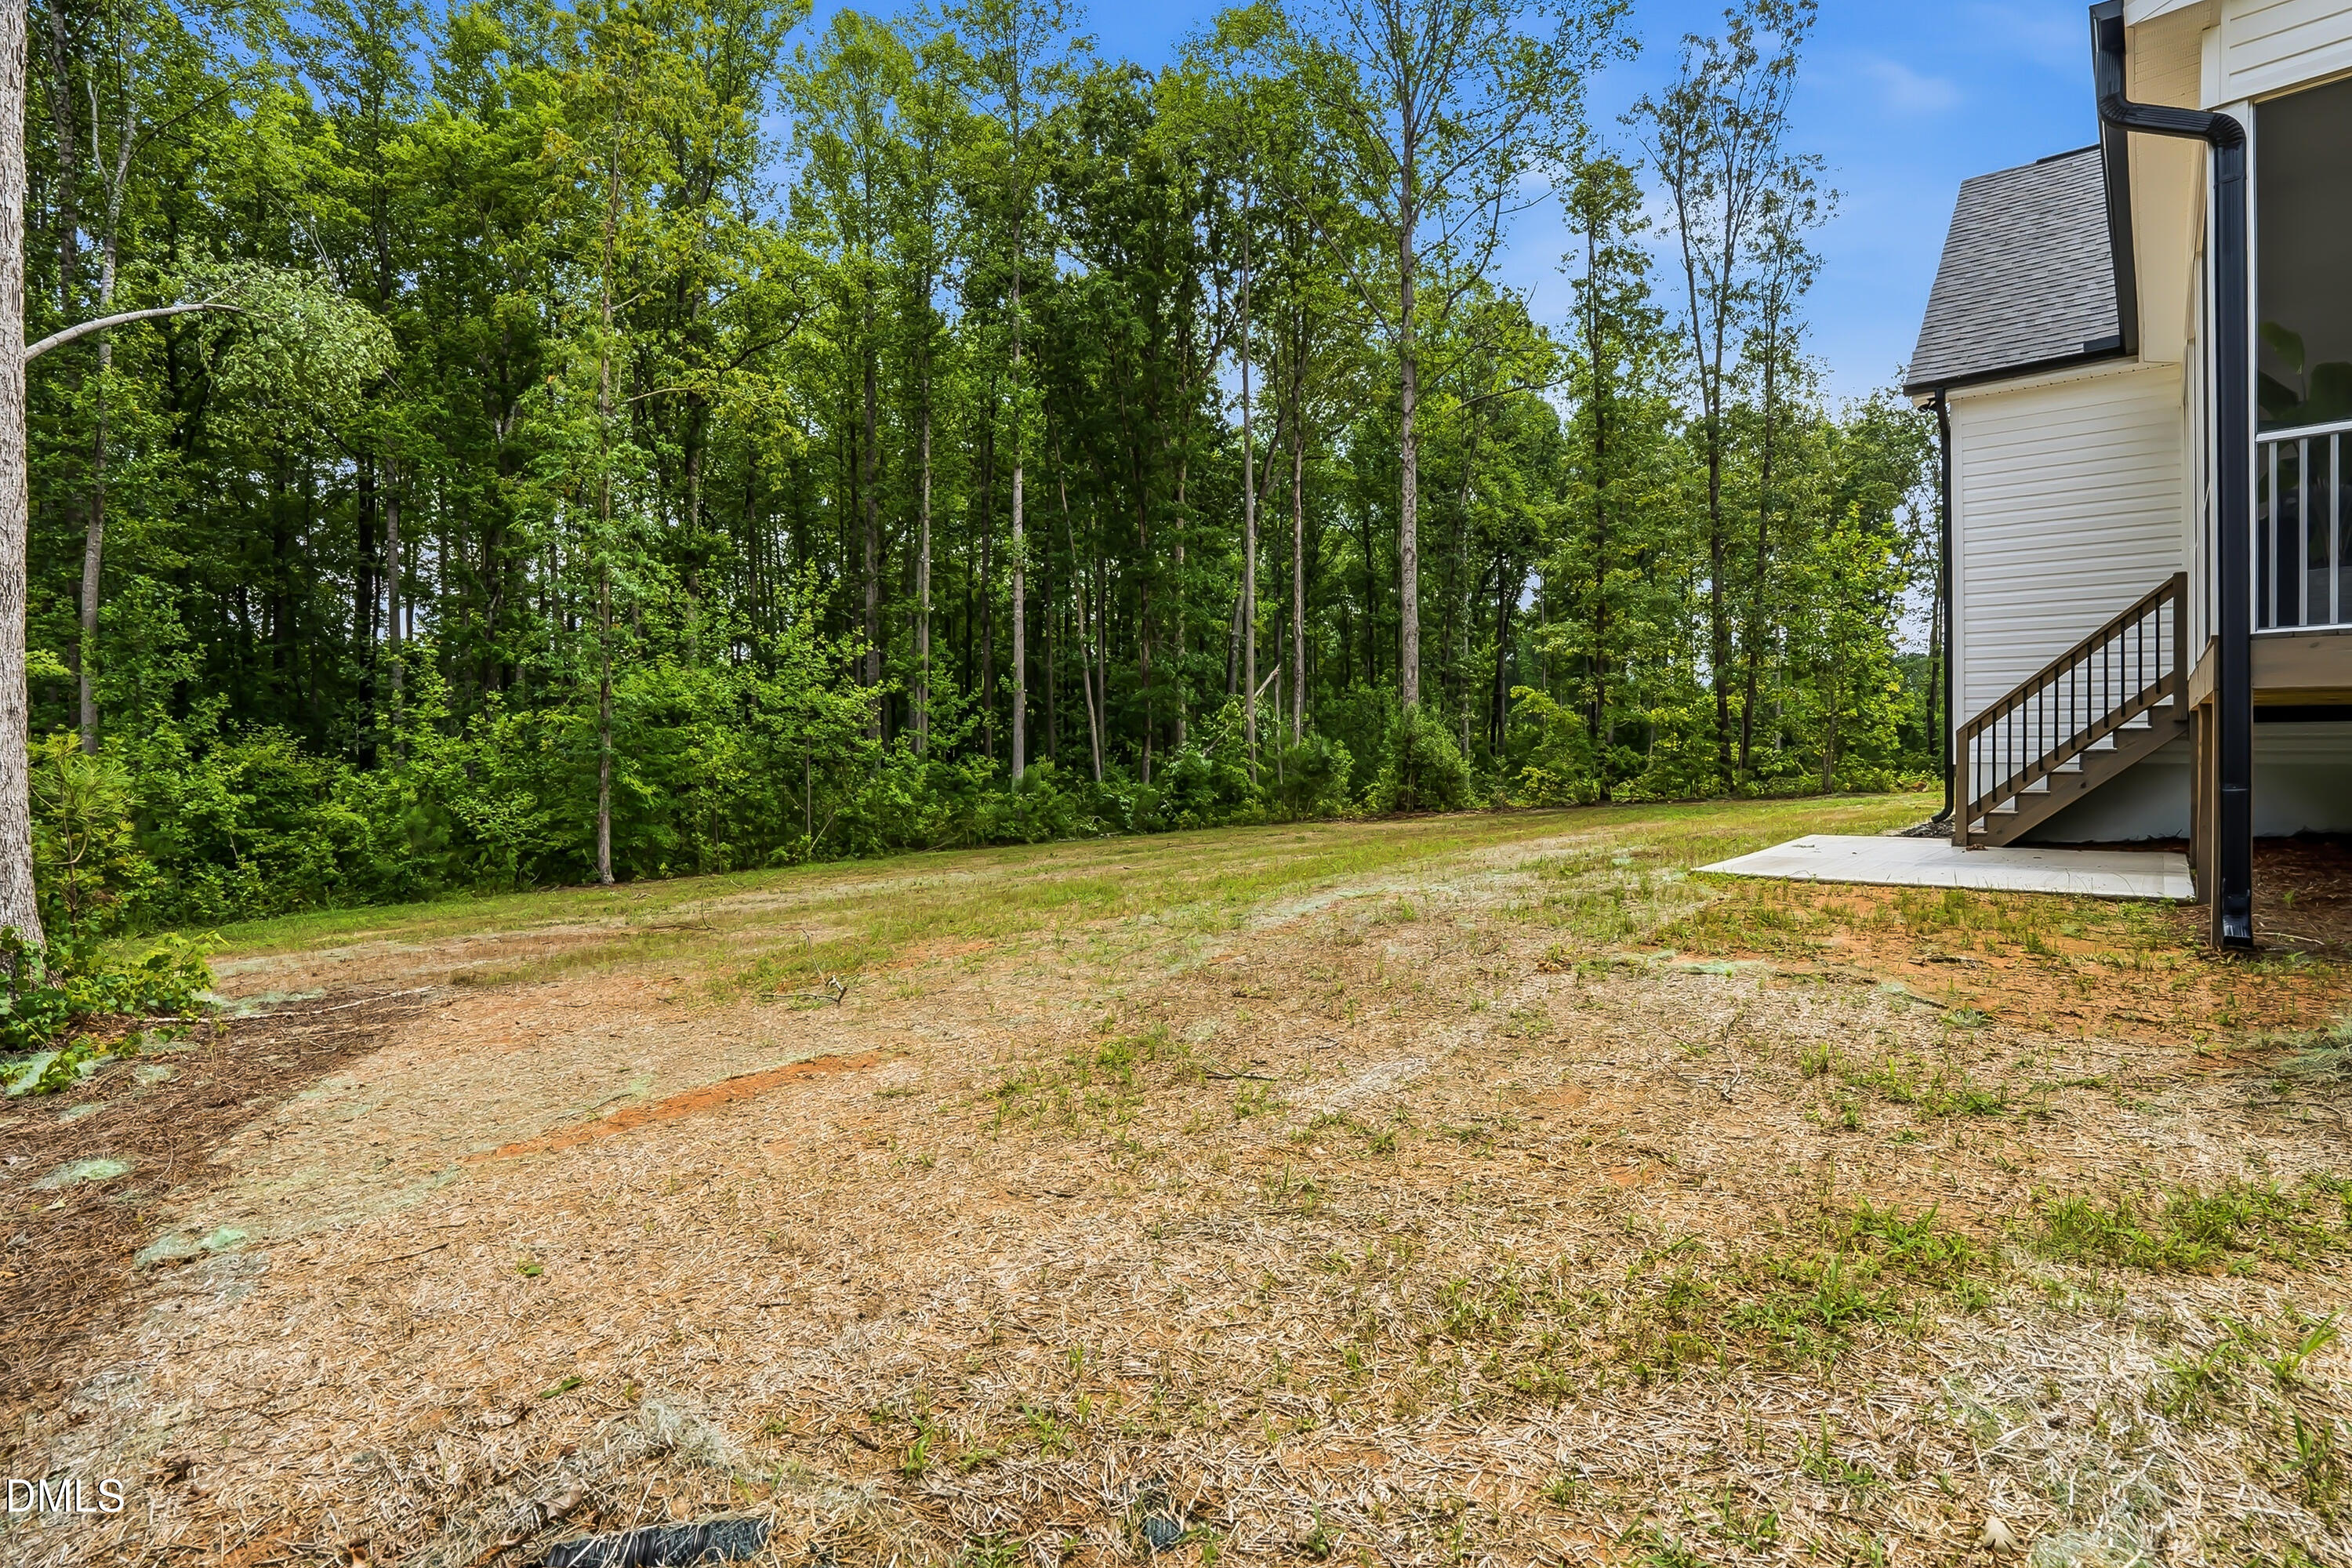
Cleared backyard beside a house, with exterior stairs and dense woods beyond.
Aerial view of a white house with a curved driveway, front landscaping, and woods behind it.
White two-story house with a covered entry, broad lawn, and wooded surroundings.
White two-story house with a gray shingle roof, landscaped front yard, and surrounding woods.
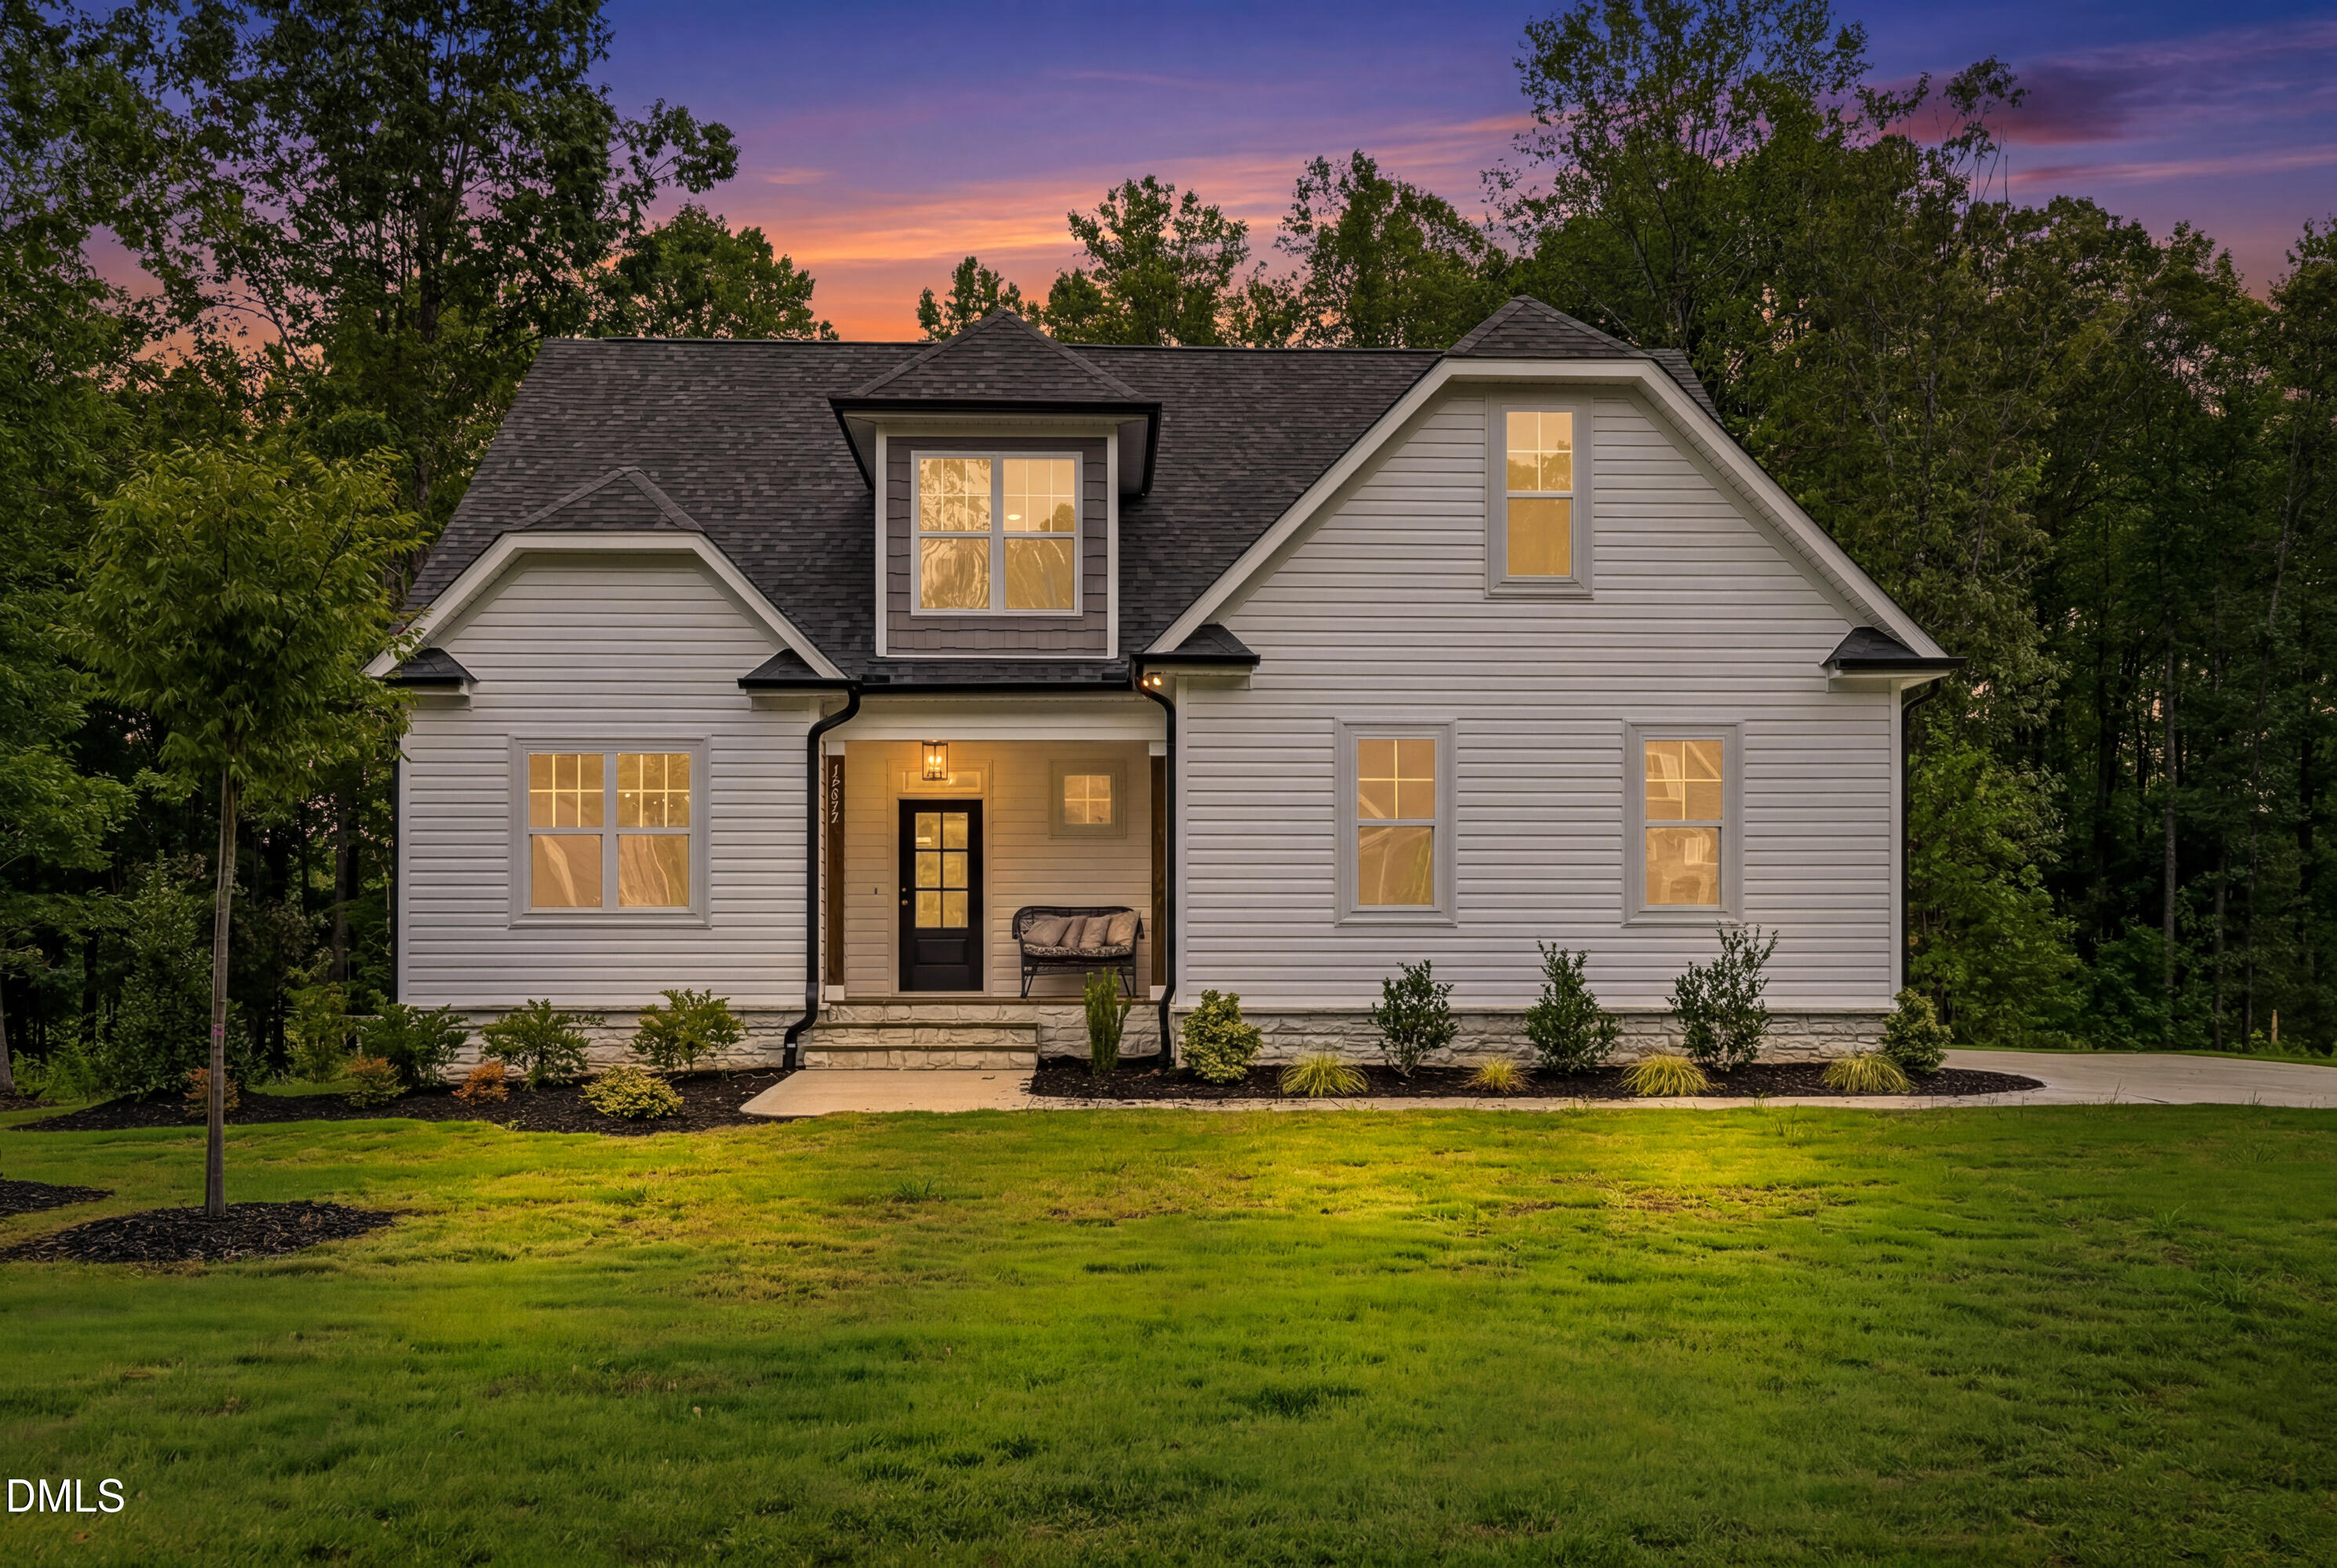
Gray two-story house with a covered porch and illuminated windows at dusk.
Sanders Grove community entrance sign on a stone wall surrounded by trees.
SEE ALL PHOTOS
12874 Mallard Rock Drive
Aerial view of a house with a curved driveway and partially cleared grounds.
Covered front porch with a black glass-paneled door, cushioned bench, and stone steps.
Open-plan living room with exposed wood beams, tiled fireplace, and sliding doors overlooking trees.
Open-plan living room and kitchen with exposed wood beams and sliding doors to a wooded deck.
Living room with tiled fireplace, dark wood built-in shelves, exposed ceiling beams, and sliding doors to a deck.
Kitchen with a large island and bar stools beside a dining table, white cabinets, and hardwood floors.
Kitchen with white cabinets, stone counters, stainless range, and a distinctive wood range hood.
Bright kitchen with white cabinetry, a large stone island, pendant lights, and an adjoining dining area.
Dining room with a wood table and upholstered seating beside glass doors overlooking woods.
Dining room with a wood-framed table, upholstered seating, and glass doors overlooking a tree-lined deck.
Screened porch with wicker sectional seating and views of the wooded backyard.
Dining room with a dark table, upholstered chairs, paneled wall, and large windows.
Staged bedroom with gray upholstered bed, white bedding, wood furniture, and windows overlooking trees.
Furnished bedroom with a tufted gray headboard, dark ceiling fan, and white paneled ceiling.
Bathroom with a double-sink vanity, dark wood cabinets, and a glass shower with veined tile.
Bathroom with a dark wood double vanity and glass-enclosed marble-look shower.
Walk-in closet with white built-in shelves, dark wood hanging rods, and dark wood flooring.
Staged mudroom with a built-in bench, coat hooks, woven baskets, black boots, and a tote bag.
Aerial view of a white-sided home with a dark roof, landscaped lawn, and long curved driveway.
Unfinished attic with exposed roof framing, plywood floor, and insulated roof panels.
Light-sided two-story house with a raised covered porch and broad cleared yard among mature trees.
Kitchen with white cabinetry, marble-pattern counters, and a dark wood island opening to the living area.
Modern kitchen with granite island, dark wood cabinetry, and dining area beyond.
Living room opens to a white kitchen and dining area, with exposed wood ceiling beams.
Raised screened porch with wooden stairs and a concrete patio at the rear of a white house.
Rear exterior of a white-sided home with a raised screened porch and wooded surroundings.
Empty room with dark wood-look floors, white closet doors, and a window.
Bathroom with a white tub and marble-look tile beside a wood vanity and large mirror.
Empty room with dark wood flooring and a window overlooking trees
Empty laundry room with washer hookups, open shelving, and black-and-white star-patterned floor tiles.
Built-in storage area with white cabinets, open shelves, a counter, and patterned tile floor.
Empty carpeted room with a white half-height partition and sunlight across the floor.
Empty carpeted room with a sloped ceiling and large window overlooking neighboring homes.
Bathroom with a white tub and shower beside a dark wood vanity.
Kitchen with white cabinetry, marble-pattern counters, a dark wood range hood, and a large sink island.
Living room with tiled fireplace, dark wood built-ins, and an open kitchen.
White two-story house with a gray shingle roof, covered entry, and broad green lawn.
White two-story house with a dark shingle roof, covered porch, and landscaped lawn.
White two-story home with a covered porch, cushioned bench, stone steps, and landscaped front walkway.
White-sided home with a covered porch, stone foundation, and landscaped front walkway.
White two-story home with a covered entry, attached garage, and wide driveway among trees.
House rear exterior with a raised screened porch and stairs, surrounded by leafy trees.
Rear of a light-sided two-story house with a raised covered porch, detached garage, and wooded yard.
Cleared backyard beside a house, with exterior stairs and dense woods beyond.
Aerial view of a white house with a curved driveway, front landscaping, and woods behind it.
White two-story house with a covered entry, broad lawn, and wooded surroundings.
White two-story house with a gray shingle roof, landscaped front yard, and surrounding woods.
Gray two-story house with a covered porch and illuminated windows at dusk.
Sanders Grove community entrance sign on a stone wall surrounded by trees.
Listing courtesy of ERA Live Moore
For Sale

12874 Mallard Rock Drive

12874 Mallard Rock Road, Zebulon, NC 27597

$535,000
Builder offering $25k to the buyer for a rate buydown!!! Custom Brandywine new construction in Sanders Grove on a .695-acre cul-de-sac homesite. This 2,214 sq ft story-and-a-half plan offers the flexibility buyers want with 3 bedrooms, 3 full baths, two main-level bedrooms, a dedicated flex/office space, and a large upstairs bonus room with a full bath. The open main living area connects the family room, kitchen, and breakfast space with warm wood beams, built-ins, a gas-log fireplace, designer lighting, and easy flow to the screened porch. The kitchen features a large island, stainless steel appliances, range hood, generous cabinetry, and a walk-in pantry. The main-level primary suite includes a tray ceiling, spacious bath with dual vanity, walk-in shower, private water closet, and custom walk-in closet. Enjoy outdoor living from the oversized screened porch overlooking the backyard. Additional highlights include a side-entry 2-car garage, walk-in attic storage, Spectrum fiber availability, and preferred lender incentives with approval. A polished new construction home with space, function, and a little breathing room without sacrificing style.

3
beds

3
baths

2,214 Sq.Ft. LIVING AREA

0.69 Acres lot

Keli Smith

Keli Smith

Features & Amenities

Interior

  • total bedrooms3
  • Total bathrooms3
  • full bathrooms3
  • Laundry room Electric Dryer Hookup, Inside, Laundry Room, Main Level, Washer Hookup
  • Flooring Carpet, Luxury Vinyl, Tile, Vinyl, Wood
  • Fireplace Family Room, Gas Log
  • APPLIANCES Built-In Range, Dishwasher, Electric Range, Electric Water Heater, Microwave, Oven, Plumbed For Ice Maker, Range, Range Hood, Stainless Steel Appliance(s)
  • other interior Features Breakfast Bar, Beamed Ceilings, Built-in Features, Ceiling Fan(s), Chandelier, Crown Molding, Coffered Ceiling(s), Double Vanity, Entrance Foyer, Granite Counters, Kitchen Island, Open Floorplan, Pantry, Primary Downstairs, Recessed Lighting, Stone Counters, Tray Ceiling(s), Walk-in Closet(s), Kitchen/Dining Room Combination, Walk-in Shower, Water Closet, Quartz Counters, Smooth Ceilings

Area & Lot

  • Status For Sale
  • Living Area2,214 Sq.Ft.
  • Total Area2,214 Sq.Ft.
  • Lot Area0.69 Acres
  • MLS® ID10133237
  • TypeResidential
  • YEAR BUILT2025
  • NeighborhoodZebulon
  • Architecture StylesTransitional
  • Elementary SchoolFranklin - Bunn Elementary
  • Middle SchoolFranklin - Bunn Middle
  • High SchoolFranklin - Bunn High

Exterior

  • STORIES1
  • Garage Space2.0
  • water SourcePrivate, Well
  • utilitiesCable Available, Electricity Connected, Phone Available, Propane, Septic Connected
  • roofShingle
  • lot featuresBack Yard, Cul-De-Sac, Front Yard, Landscaped, Sloped, Hardwood Trees, Partially Cleared
  • parkingAttached, Concrete, Driveway, Garage Faces Side, Garage, Garage Door Opener, Parking Pad
  • HEAT TYPEElectric, Heat Pump, Zoned
  • AIR CONDITIONINGCentral Air, Ceiling Fan(s), Zoned
  • sewerSeptic Tank
  • SubstructureBlock, Concrete Perimeter, Crawlspace
  • Disability FeaturesNo
  • security FeaturesCarbon Monoxide Detector(s), Smoke Detector(s)
  • other exterior FeaturesRain Gutters

Financial

  • Sales Price$535,000
  • HOA $63/yr
  • Zoning RA-30
12874 Mallard Rock Drive

Experience the quality of this custom-built new construction home, perfectly situated on a quiet cul-de-sac.

– Keli Smith
12874 Mallard Rock Drive
View Virtual Tour
image

Schedule a Showing

I would love to show you this beautiful property. Please select your preferred date and time below. I will be in touch shortly to confirm your appointment.

Schedule a Showing

I would love to show you this beautiful property. Please select your preferred date and time below. I will be in touch shortly to confirm your appointment.

Thank you for your interest in 12874 Mallard Rock Road, Zebulon, NC 27597. We are reviewing your request and will be in touch shortly!

Mortgage Calculator

Estimate your monthly mortgage payment, including the principal and interest, property taxes, and HOA. Adjust the values to generate a more accurate rate.

All estimates are provided for informational purposes only. Actual amounts may vary.
$0,000 Your Payment 20 15 65
$0,000 Your Payment

Zebulon

Explore

Let’s Find Your Dream Home

Get assistance in determining the current property value, crafting a competitive offer, writing and negotiating a contract, and much more. Contact me today.

Follow Me on Instagram