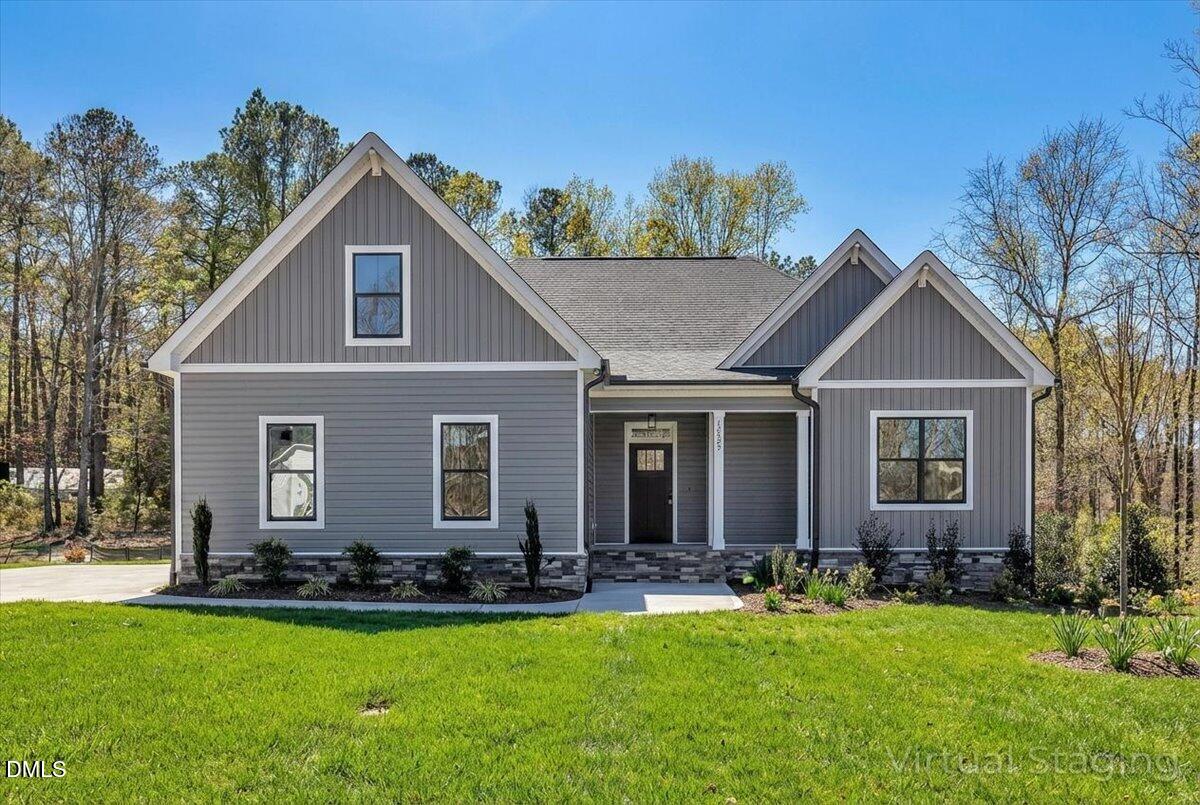
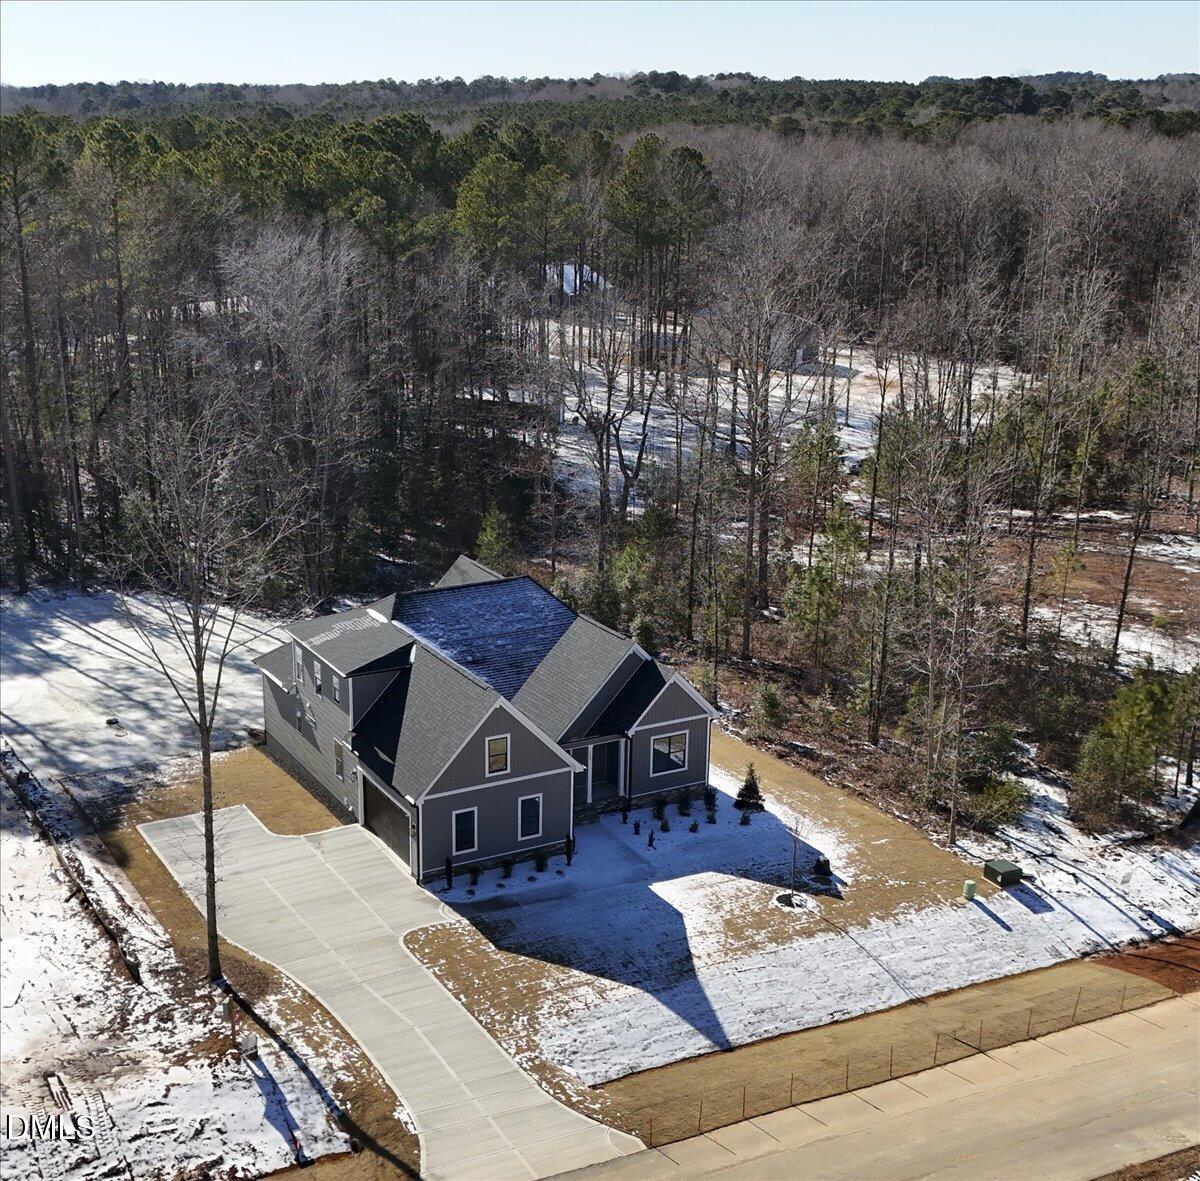
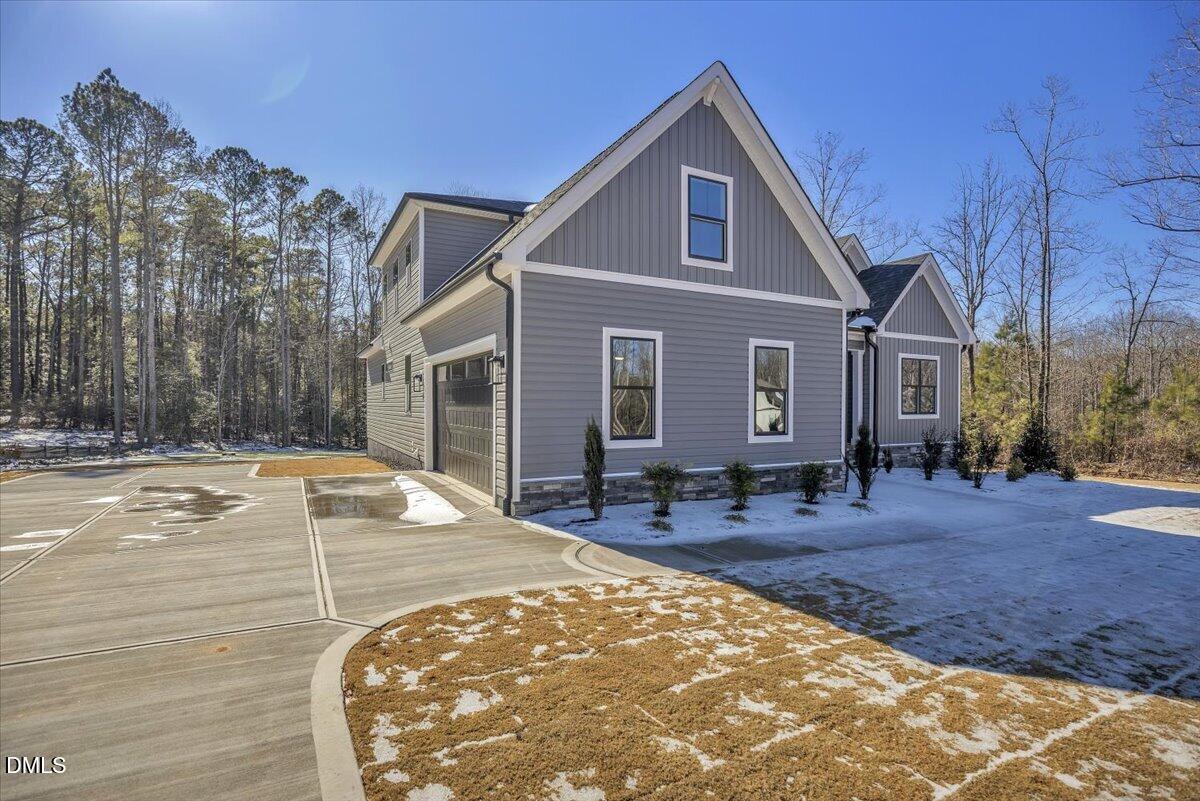
Gray house with multiple front gables, stone foundation accents, and a green lawn.
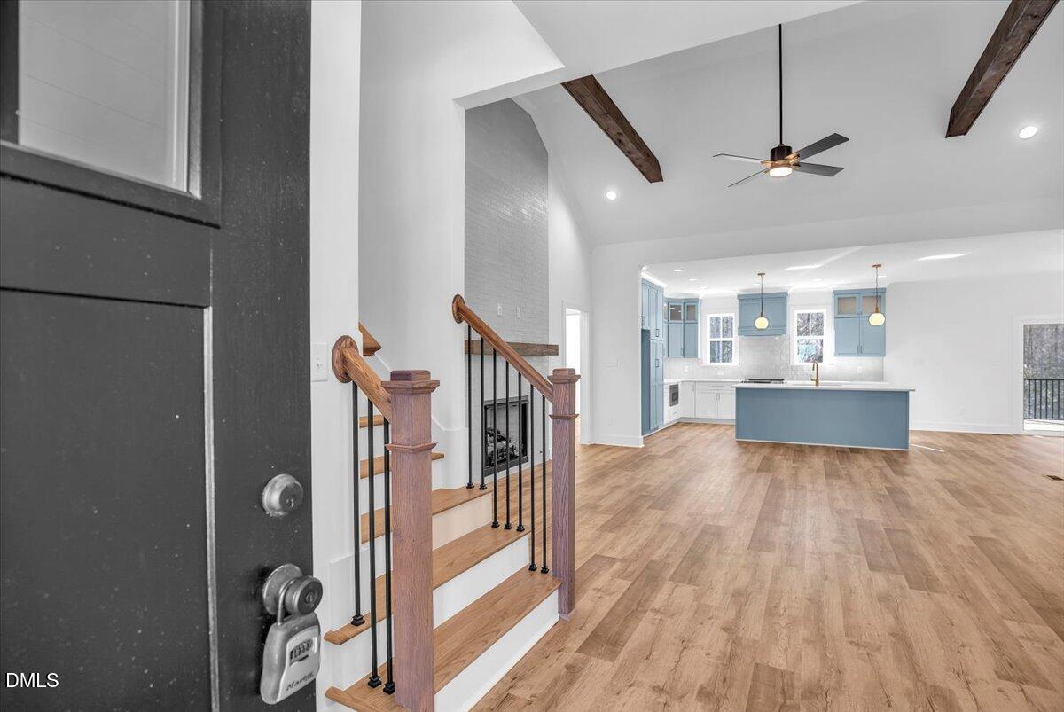
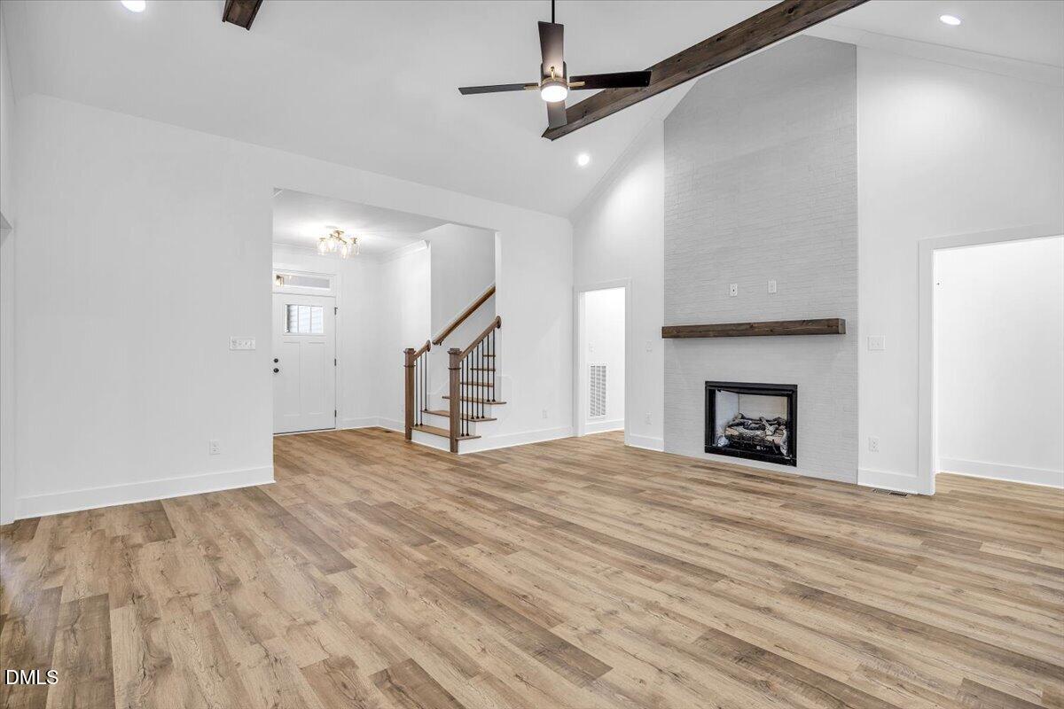
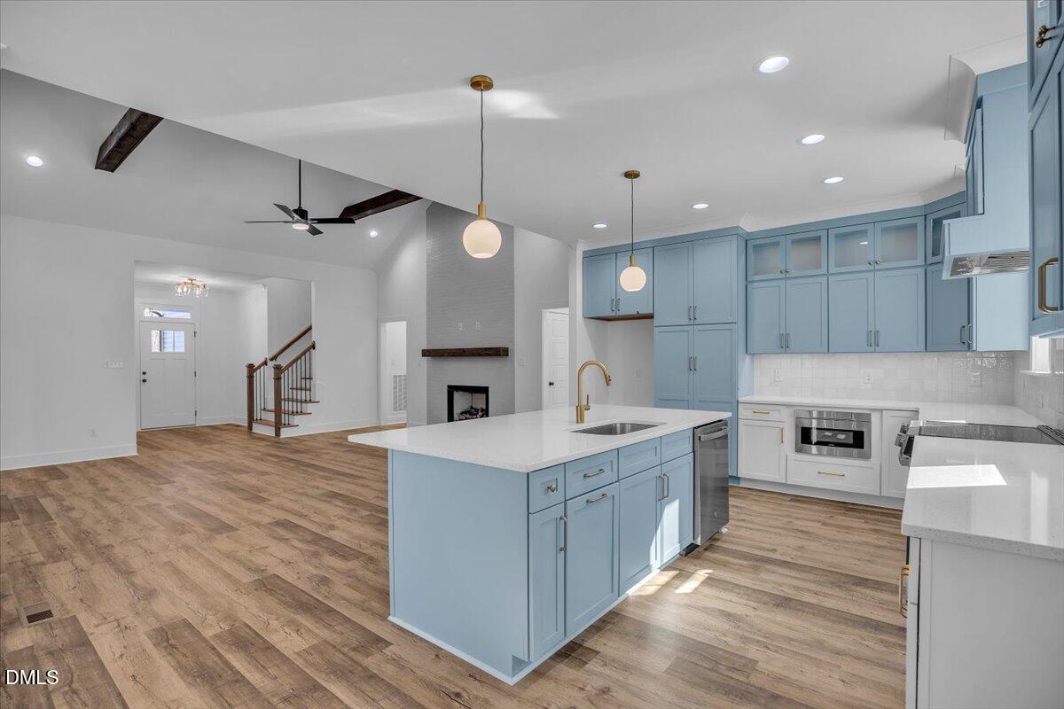
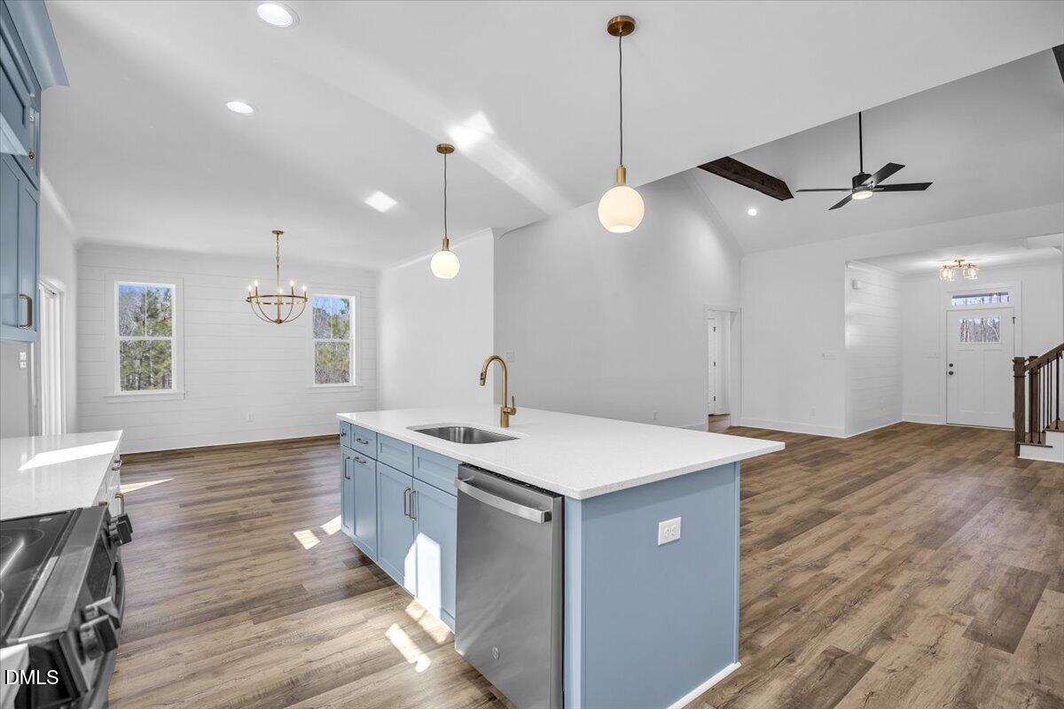
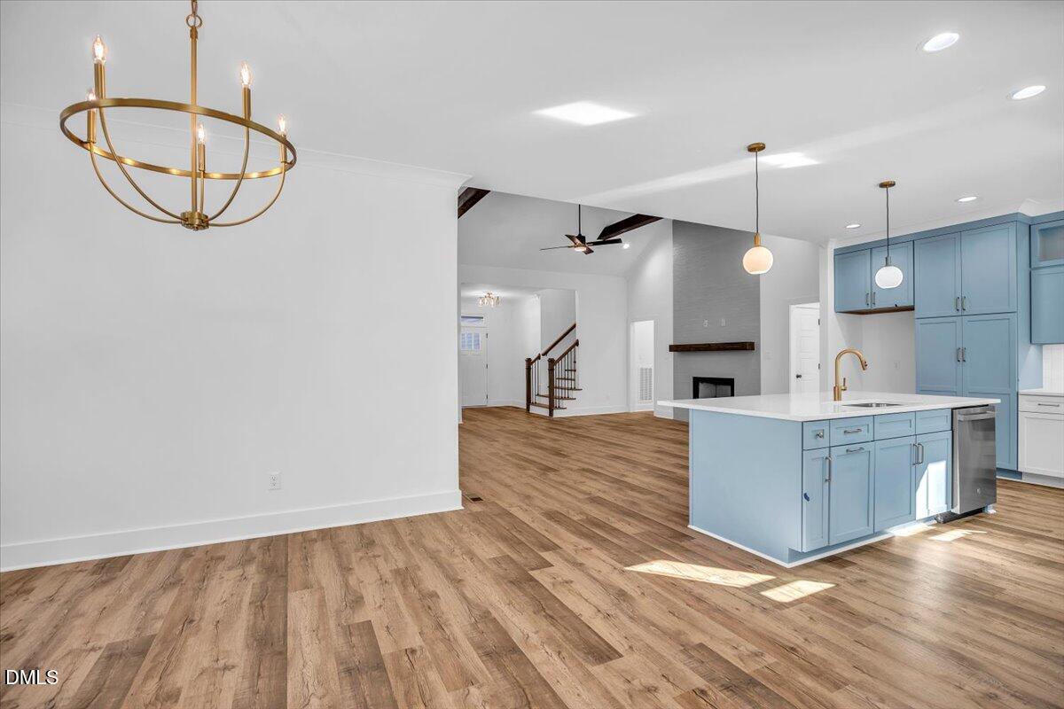
Open-plan entry and kitchen with a wood staircase, vaulted ceiling, and blue island.
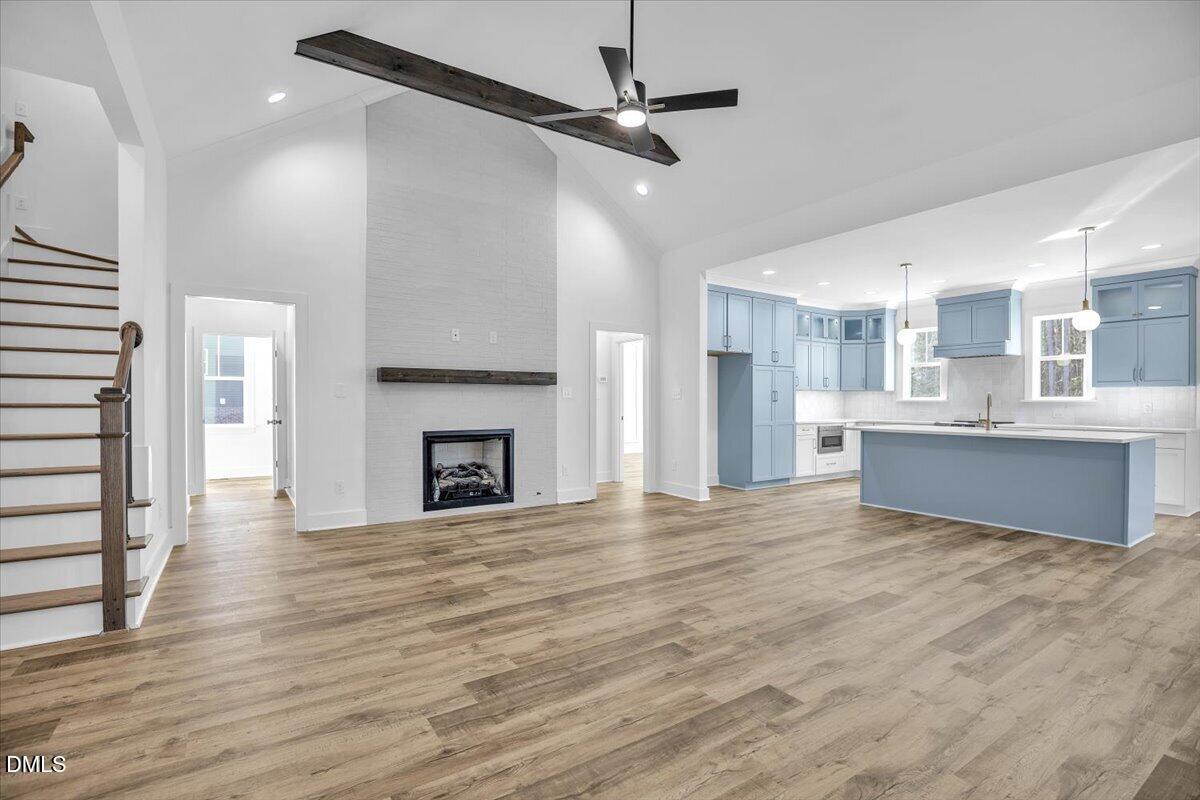
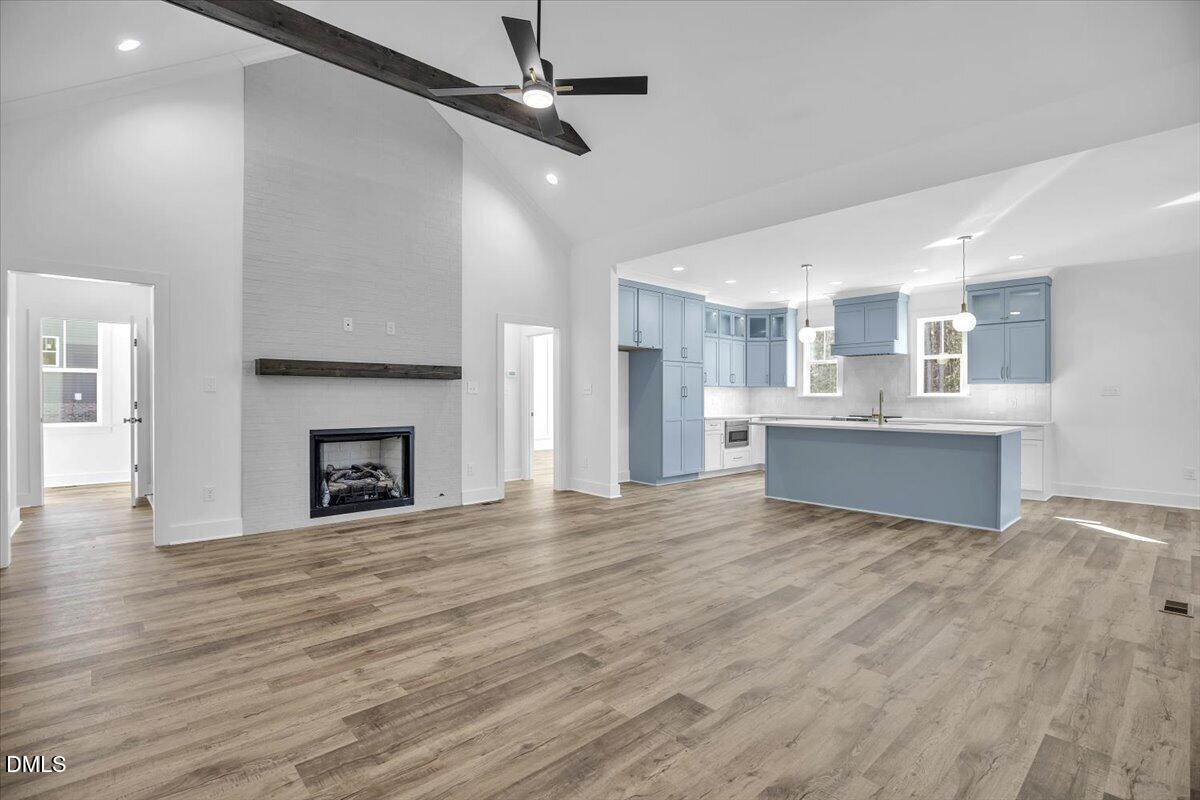
Open living room and kitchen with a tall fireplace wall, staircase, and blue cabinets and island.
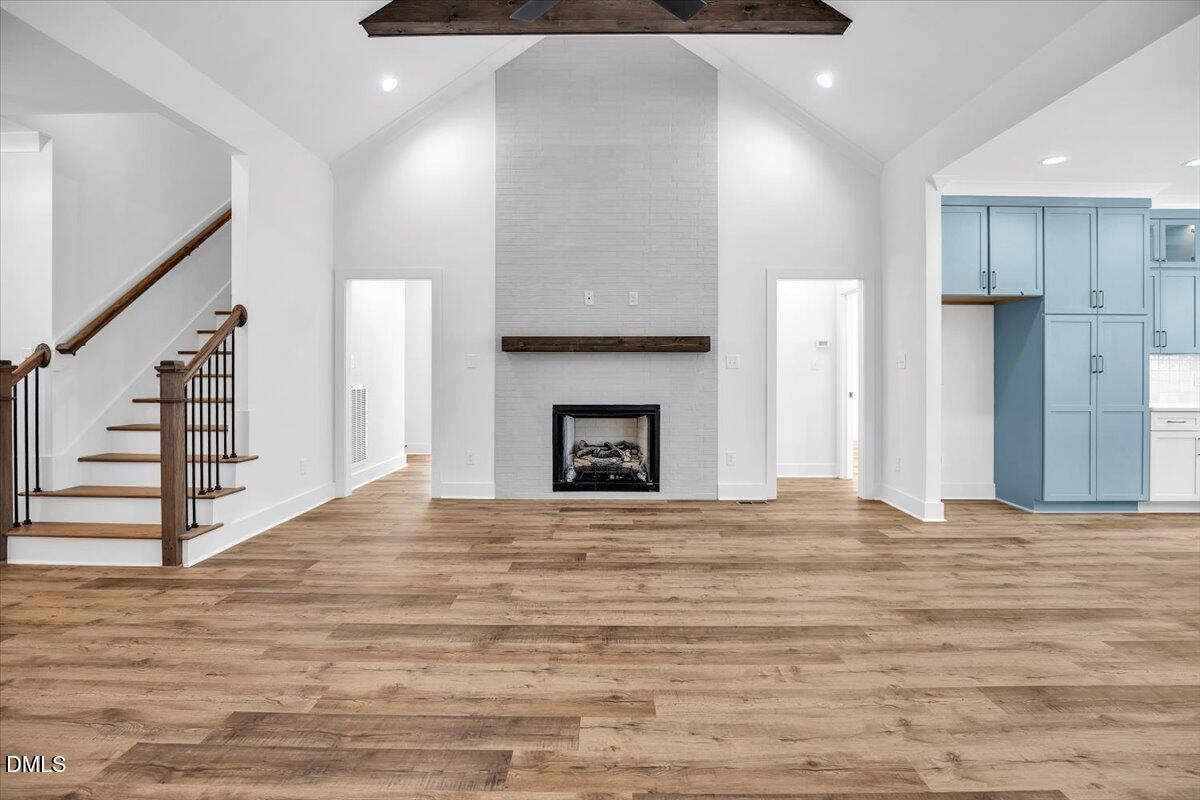
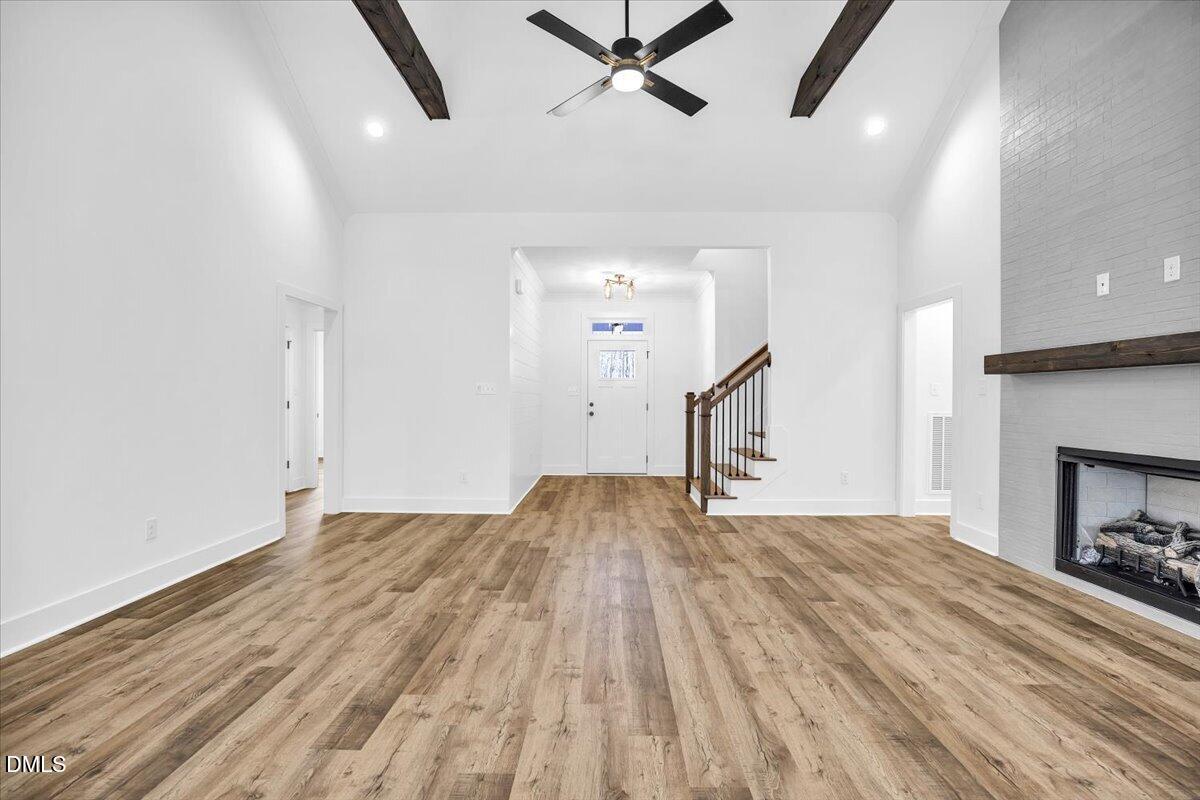
Open living area with a tall white brick fireplace, wood staircase, and blue kitchen cabinets.
Vacant living room with vaulted ceiling, exposed beam, wood-look floors, and a tiled fireplace.
Open living room and kitchen with vaulted ceiling, fireplace, blue cabinets, and large island.
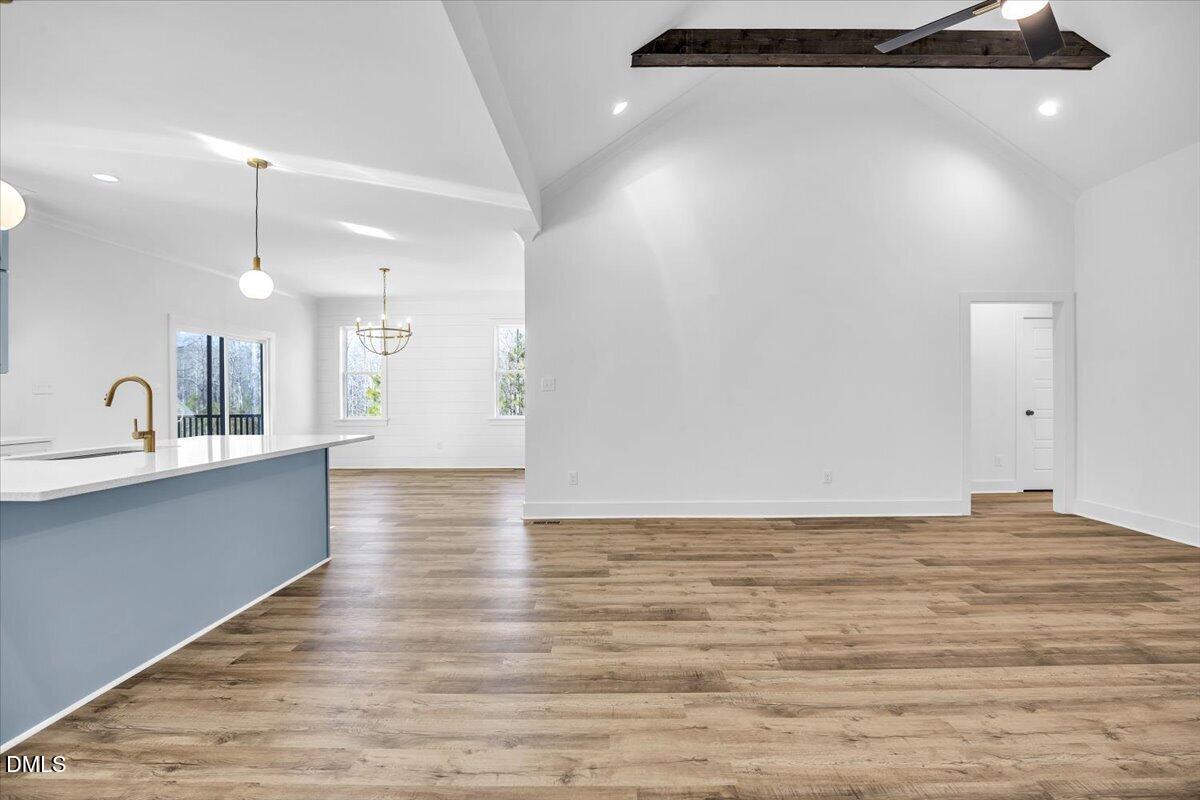
Open kitchen and living area with a blue island, wood-look floors, and vaulted ceiling.
Vacant living room with wood-look floors, exposed ceiling beams, and a white brick fireplace.
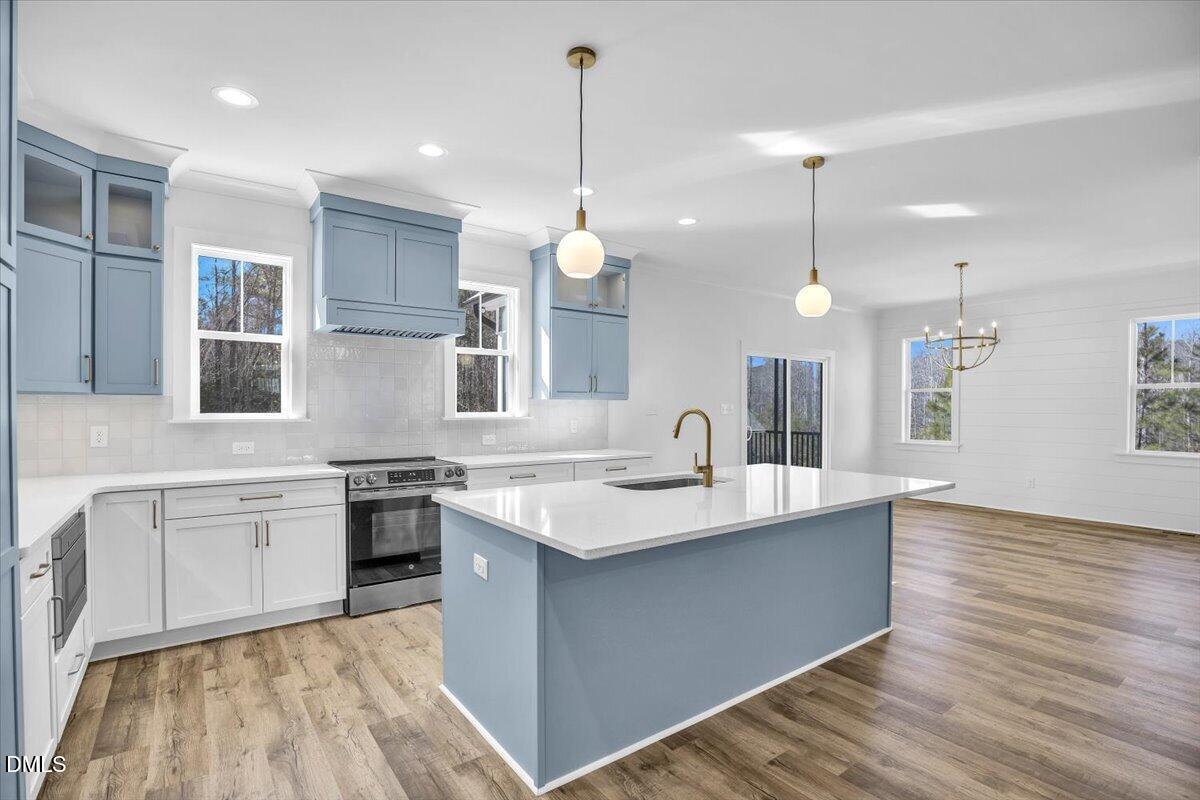
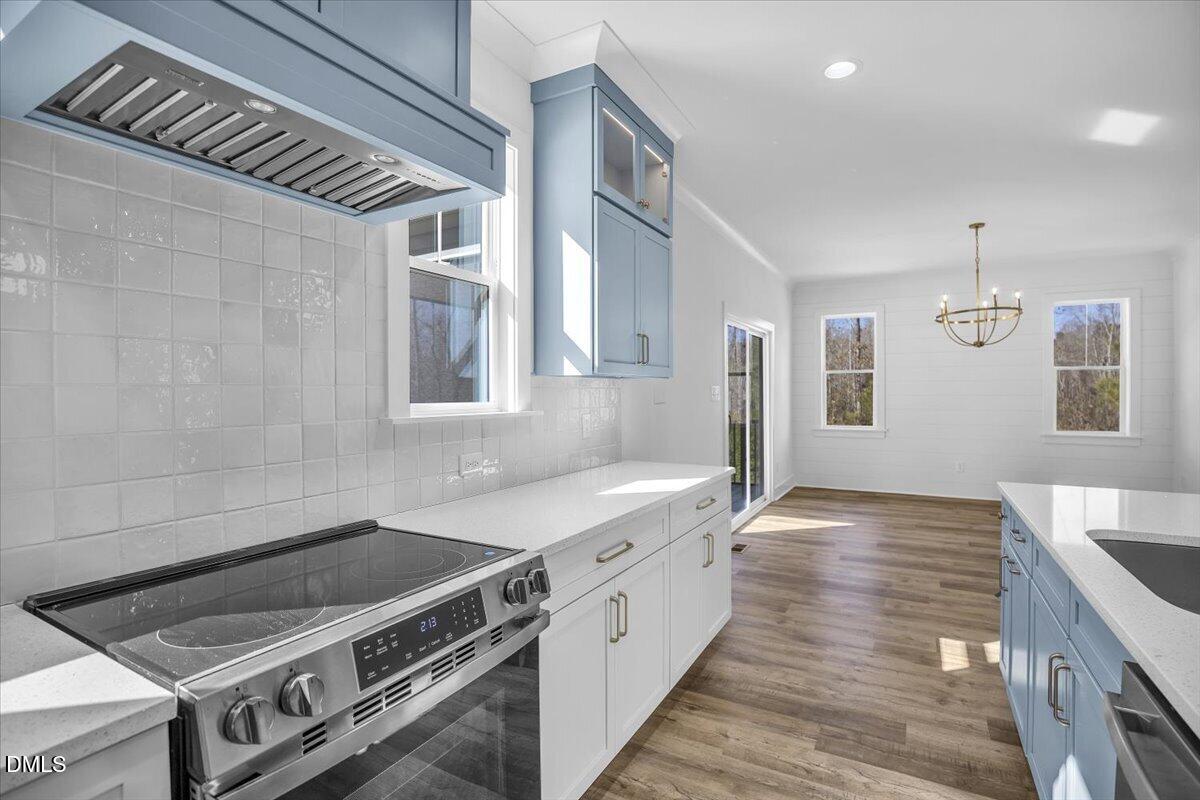
Open kitchen with blue cabinetry, a large island, stainless steel range, and adjoining dining area.
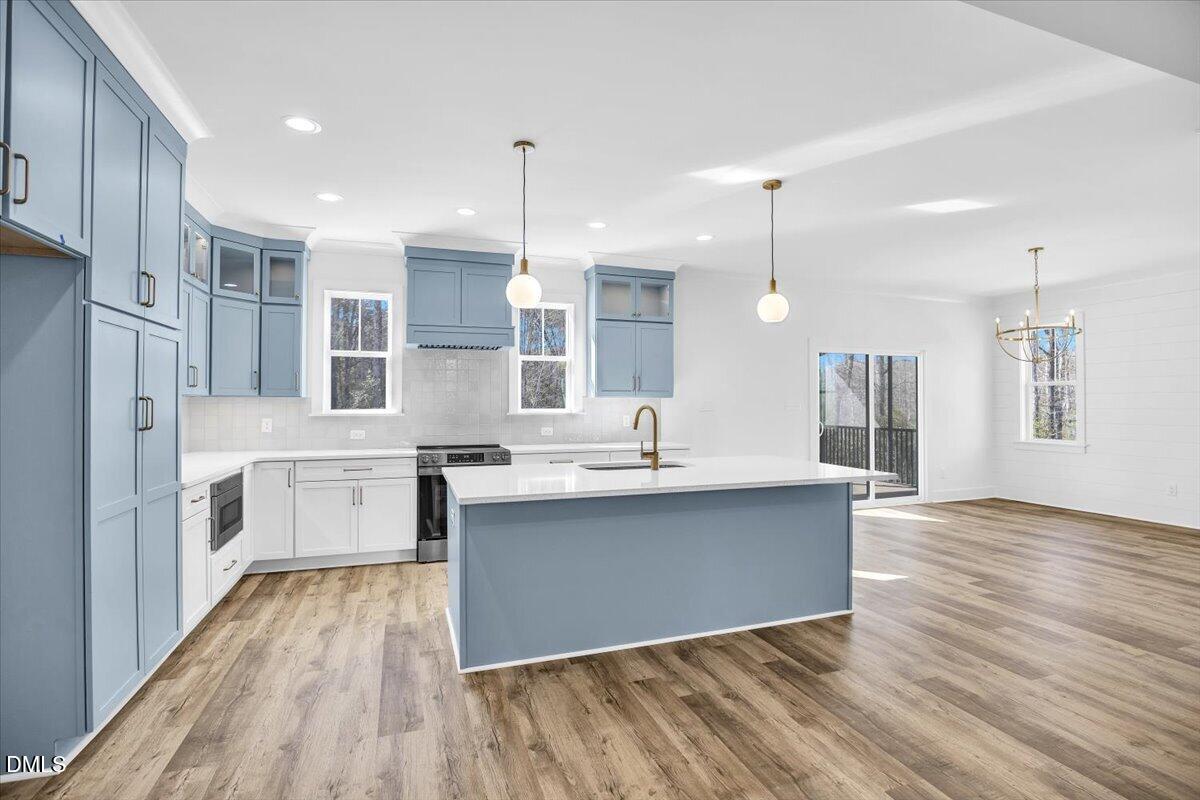
Blue-and-white kitchen with a large island, brass fixtures, and wood-look flooring.
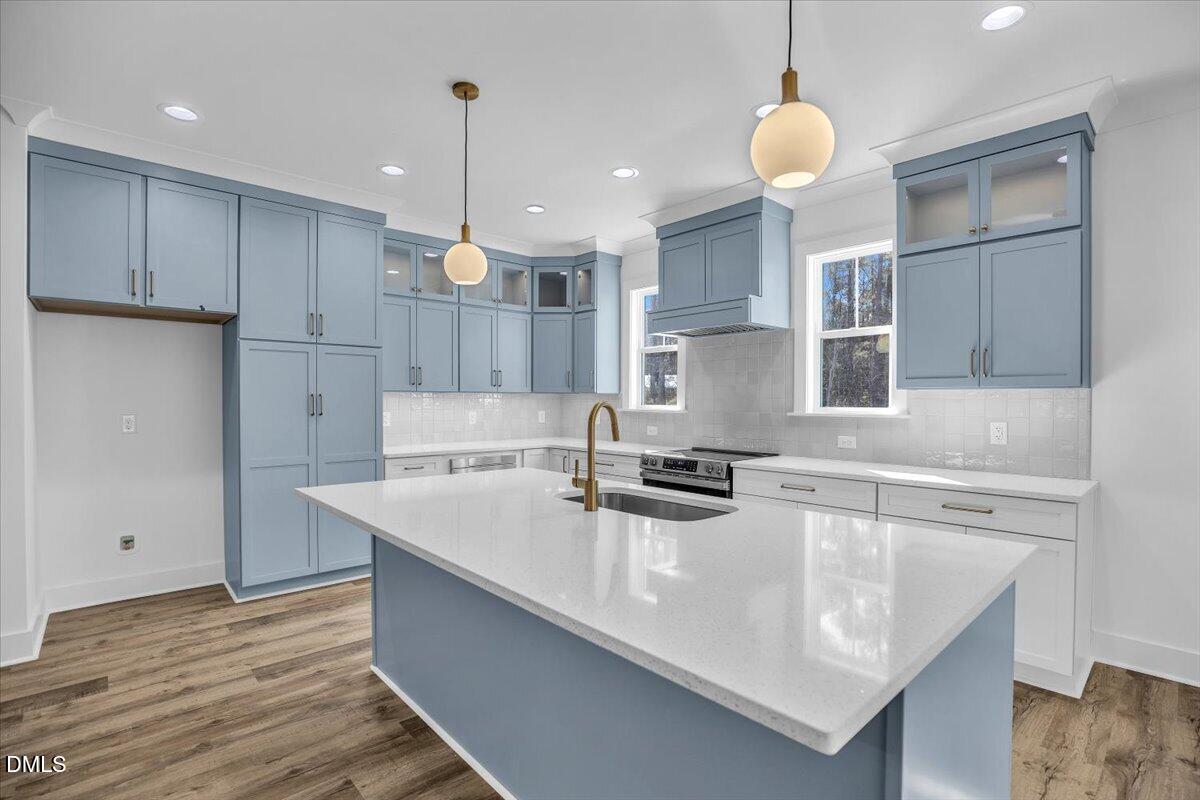
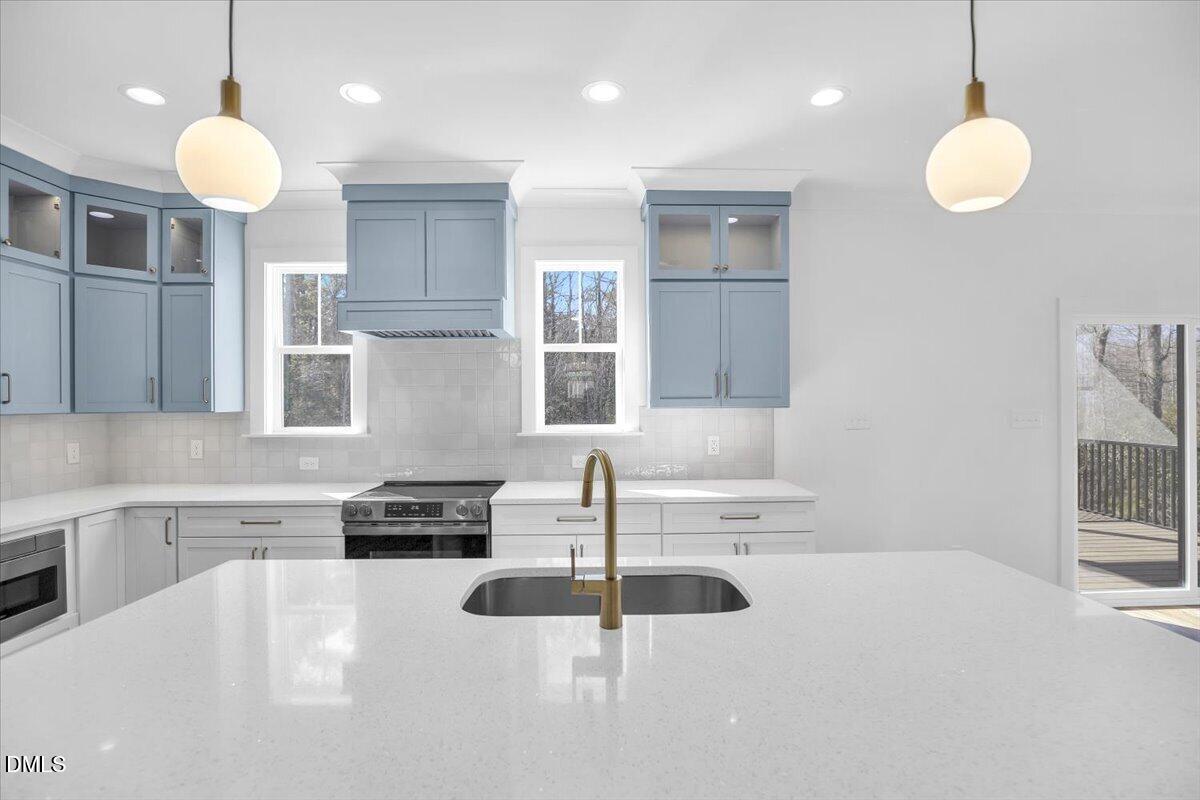
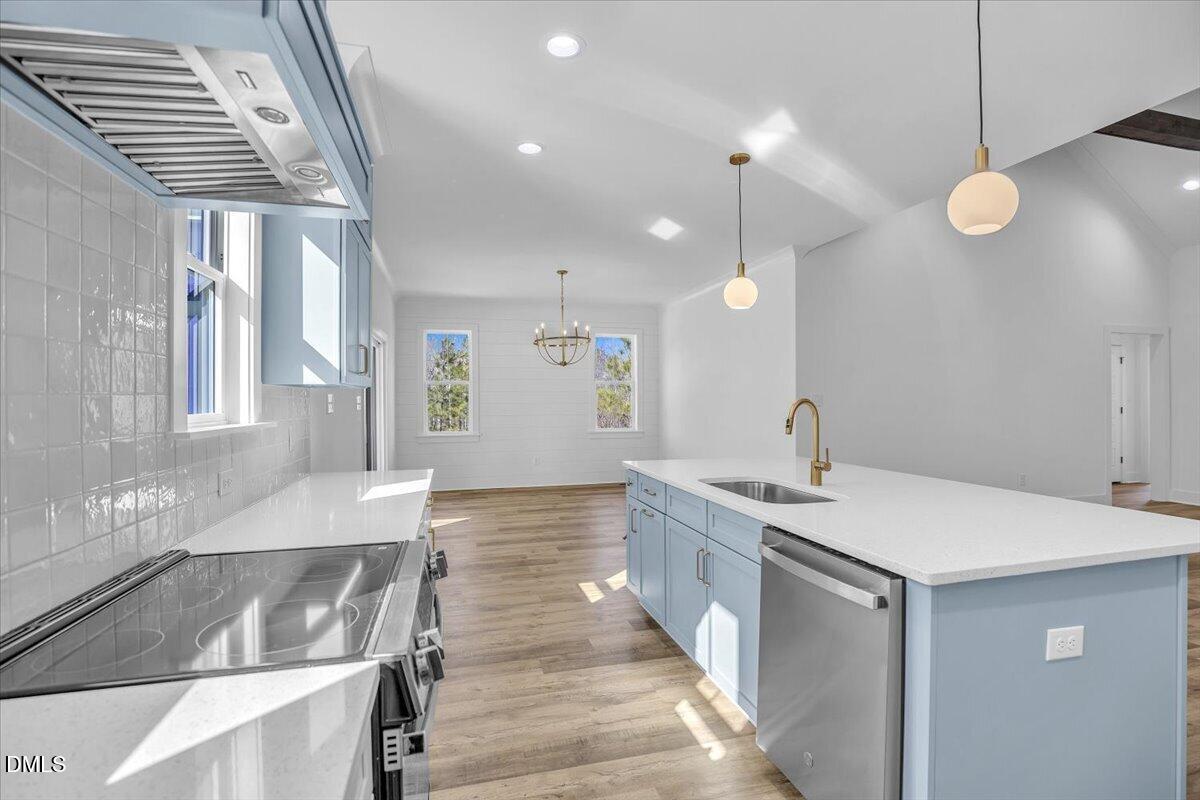
Kitchen with blue-gray cabinets, a large island, brass faucet, and wood-look flooring.
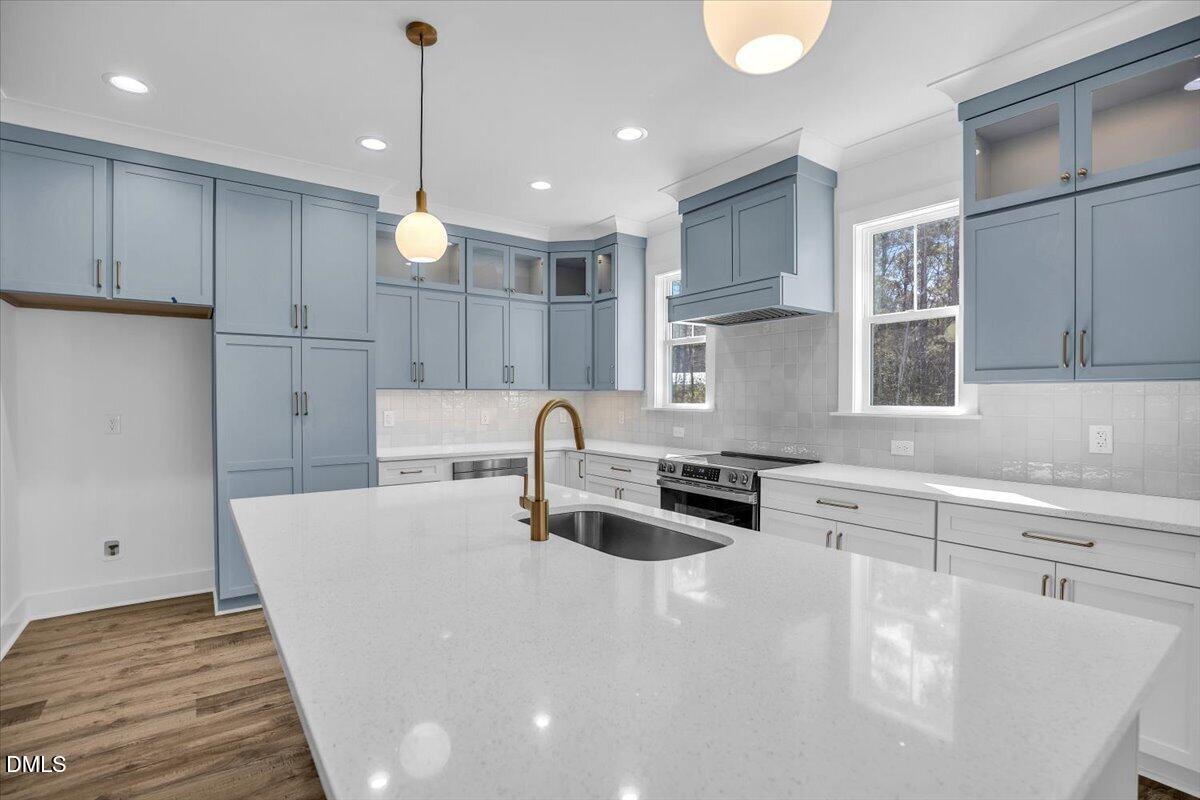
Kitchen with blue-gray cabinets, a large white island, and brass faucet.
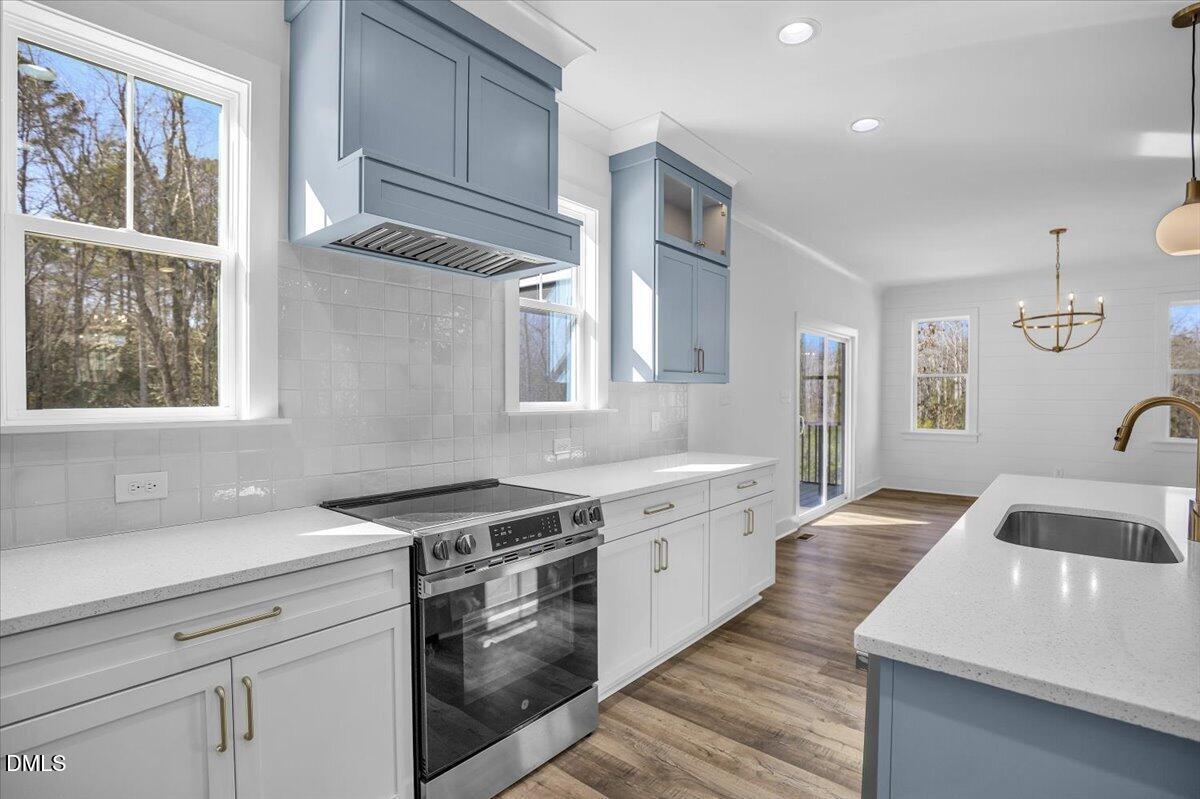
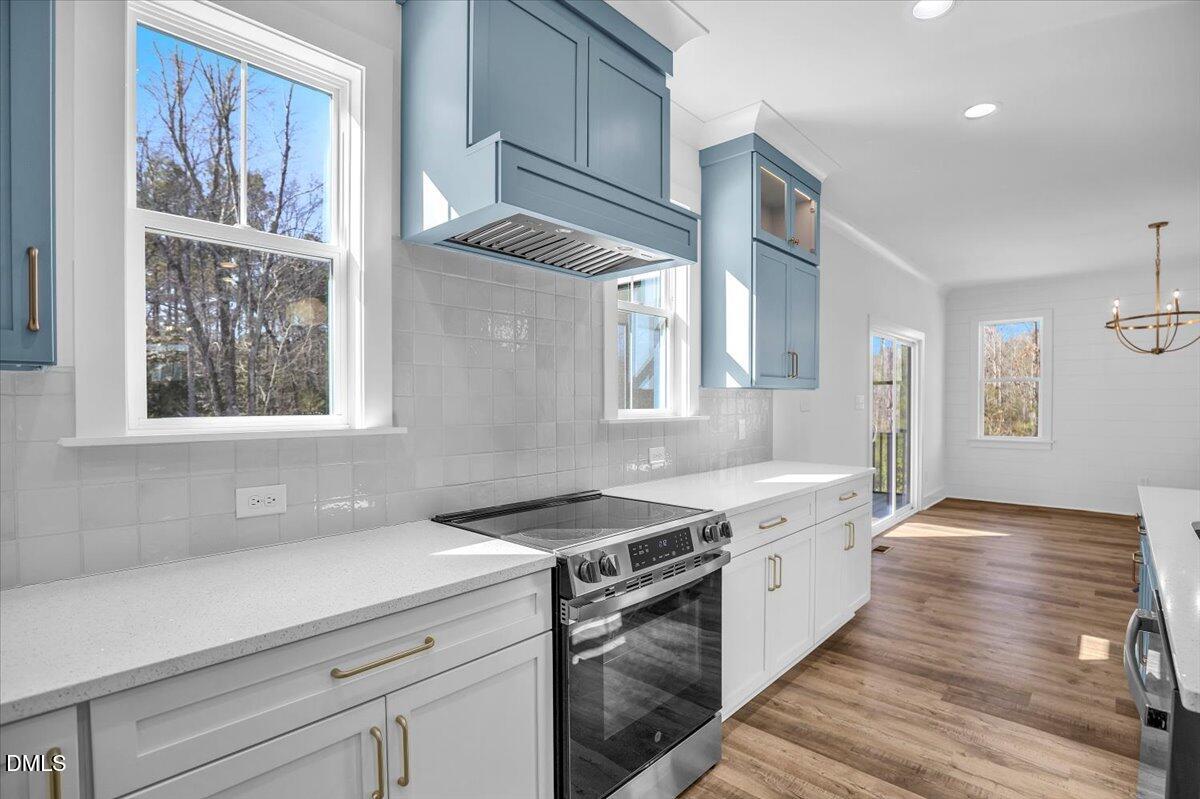
Bright kitchen with blue-gray cabinetry, stainless steel range, tile backsplash, and a large island sink.
Kitchen with blue-gray cabinets, a large white island, and a brass faucet.
Kitchen with pale blue cabinetry, a white island, brass faucet, stainless appliances, and wood-look floors.
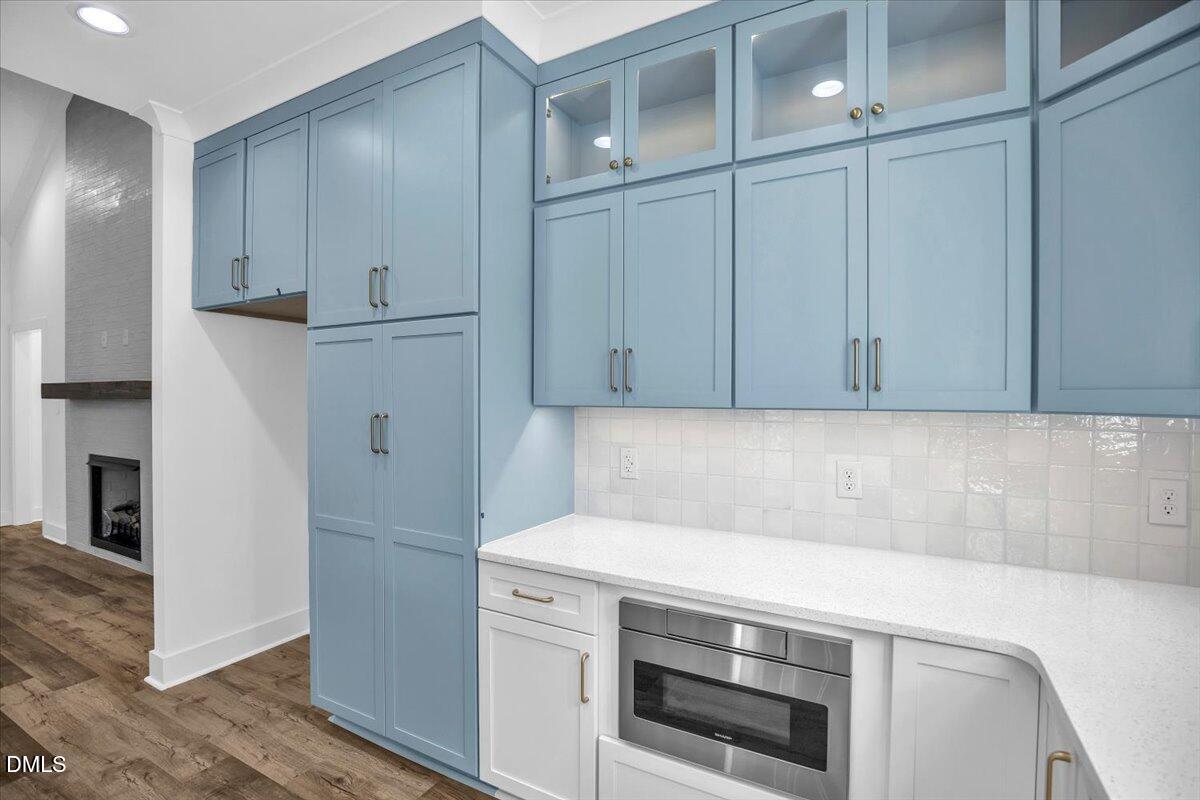
Kitchen with blue built-in cabinets, white counters, and a stainless-steel microwave.
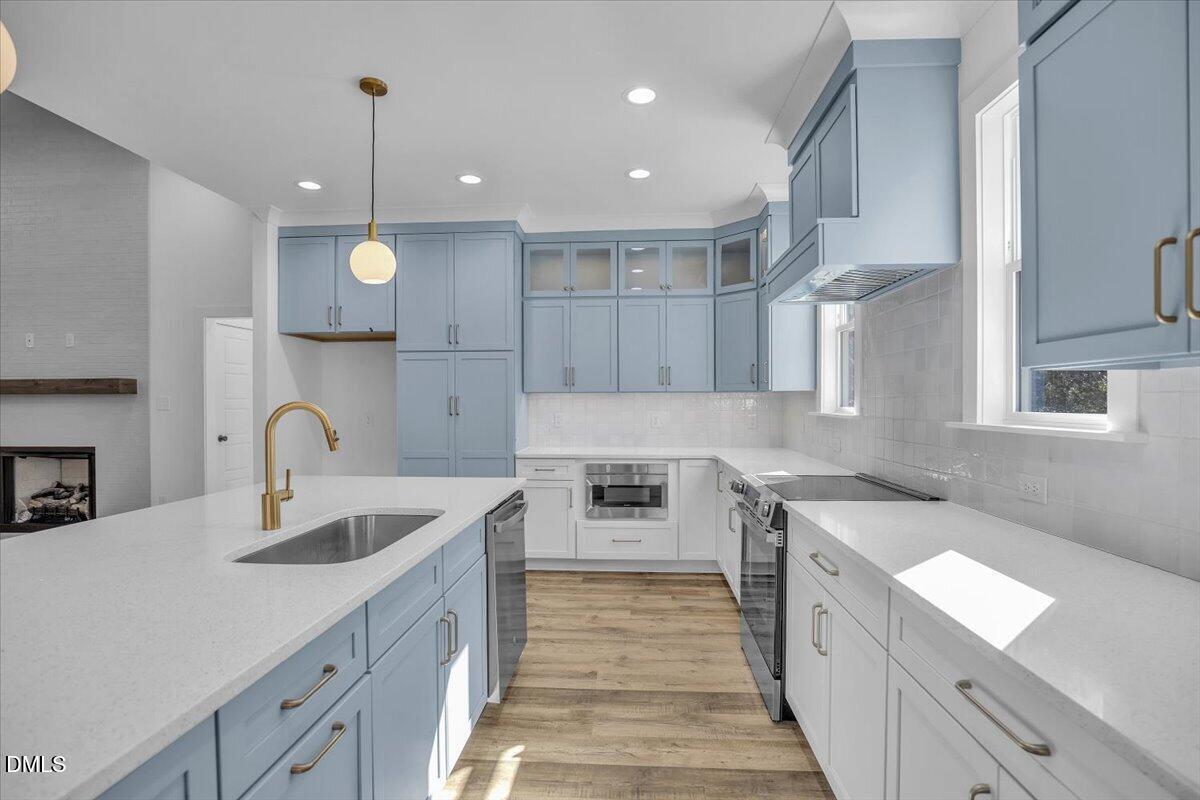
Kitchen with blue cabinetry and a large white island opening to a living area with a fireplace.
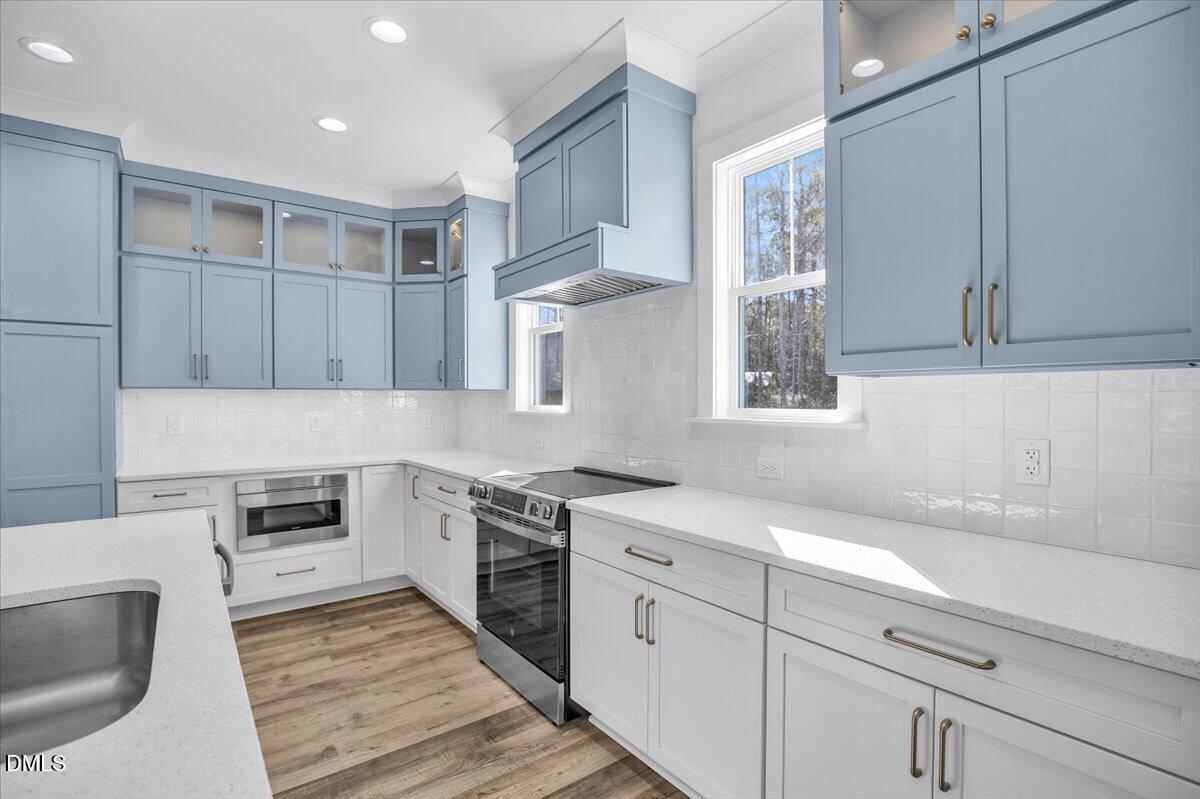
Kitchen with blue cabinets, white counters, stainless steel range, glossy tile backsplash, and wood floors.
Kitchen with blue cabinets, white tile backsplash, stainless steel appliances, and wood-look flooring.
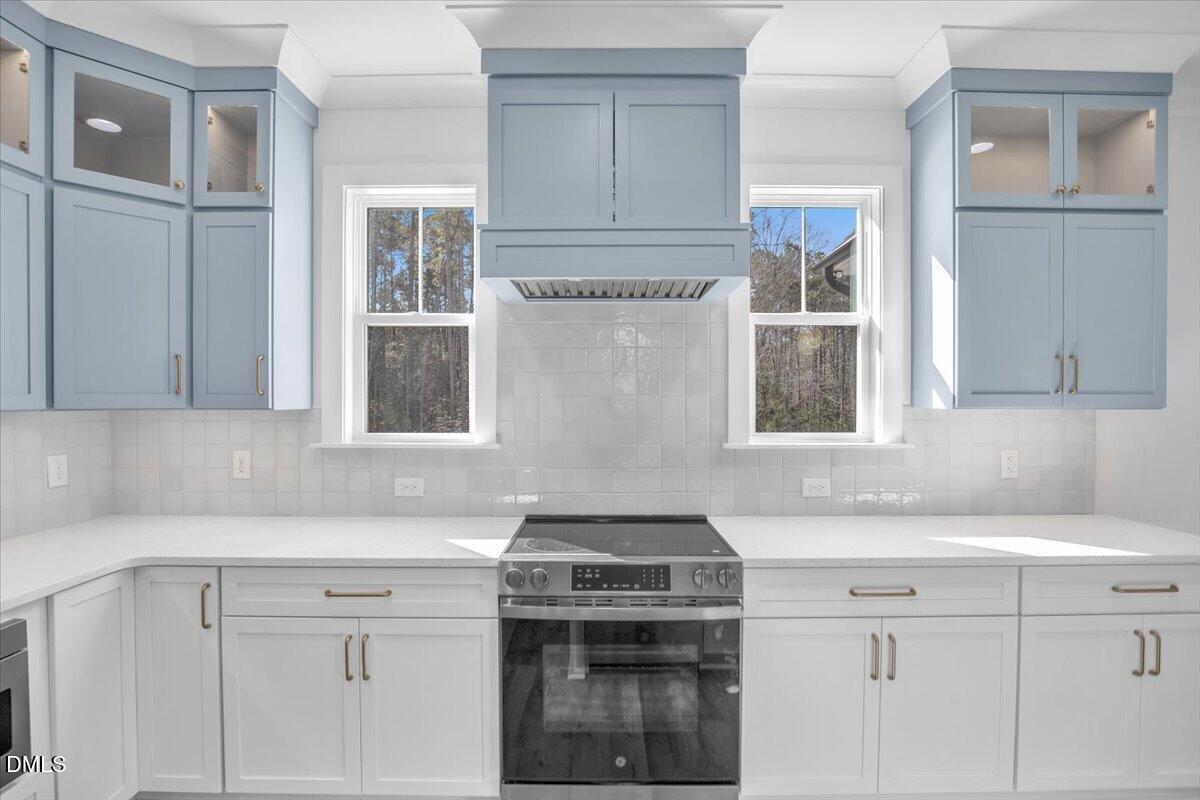
Kitchen with pale blue cabinets, a stainless steel range, and windows overlooking trees.
Kitchen with blue and white cabinets, stainless steel range, glossy tile backsplash, and adjoining dining area.
Bright kitchen with pale blue cabinets, a large white island, stainless steel appliances, and wood flooring.
Kitchen with blue cabinets, a large white-topped island, stainless dishwasher, and open living area.
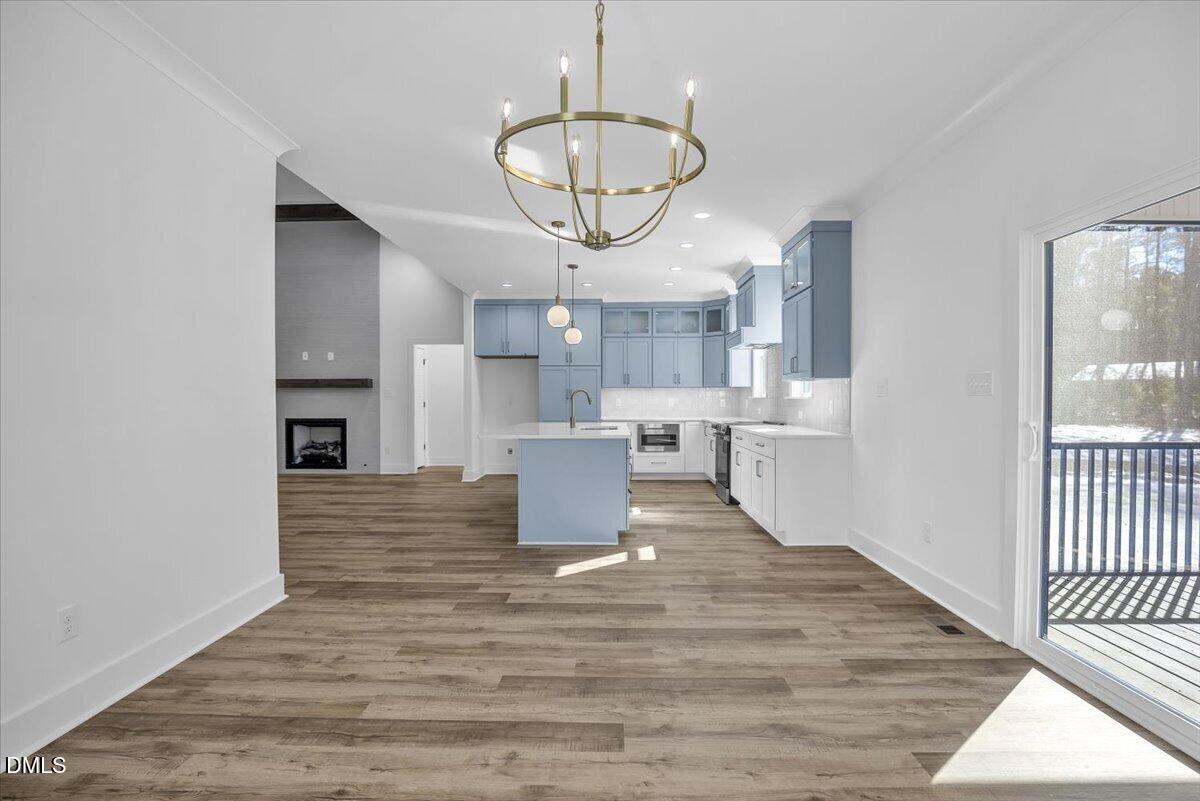
Open kitchen with blue-gray cabinets and island, wood-look floors, fireplace, and glass doors to a deck.
Open-plan kitchen with blue cabinets and island adjoining a living area with fireplace.
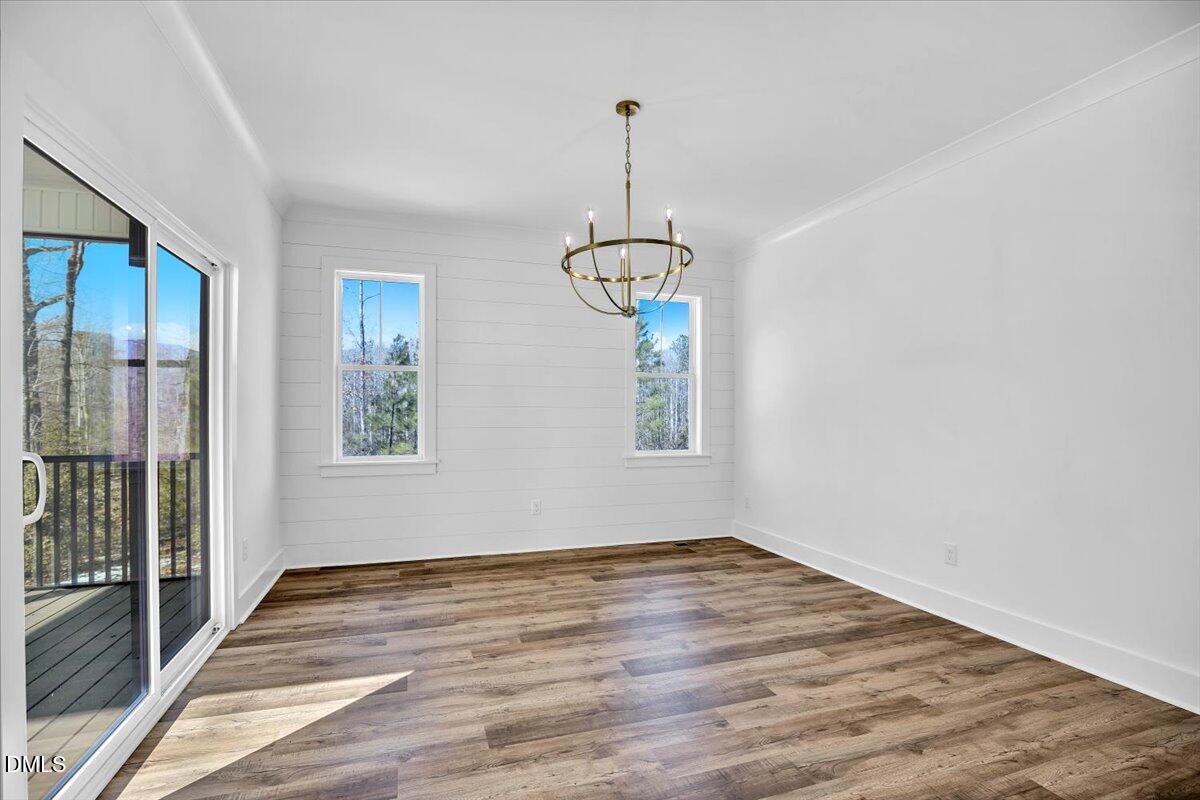
Vacant dining room with white paneling, wood-look floors, and a brass chandelier beside a sliding glass door.
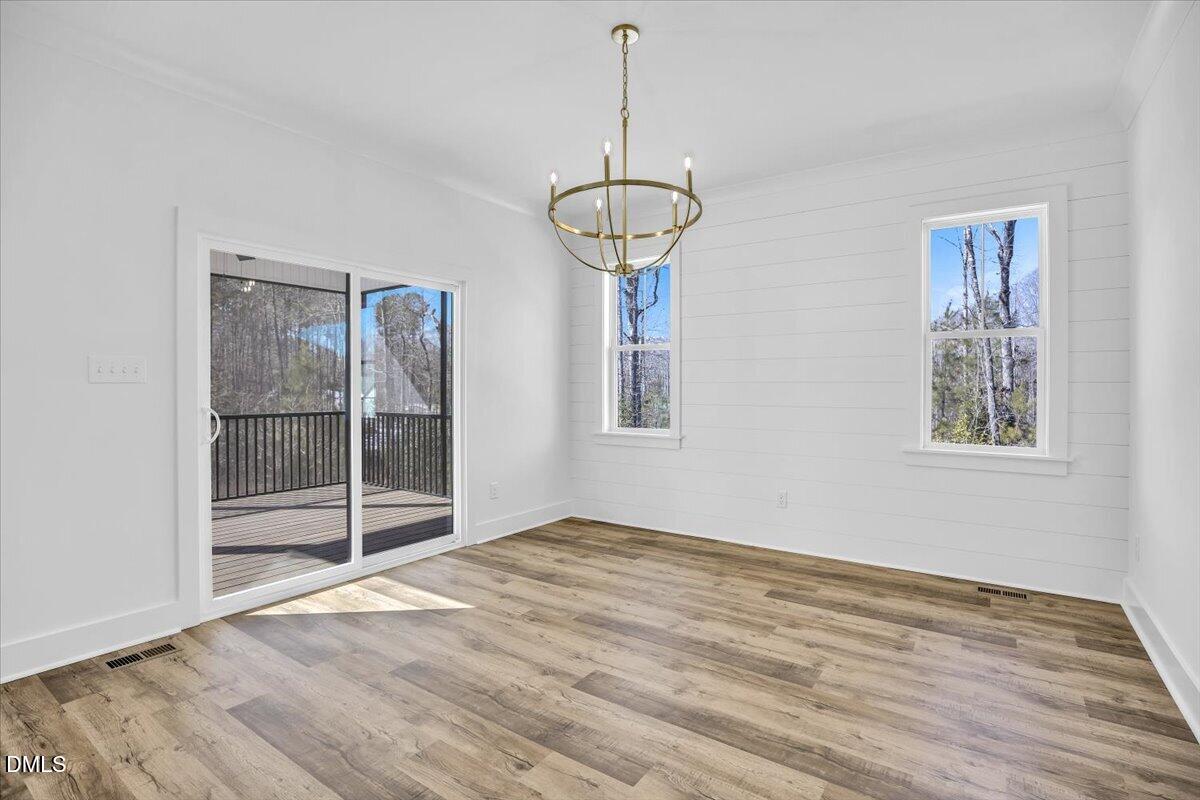
Empty room with a brass chandelier, wood-look floors, and sliding doors to a deck.
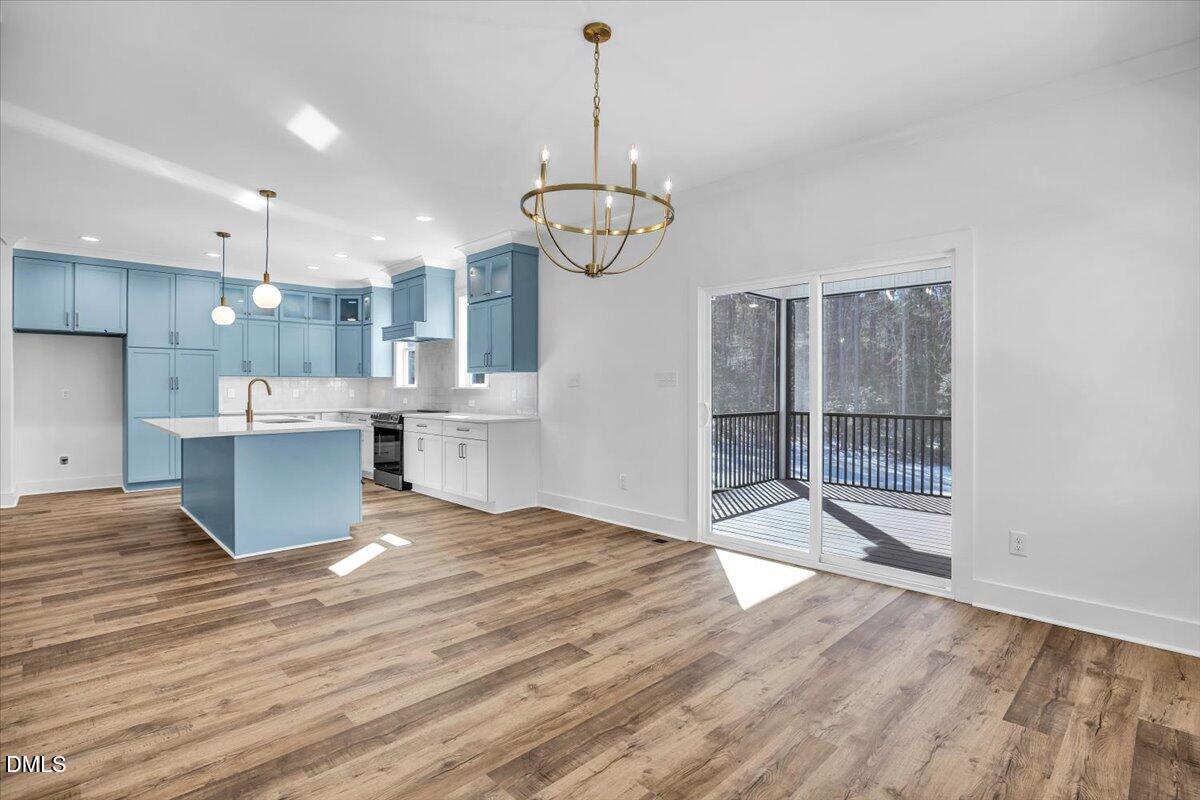
Open kitchen with blue cabinets and island beside sliding glass doors to a deck.
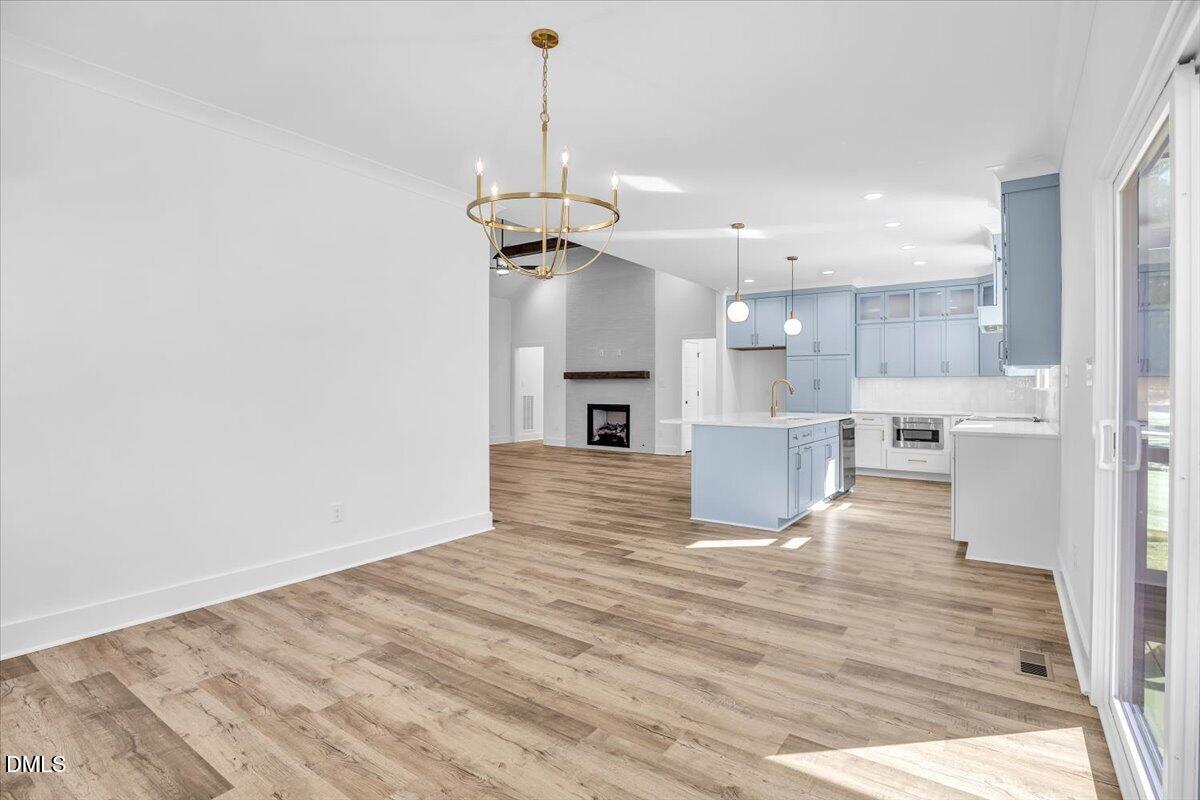
Open-plan dining area, kitchen, and living room with blue cabinets, an island, and a fireplace.
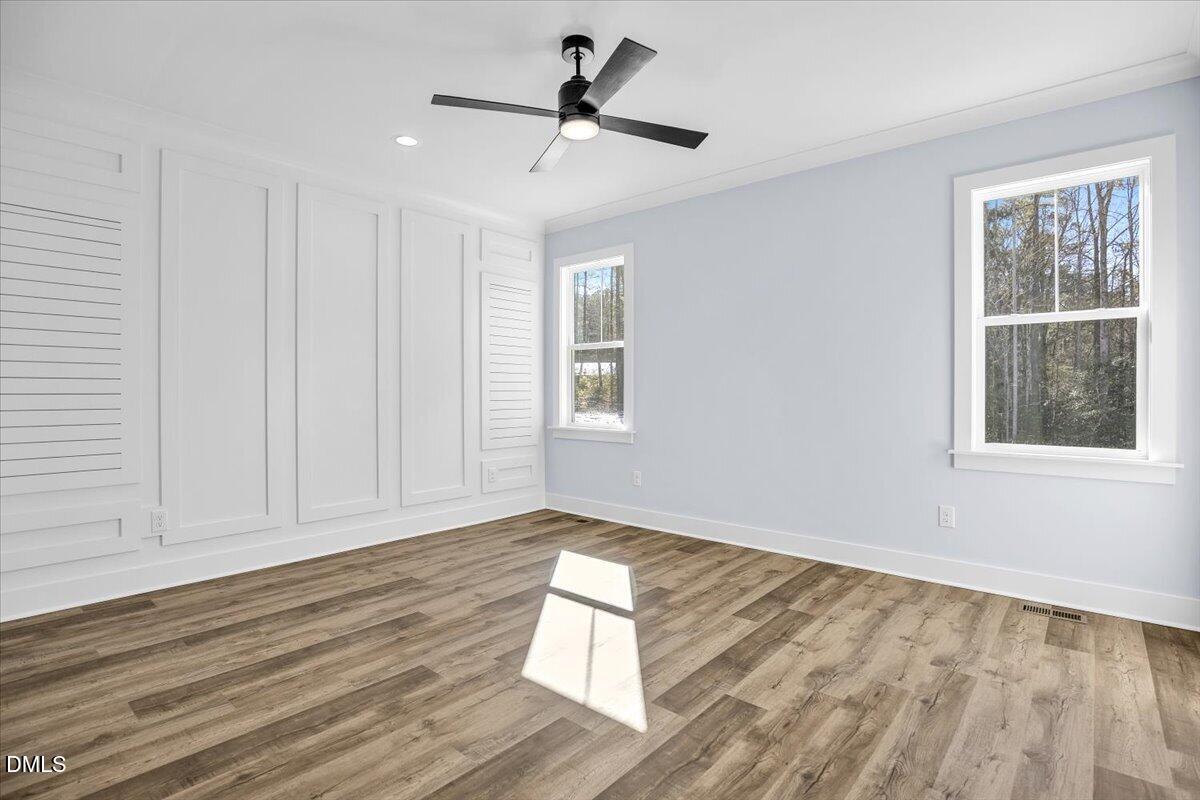
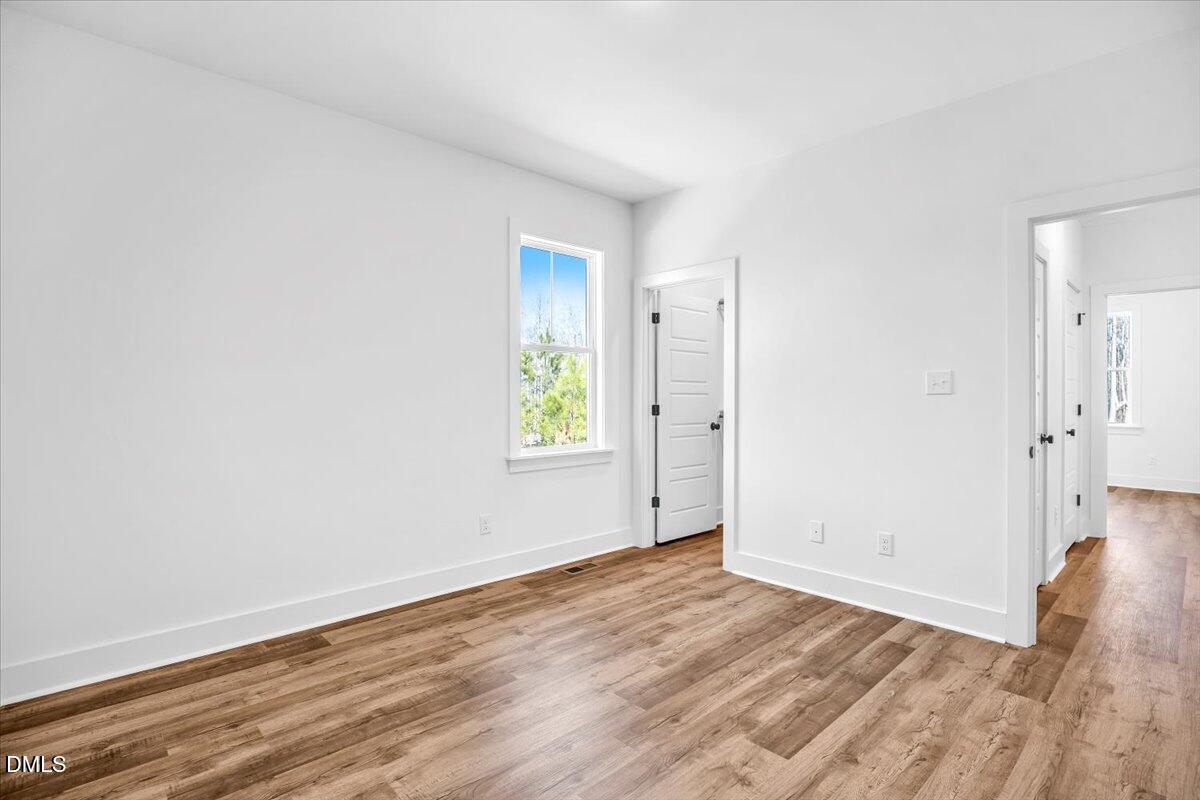
Empty room with paneled walls, wood-look flooring, a ceiling fan, and two windows.
Vacant room with white paneled walls, louvered shutters, and wood-look flooring.
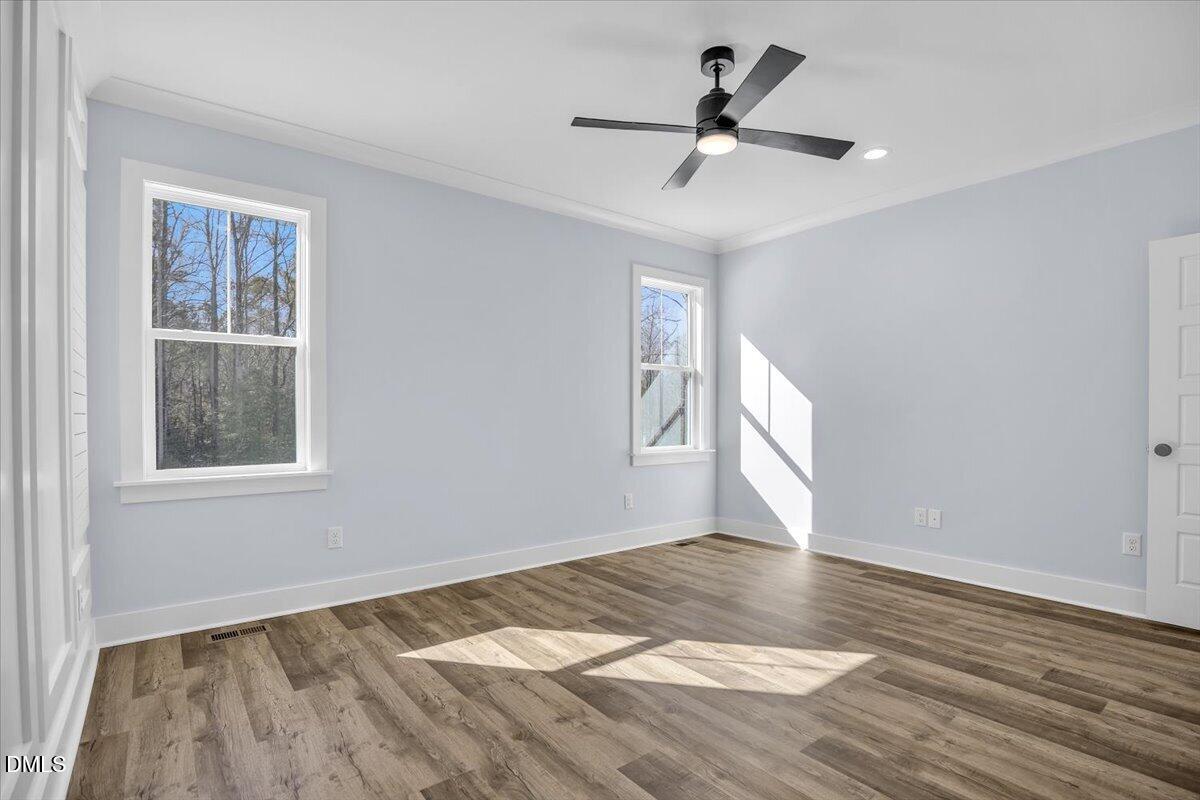
Empty bedroom with gray walls, two windows, wood-look floors, and a black ceiling fan.
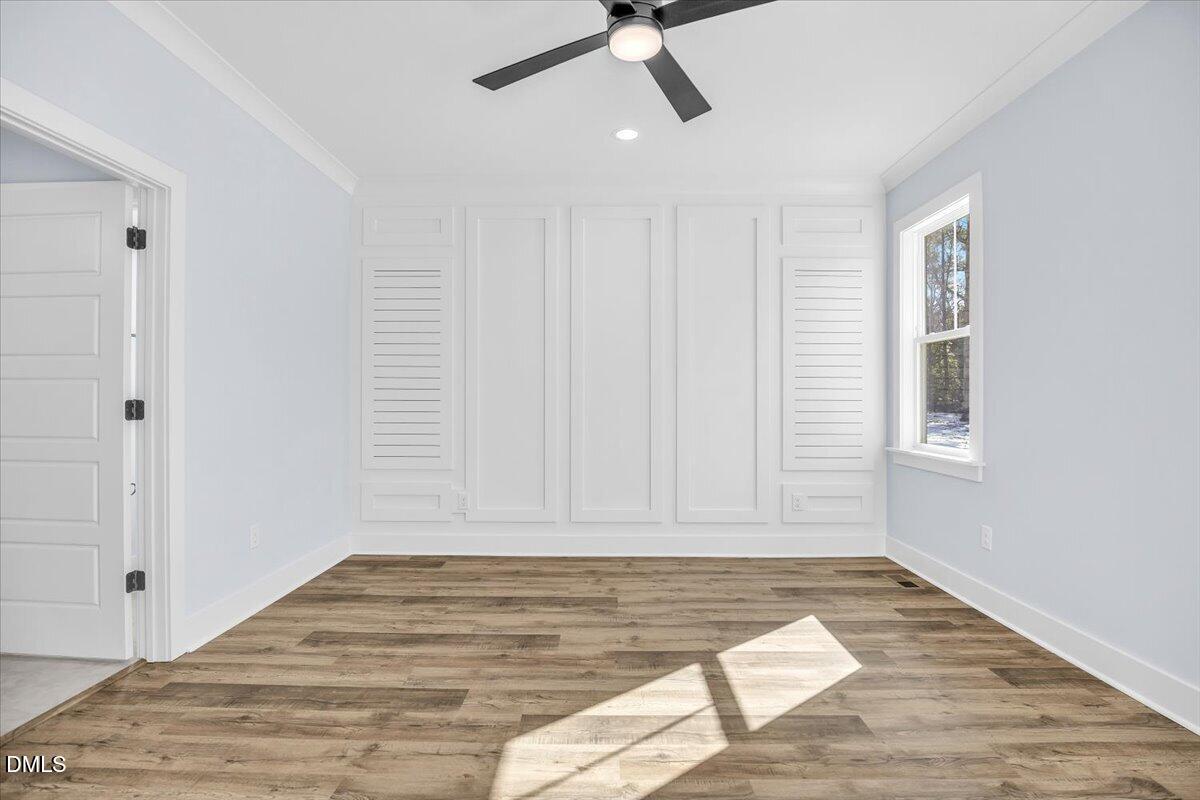
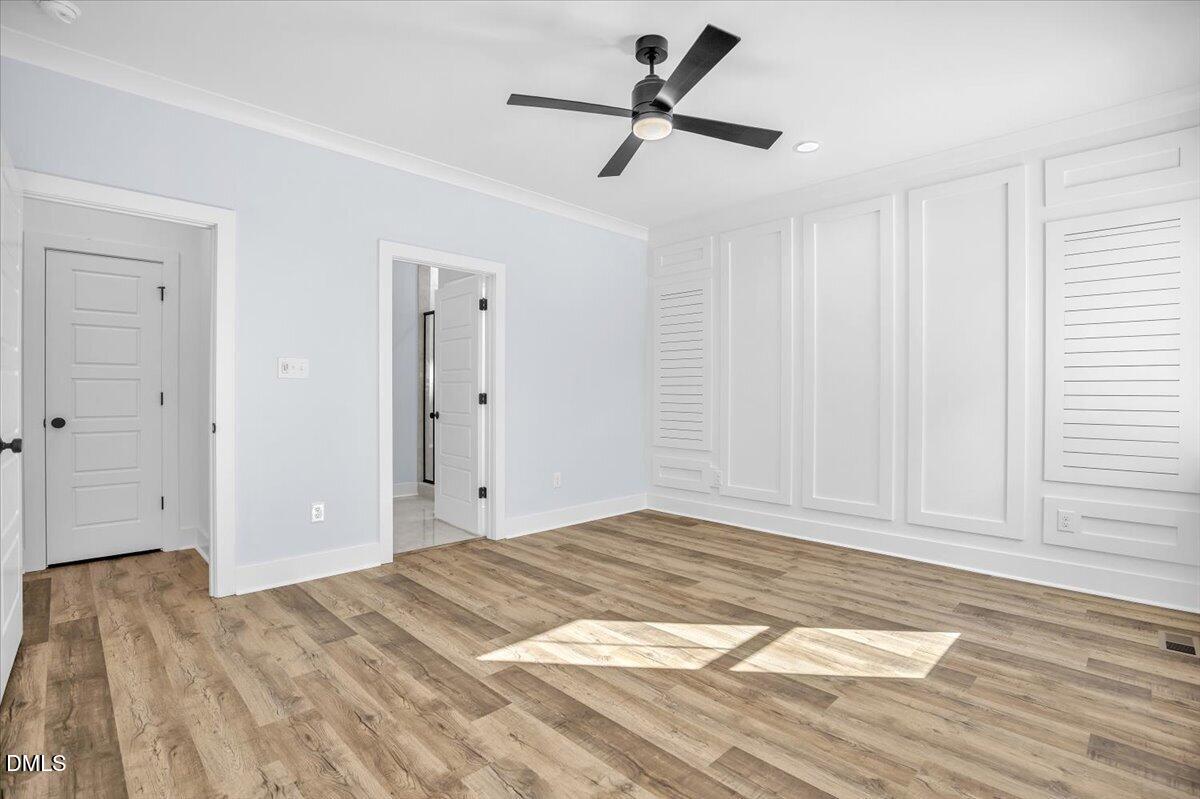
Empty bedroom with white paneled walls, louvered closet doors, wood-look flooring, and a black ceiling fan.
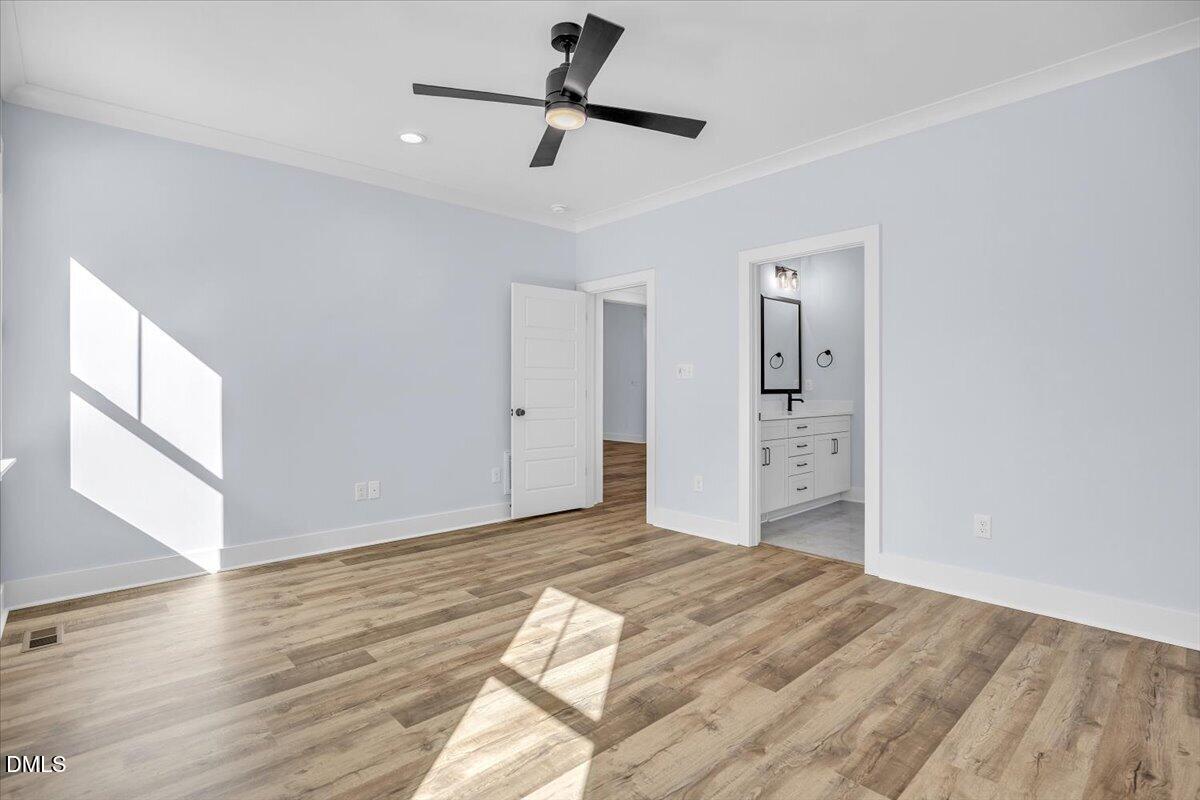
Empty bedroom with wood-look flooring, a black ceiling fan, and an adjoining bathroom.
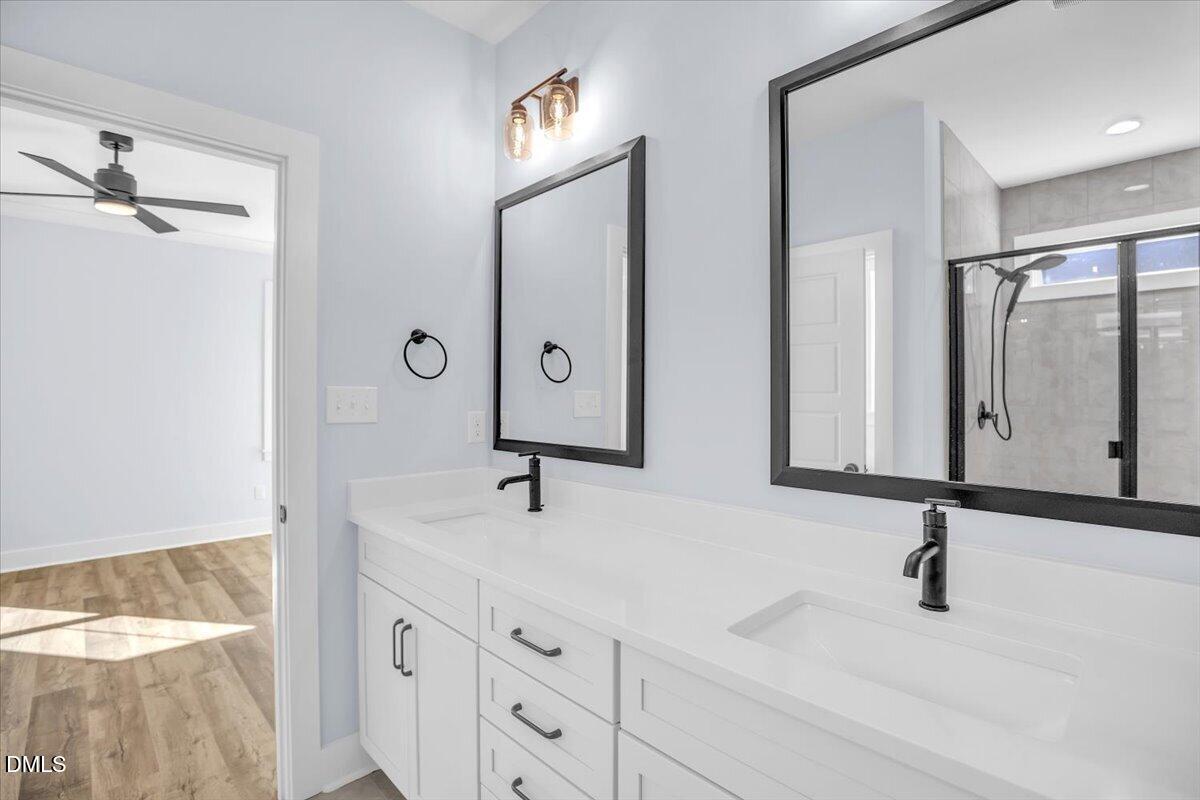
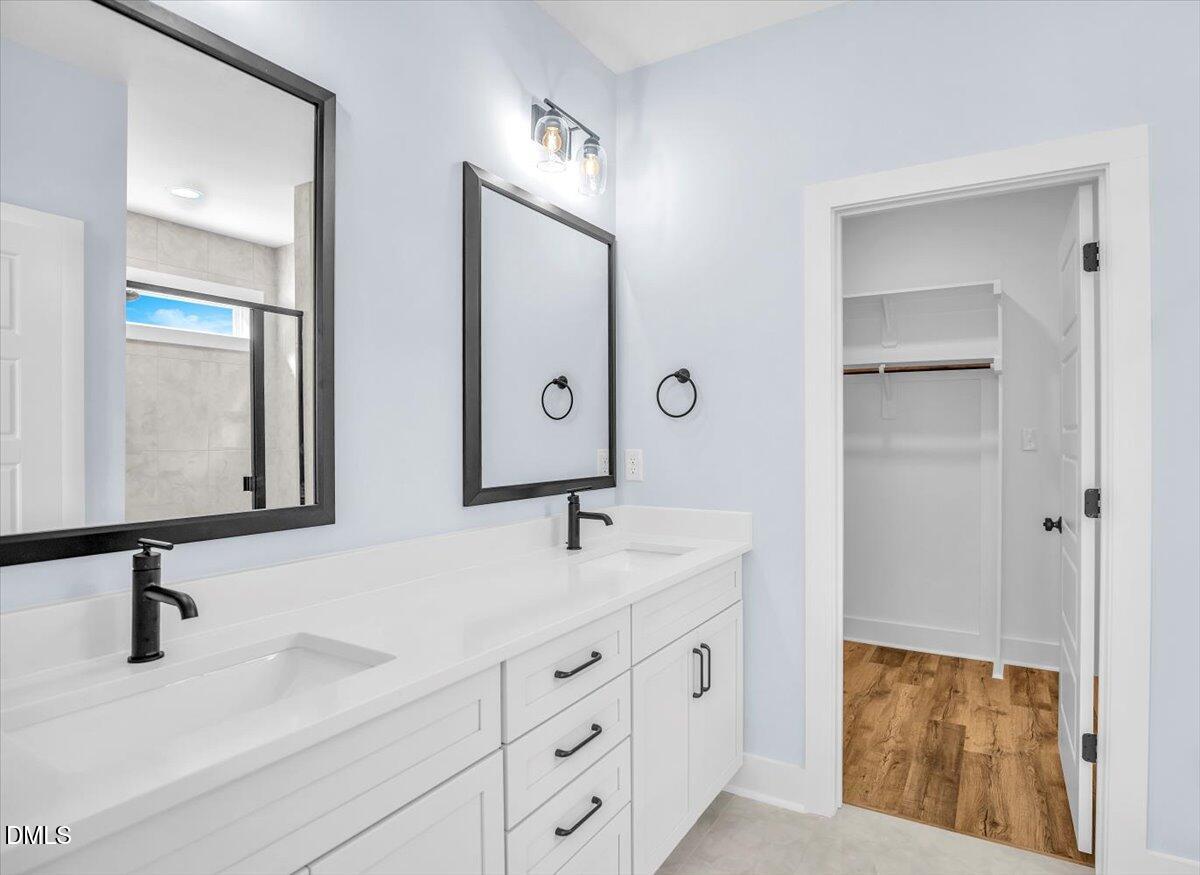
Bathroom with a long white double vanity, black faucets, framed mirrors, and a tiled walk-in shower.
Bathroom with a tiled glass shower and long white vanity with black fixtures.
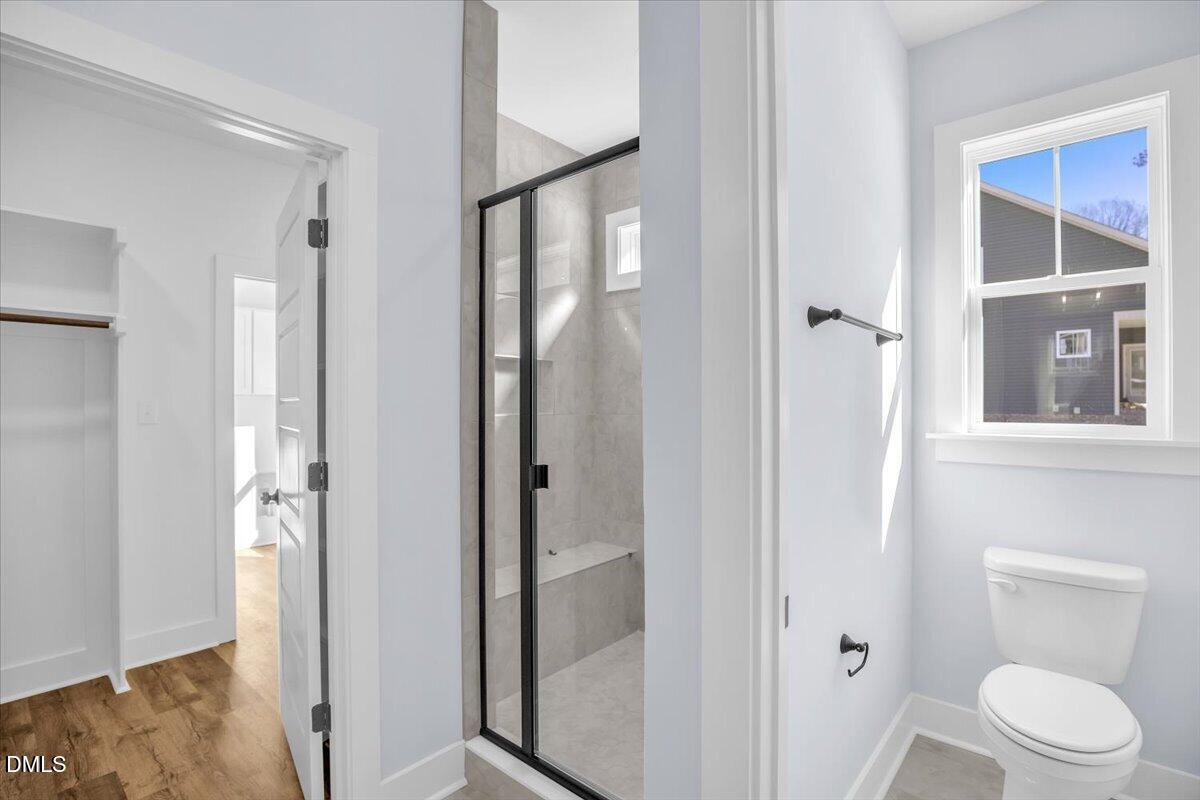
Bathroom with a black-framed glass shower and a window above the toilet.
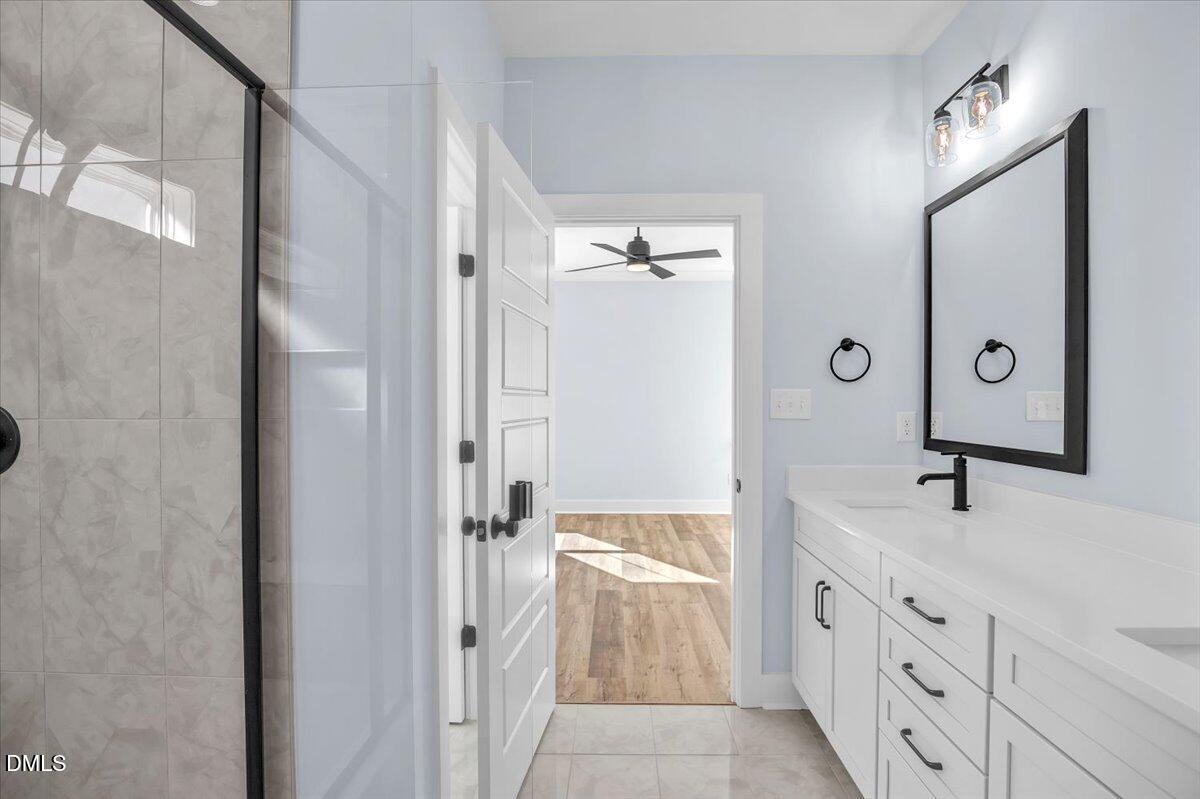
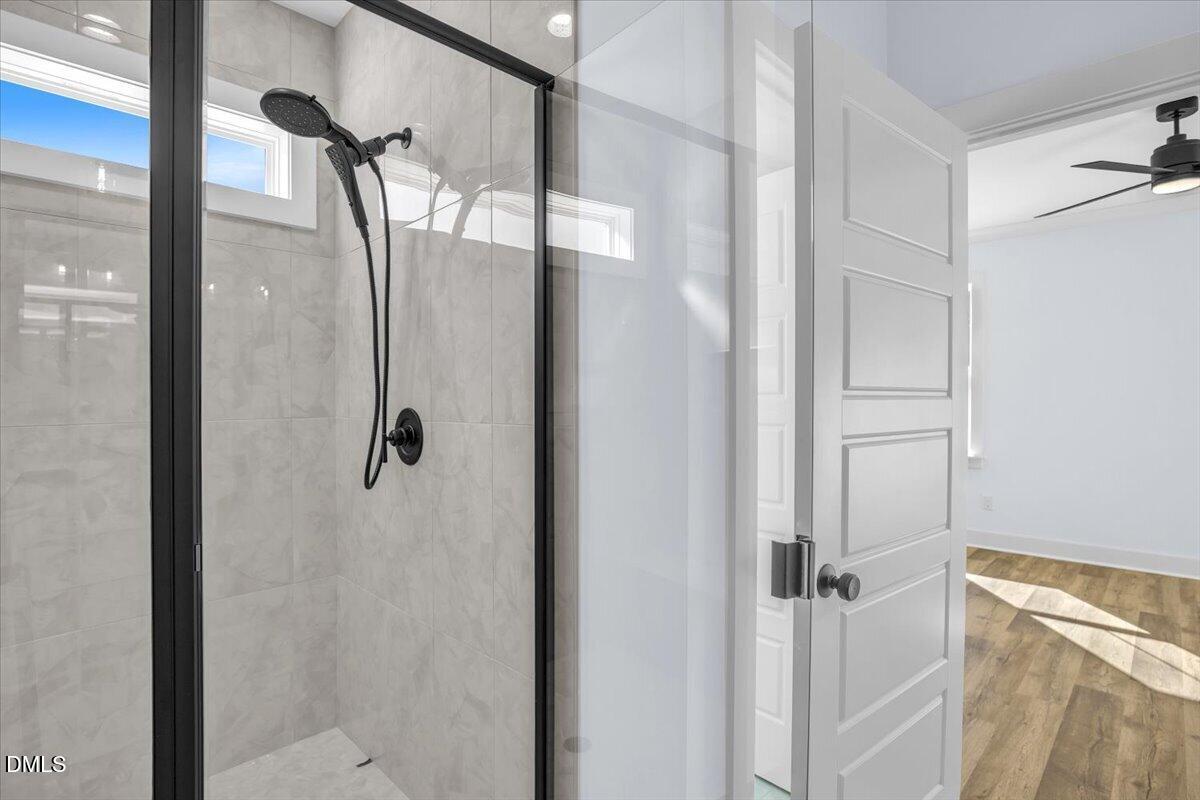
Bathroom with a glass-enclosed tiled shower and matte black fixtures beside an open door.
Bathroom with a white double-sink vanity and an open doorway to a walk-in closet.
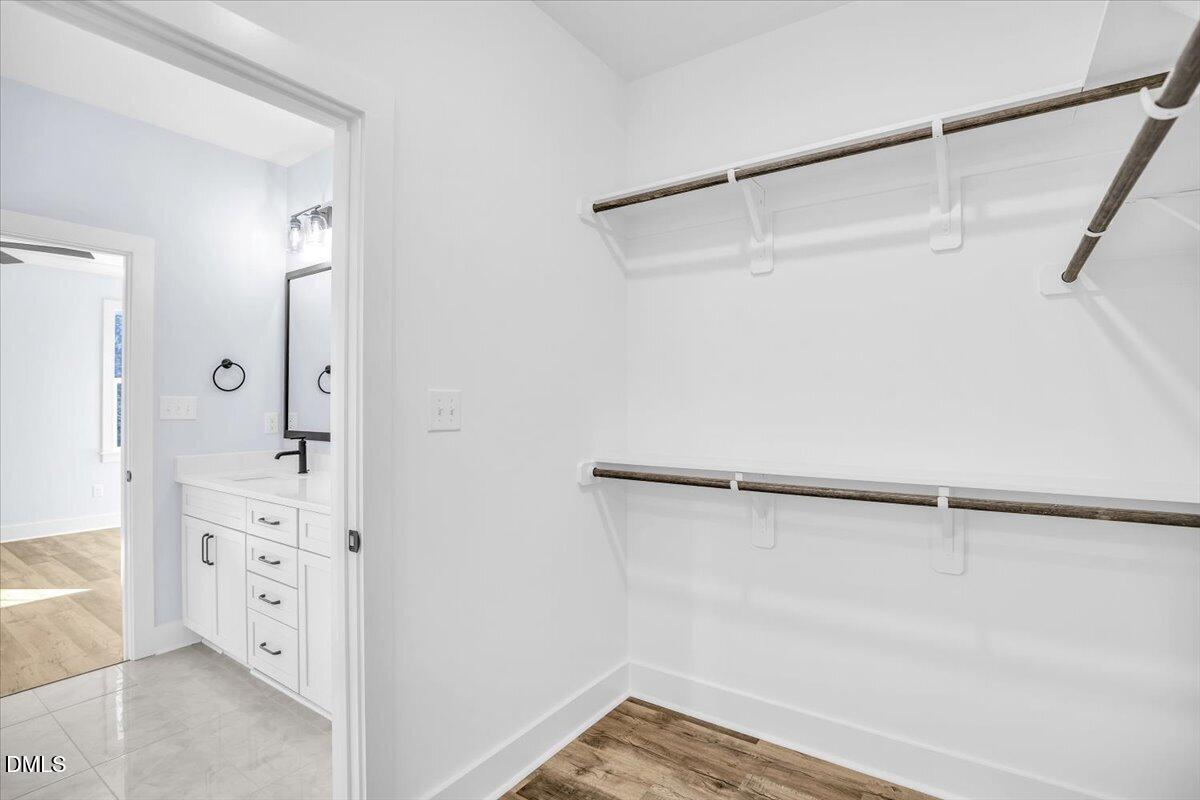
Walk-in closet with two hanging rods and wood-look flooring beside a bathroom vanity.
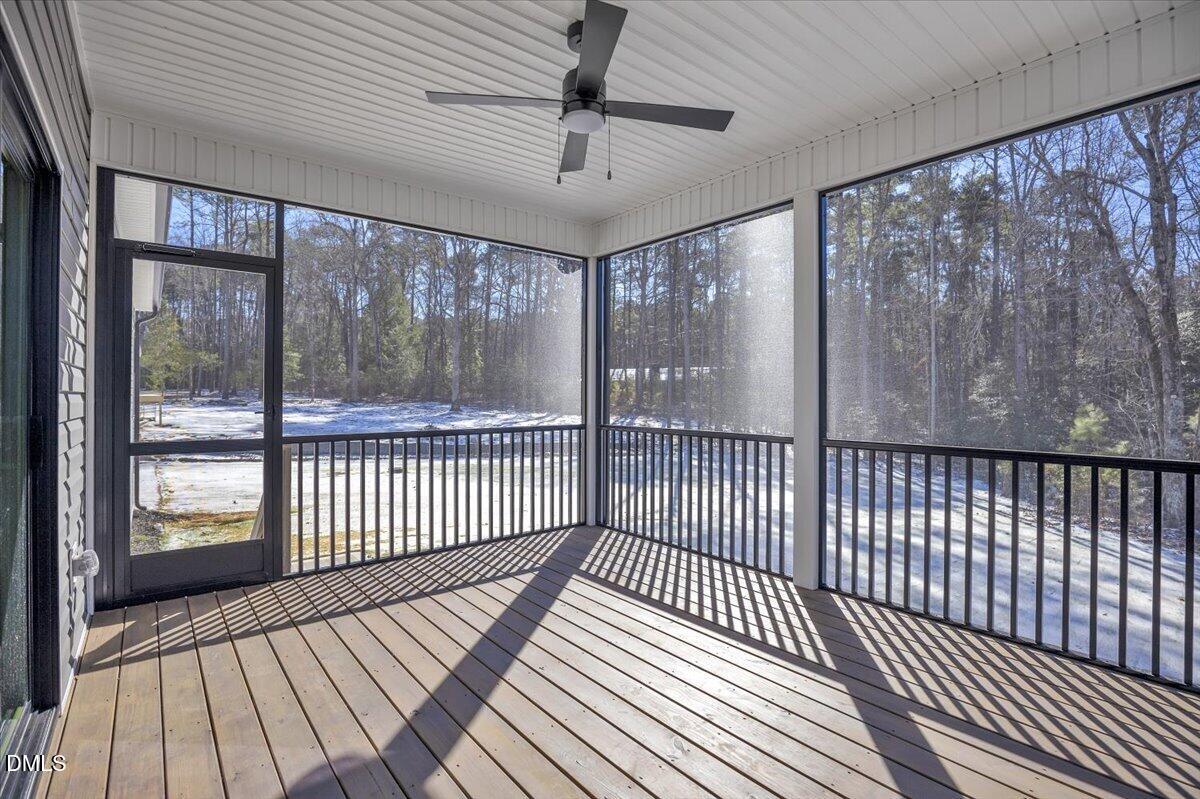
Screened porch with a ceiling fan and black railings overlooking snowy woods.
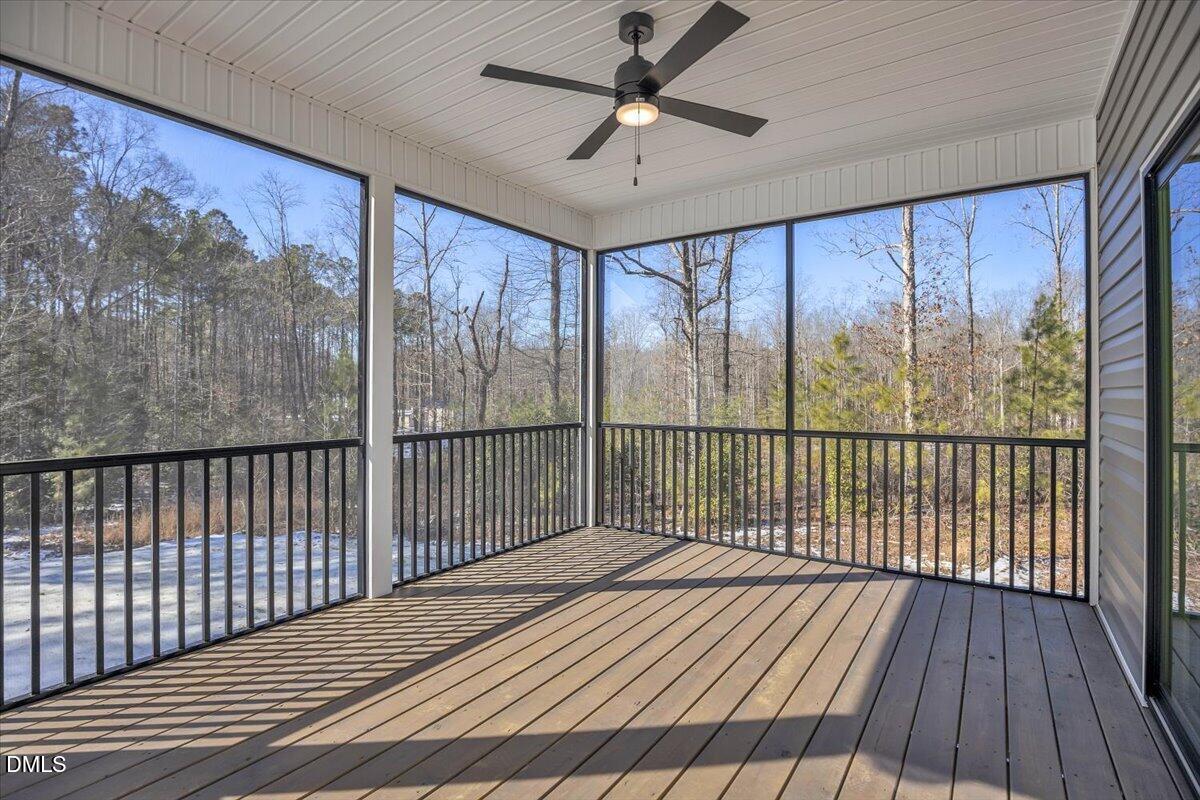
Screened porch with a ceiling fan and wooded views beyond the black railings.
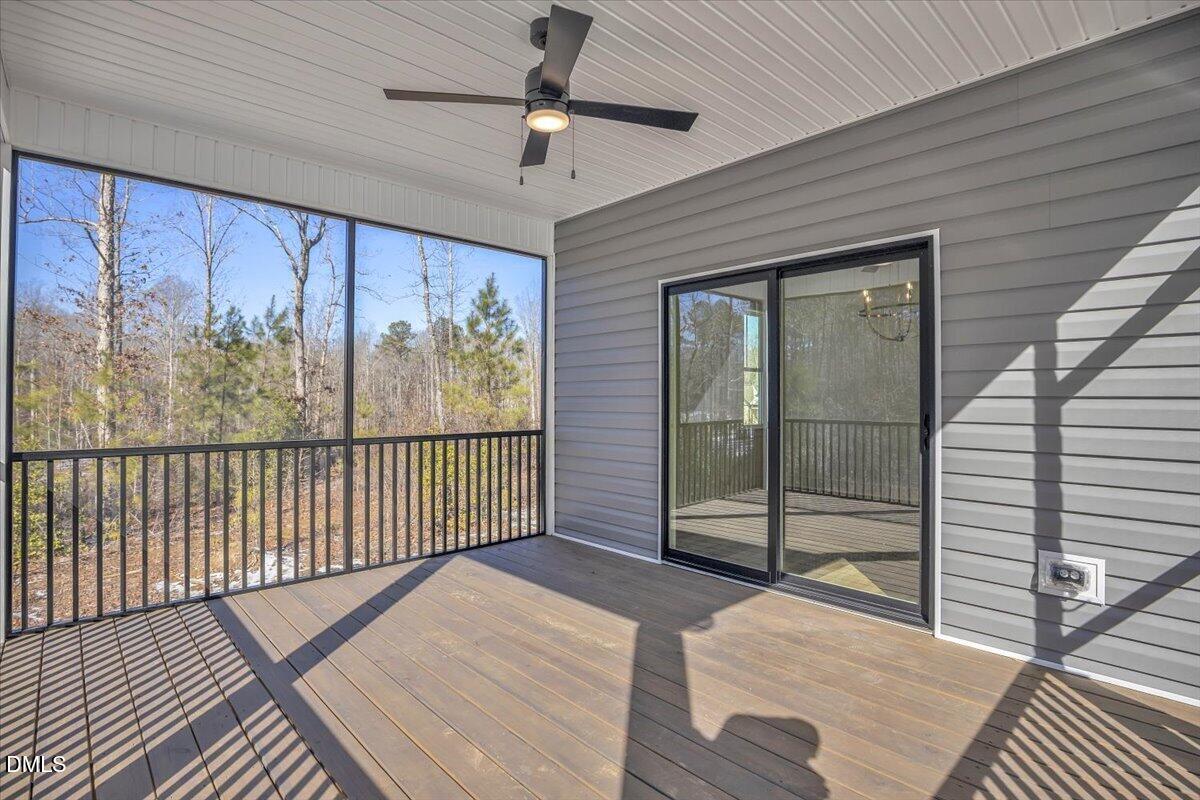
Screened porch with a ceiling fan, sliding glass door, and wooded views.
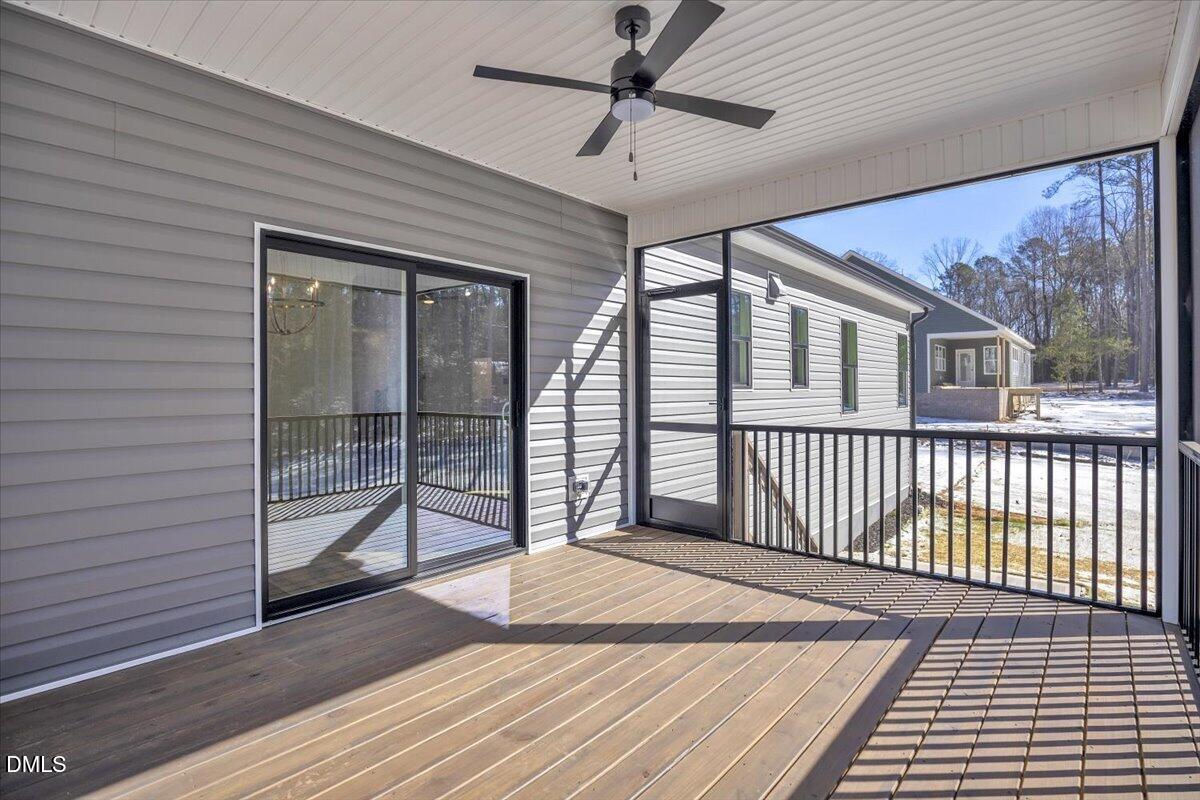
Covered back porch with a wooden deck, black railings, and a ceiling fan overlooking a snowy yard.
Vacant room with warm wood-look flooring, a window, and doorways to adjoining rooms.
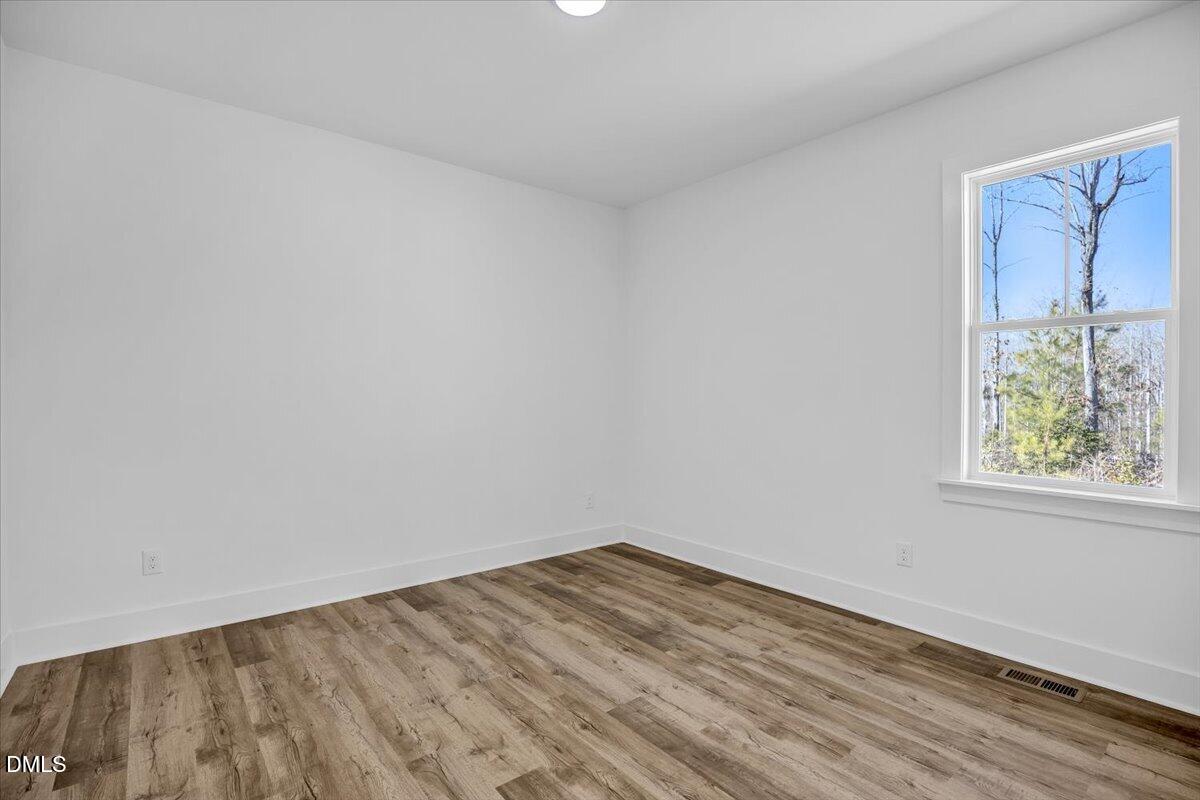
Empty room with wood-look flooring and a large window overlooking trees.
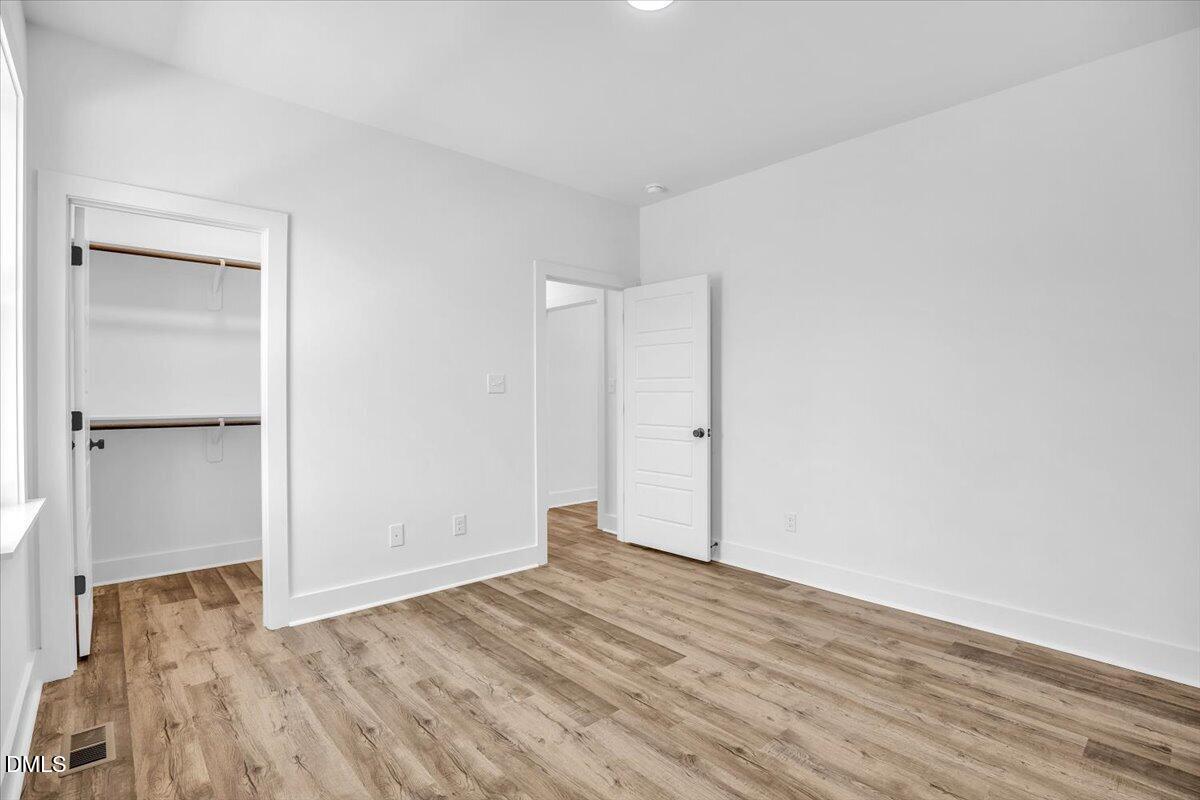
Empty bedroom with wood-look flooring, an open double-rod closet, and an open doorway.
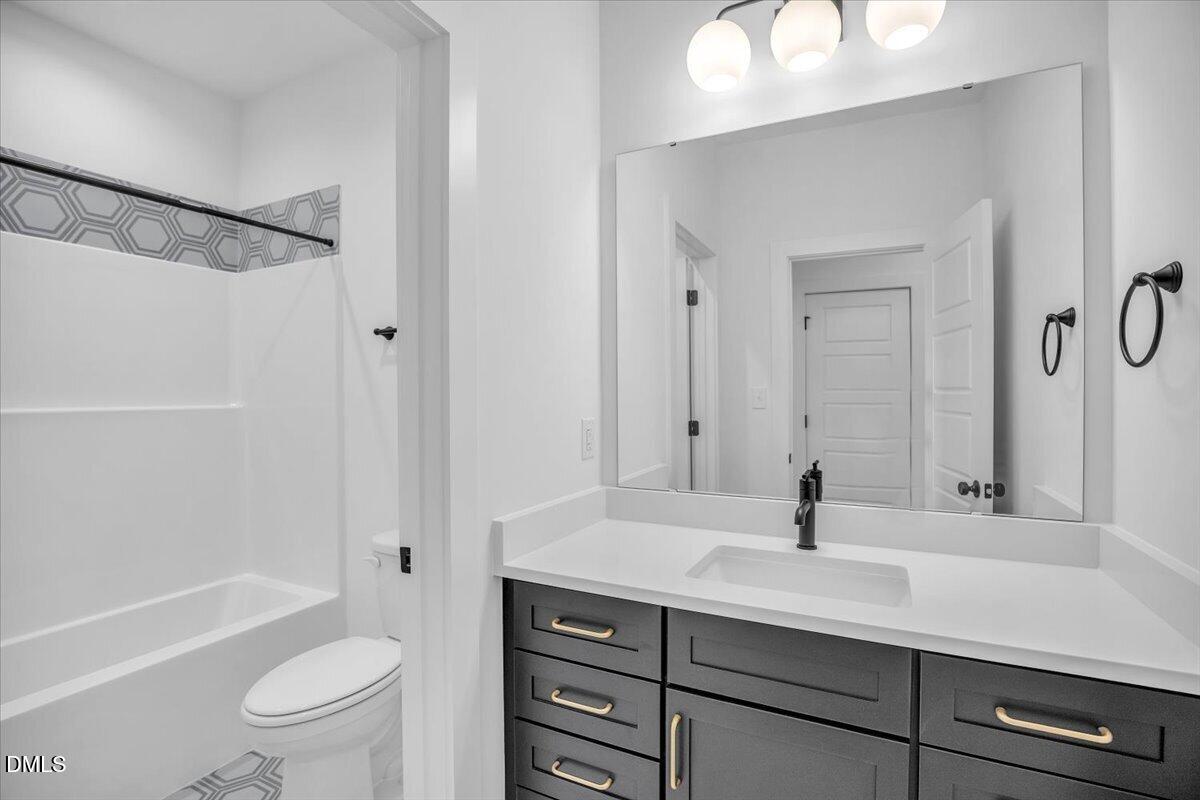
Bathroom with a dark vanity, white countertop, and bathtub with geometric accent tile.
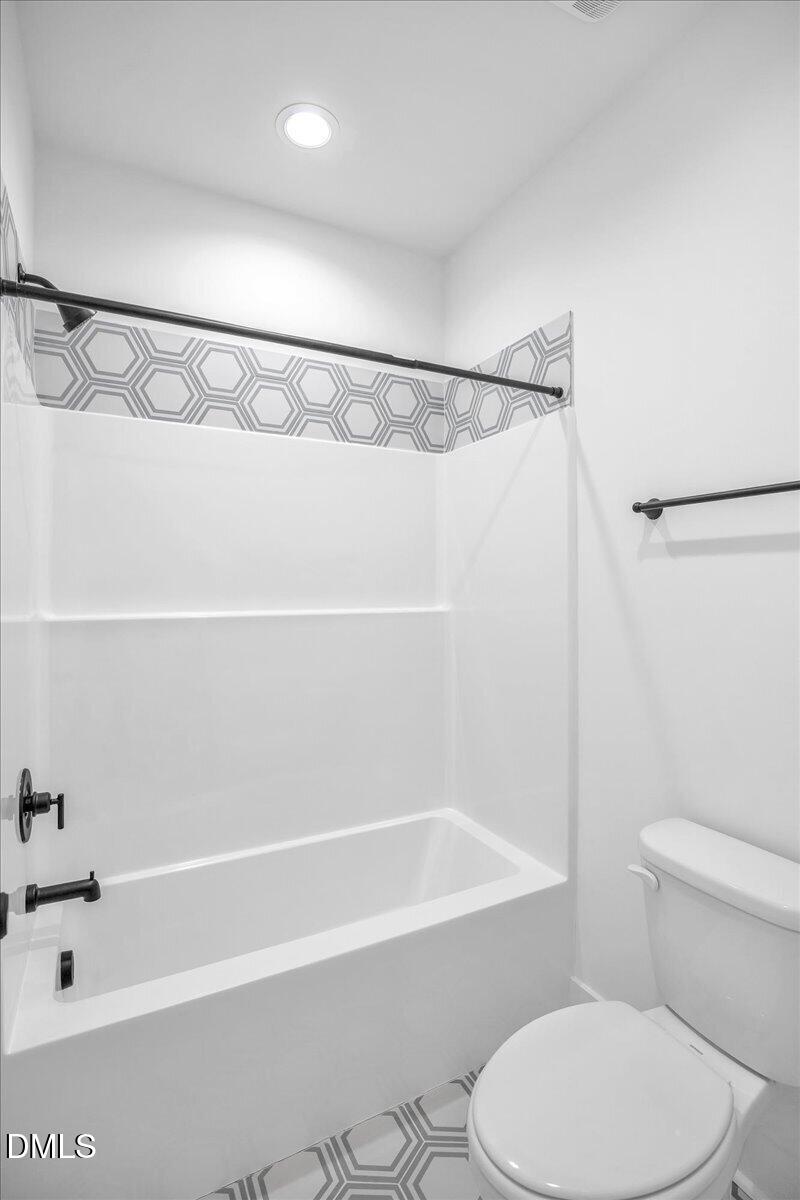
Bathroom with a tub-shower, toilet, and geometric hexagon-patterned accent band and floor tile.
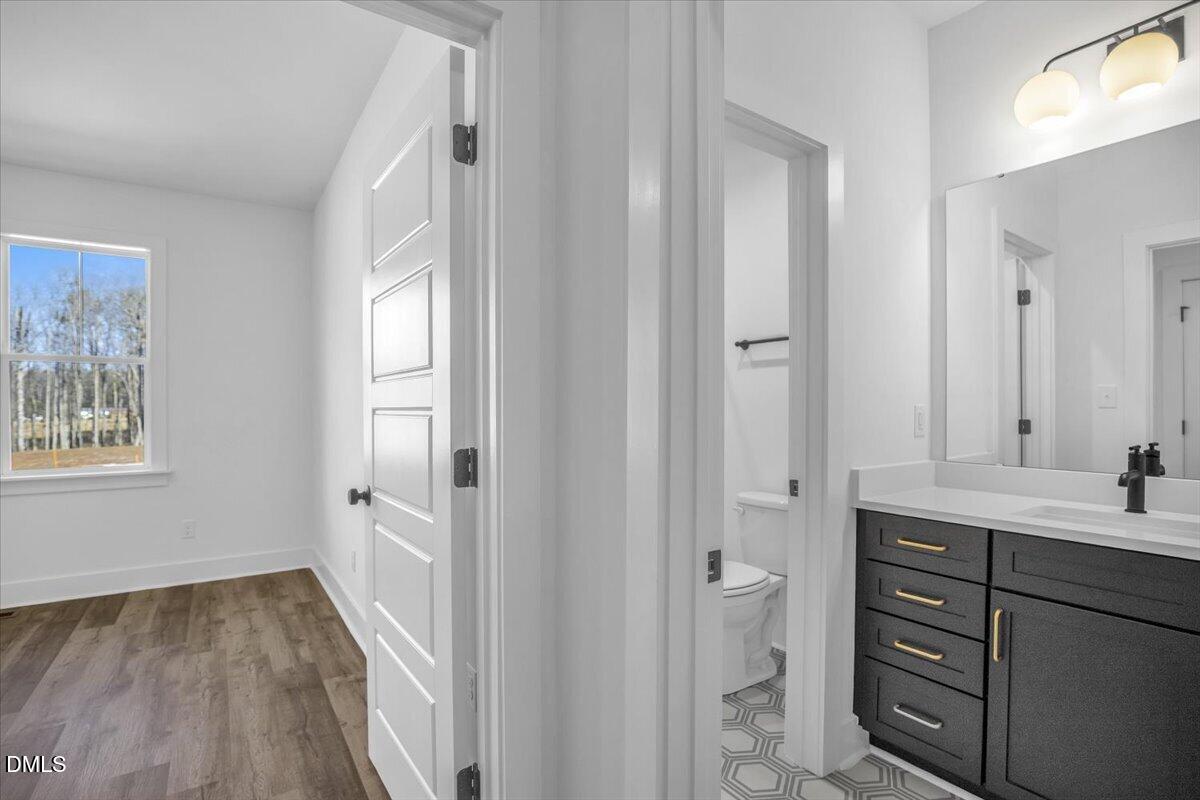
Bathroom with a dark vanity and geometric tile, opening to a separate toilet room and bedroom.
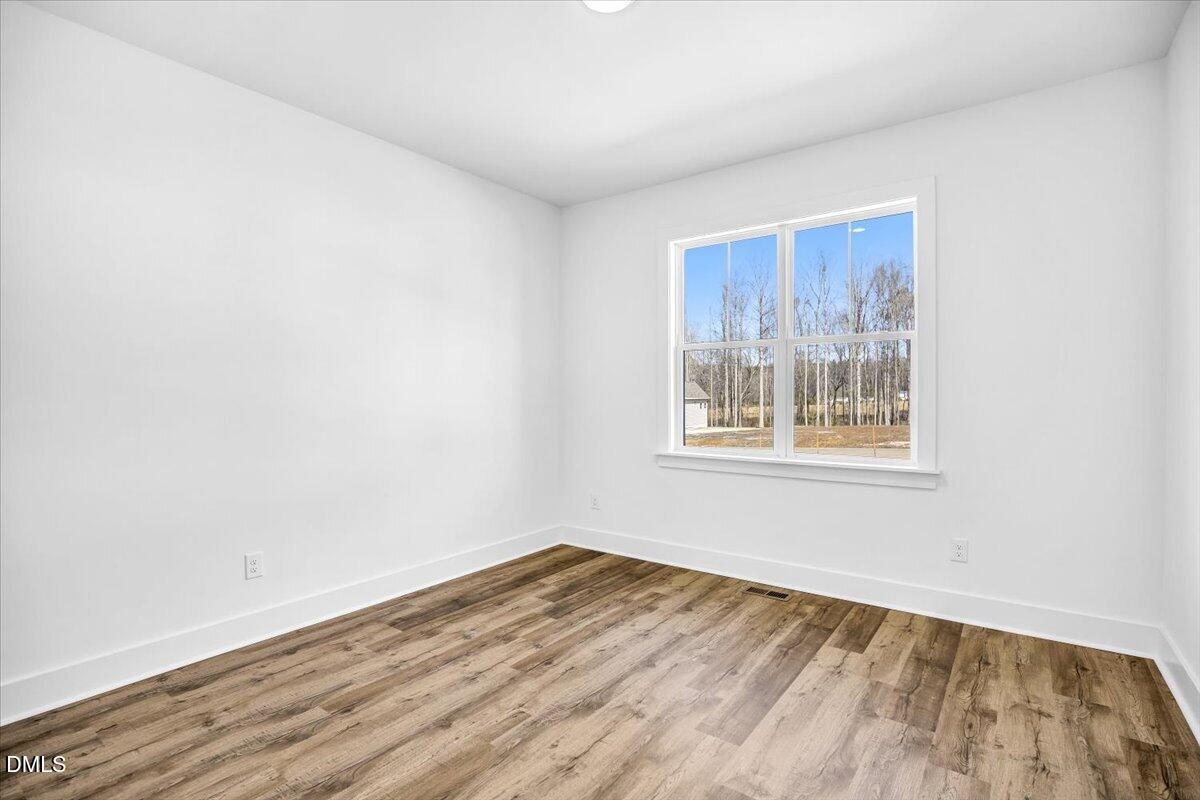
Empty room with wood-look flooring and a large window overlooking leafless trees.
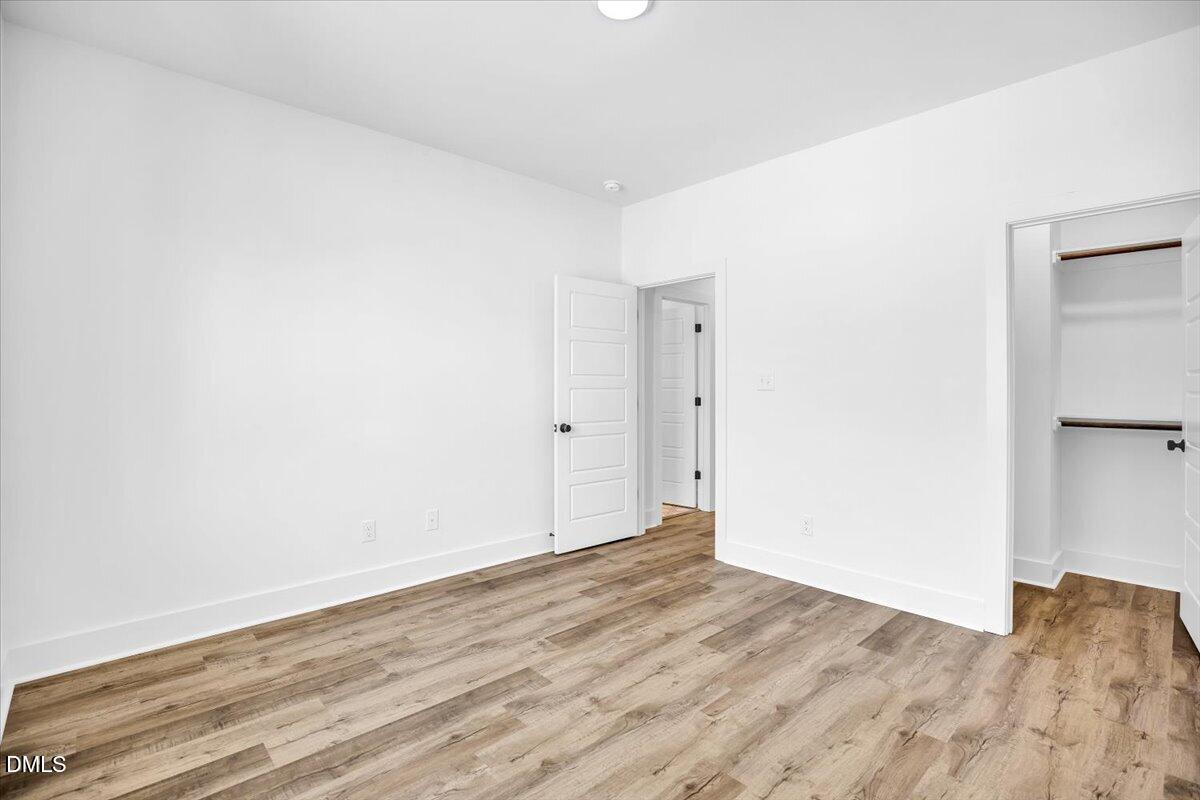
Empty bedroom with wood-look flooring, an open closet, and an open door to the hallway.
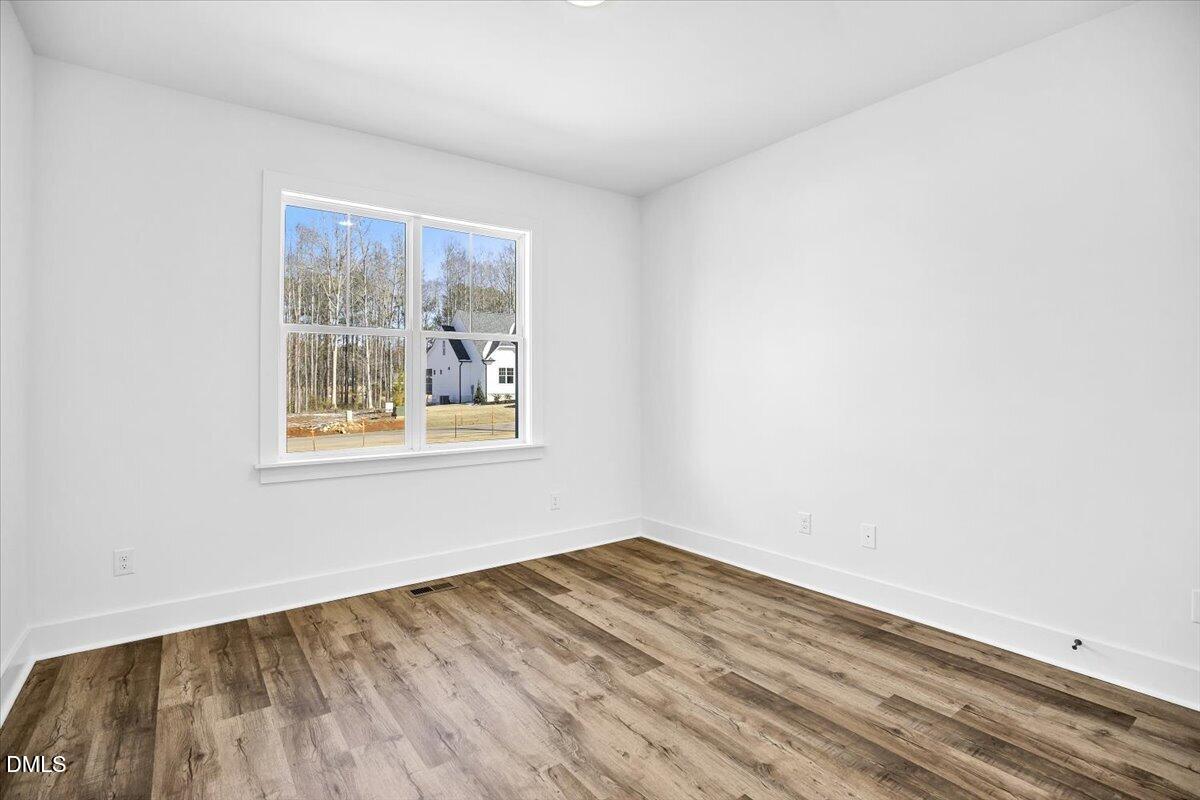
Empty room with brown plank flooring and a large window overlooking trees and a neighboring house.
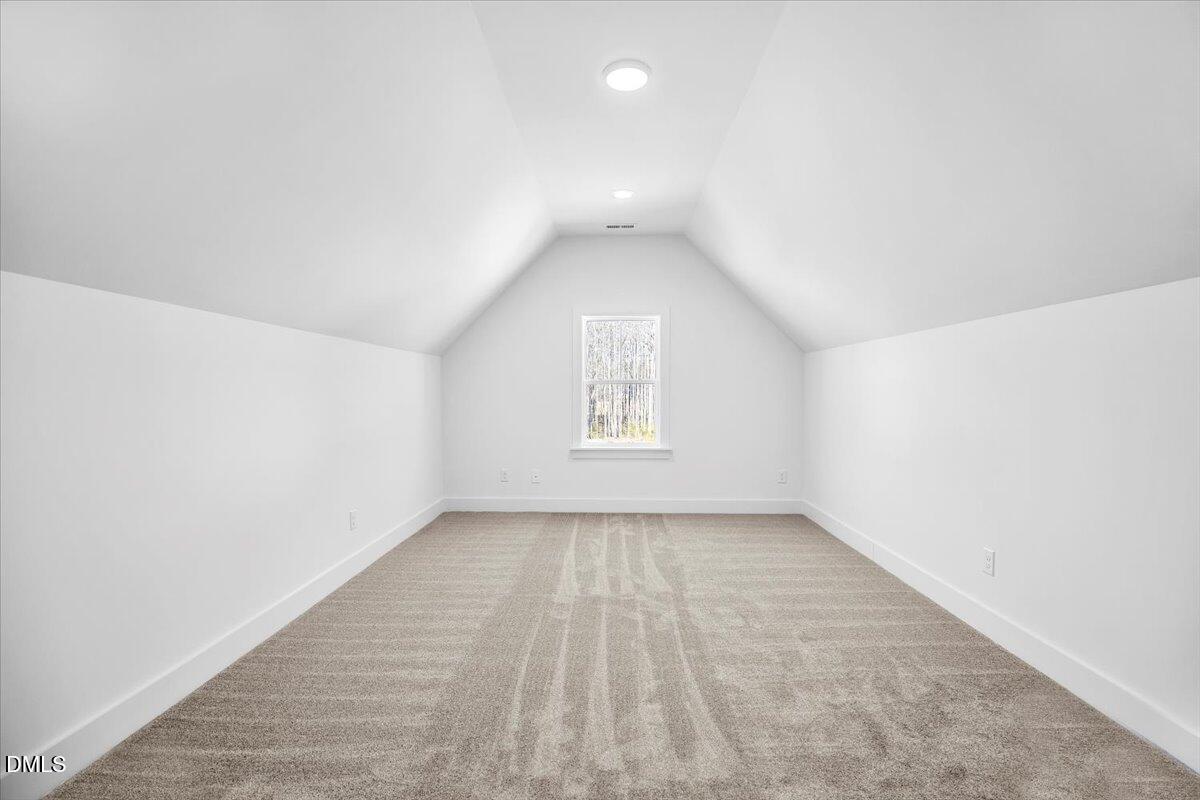
Empty carpeted room with a high sloped ceiling and a window overlooking trees.
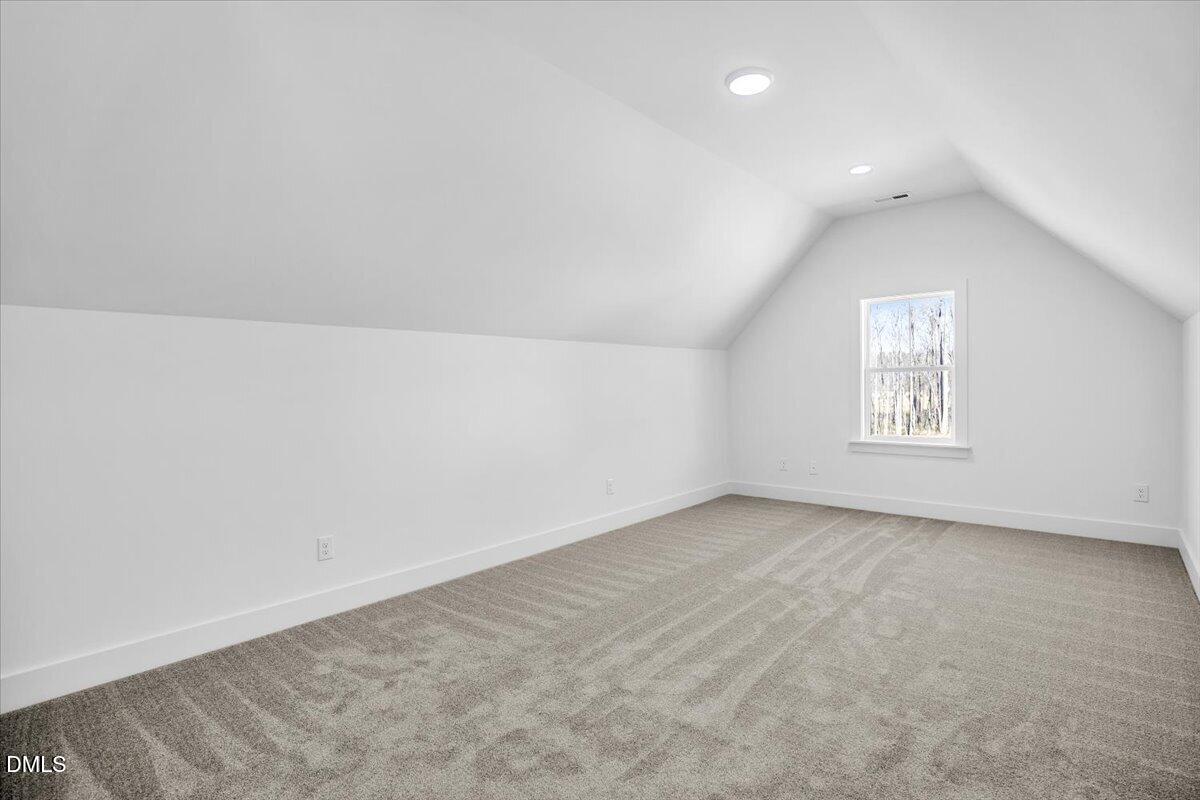
Empty carpeted upper-level room with a vaulted ceiling, recessed lights, and a window overlooking trees.
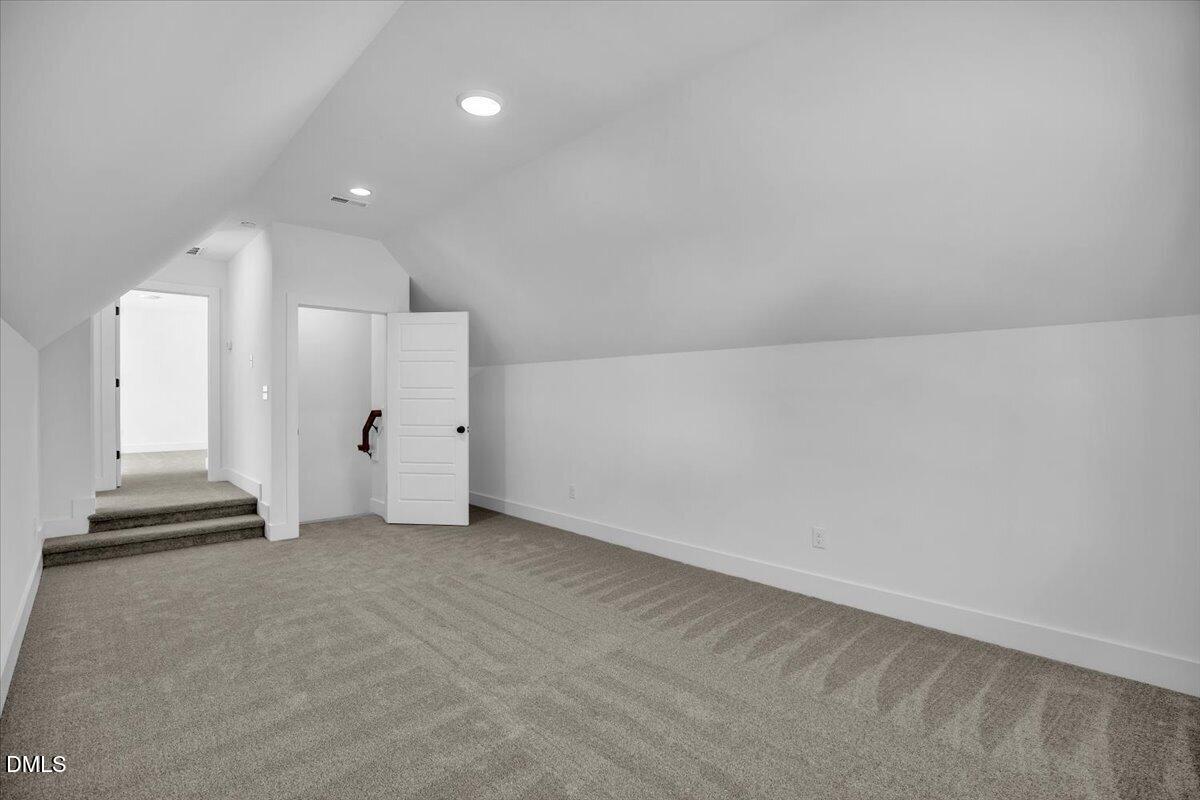
Empty finished attic room with gray carpet, sloped ceilings, and recessed lights.
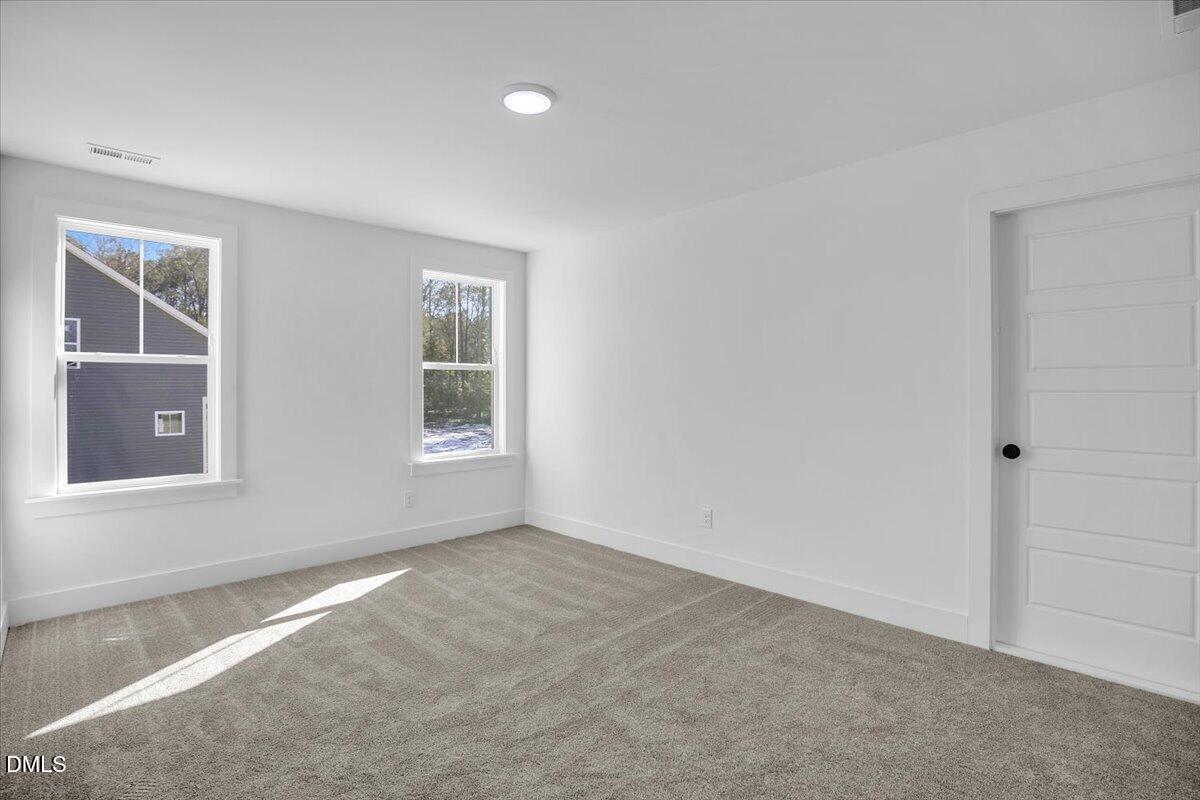
Vacant bedroom with beige carpet, two windows, and a white paneled door.
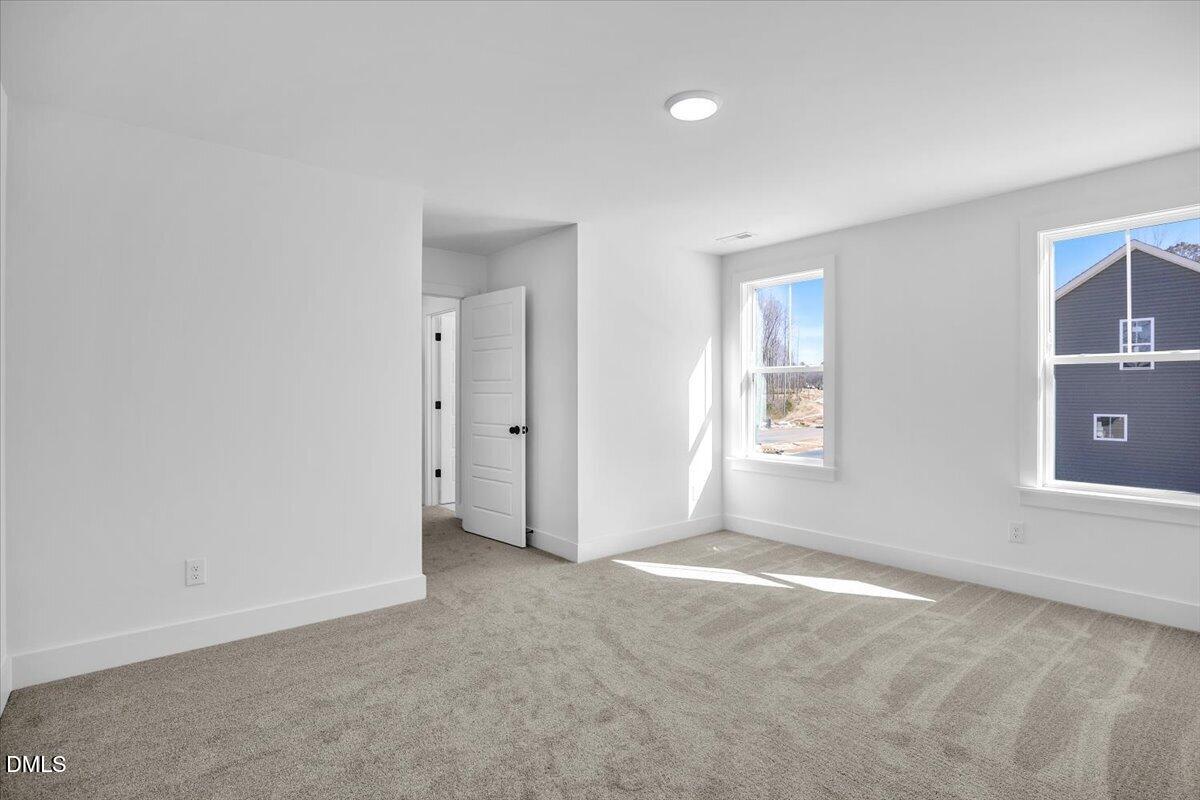
Vacant bedroom with beige carpet, two windows, and an open door.
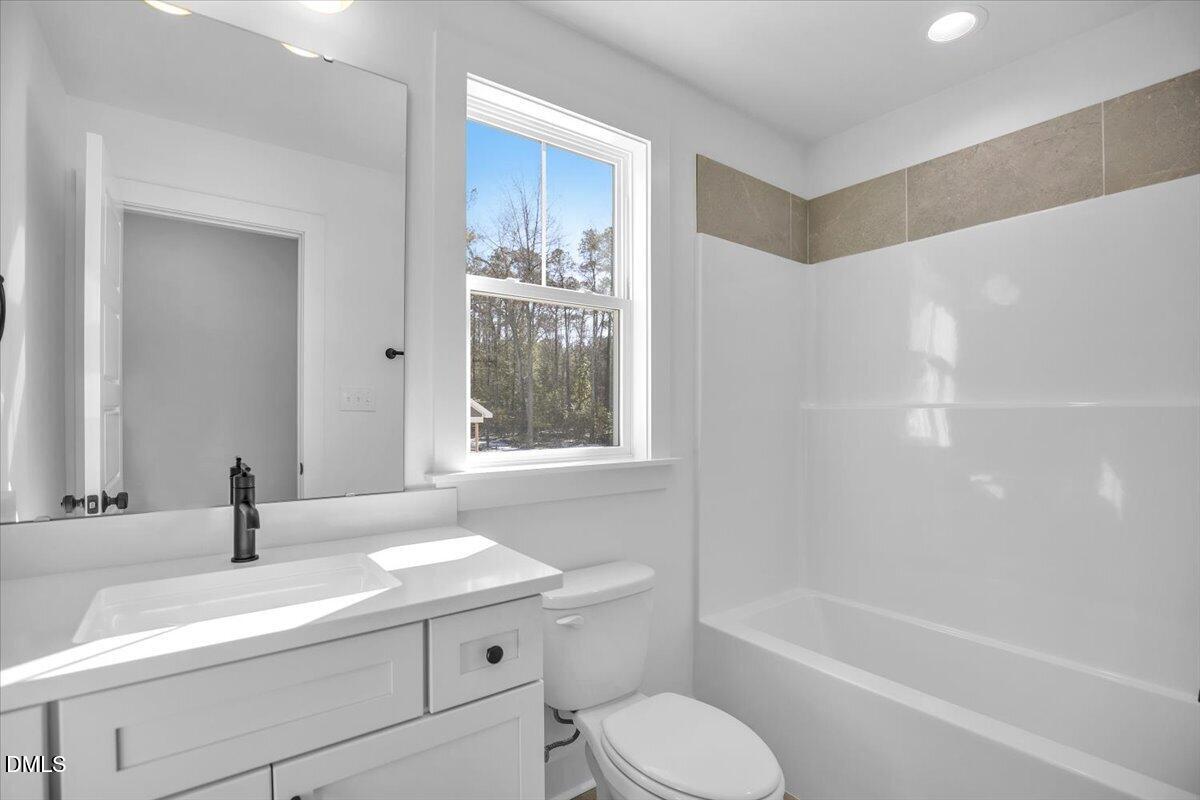
Bathroom with a white vanity and tub-shower, featuring a large window and beige tile accent band.
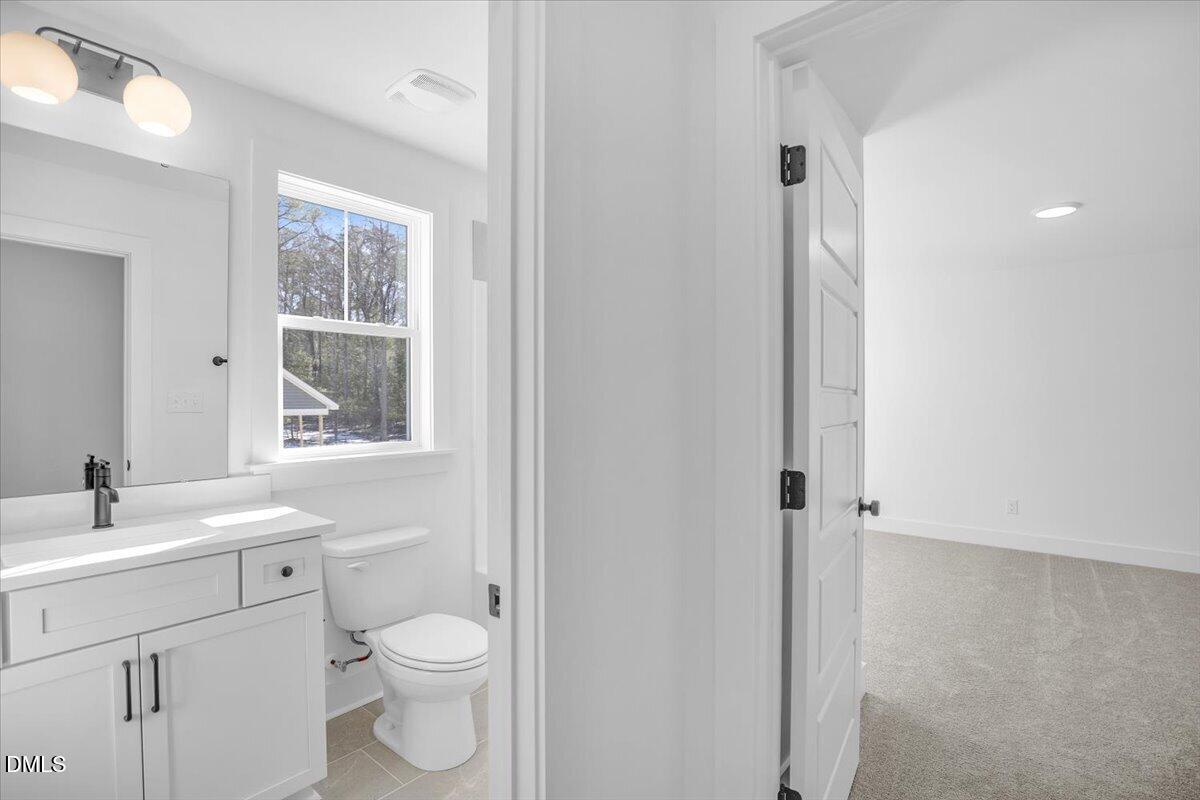
Bathroom with white vanity and toilet beside an open doorway to an empty carpeted room.
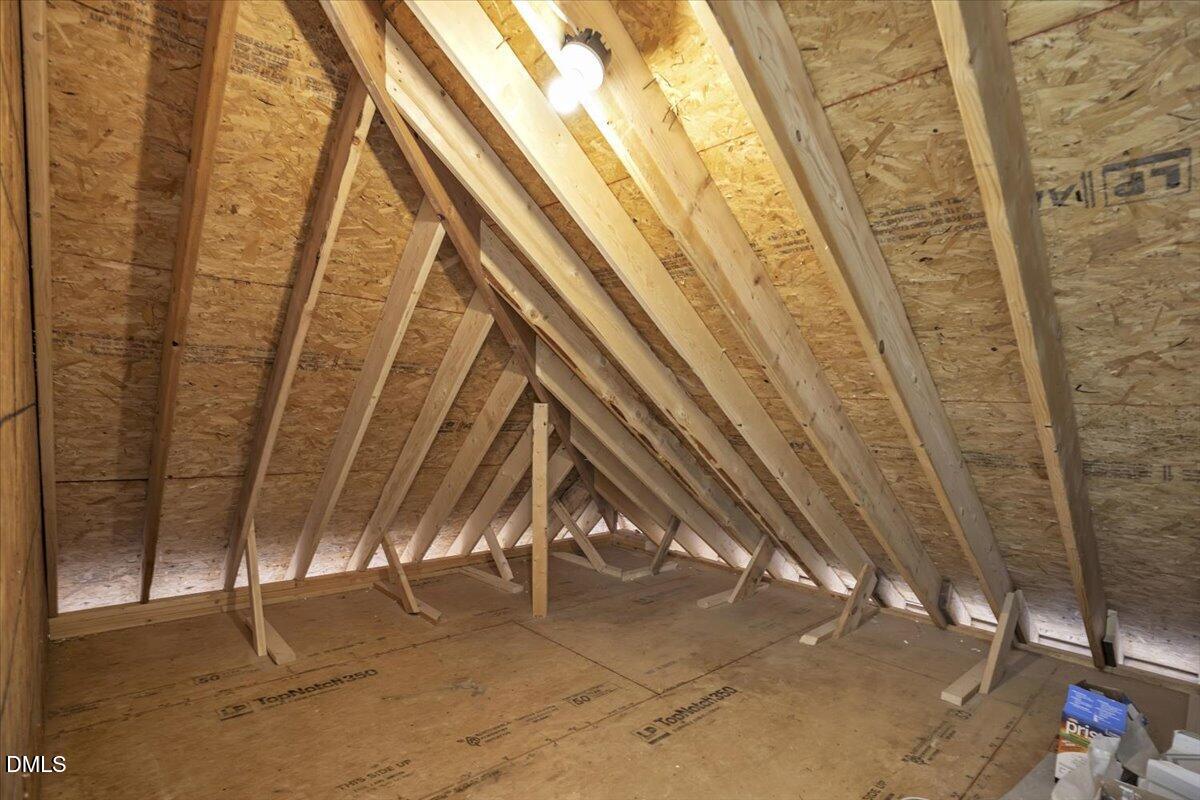
Unfinished attic with exposed wooden trusses, OSB sheathing, and plywood flooring.
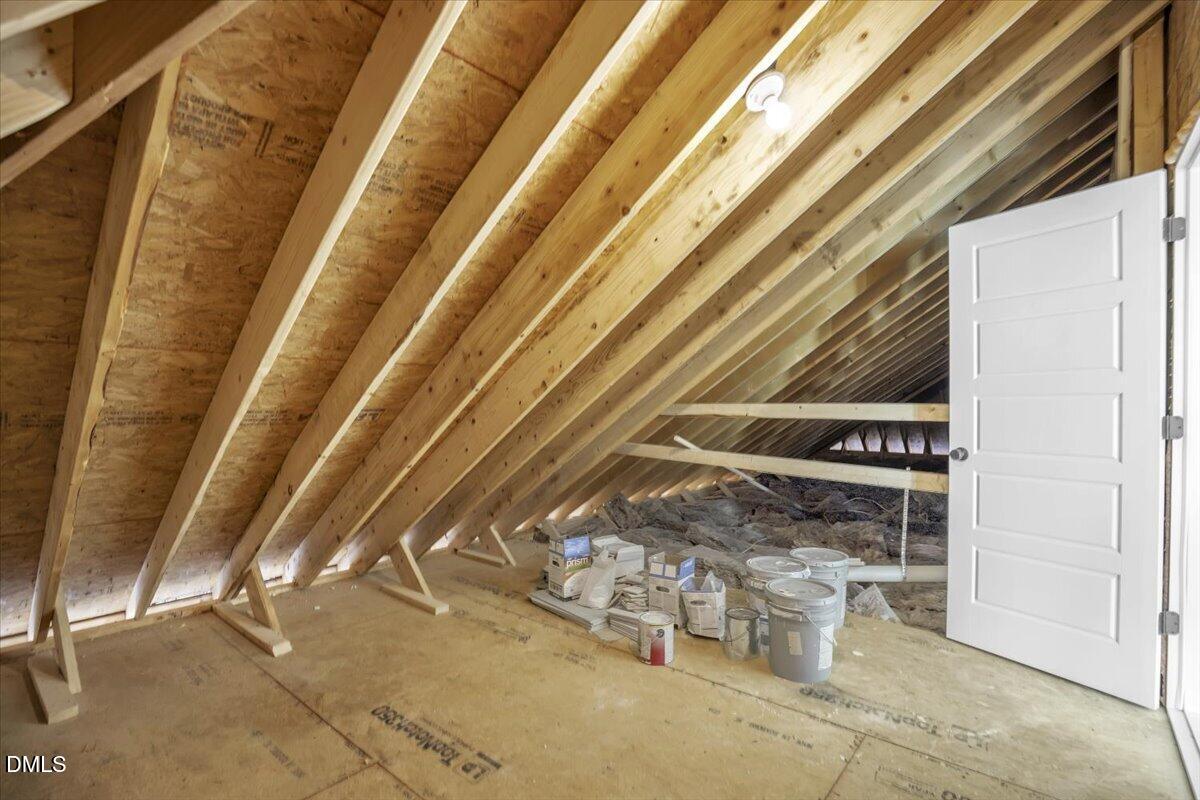
Unfinished attic with exposed rafters, plywood flooring, and paint supplies beside an open door.
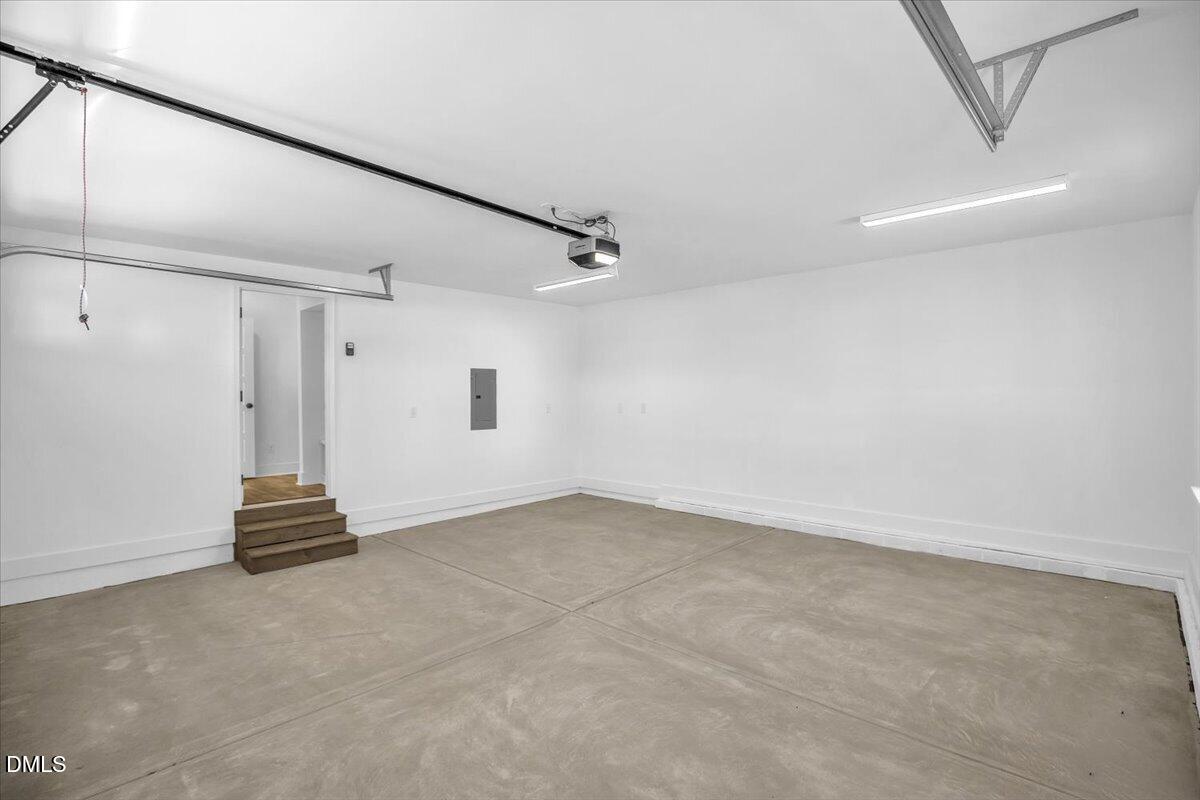
Vacant garage with a broad concrete floor, overhead door tracks, and steps to an interior doorway.
Entryway with a built-in white bench, open cubbies, brass hooks, and wood-look flooring.
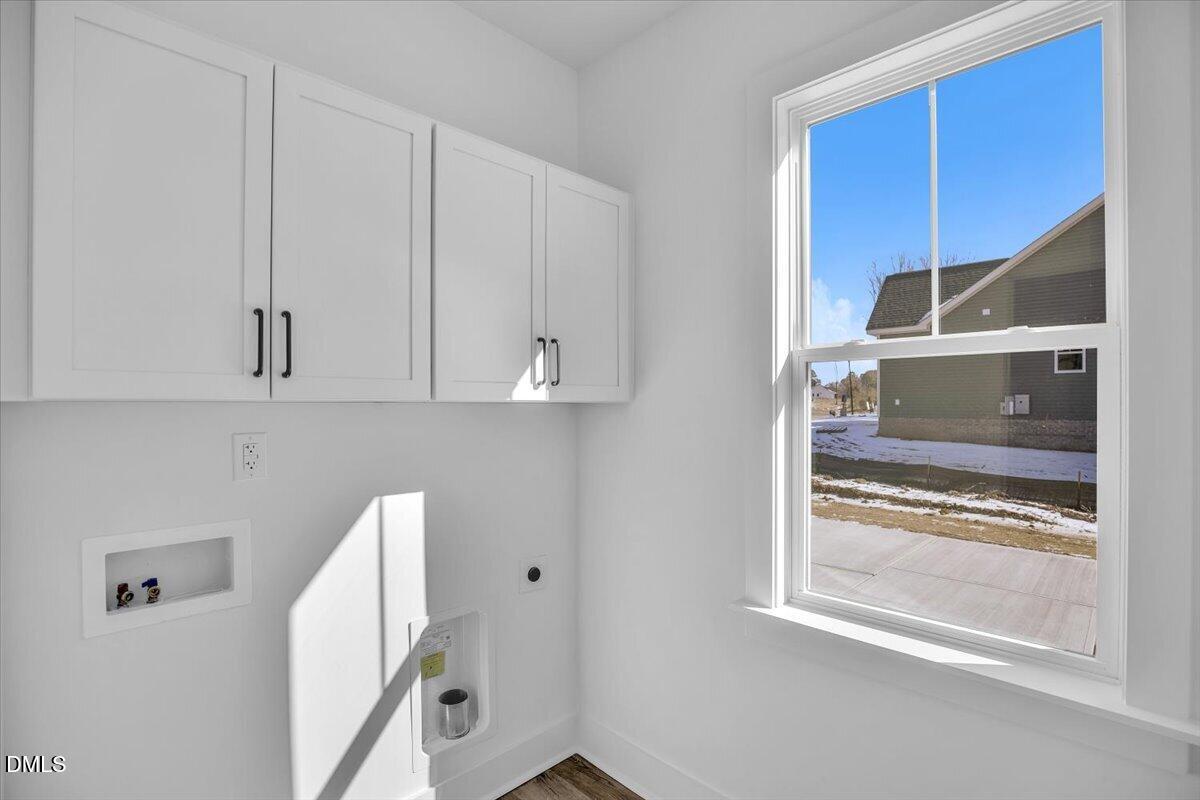
Vacant laundry room with white cabinets, washer hookups, and a large window.
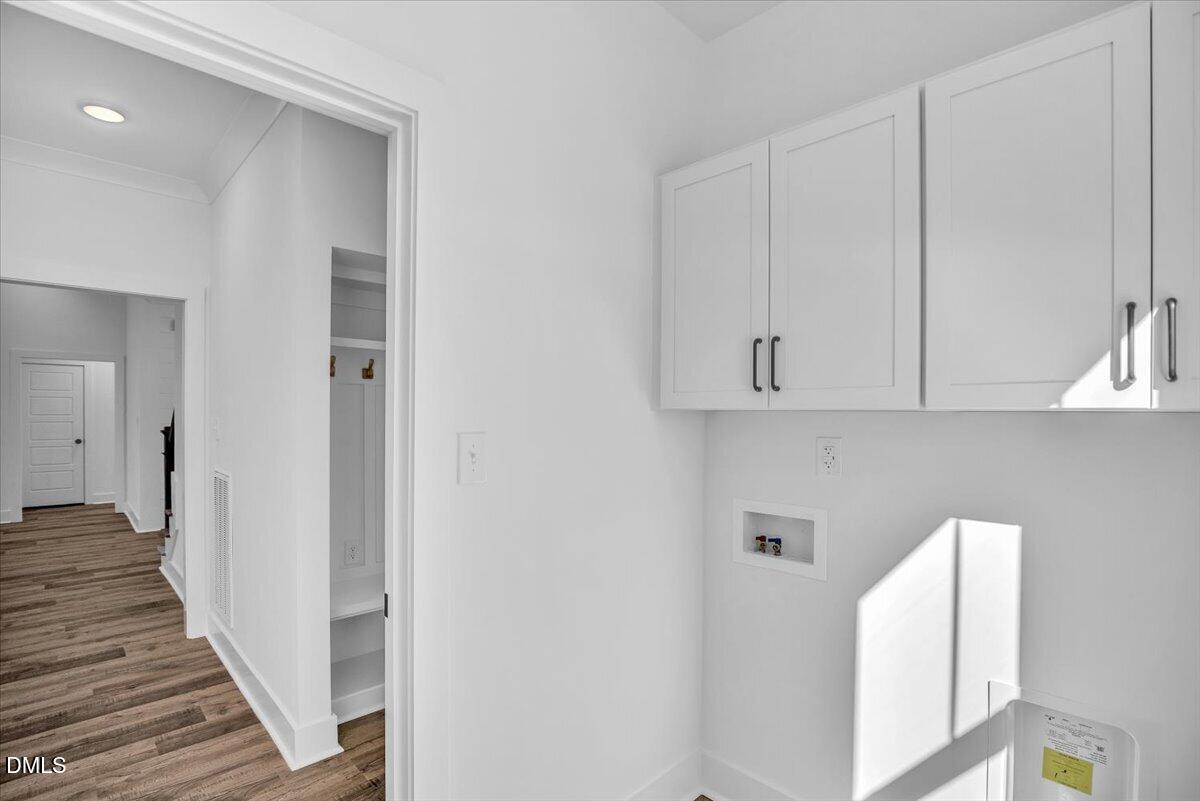
Laundry room with white cabinets and washer hookups beside a wood-look hallway.
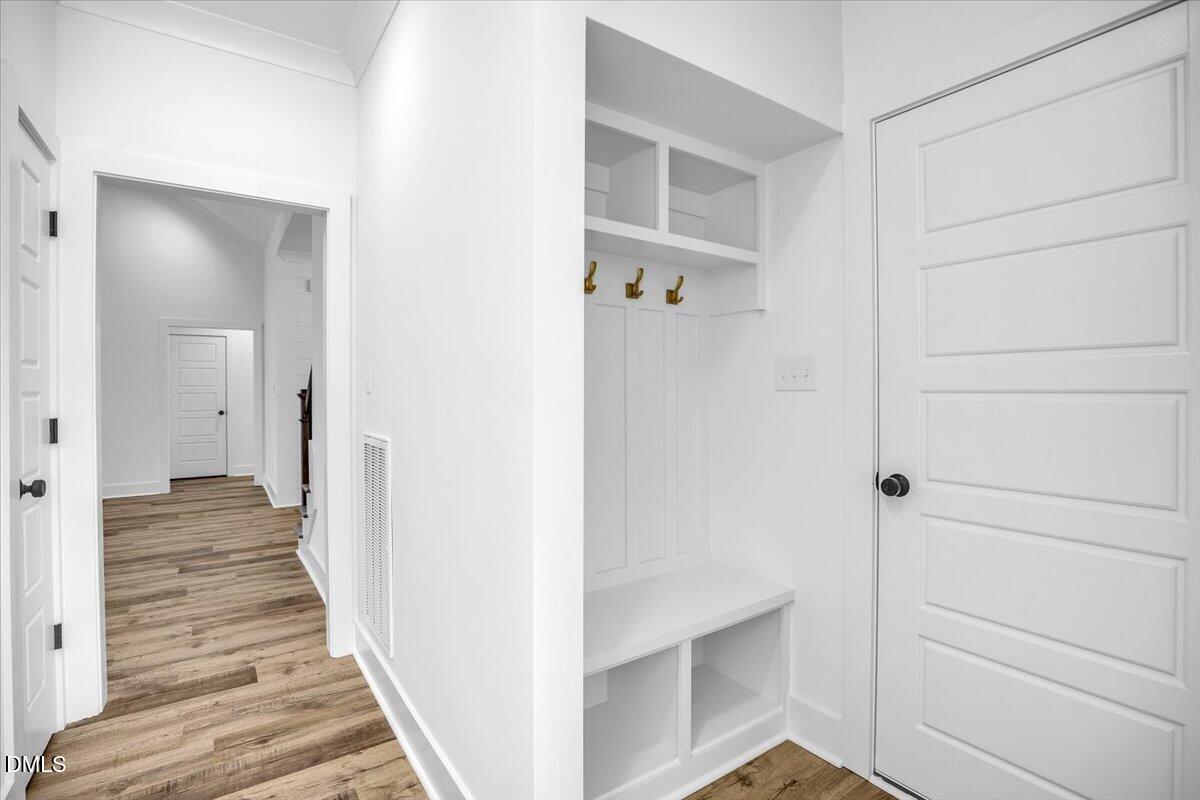
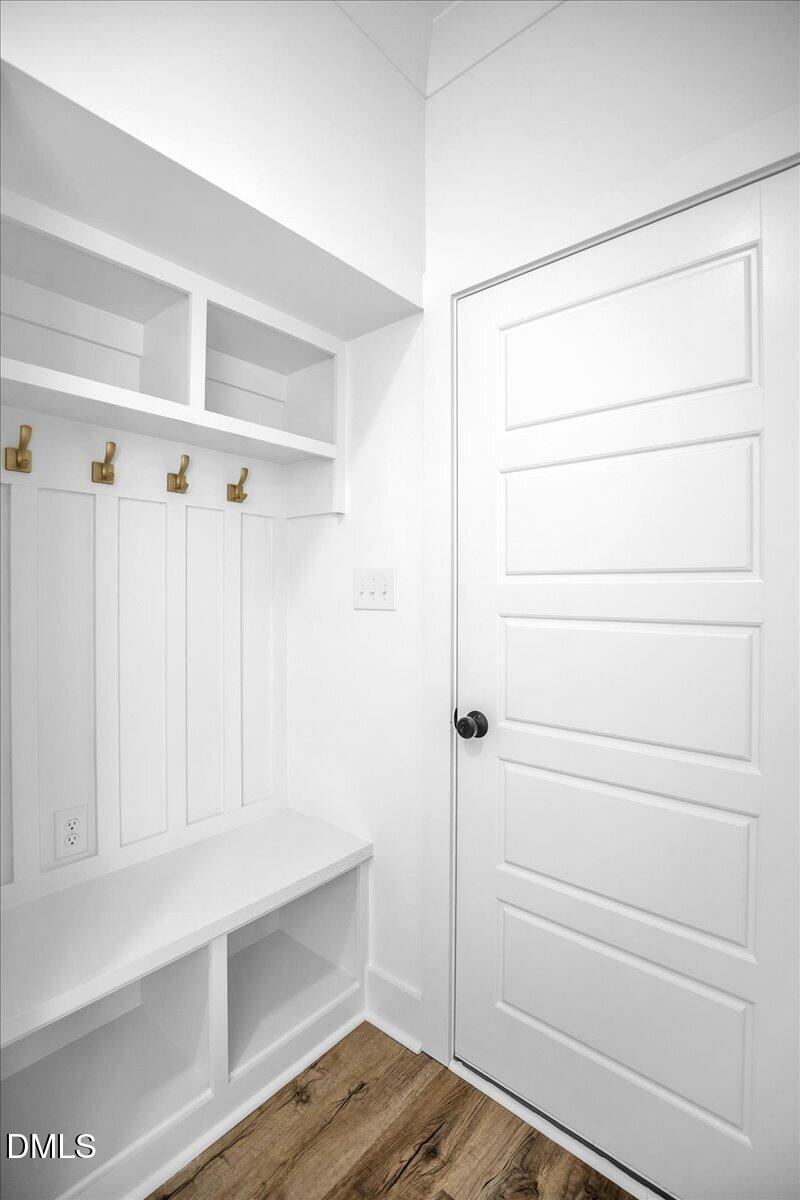
Mudroom with a built-in white bench, open cubbies, brass hooks, and paneled door.
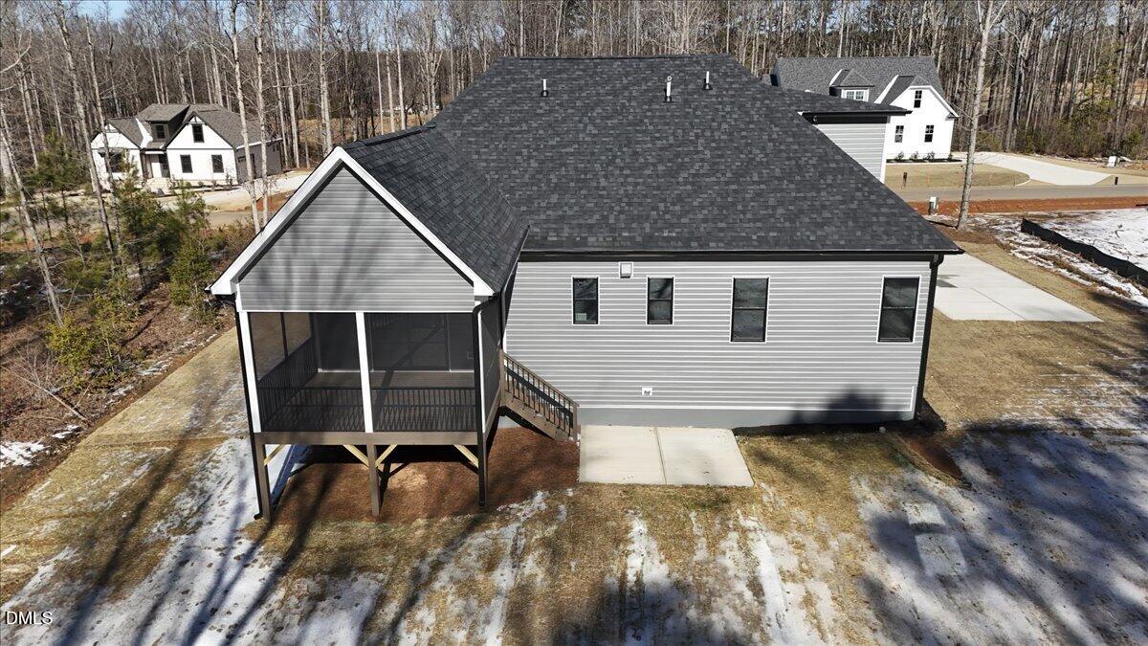
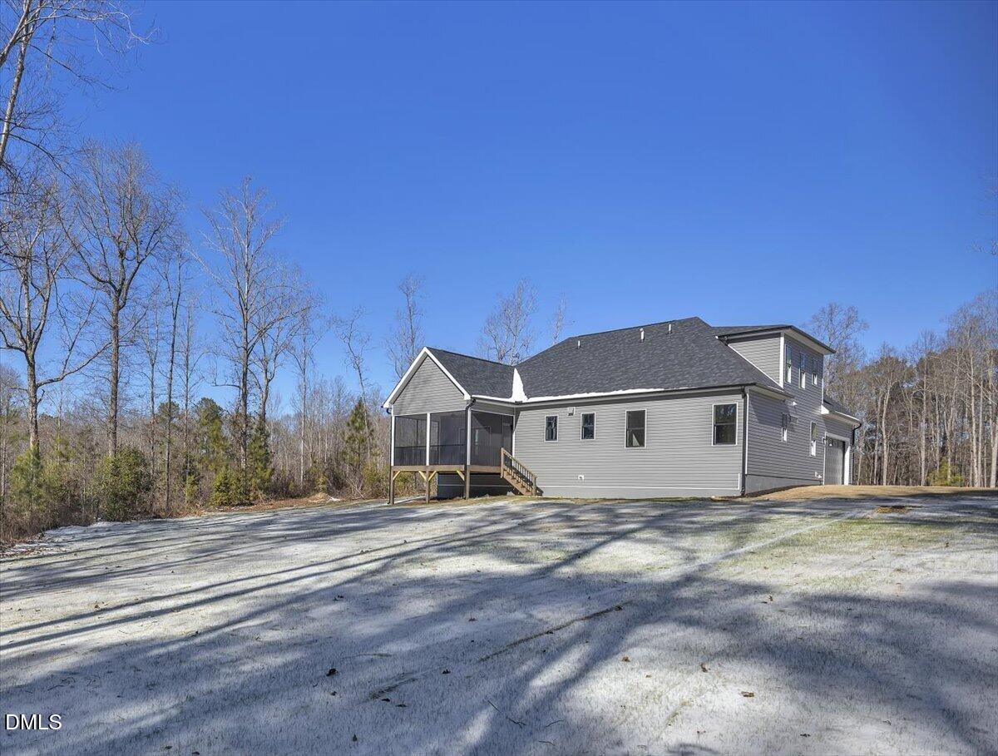
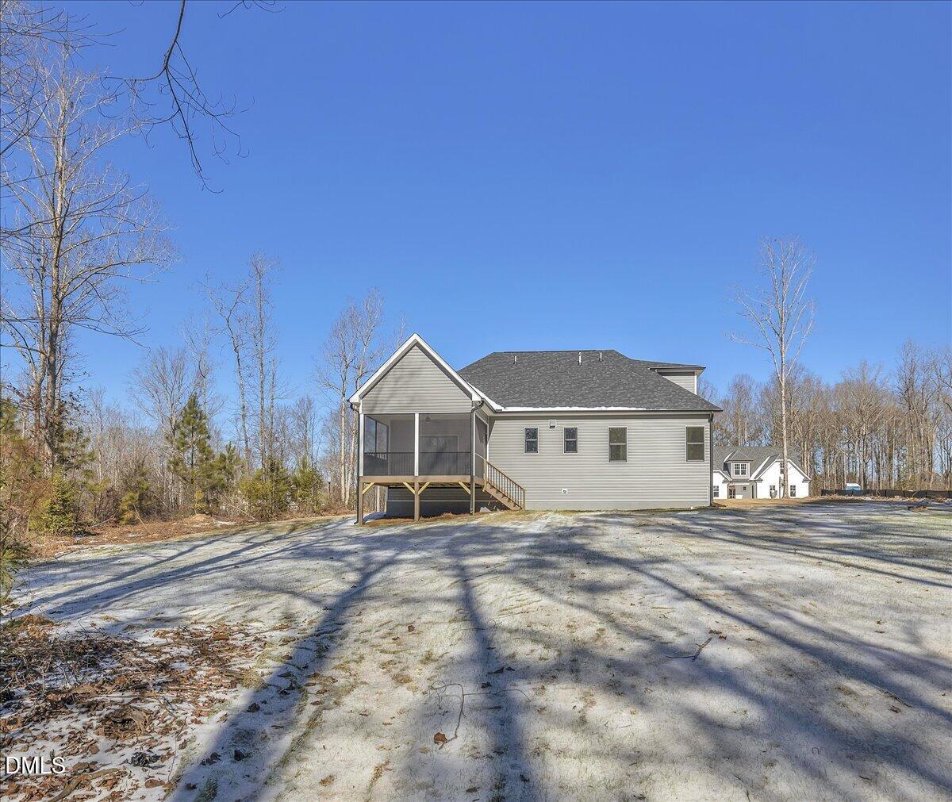
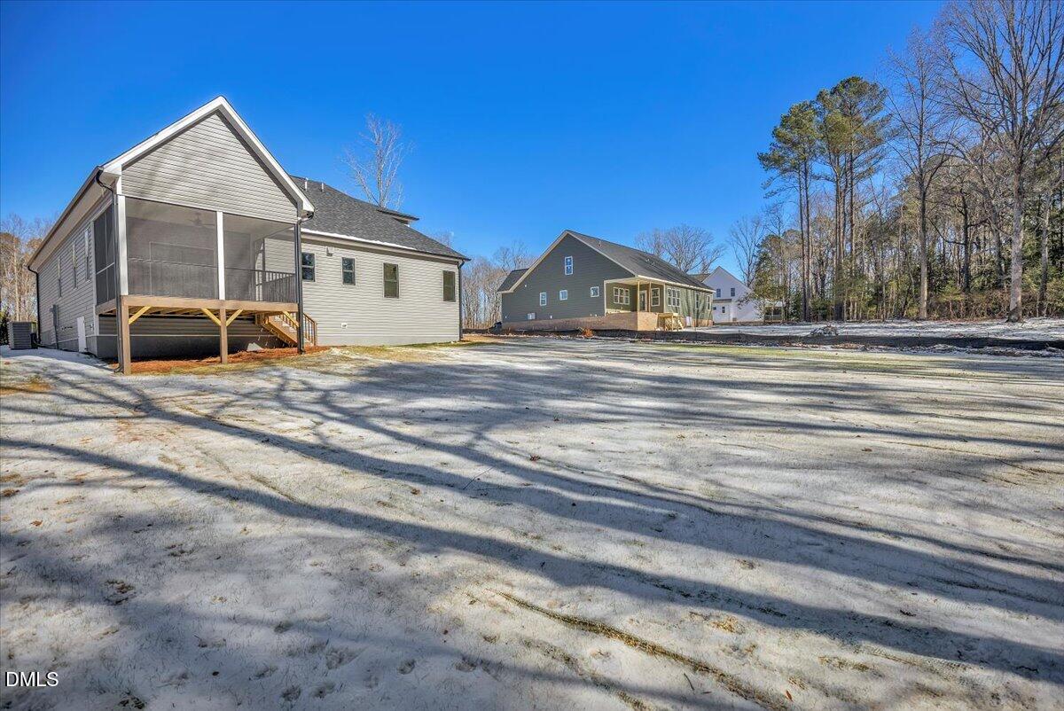
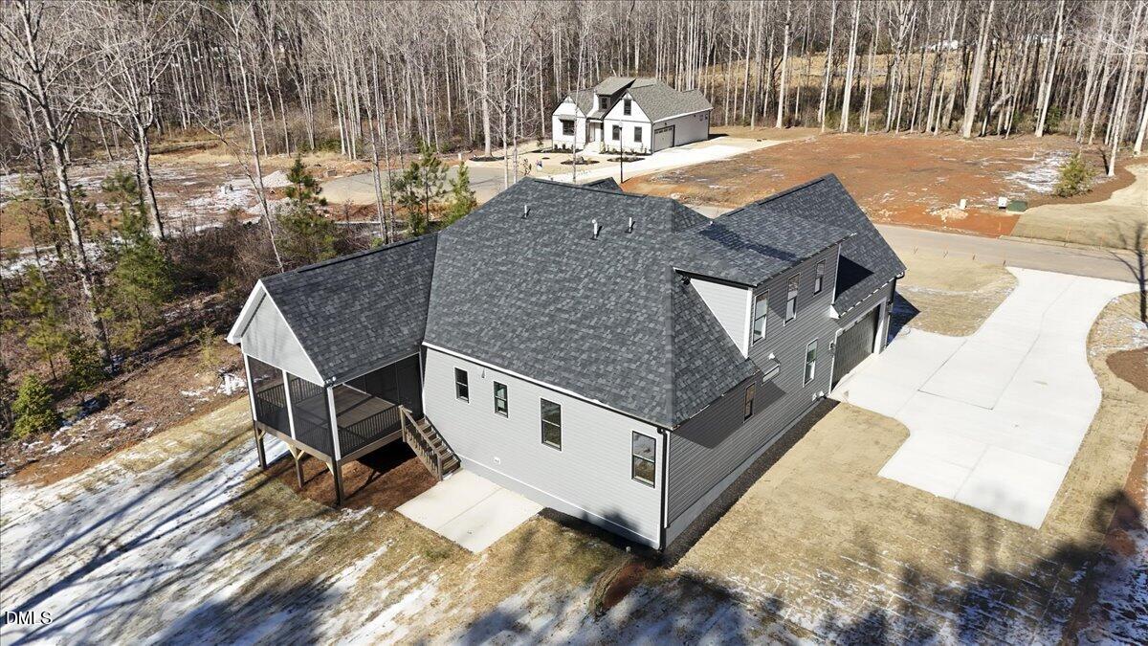
Rear aerial view of a gray-sided home with a raised screened porch and wooded lot.
Gray two-story home with a screened porch and gravel driveway, surrounded by leafless trees.
Gray-sided house with a raised screened porch and bare, snow-dusted yard.
Gray house with a raised screened porch beside neighboring homes and a snow-dusted yard.
Gray two-story house with a covered porch and broad driveway, viewed from above.
Gray multi-gabled house with a long driveway in a snowy, wooded setting.
Gray two-story home with white-trimmed gables, attached garage, broad driveway, and snow-dusted lawn.
SEE ALL PHOTOS
Gray house with multiple front gables, stone foundation accents, and a green lawn.
Open-plan entry and kitchen with a wood staircase, vaulted ceiling, and blue island.
Open living room and kitchen with a tall fireplace wall, staircase, and blue cabinets and island.
Open living area with a tall white brick fireplace, wood staircase, and blue kitchen cabinets.
Vacant living room with vaulted ceiling, exposed beam, wood-look floors, and a tiled fireplace.
Open living room and kitchen with vaulted ceiling, fireplace, blue cabinets, and large island.
Open kitchen and living area with a blue island, wood-look floors, and vaulted ceiling.
Vacant living room with wood-look floors, exposed ceiling beams, and a white brick fireplace.
Open kitchen with blue cabinetry, a large island, stainless steel range, and adjoining dining area.
Blue-and-white kitchen with a large island, brass fixtures, and wood-look flooring.
Kitchen with blue-gray cabinets, a large island, brass faucet, and wood-look flooring.
Kitchen with blue-gray cabinets, a large white island, and brass faucet.
Bright kitchen with blue-gray cabinetry, stainless steel range, tile backsplash, and a large island sink.
Kitchen with blue-gray cabinets, a large white island, and a brass faucet.
Kitchen with pale blue cabinetry, a white island, brass faucet, stainless appliances, and wood-look floors.
Kitchen with blue built-in cabinets, white counters, and a stainless-steel microwave.
Kitchen with blue cabinetry and a large white island opening to a living area with a fireplace.
Kitchen with blue cabinets, white counters, stainless steel range, glossy tile backsplash, and wood floors.
Kitchen with blue cabinets, white tile backsplash, stainless steel appliances, and wood-look flooring.
Kitchen with pale blue cabinets, a stainless steel range, and windows overlooking trees.
Kitchen with blue and white cabinets, stainless steel range, glossy tile backsplash, and adjoining dining area.
Bright kitchen with pale blue cabinets, a large white island, stainless steel appliances, and wood flooring.
Kitchen with blue cabinets, a large white-topped island, stainless dishwasher, and open living area.
Open kitchen with blue-gray cabinets and island, wood-look floors, fireplace, and glass doors to a deck.
Open-plan kitchen with blue cabinets and island adjoining a living area with fireplace.
Vacant dining room with white paneling, wood-look floors, and a brass chandelier beside a sliding glass door.
Empty room with a brass chandelier, wood-look floors, and sliding doors to a deck.
Open kitchen with blue cabinets and island beside sliding glass doors to a deck.
Open-plan dining area, kitchen, and living room with blue cabinets, an island, and a fireplace.
Empty room with paneled walls, wood-look flooring, a ceiling fan, and two windows.
Vacant room with white paneled walls, louvered shutters, and wood-look flooring.
Empty bedroom with gray walls, two windows, wood-look floors, and a black ceiling fan.
Empty bedroom with white paneled walls, louvered closet doors, wood-look flooring, and a black ceiling fan.
Empty bedroom with wood-look flooring, a black ceiling fan, and an adjoining bathroom.
Bathroom with a long white double vanity, black faucets, framed mirrors, and a tiled walk-in shower.
Bathroom with a tiled glass shower and long white vanity with black fixtures.
Bathroom with a black-framed glass shower and a window above the toilet.
Bathroom with a glass-enclosed tiled shower and matte black fixtures beside an open door.
Bathroom with a white double-sink vanity and an open doorway to a walk-in closet.
Walk-in closet with two hanging rods and wood-look flooring beside a bathroom vanity.
Screened porch with a ceiling fan and black railings overlooking snowy woods.
Screened porch with a ceiling fan and wooded views beyond the black railings.
Screened porch with a ceiling fan, sliding glass door, and wooded views.
Covered back porch with a wooden deck, black railings, and a ceiling fan overlooking a snowy yard.
Vacant room with warm wood-look flooring, a window, and doorways to adjoining rooms.
Empty room with wood-look flooring and a large window overlooking trees.
Empty bedroom with wood-look flooring, an open double-rod closet, and an open doorway.
Bathroom with a dark vanity, white countertop, and bathtub with geometric accent tile.
Bathroom with a tub-shower, toilet, and geometric hexagon-patterned accent band and floor tile.
Bathroom with a dark vanity and geometric tile, opening to a separate toilet room and bedroom.
Empty room with wood-look flooring and a large window overlooking leafless trees.
Empty bedroom with wood-look flooring, an open closet, and an open door to the hallway.
Empty room with brown plank flooring and a large window overlooking trees and a neighboring house.
Empty carpeted room with a high sloped ceiling and a window overlooking trees.
Empty carpeted upper-level room with a vaulted ceiling, recessed lights, and a window overlooking trees.
Empty finished attic room with gray carpet, sloped ceilings, and recessed lights.
Vacant bedroom with beige carpet, two windows, and a white paneled door.
Vacant bedroom with beige carpet, two windows, and an open door.
Bathroom with a white vanity and tub-shower, featuring a large window and beige tile accent band.
Bathroom with white vanity and toilet beside an open doorway to an empty carpeted room.
Unfinished attic with exposed wooden trusses, OSB sheathing, and plywood flooring.
Unfinished attic with exposed rafters, plywood flooring, and paint supplies beside an open door.
Vacant garage with a broad concrete floor, overhead door tracks, and steps to an interior doorway.
Entryway with a built-in white bench, open cubbies, brass hooks, and wood-look flooring.
Vacant laundry room with white cabinets, washer hookups, and a large window.
Laundry room with white cabinets and washer hookups beside a wood-look hallway.
Mudroom with a built-in white bench, open cubbies, brass hooks, and paneled door.
Rear aerial view of a gray-sided home with a raised screened porch and wooded lot.
Gray two-story home with a screened porch and gravel driveway, surrounded by leafless trees.
Gray-sided house with a raised screened porch and bare, snow-dusted yard.
Gray house with a raised screened porch beside neighboring homes and a snow-dusted yard.
Gray two-story house with a covered porch and broad driveway, viewed from above.
Gray multi-gabled house with a long driveway in a snowy, wooded setting.
Gray two-story home with white-trimmed gables, attached garage, broad driveway, and snow-dusted lawn.
Listing courtesy of ERA Live Moore
For Sale

12885 Mallard Rock Drive

12885 Mallard Rock Drive, Zebulon, NC 27597

$559,000
Builder offering $10k to the buyer for a rate buydown!!! Experience the quality of this custom-built new construction home, perfectly situated on a quiet cul-de-sac. Designed with flexibility in mind, this ranch features an upstairs bedroom, full bath & bonus room layout, offering 3 spacious bedrooms and a large bonus room. The primary suite has a beautiful bathroom with large walk-in shower & closet. Enjoy seamless indoor-outdoor living with an open floor plan that flows to a screened in porch and grilling pad, ideal for relaxing or entertaining. Additional features include a side-entry 2-car garage and a generous .70 -acre lot, providing privacy, space, and curb appeal. Enjoy long lasting peace of mind knowing this Custom Builder offers a RWC6, 6-year structural warranty.

4
beds

3
baths

2,557 Sq.Ft. LIVING AREA

0.69 Acres lot

Keli Smith

Keli Smith

Features & Amenities

Interior

  • total bedrooms4
  • Total bathrooms3
  • full bathrooms3
  • Laundry room Electric Dryer Hookup, Inside, Laundry Room, Main Level, Washer Hookup
  • Flooring Carpet, Luxury Vinyl, Tile, Vinyl, Wood
  • Fireplace Family Room, Gas Log
  • APPLIANCES Built-In Electric Range, Built-In Range, Dishwasher, Electric Range, Electric Water Heater, Free-Standing Refrigerator, Microwave, Oven, Plumbed For Ice Maker, Range, Refrigerator, Range Hood, Stainless Steel Appliance(s)
  • other interior Features Breakfast Bar, Beamed Ceilings, Cathedral Ceiling(s), Ceiling Fan(s), Chandelier, Crown Molding, Double Vanity, Entrance Foyer, Granite Counters, High Ceilings, Kitchen Island, Open Floorplan, Primary Downstairs, Recessed Lighting, Storage, Stone Counters, Vaulted Ceiling(s), Walk-in Closet(s), Kitchen/Dining Room Combination, Shower Only, Bathtub/Shower Combination, Walk-in Shower, Water Closet, Quartz Counters, Smooth Ceilings

Area & Lot

  • Status For Sale
  • Living Area2,557 Sq.Ft.
  • Total Area2,557 Sq.Ft.
  • Lot Area0.69 Acres
  • MLS® ID10133373
  • TypeResidential
  • YEAR BUILT2025
  • NeighborhoodZebulon
  • Architecture StylesTraditional, Transitional
  • Elementary SchoolFranklin - Bunn Elementary
  • Middle SchoolFranklin - Bunn Middle
  • High SchoolFranklin - Bunn High

Exterior

  • STORIES1
  • Garage Space2.0
  • water SourcePrivate, Well
  • utilitiesCable Available, Electricity Connected, Phone Available, Septic Connected
  • roofShingle
  • lot featuresBack Yard, Cul-De-Sac, Front Yard, Landscaped, Hardwood Trees, Partially Cleared
  • parkingAttached, Concrete, Driveway, Garage Faces Side, Garage, Garage Door Opener, Inside Entrance, Kitchen Level, Parking Pad
  • HEAT TYPEElectric, Heat Pump, Zoned
  • AIR CONDITIONINGCentral Air, Ceiling Fan(s), Zoned
  • sewerSeptic Tank
  • SubstructureConcrete Perimeter, See Remarks, Crawlspace
  • Disability FeaturesNo
  • security FeaturesCarbon Monoxide Detector(s), Smoke Detector(s)
  • other exterior FeaturesRain Gutters

Financial

  • Sales Price$559,000
  • HOA $63/yr
  • Zoning RA-30
Gray house with multiple front gables, stone foundation accents, and a green lawn.
Open-plan entry and kitchen with a wood staircase, vaulted ceiling, and blue island.

Enjoy long-lasting peace of mind knowing this Custom Builder offers an RWC6.

– Keli Smith
Open living room and kitchen with a tall fireplace wall, staircase, and blue cabinets and island.
View Virtual Tour
image

Schedule a Showing

I would love to show you this beautiful property. Please select your preferred date and time below. I will be in touch shortly to confirm your appointment.

Schedule a Showing

I would love to show you this beautiful property. Please select your preferred date and time below. I will be in touch shortly to confirm your appointment.

Thank you for your interest in 12885 Mallard Rock Drive, Zebulon, NC 27597. We are reviewing your request and will be in touch shortly!

Mortgage Calculator

Estimate your monthly mortgage payment, including the principal and interest, property taxes, and HOA. Adjust the values to generate a more accurate rate.

All estimates are provided for informational purposes only. Actual amounts may vary.
$0,000 Your Payment 20 15 65
$0,000 Your Payment

Zebulon

Explore

Let’s Find Your Dream Home

Get assistance in determining the current property value, crafting a competitive offer, writing and negotiating a contract, and much more. Contact me today.

Follow Me on Instagram