Leave a Message

Thank you for your message. I will be in touch with you shortly.

202 St James Court
202 St James Court
202 St James Court
202 St James Court
202 St James Court
202 St James Court
202 St James Court
202 St James Court
202 St James Court
202 St James Court
202 St James Court
202 St James Court
202 St James Court
202 St James Court
202 St James Court
202 St James Court
202 St James Court
202 St James Court
SEE ALL PHOTOS
202 St James Court
202 St James Court
202 St James Court
202 St James Court
202 St James Court
202 St James Court
202 St James Court
202 St James Court
202 St James Court
202 St James Court
202 St James Court
202 St James Court
202 St James Court
202 St James Court
202 St James Court
202 St James Court
202 St James Court
202 St James Court
Listing courtesy of Carolina Realty
Sold

202 St James Court

202 St James Court, Clayton, NC 27520

$233,000
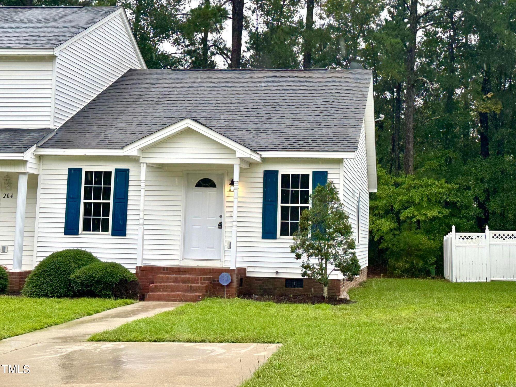
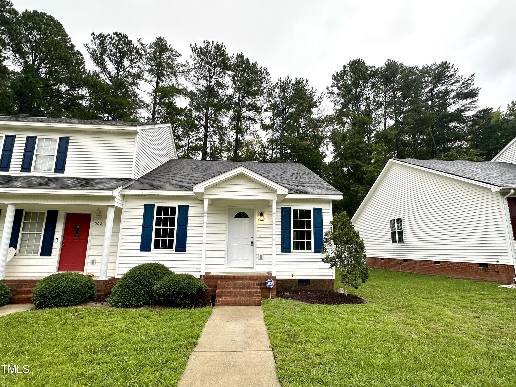
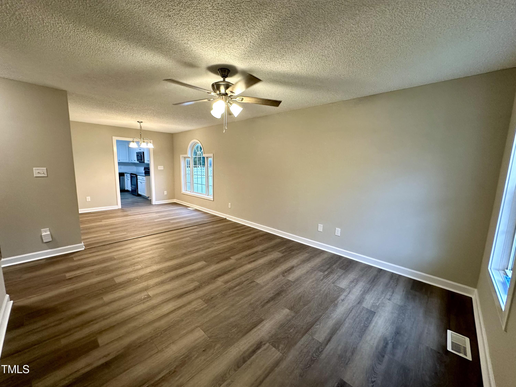
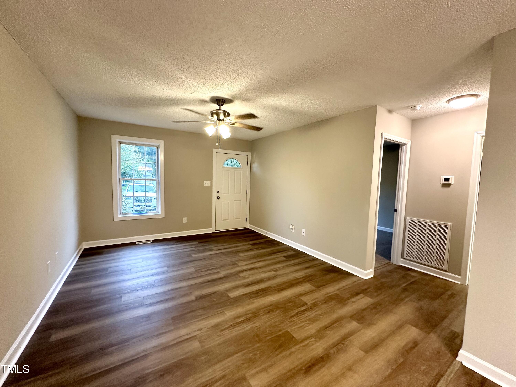
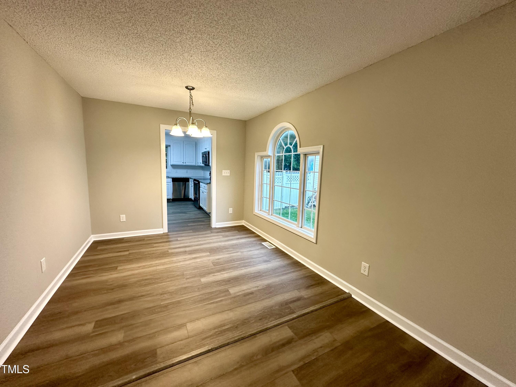
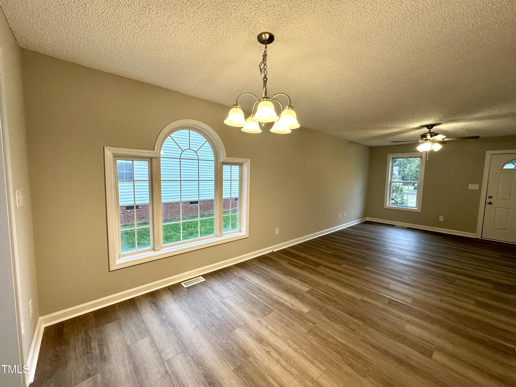
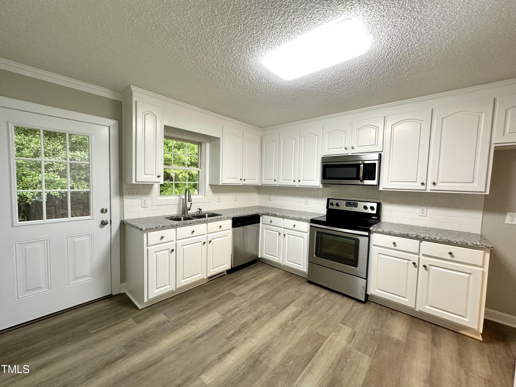
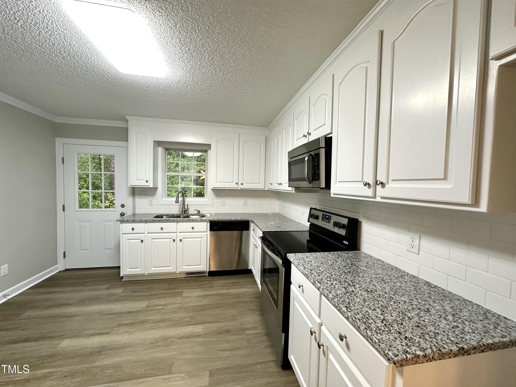
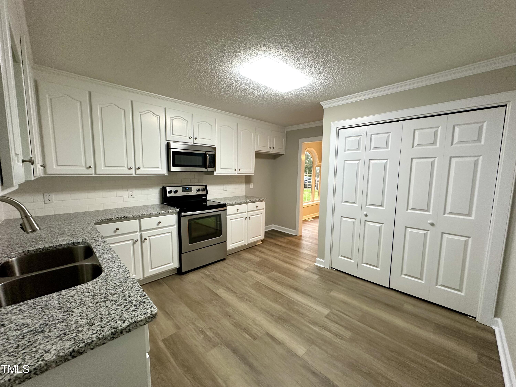
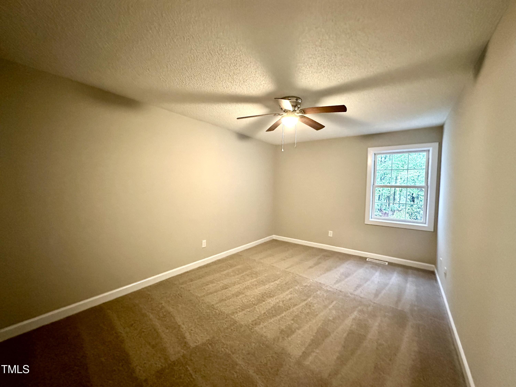
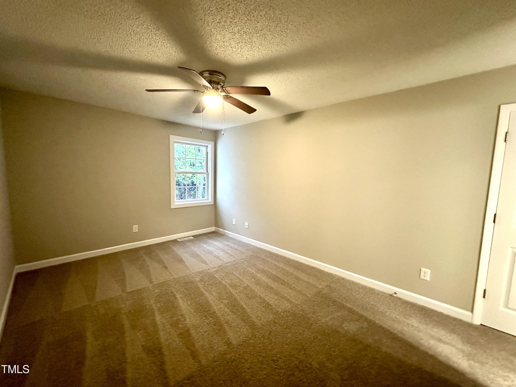
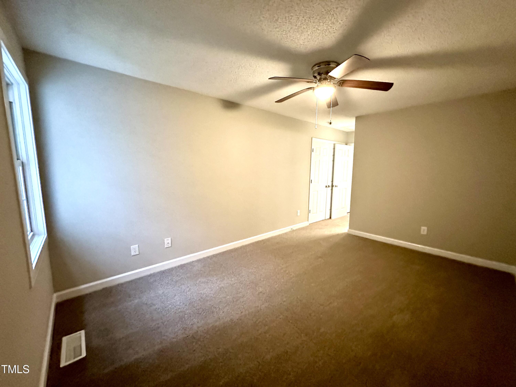
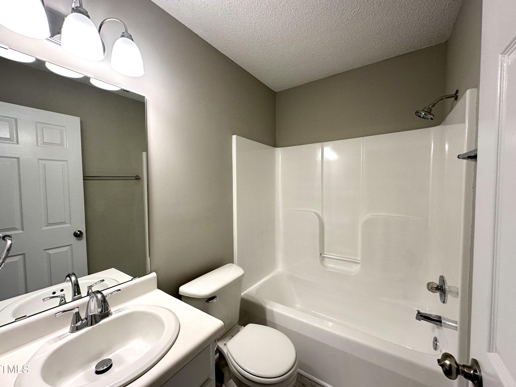
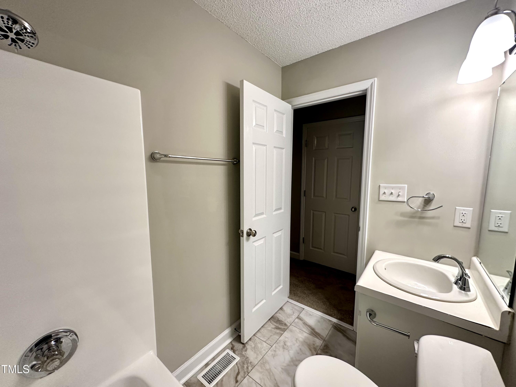
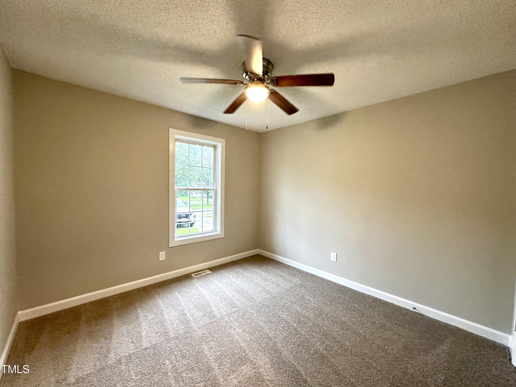
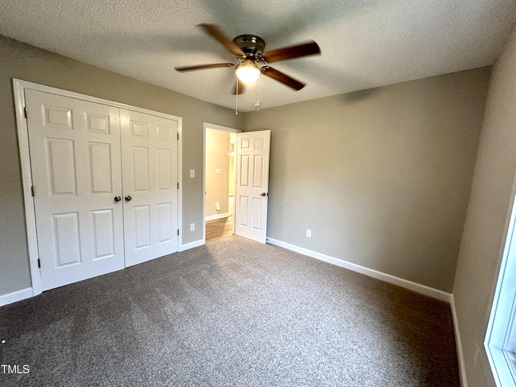
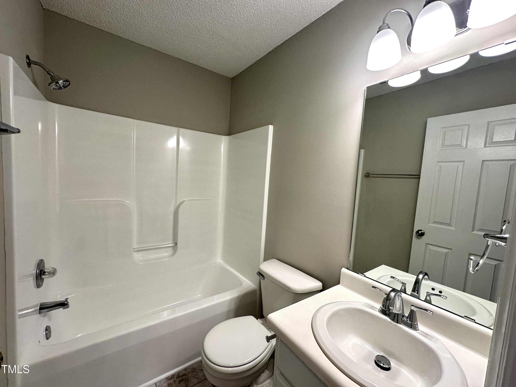
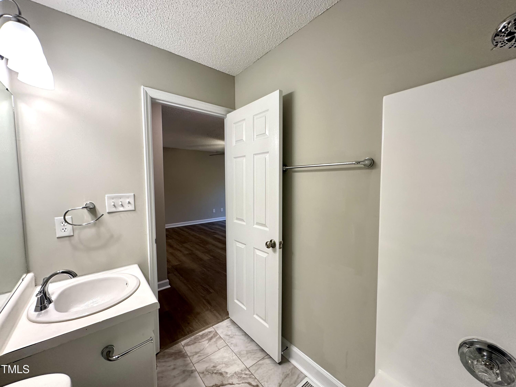
Looking the simple life and to relax when you come home? UPDATED END unit one level townhome, rare find. That's right all on one level. Brand new LVP flooring group in the family room, large dining area with beautiful window to let the light in. Making your way into the kitchen you will find luxurious updated new granite countertops with a new tile backsplash. Freshly painted cabinets and a continuation of the luxurious LVP flooring. In the kitchen, you have a laundry closet as well as access to the patio and outside attached storage. Making your way to the bedrooms the primary bedroom has new carpet and fresh paint, it's own private closet private bathroom. In the primary bathroom, you will find new LVP flooring and a tub shower combination. Another bedroom is nestled on the front side of the home and has its own private closet and has a full hall bath with new LVP flooring and features a tub shower combo. Enjoy simplicity and great location. Welcome home

2
beds

2
baths

961 Sq.Ft. LIVING AREA

6,098.4 Sq.Ft. lot

Keli Smith

Keli Smith

Features & Amenities

Interior

  • total bedrooms2
  • Total bathrooms2
  • full bathrooms2
  • Laundry room In Kitchen, Laundry Closet
  • Flooring Carpet, Vinyl, See Remarks
  • APPLIANCES Dishwasher, Electric Range, Electric Water Heater, Microwave
  • other interior Features Bathtub/Shower Combination, Ceiling Fan(s), Granite Counters, Storage, See Remarks

Area & Lot

  • Status Sold
  • Living Area961 Sq.Ft.
  • Total Area961 Sq.Ft.
  • Lot Area6,098.4 Sq.Ft.
  • MLS® ID10053001
  • TypeTownhouse
  • YEAR BUILT2000
  • Architecture StylesTraditional
  • Elementary SchoolJohnston - Cleveland
  • Middle SchoolJohnston - Cleveland
  • High SchoolJohnston - W Johnston

Exterior

  • STORIES1
  • water SourcePublic
  • roofShingle
  • parkingAssigned, Concrete
  • HEAT TYPEElectric, Forced Air
  • AIR CONDITIONINGCentral Air
  • sewerPublic Sewer
  • SubstructureBrick/Mortar
  • HOA AmenitiesTrash, Unknown

Financial

  • Sales Price$233,000
  • Real Estate Tax $1,057/yr
  • HOA $75/mo

Let’s Find Your Dream Home

Get assistance in determining the current property value, crafting a competitive offer, writing and negotiating a contract, and much more. Contact me today.

Follow Me on Instagram