Leave a Message

Thank you for your message. I will be in touch with you shortly.

2305 Dandridge Drive
SEE ALL PHOTOS
2305 Dandridge Drive
Listing courtesy of Hampton & Company Real Estate
Sold

2305 Dandridge Drive

2305 Dandridge Drive, Raleigh, NC 27610

$270,000
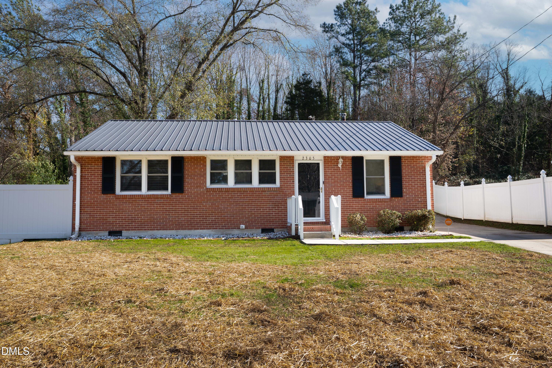
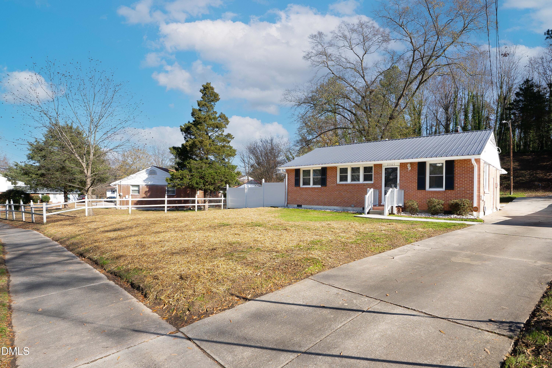
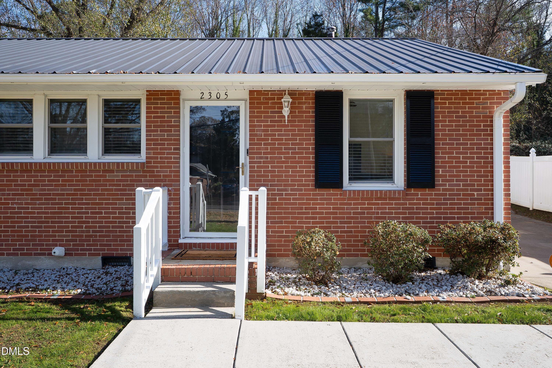
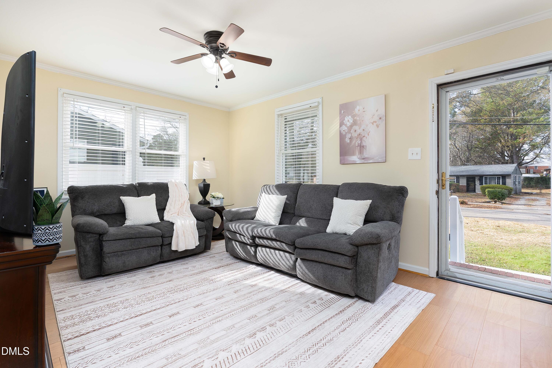
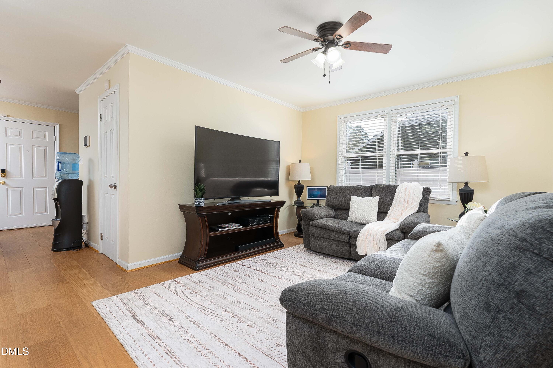
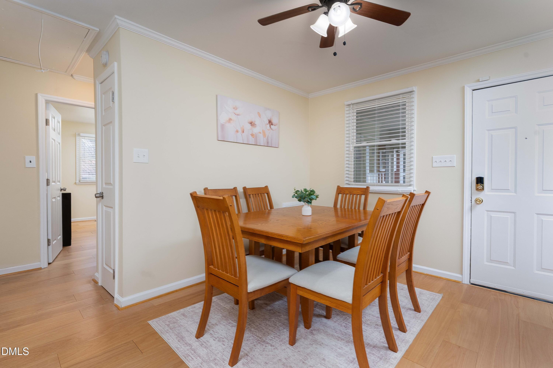
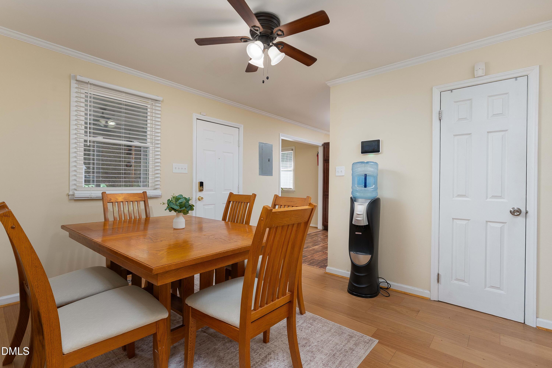
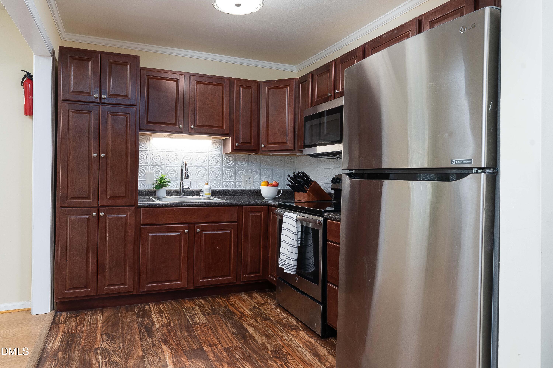
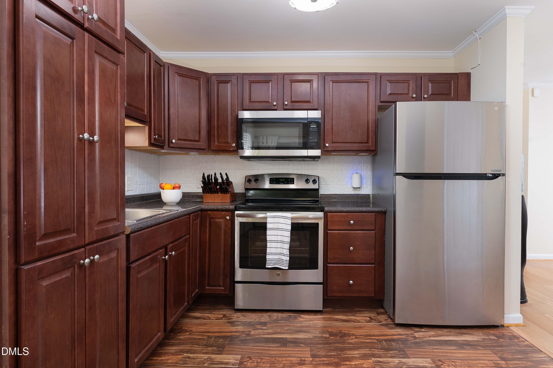
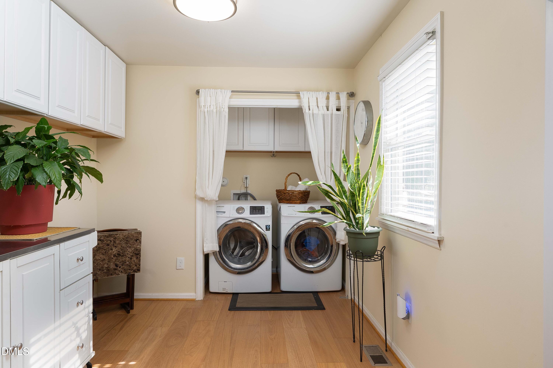
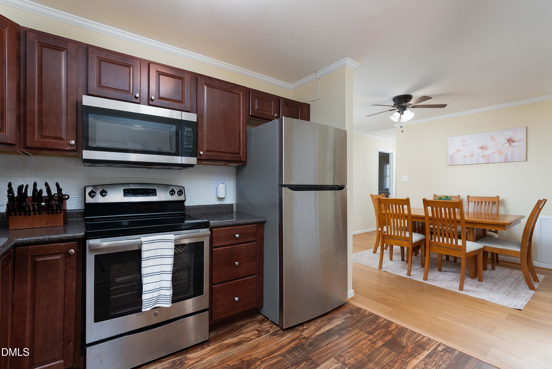
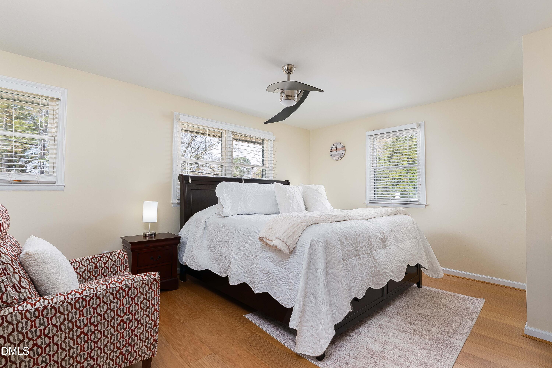
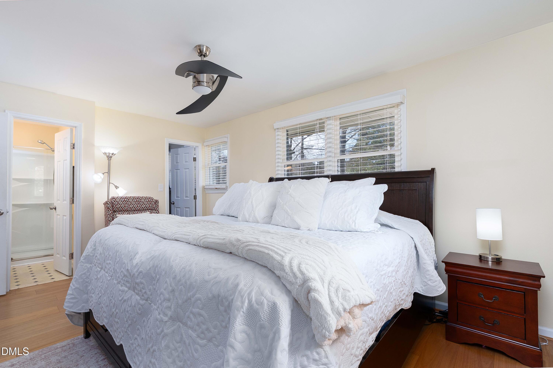
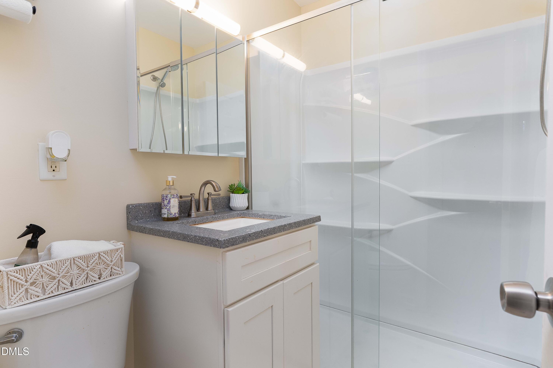
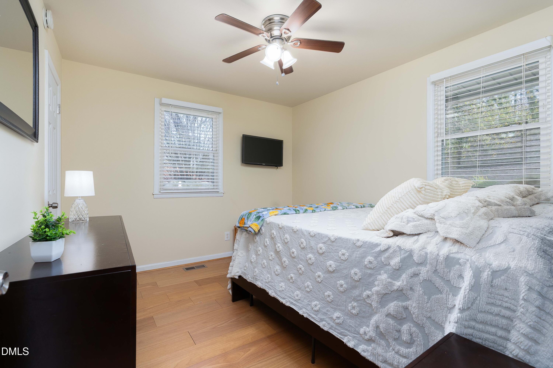
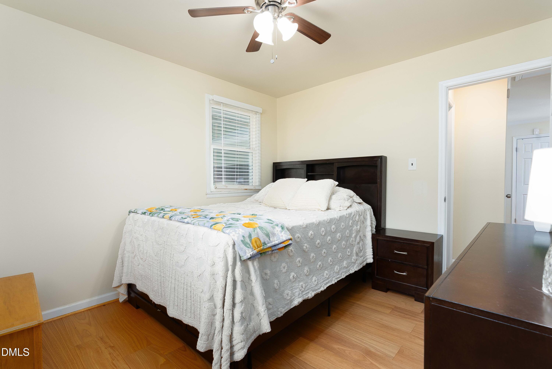
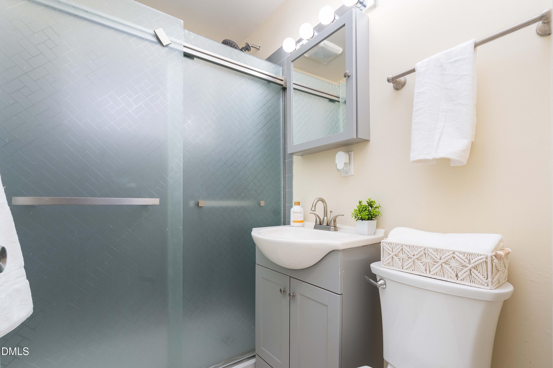
Inviting ranch-style home offering easy one-level living with a thoughtful and functional floor plan. The home features a spacious family room, dining area, and a kitchen with adjacent breakfast space, laundry area, and additional storage. The primary bedroom includes a walk-in closet and ensuite bath. There is also a secondary bedroom with easy access to a full bath.

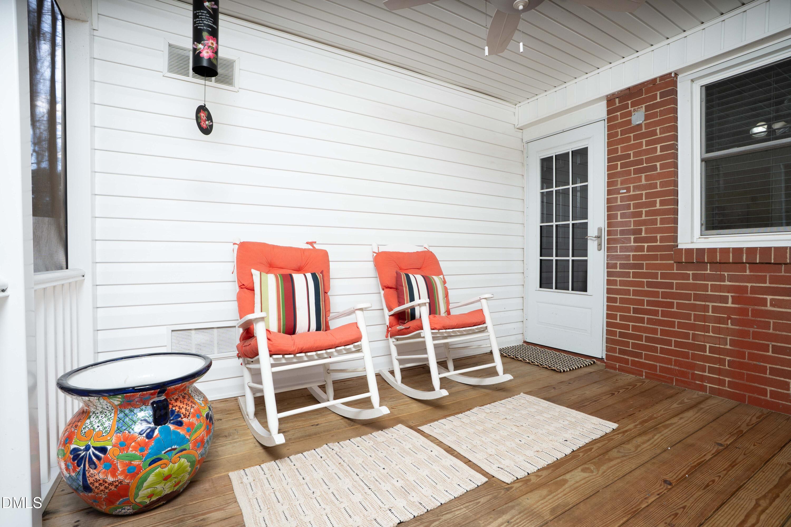
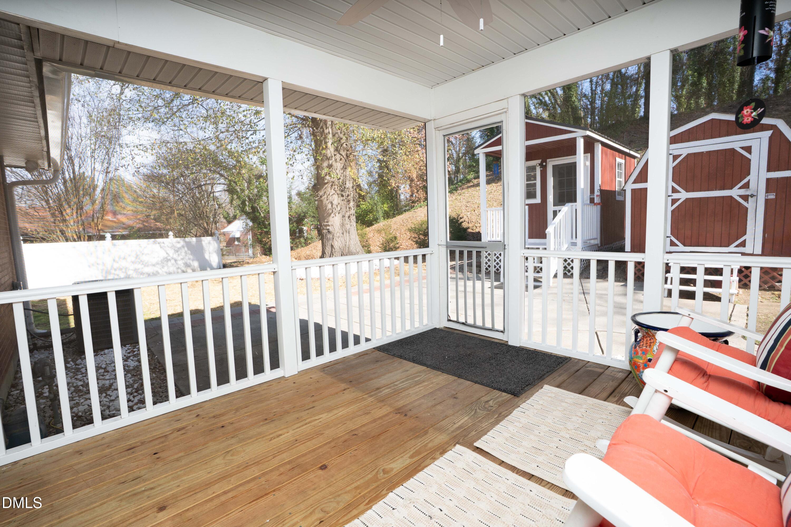
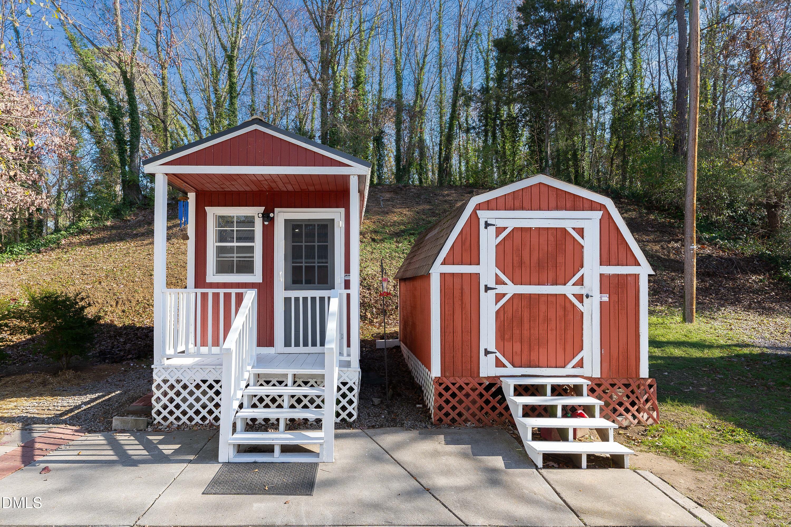
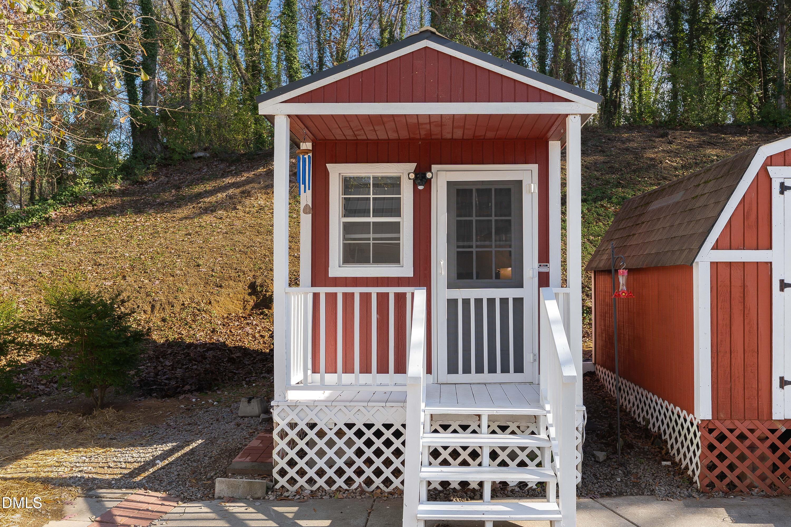
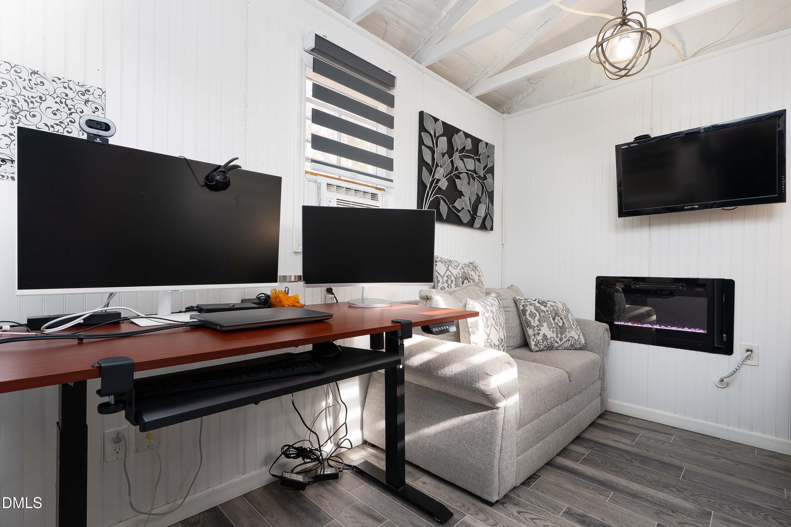
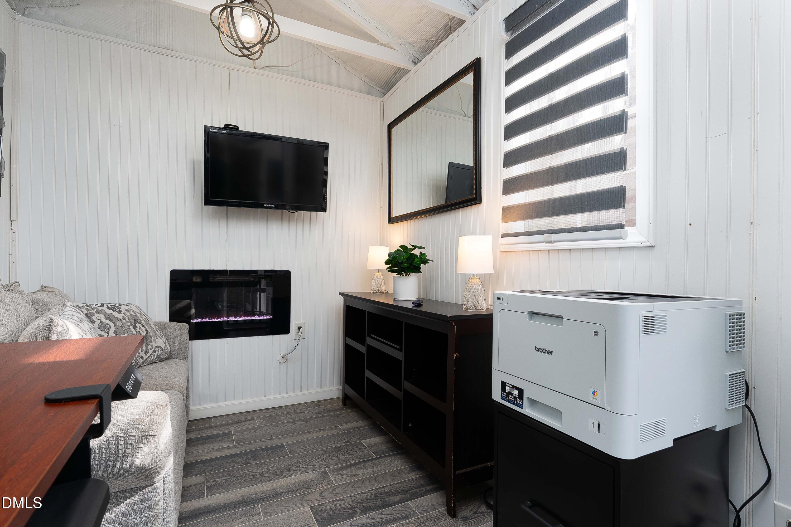
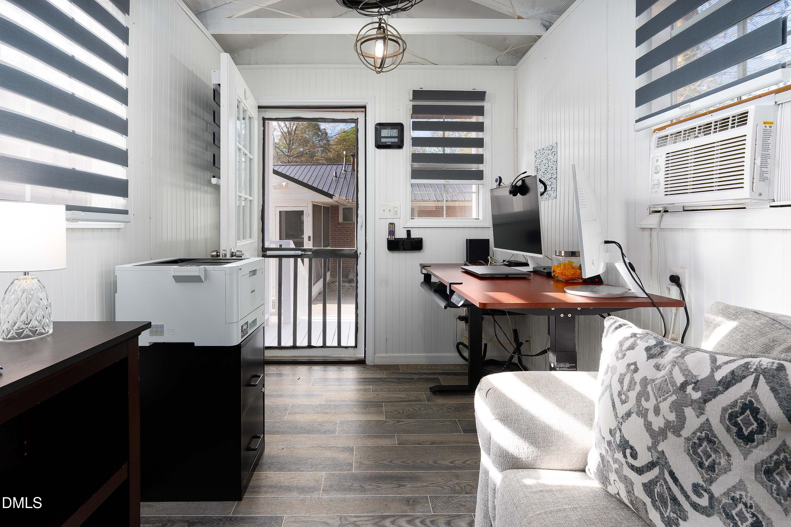
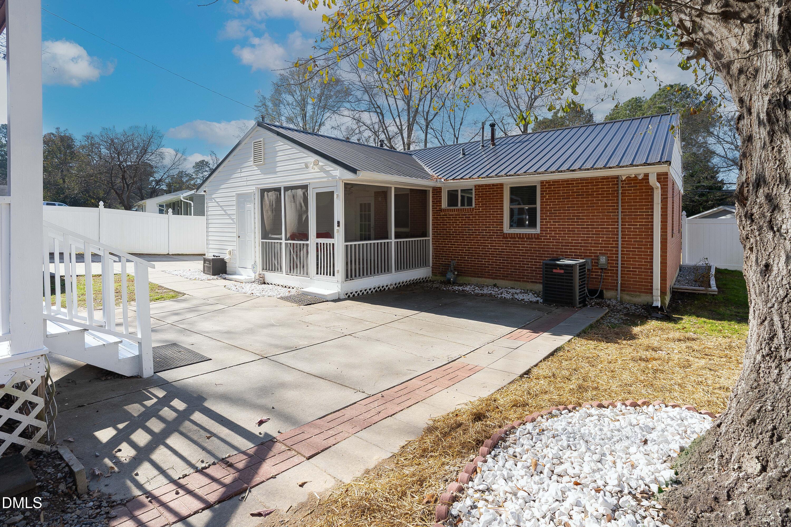
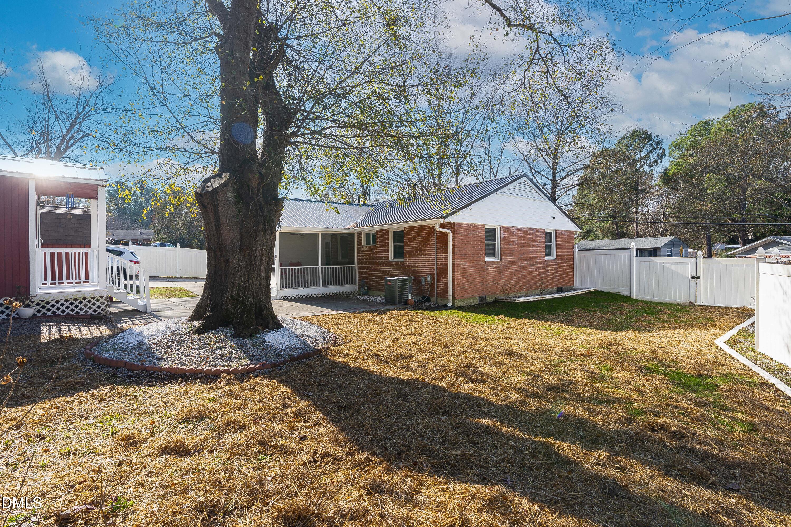
Enjoy outdoor living from the screened porch overlooking the backyard. The property includes two detached sheds: one currently used as an office and the other for storage, offering excellent versatility for remote work, hobbies, or extra storage needs. Metal roof on main home. No HOA. Convenient layout with multiple storage areas and comfortable single-level living. Welcome Home!

2
beds

2
baths

1,069 Sq.Ft. LIVING AREA

0.3 Acres lot

Keli Smith

Keli Smith

Features & Amenities

Interior

  • total bedrooms2
  • Total bathrooms2
  • full bathrooms2
  • Laundry room Electric Dryer Hookup, Washer Hookup
  • Flooring Linoleum, Vinyl
  • APPLIANCES Electric Range, Gas Water Heater, Microwave
  • other interior Features Ceiling Fan(s), Crown Molding, Separate Shower, Walk-In Closet(s)

Area & Lot

  • Status Sold
  • Living Area1,069 Sq.Ft.
  • Total Area1,069 Sq.Ft.
  • Lot Area0.3 Acres
  • MLS® ID10137179
  • TypeResidential
  • YEAR BUILT1960
  • NeighborhoodStonewater
  • Architecture StylesRanch, Traditional
  • Elementary SchoolWake - Fuller
  • Middle SchoolWake - Lufkin Road
  • High SchoolWake - S E Raleigh

Exterior

  • STORIES1
  • water SourcePublic
  • PoolNone
  • roofMetal
  • parkingConcrete, Driveway
  • HEAT TYPECentral, Forced Air
  • AIR CONDITIONINGCeiling Fan(s), Central Air, Electric
  • sewerPublic Sewer
  • other exterior FeaturesRain Gutters, Storage

Financial

  • Sales Price$270,000
  • Real Estate Tax $2,087/yr

Stonewater

Explore

Let’s Find Your Dream Home

Get assistance in determining the current property value, crafting a competitive offer, writing and negotiating a contract, and much more. Contact me today.

Follow Me on Instagram