Leave a Message

Thank you for your message. I will be in touch with you shortly.

232 Adefield Lane
232 Adefield Lane
232 Adefield Lane
232 Adefield Lane
232 Adefield Lane
232 Adefield Lane
232 Adefield Lane
232 Adefield Lane
232 Adefield Lane
232 Adefield Lane
232 Adefield Lane
232 Adefield Lane
232 Adefield Lane
232 Adefield Lane
232 Adefield Lane
232 Adefield Lane
232 Adefield Lane
232 Adefield Lane
232 Adefield Lane
232 Adefield Lane
232 Adefield Lane
232 Adefield Lane
232 Adefield Lane
232 Adefield Lane
232 Adefield Lane
232 Adefield Lane
232 Adefield Lane
232 Adefield Lane
232 Adefield Lane
SEE ALL PHOTOS
232 Adefield Lane
232 Adefield Lane
232 Adefield Lane
232 Adefield Lane
232 Adefield Lane
232 Adefield Lane
232 Adefield Lane
232 Adefield Lane
232 Adefield Lane
232 Adefield Lane
232 Adefield Lane
232 Adefield Lane
232 Adefield Lane
232 Adefield Lane
232 Adefield Lane
232 Adefield Lane
232 Adefield Lane
232 Adefield Lane
232 Adefield Lane
232 Adefield Lane
232 Adefield Lane
232 Adefield Lane
232 Adefield Lane
232 Adefield Lane
232 Adefield Lane
232 Adefield Lane
232 Adefield Lane
232 Adefield Lane
232 Adefield Lane
Sold

232 Adefield Lane

232 Adefield Lane, Holly Springs, NC 27540

$325,000
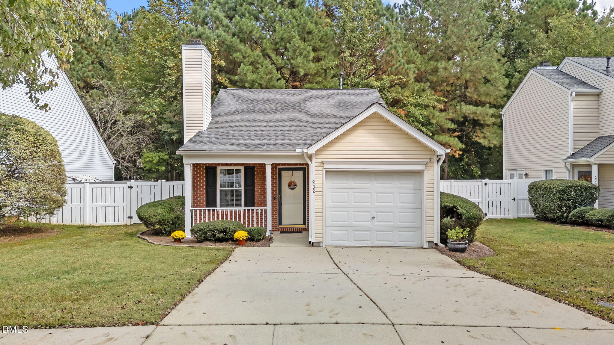
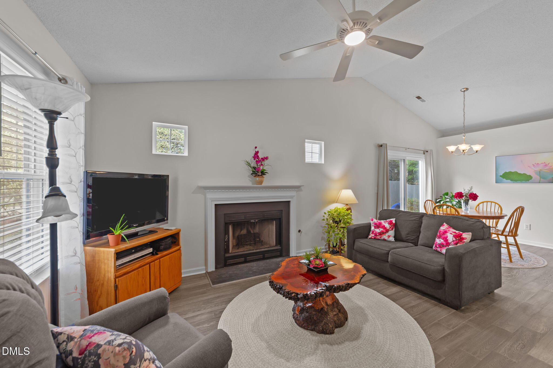
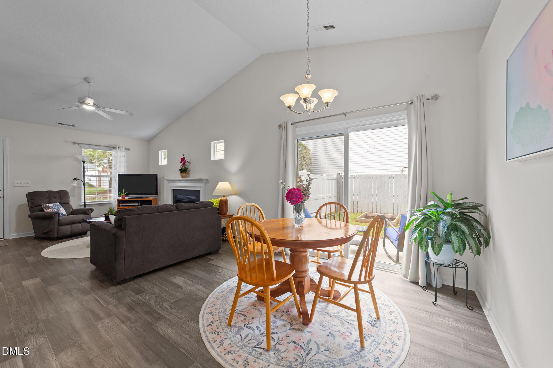
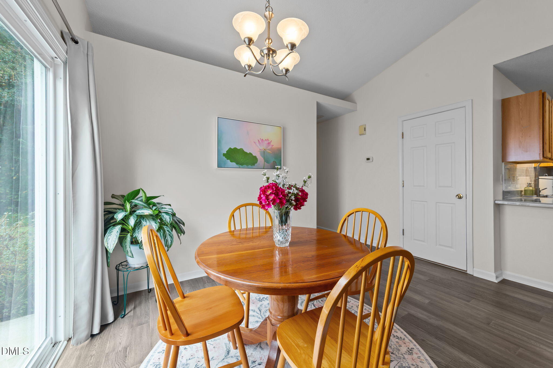
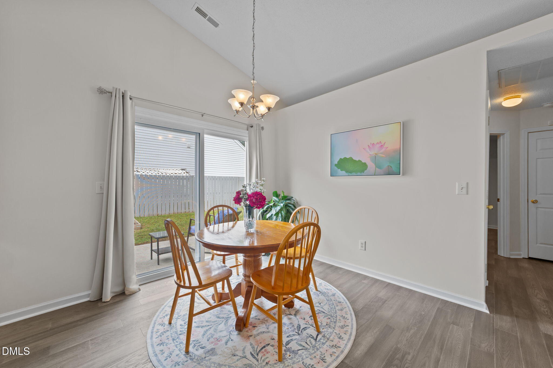
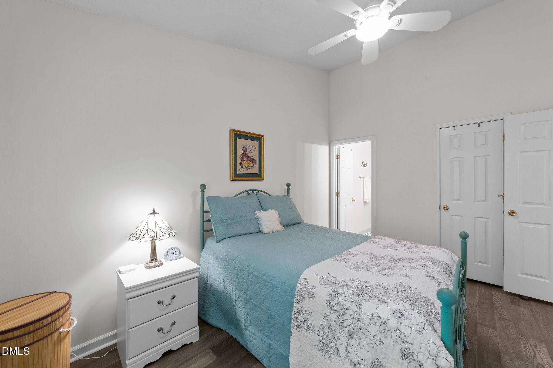
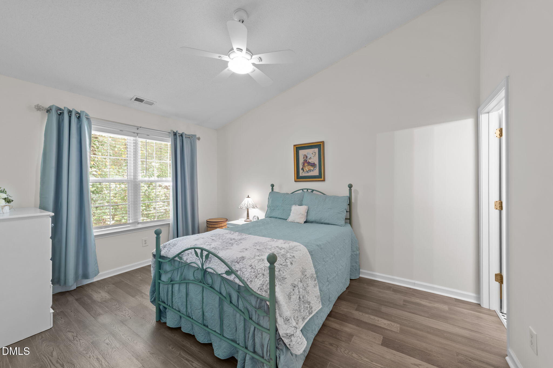
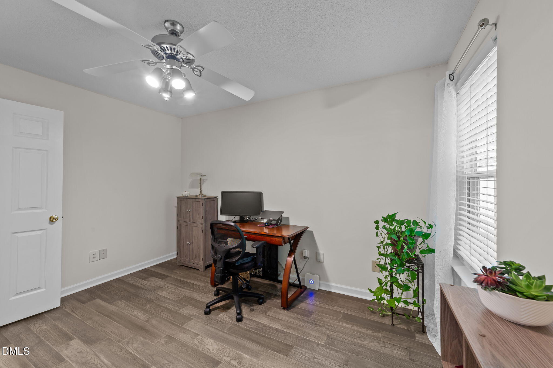
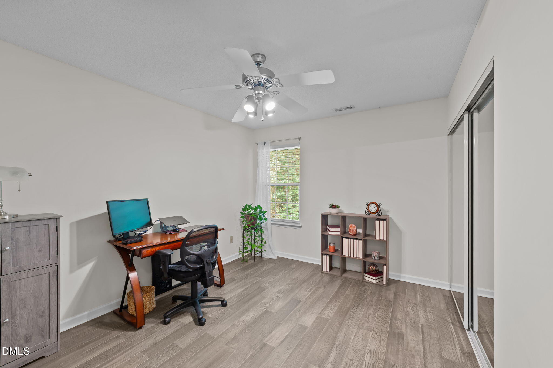
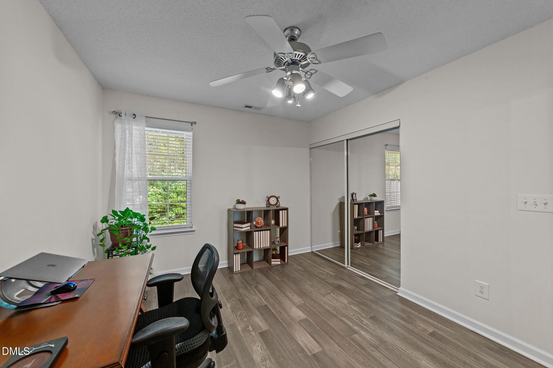
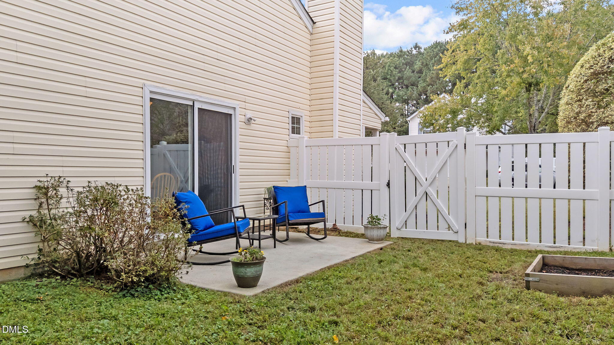
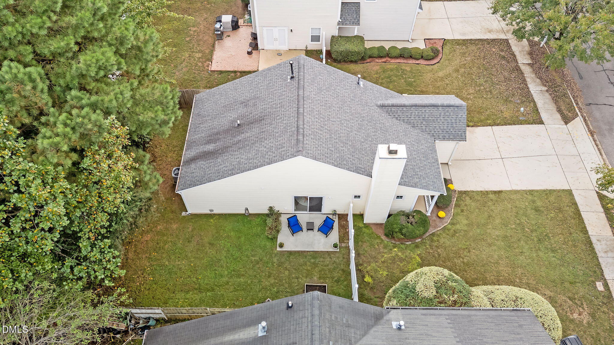
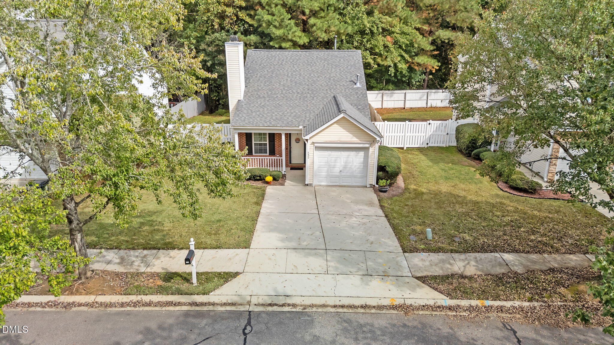
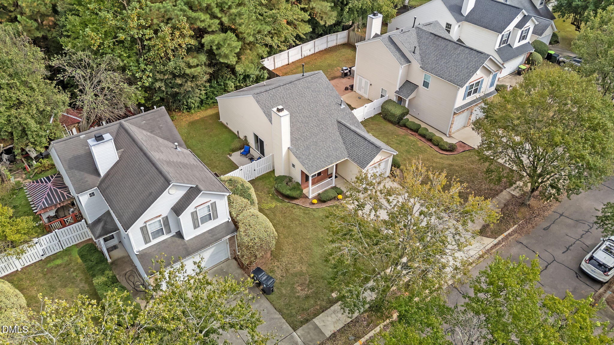
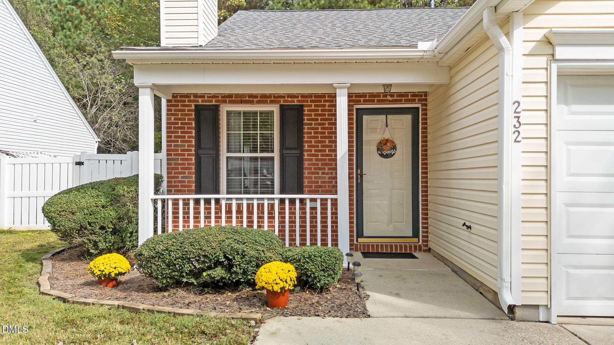
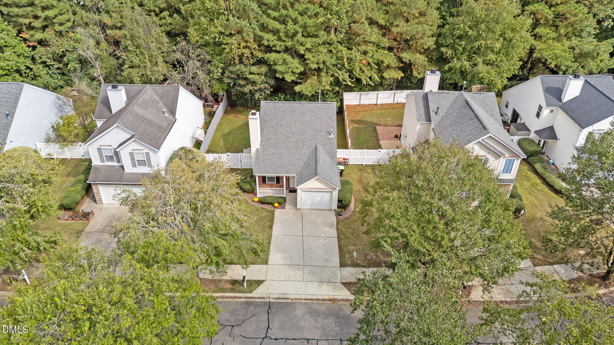
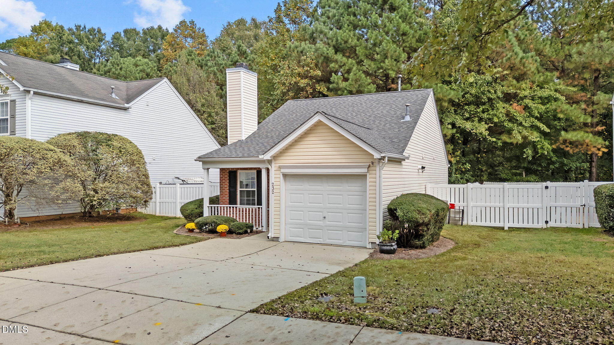
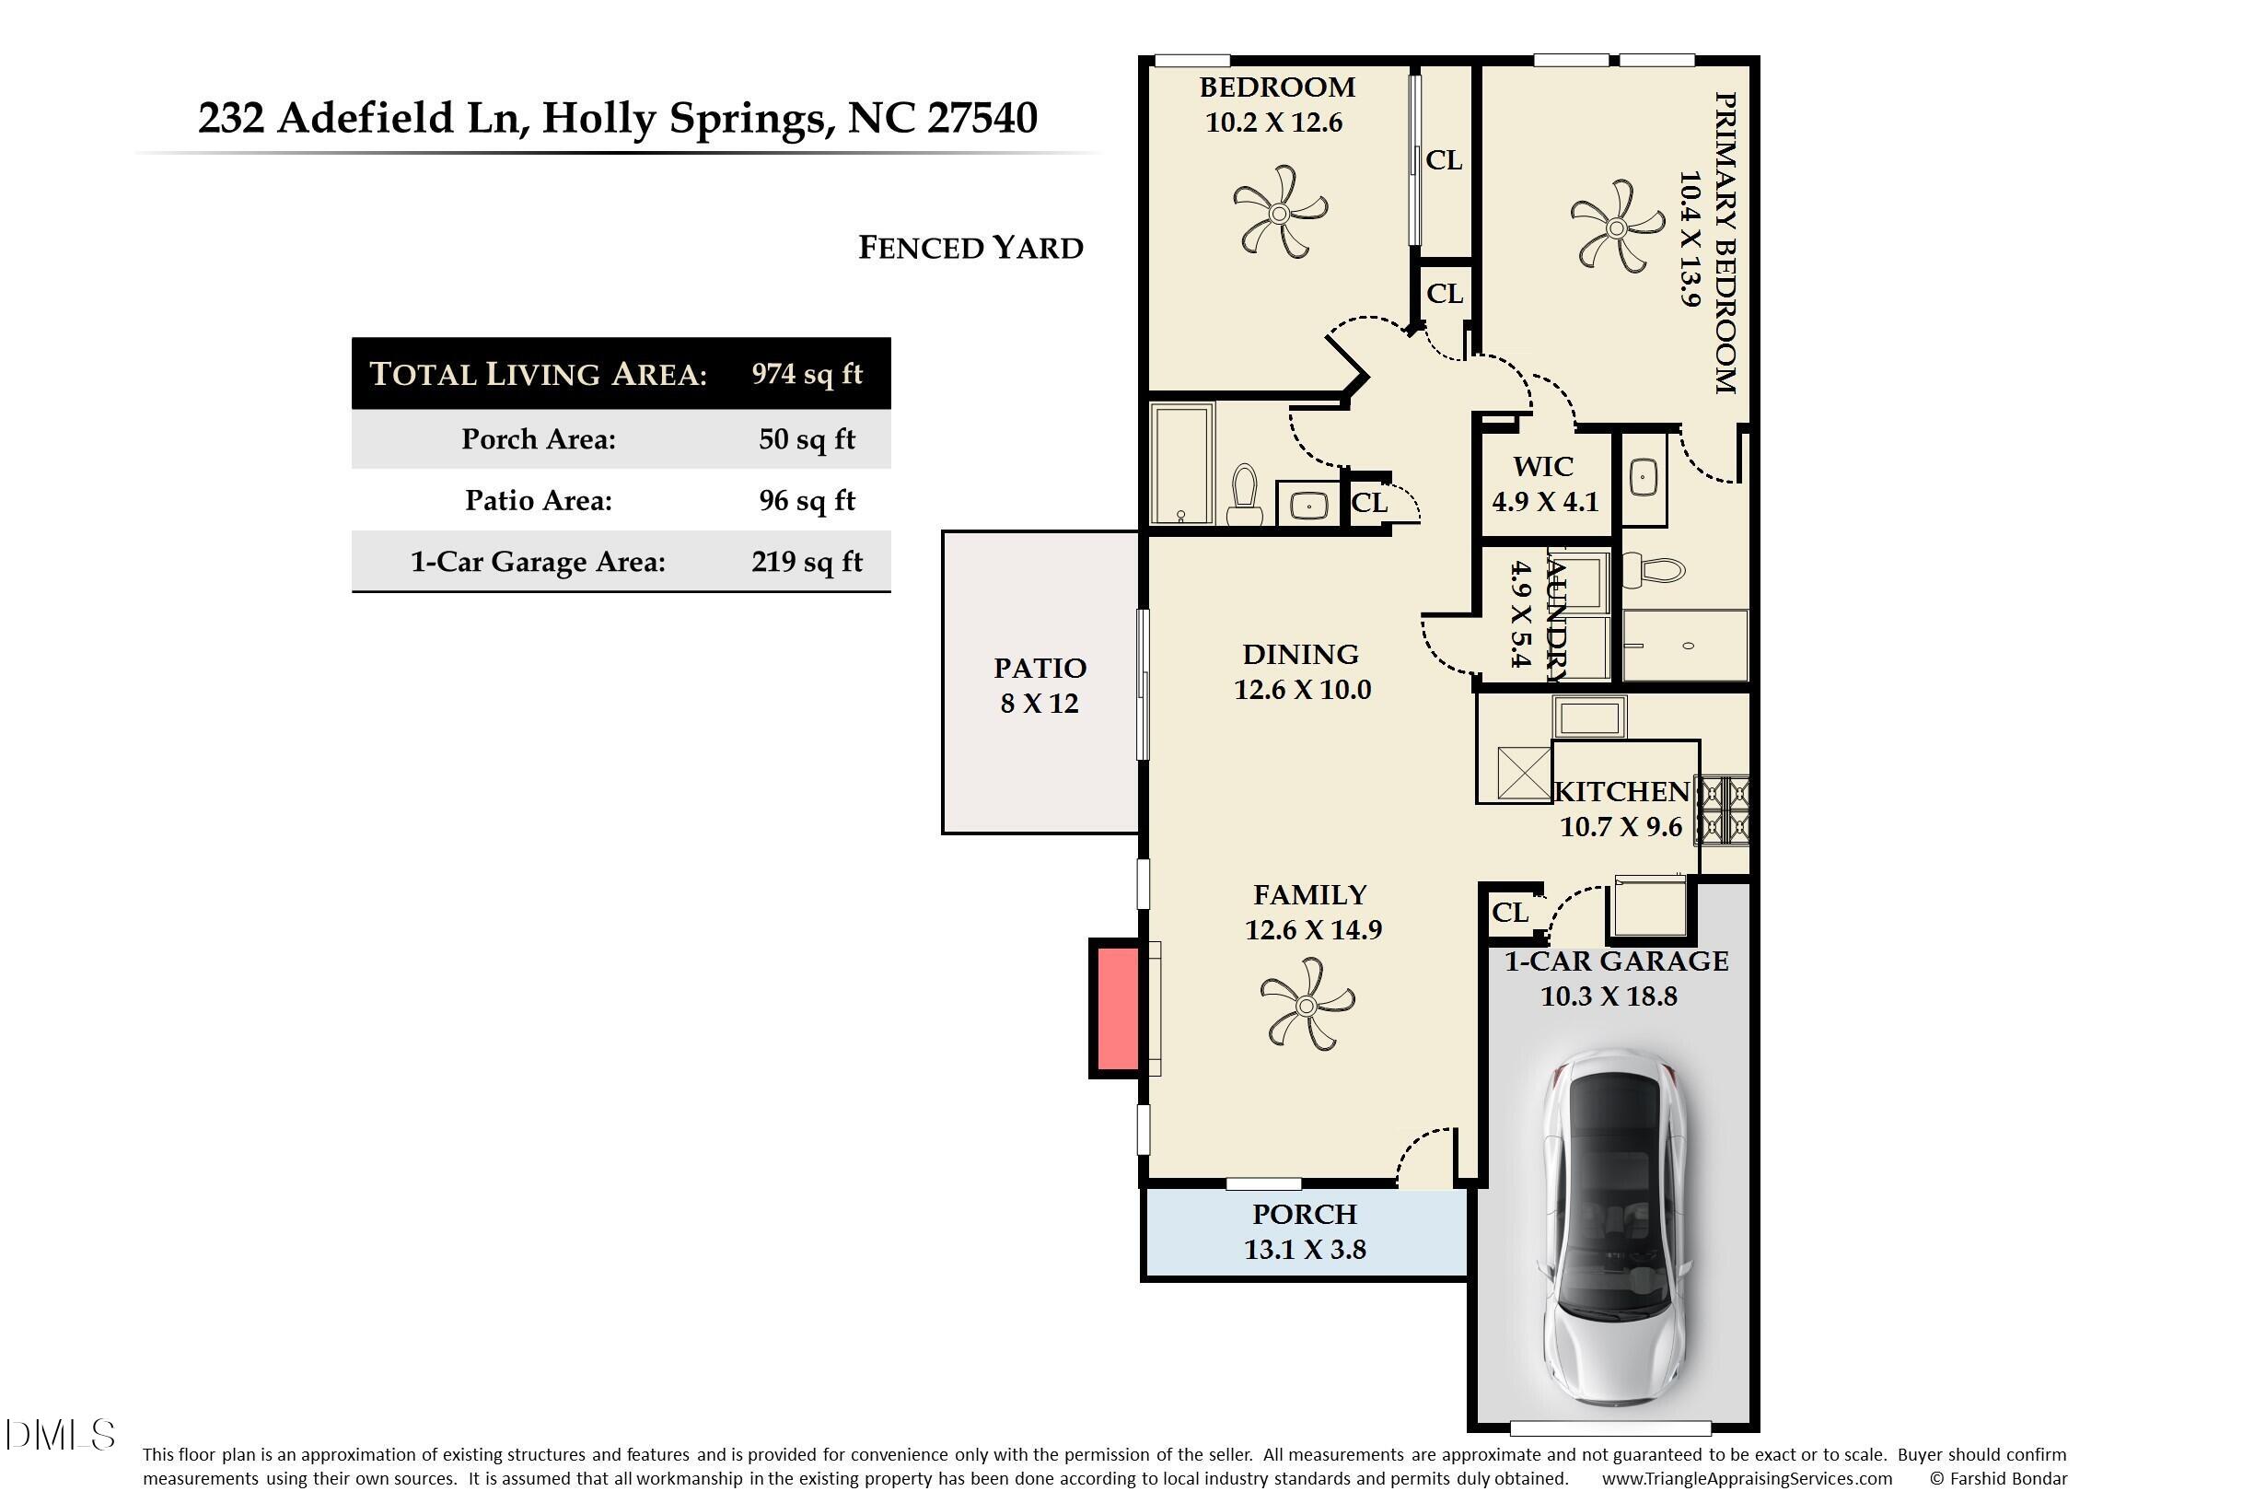
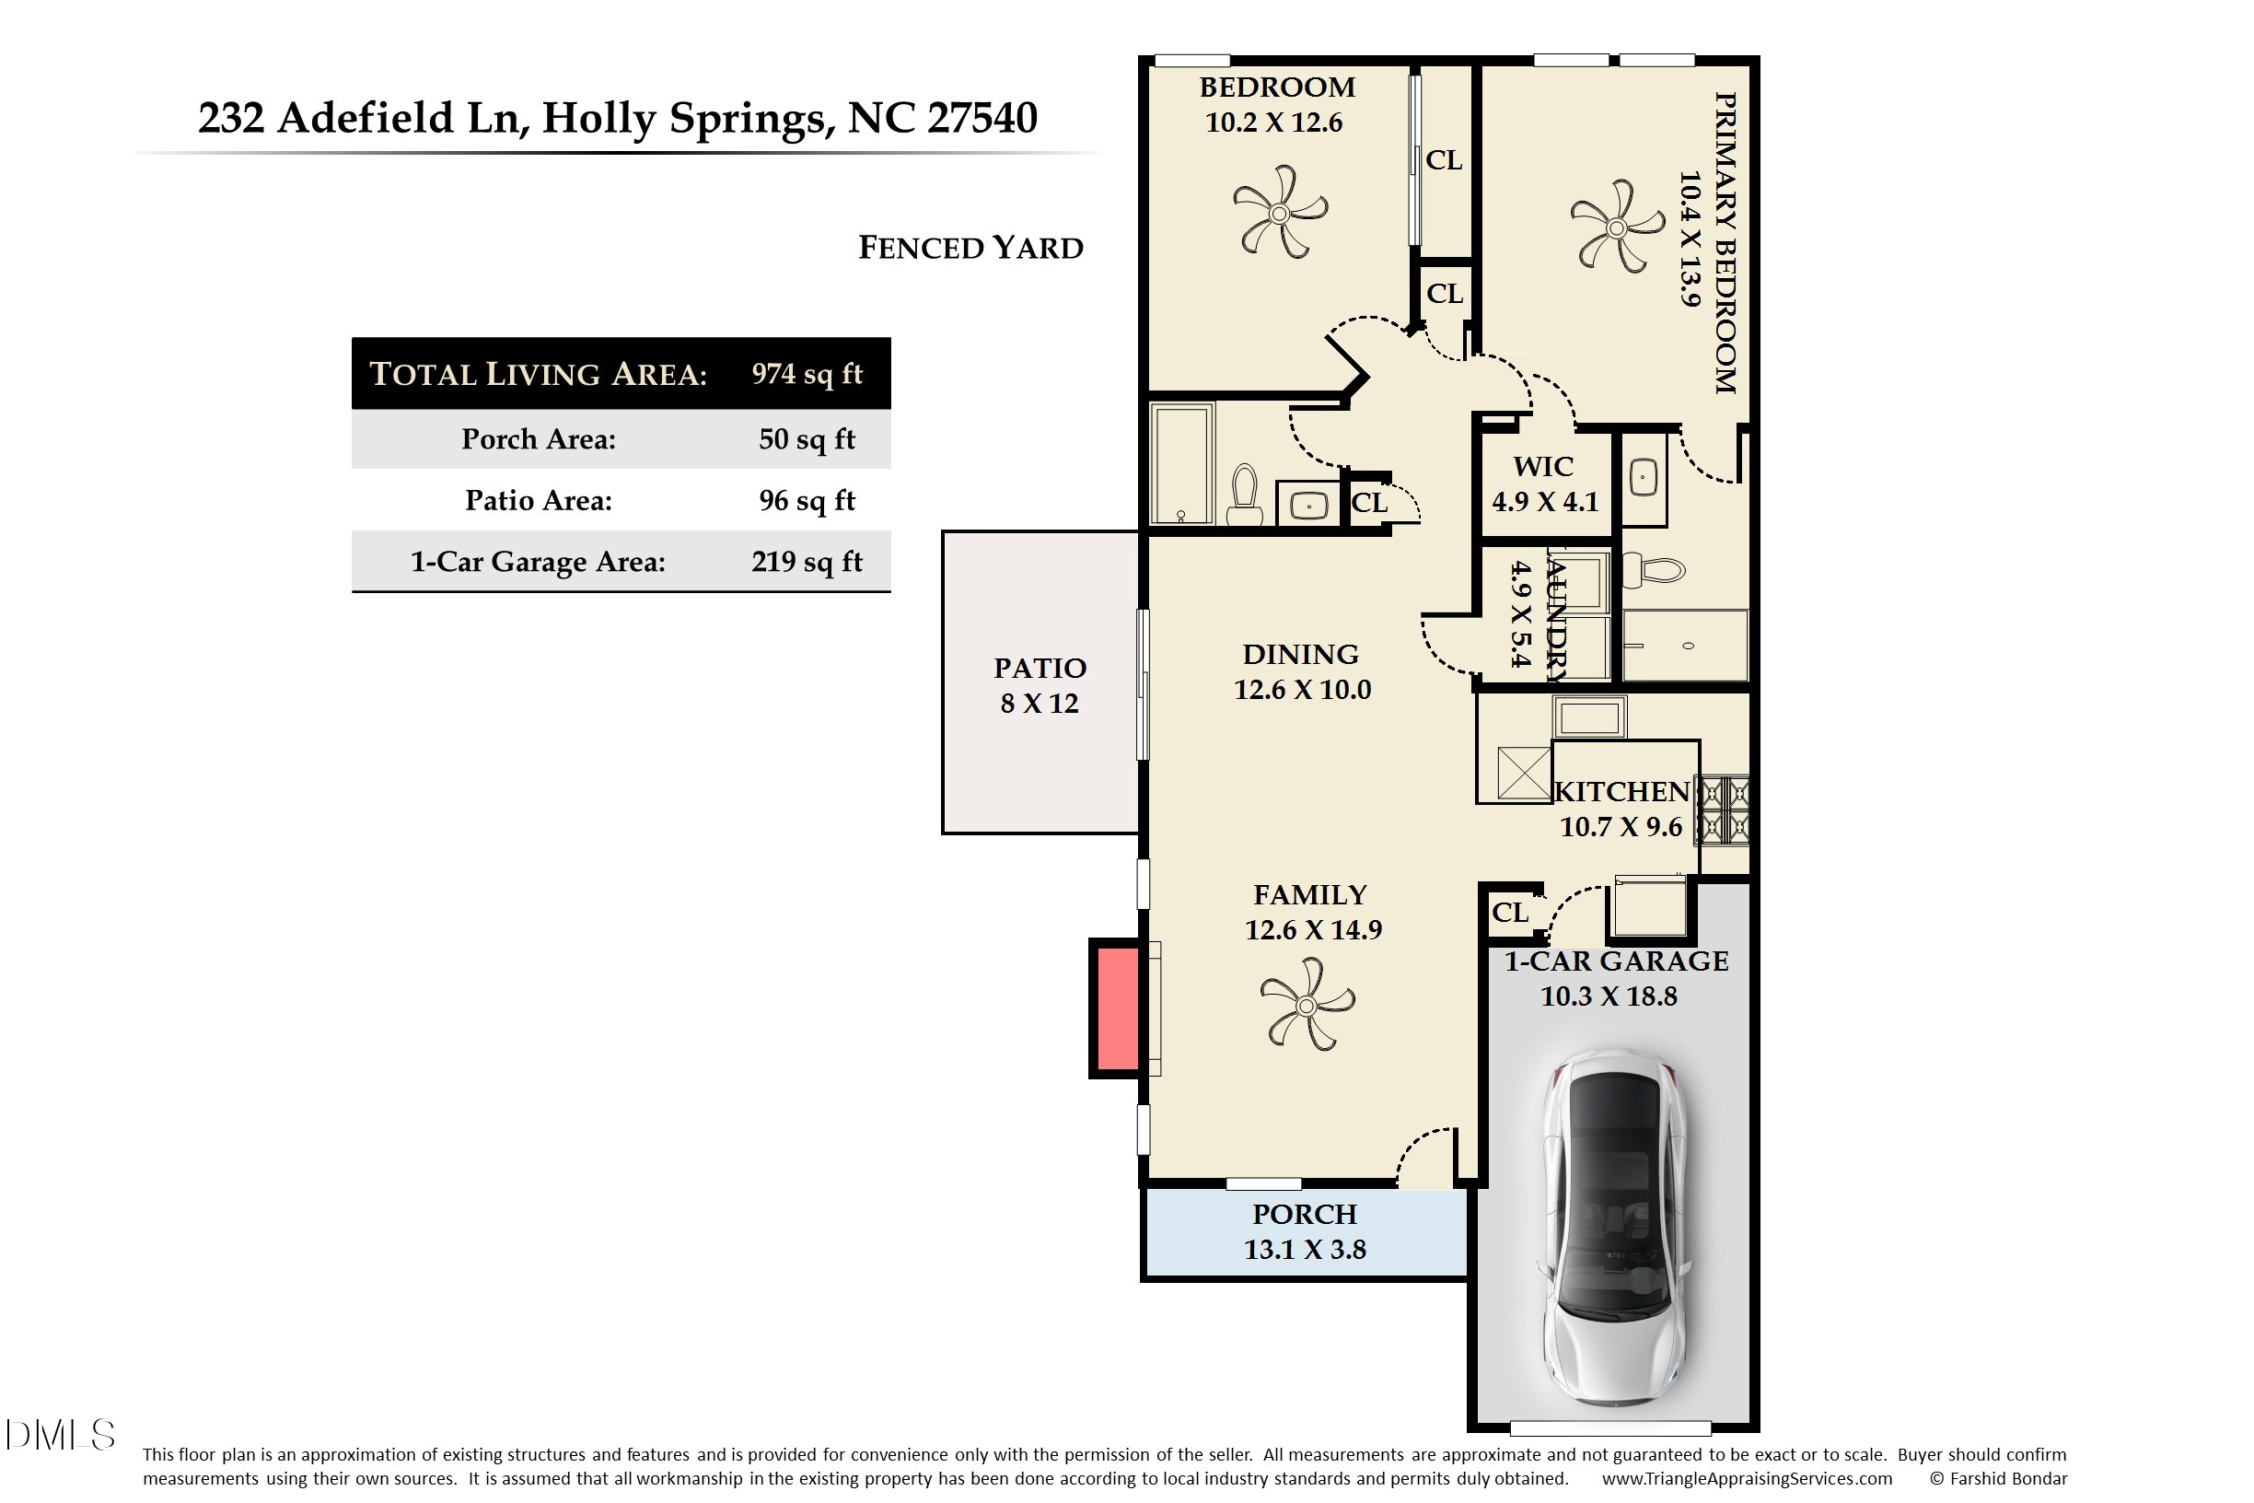
Welcome to this beautifully maintained 2-bedroom, 2-bath ranch tucked along a tree-lined street with sidewalks in the sought-after Arbor Creek neighborhood. This move-in-ready home features an attached garage, a vaulted living room with a cozy fireplace, and thoughtful updates throughout.

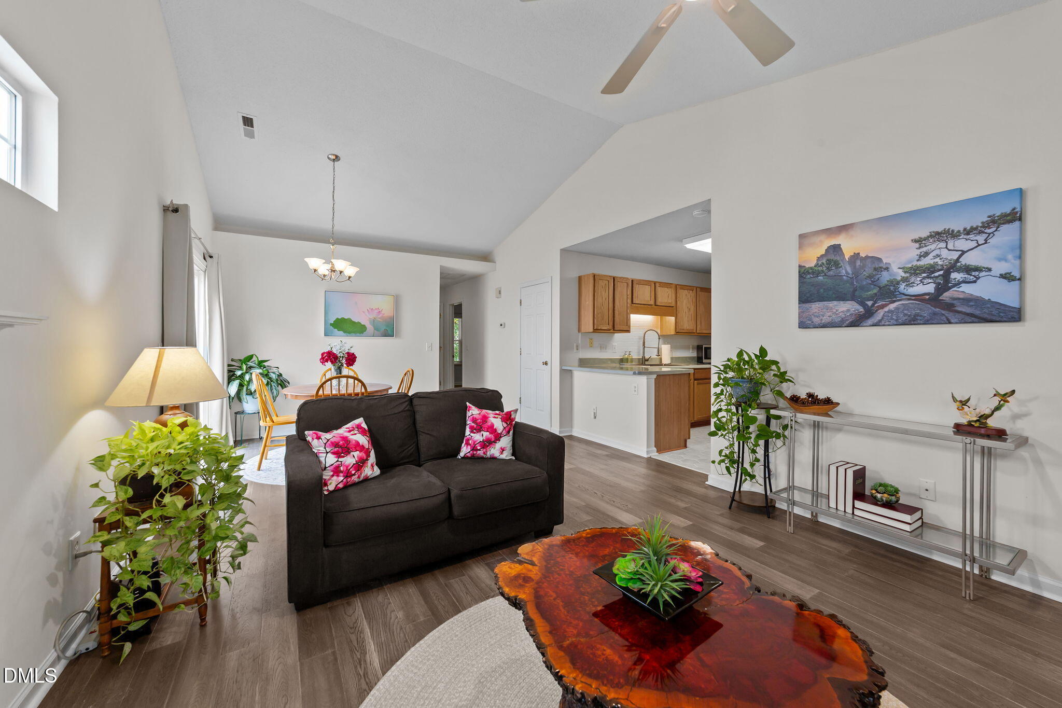
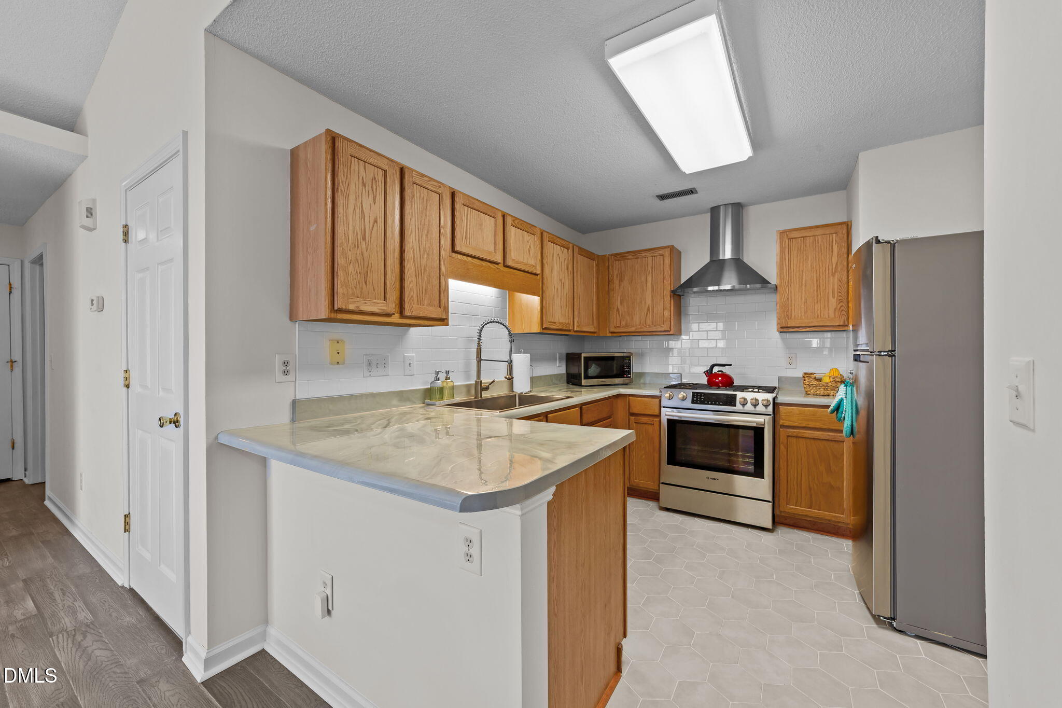
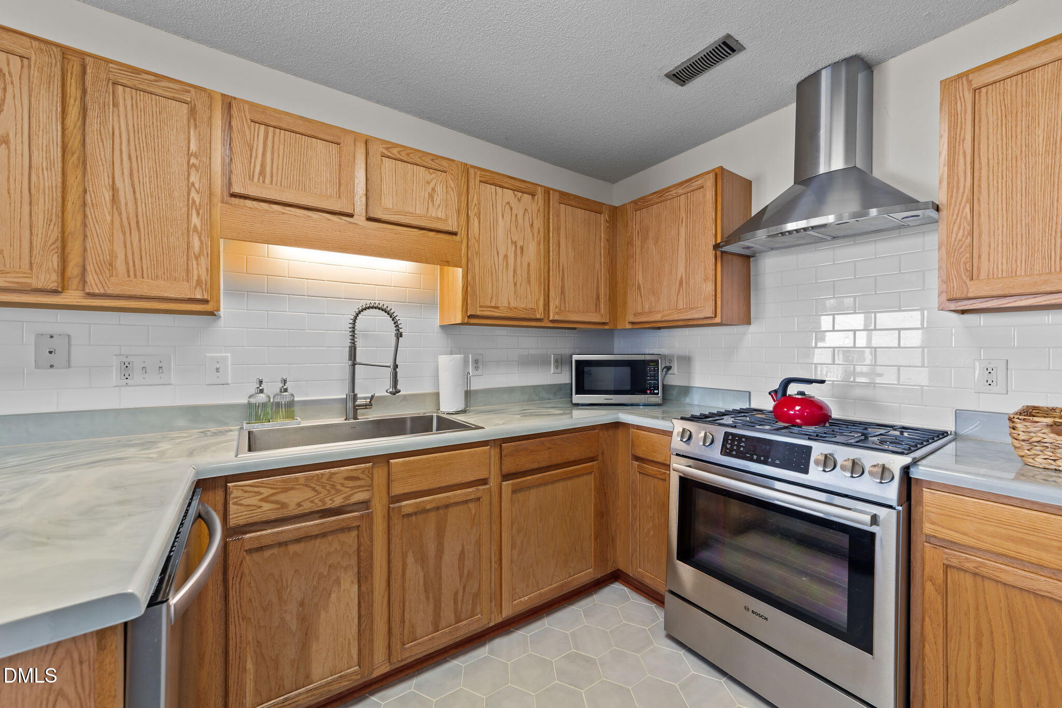
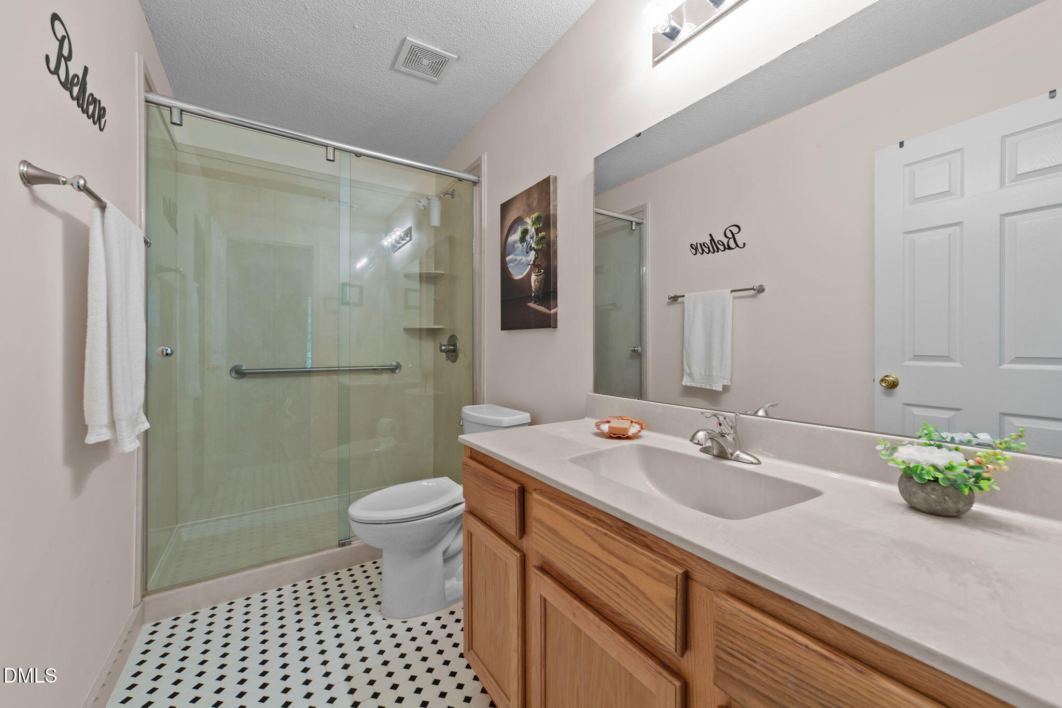
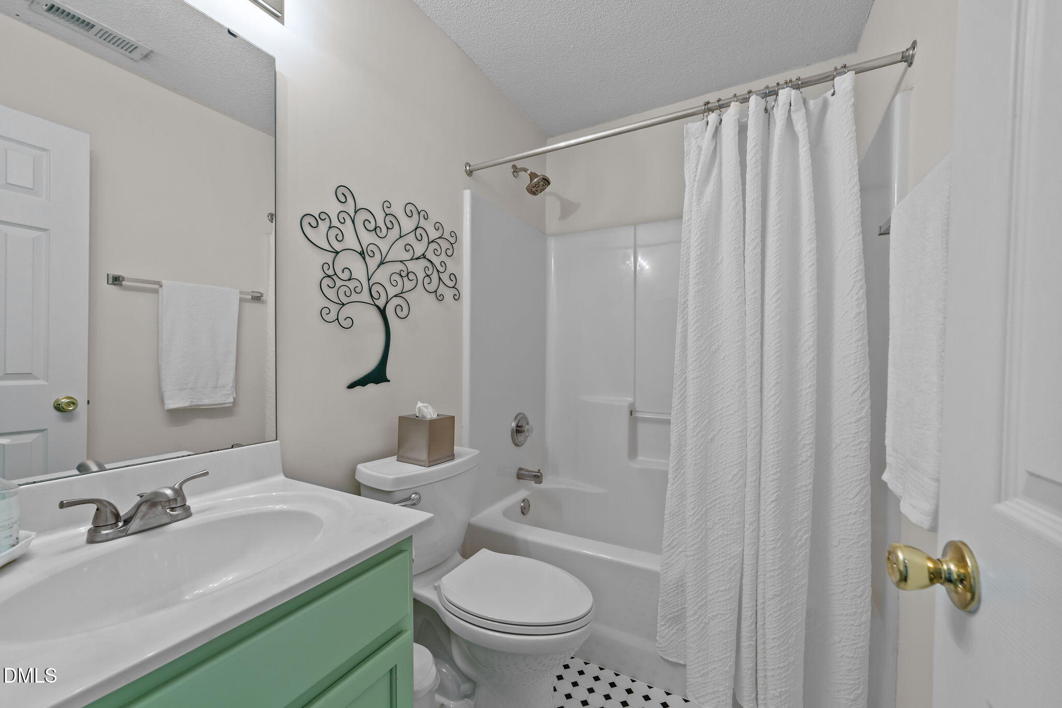
Recent improvements include new kitchen counters and farmhouse sink, new roof, updated flooring, new tile in the kitchen and baths, and a tankless hot water heater. The owner's suite offers a walk-in shower, while the secondary bath features a tub/shower combination.

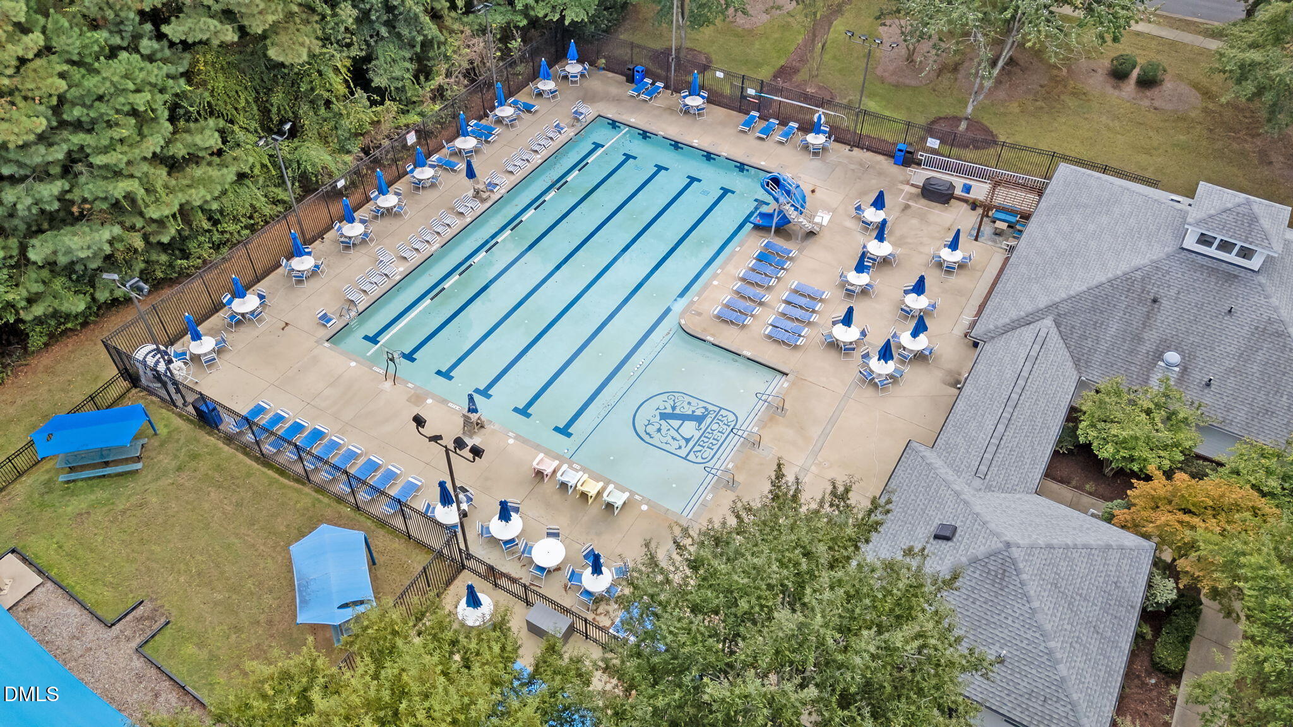
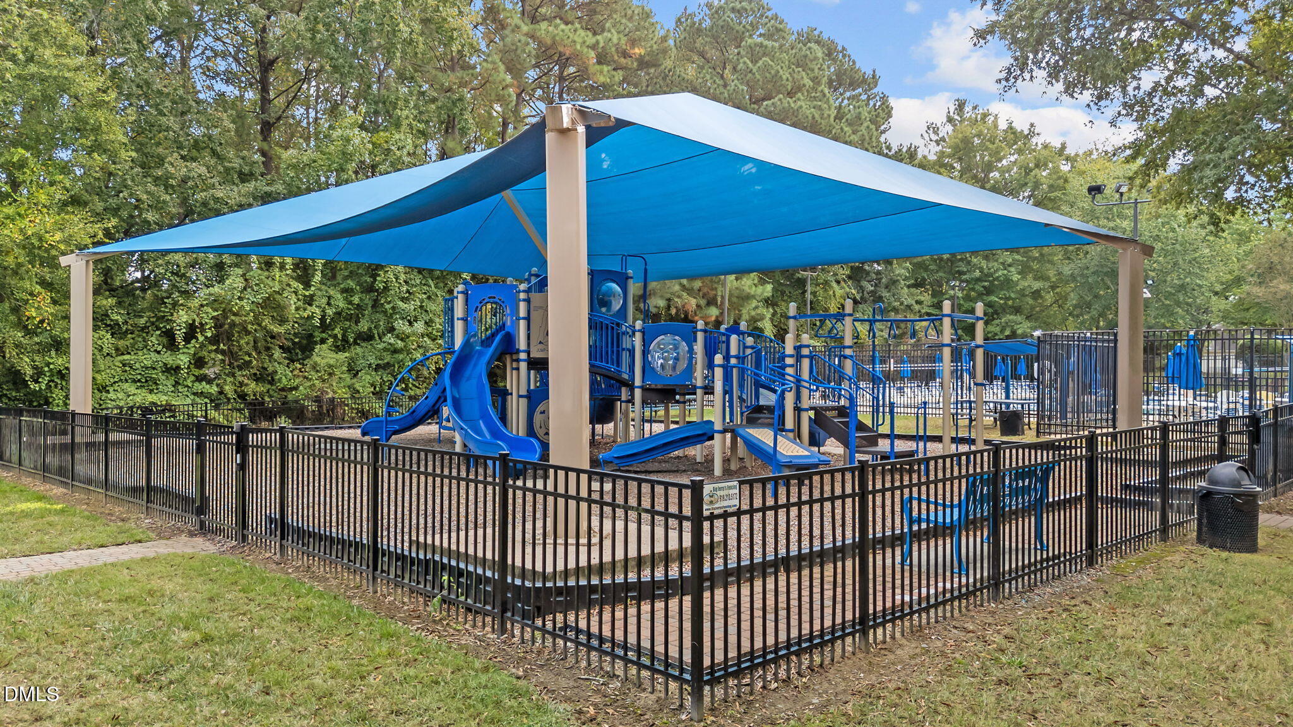
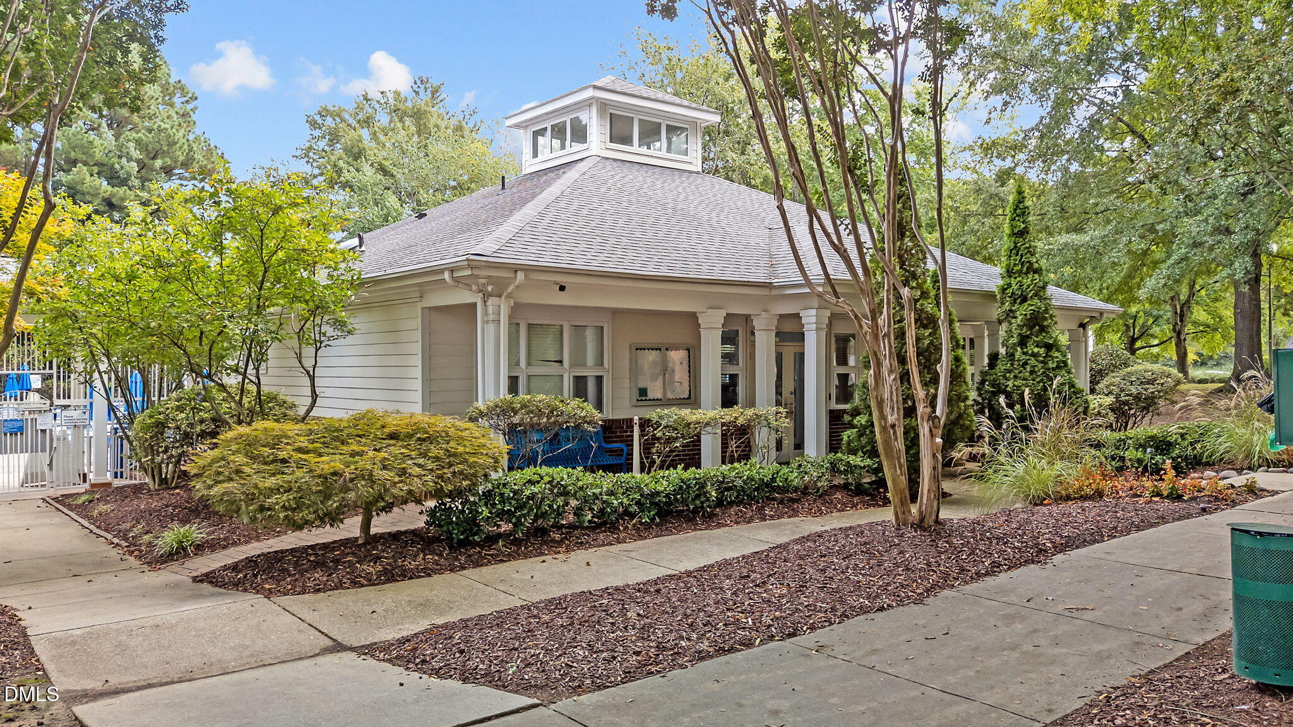
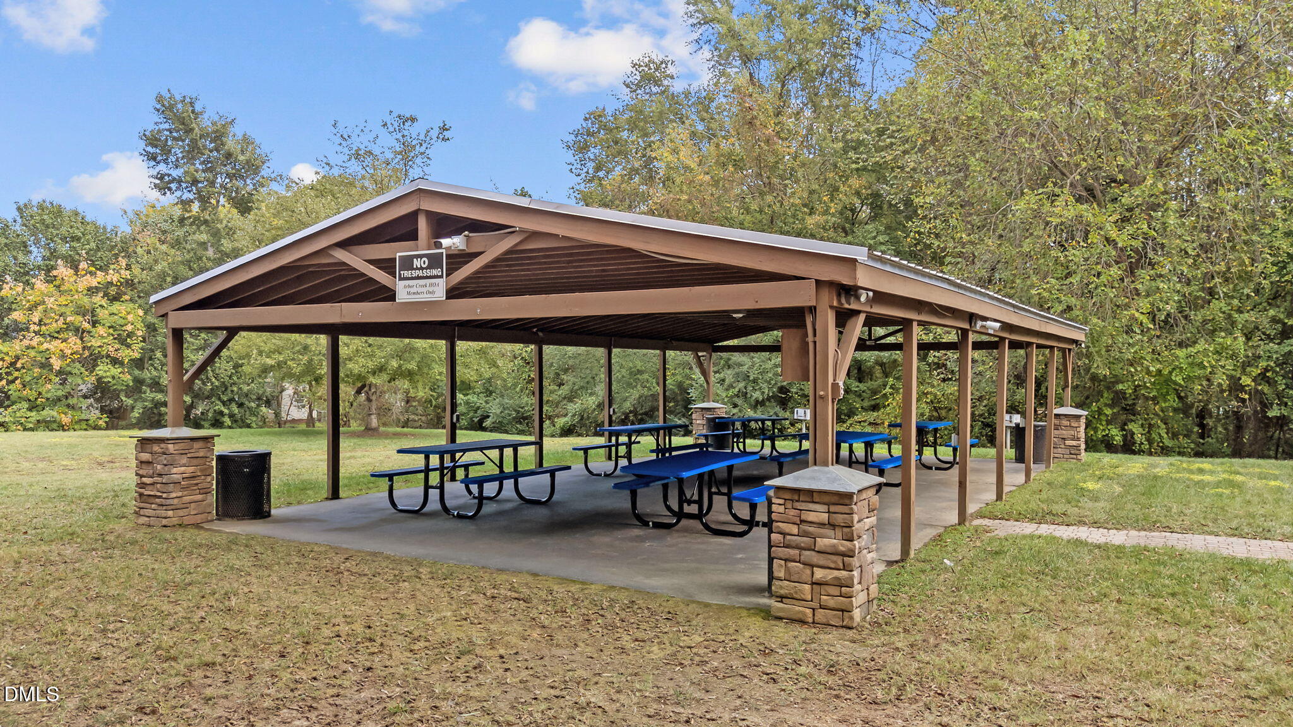
Relax knowing the HOA takes care of your front yard lawn maintenance, and enjoy access to community amenities including a pool, clubhouse, and playgrounds. All this with convenient access to downtown Holly Springs, Ting Park, shopping, restaurants, Apex, and 540.

2
beds

2
baths

974 Sq.Ft. LIVING AREA

5,662.8 Sq.Ft. lot

Keli Smith

Keli Smith

Features & Amenities

Interior

  • total bedrooms2
  • Total bathrooms2
  • full bathrooms2
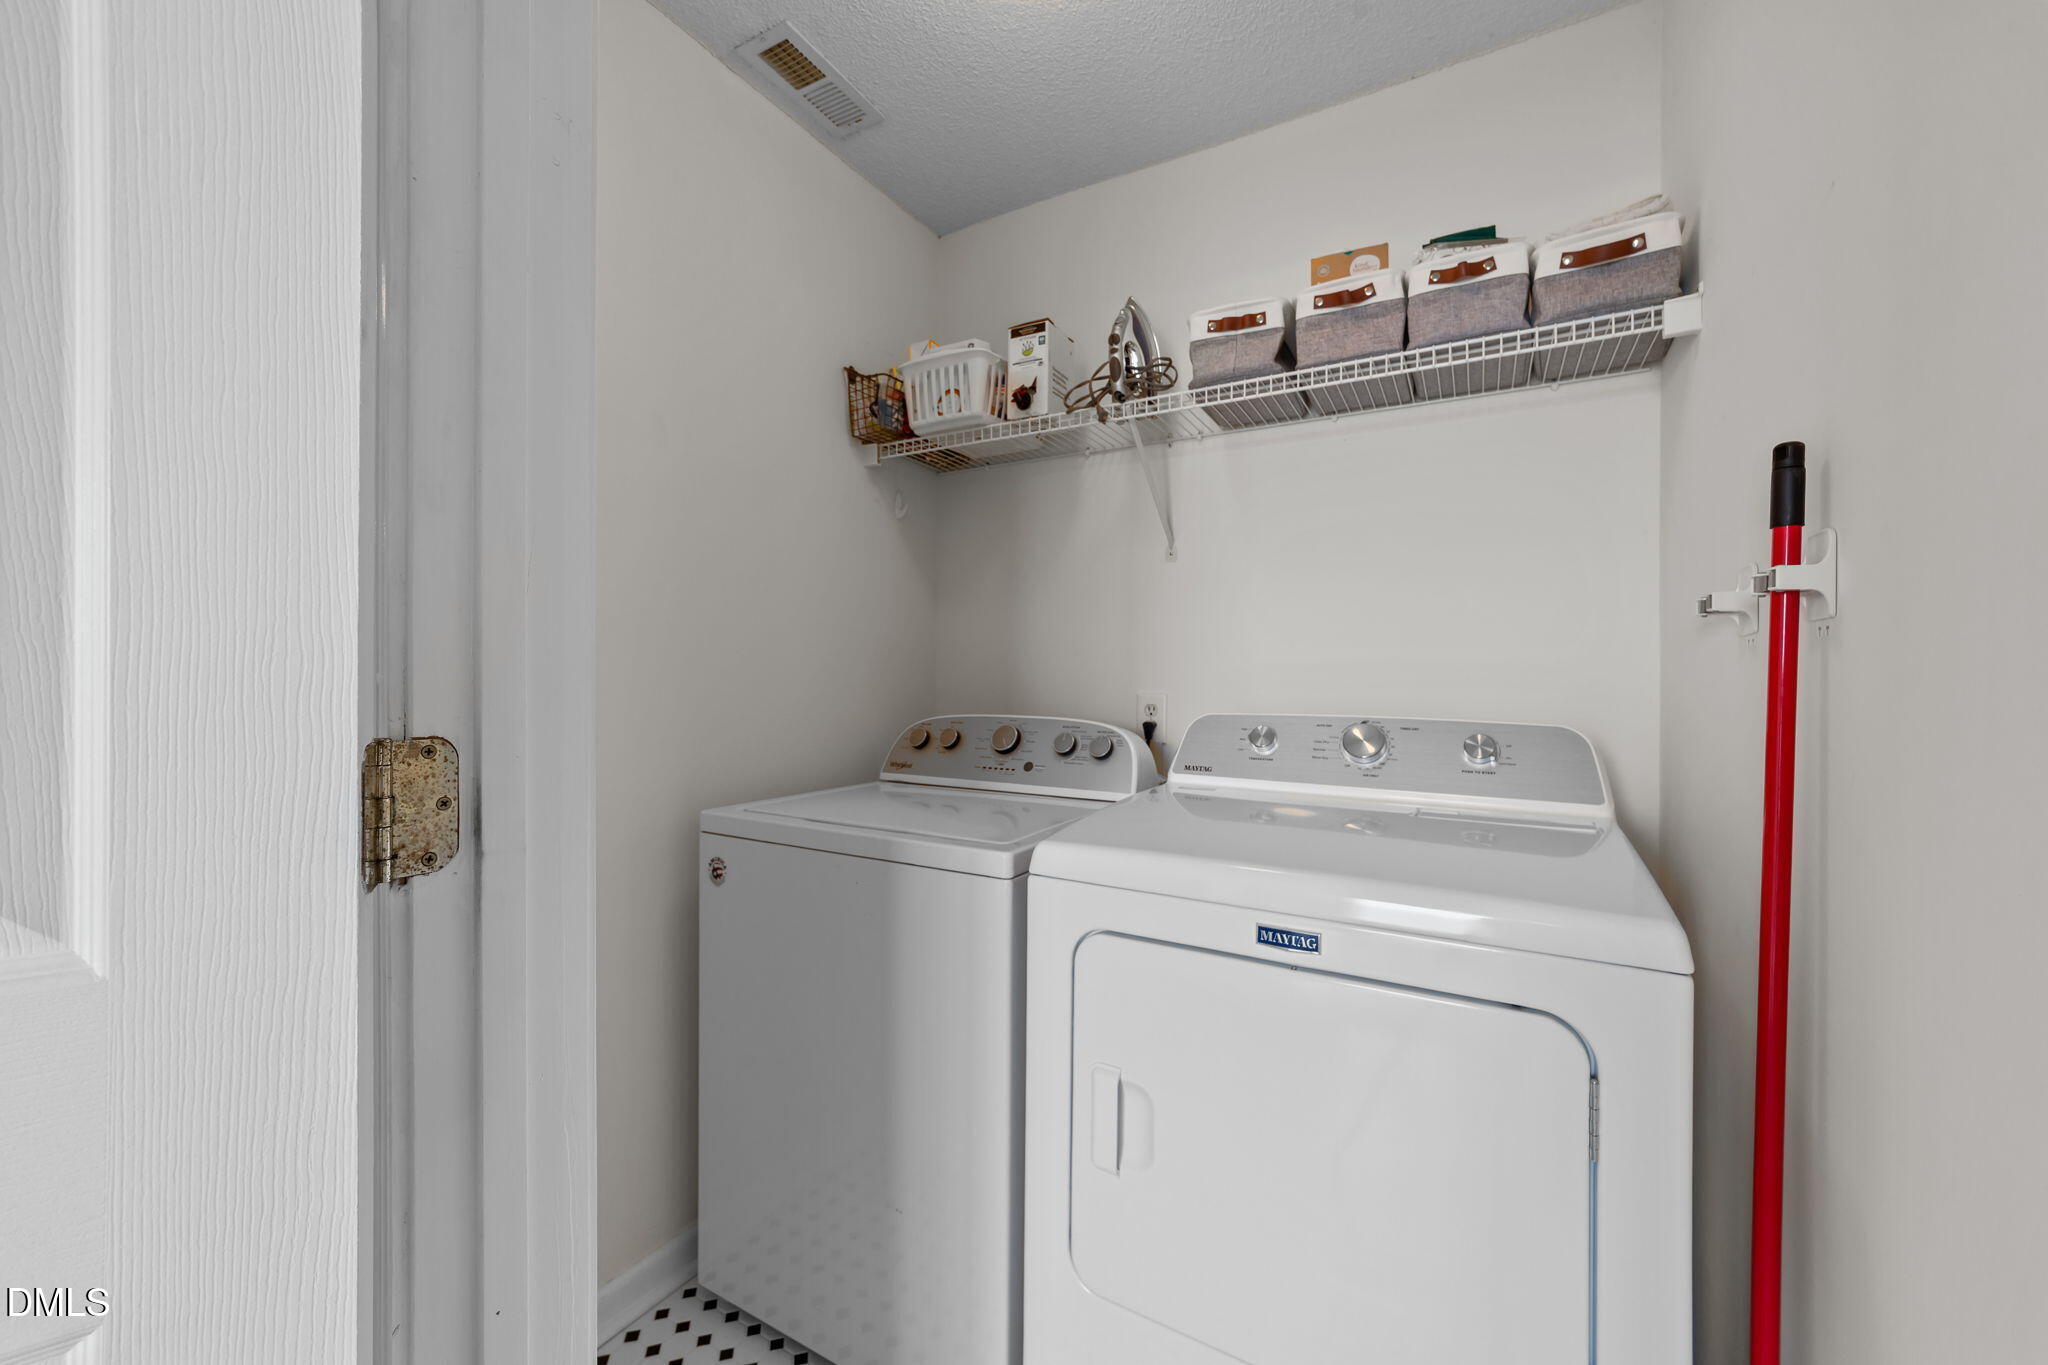
  • Laundry room Laundry Closet
  • Flooring Vinyl
  • Fireplace Family Room, See Remarks
  • APPLIANCES Dishwasher, Gas Range, Refrigerator, Tankless Water Heater
  • other interior Features Ceiling Fan(s), Master Downstairs, Walk-In Closet(s)

Area & Lot

  • Status Sold
  • Living Area974 Sq.Ft.
  • Total Area974 Sq.Ft.
  • Lot Area5,662.8 Sq.Ft.
  • MLS® ID10125324
  • TypeResidential
  • YEAR BUILT1999
  • Architecture StylesRanch
  • Elementary SchoolWake - Holly Springs
  • Middle SchoolWake - Holly Ridge
  • High SchoolWake - Felton Grove

Exterior

  • STORIES1
  • Garage Space1.0
  • water SourcePublic
  • PoolCommunity
  • roofShingle
  • parkingDriveway, Garage
  • HEAT TYPENatural Gas
  • AIR CONDITIONINGCentral Air
  • sewerPublic Sewer
  • SubstructureSlab
  • Disability FeaturesLevel Flooring
  • HOA AmenitiesMaintenance Grounds
  • other exterior FeaturesRain Gutters

Financial

  • Sales Price$325,000
  • Real Estate Tax $2,706/yr
  • HOA $42/mo

Let’s Find Your Dream Home

Get assistance in determining the current property value, crafting a competitive offer, writing and negotiating a contract, and much more. Contact me today.

Follow Me on Instagram