Leave a Message

Thank you for your message. I will be in touch with you shortly.

400 Stobhill Lane
400 Stobhill Lane
400 Stobhill Lane
400 Stobhill Lane
400 Stobhill Lane
400 Stobhill Lane
400 Stobhill Lane
400 Stobhill Lane
400 Stobhill Lane
400 Stobhill Lane
400 Stobhill Lane
400 Stobhill Lane
400 Stobhill Lane
400 Stobhill Lane
400 Stobhill Lane
400 Stobhill Lane
400 Stobhill Lane
400 Stobhill Lane
400 Stobhill Lane
400 Stobhill Lane
400 Stobhill Lane
400 Stobhill Lane
400 Stobhill Lane
400 Stobhill Lane
400 Stobhill Lane
400 Stobhill Lane
400 Stobhill Lane
400 Stobhill Lane
400 Stobhill Lane
400 Stobhill Lane
400 Stobhill Lane
SEE ALL PHOTOS
400 Stobhill Lane
400 Stobhill Lane
400 Stobhill Lane
400 Stobhill Lane
400 Stobhill Lane
400 Stobhill Lane
400 Stobhill Lane
400 Stobhill Lane
400 Stobhill Lane
400 Stobhill Lane
400 Stobhill Lane
400 Stobhill Lane
400 Stobhill Lane
400 Stobhill Lane
400 Stobhill Lane
400 Stobhill Lane
400 Stobhill Lane
400 Stobhill Lane
400 Stobhill Lane
400 Stobhill Lane
400 Stobhill Lane
400 Stobhill Lane
400 Stobhill Lane
400 Stobhill Lane
400 Stobhill Lane
400 Stobhill Lane
400 Stobhill Lane
400 Stobhill Lane
400 Stobhill Lane
400 Stobhill Lane
400 Stobhill Lane
Listing courtesy of A Cole Realty LLC
Sold

400 Stobhill Lane

400 Stobhill Lane, Holly Springs, NC 27540

$421,000
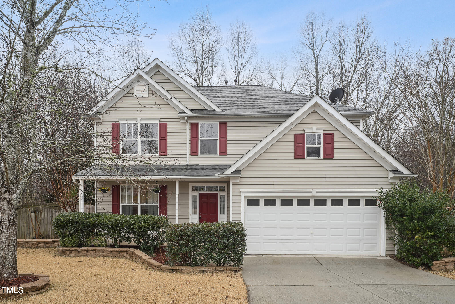
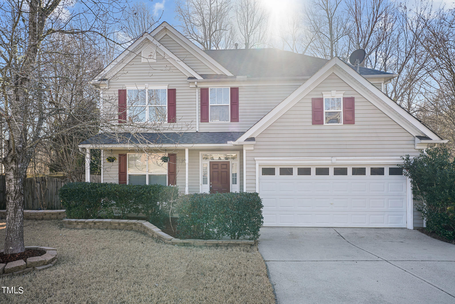
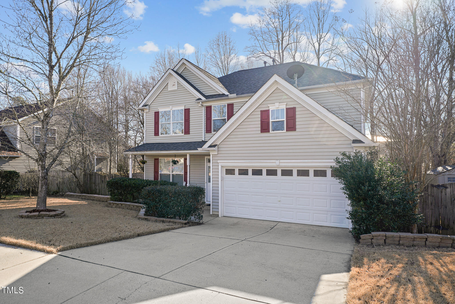
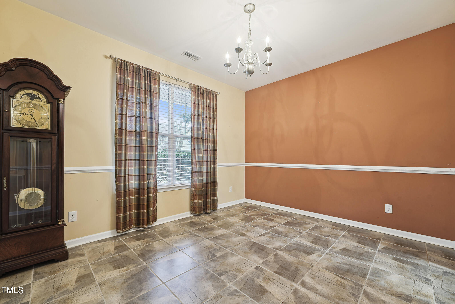
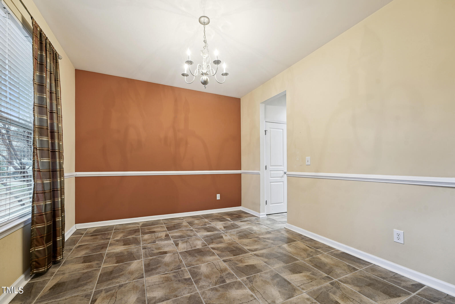
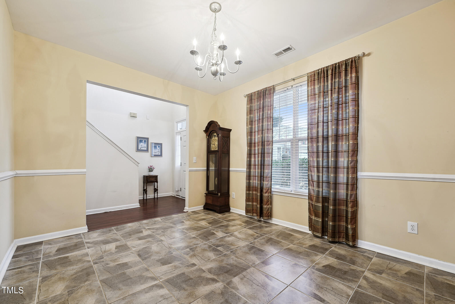
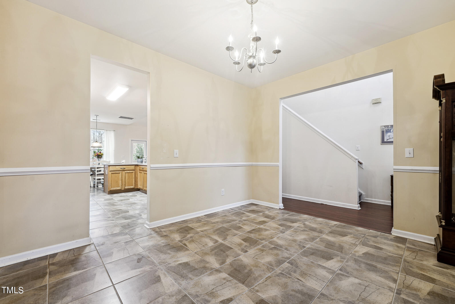
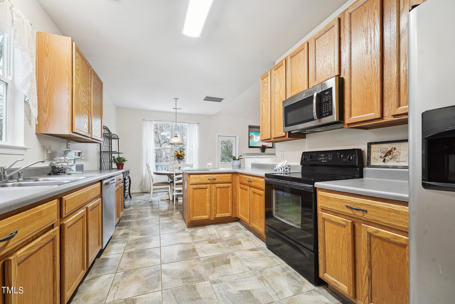
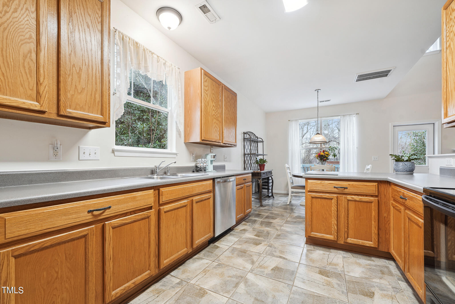
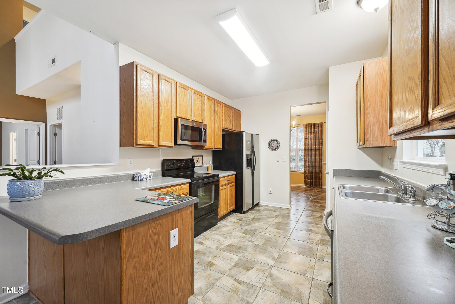
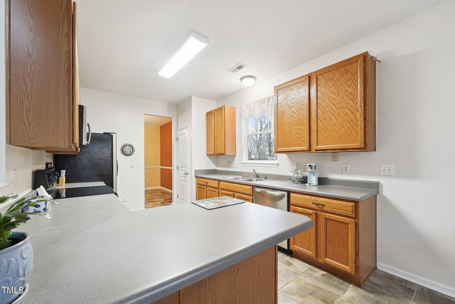
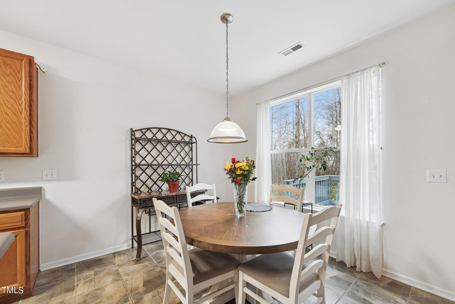
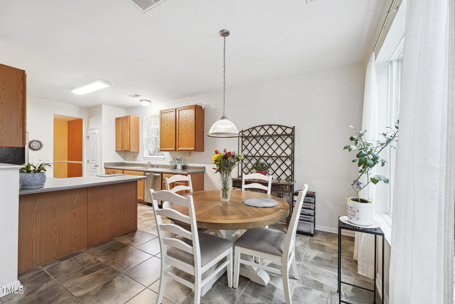
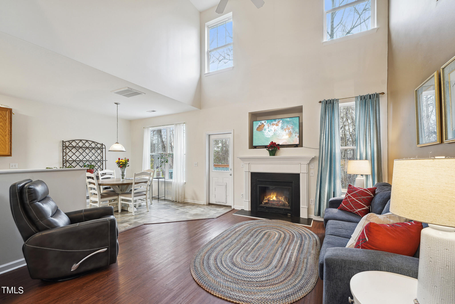
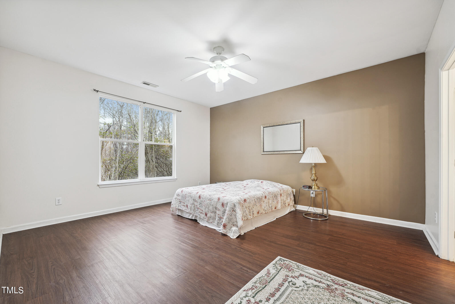
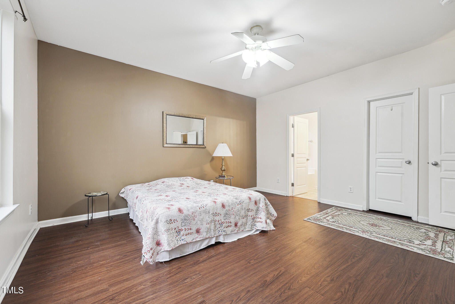
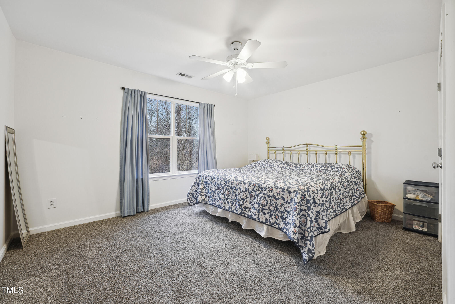
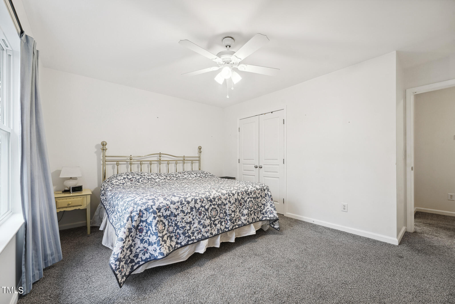
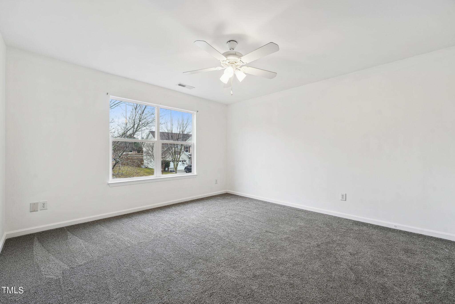
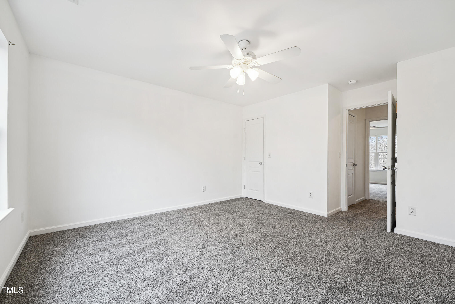
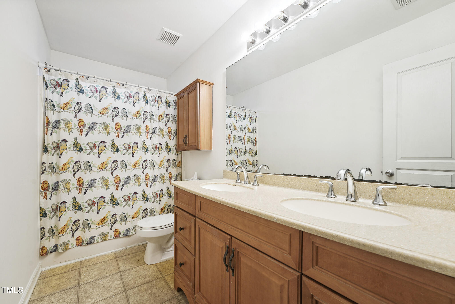
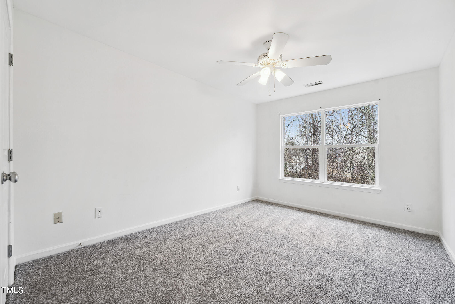
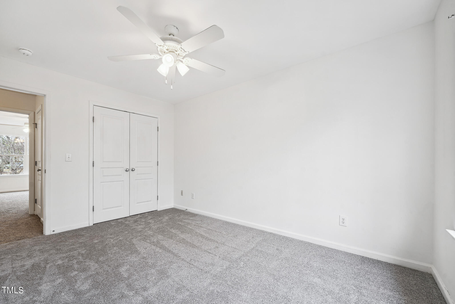
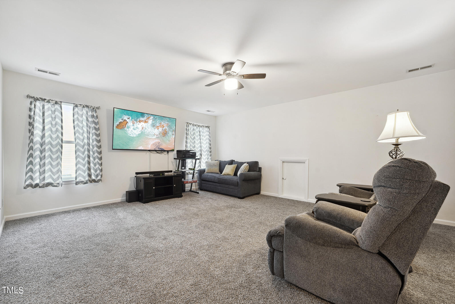
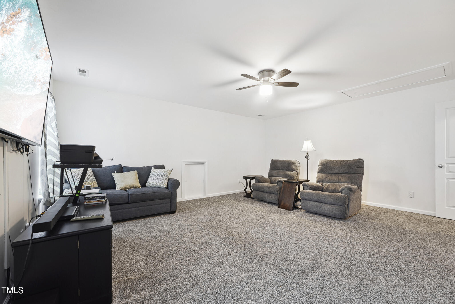
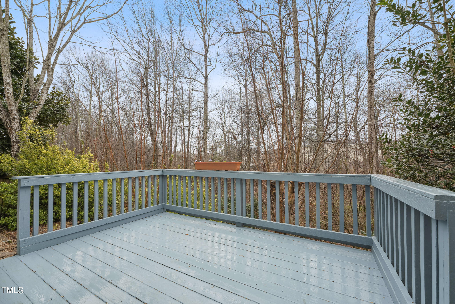
Escape into tranquility with this garden enthusiast's home. You'll love the charming curb appeal with lush landscaping, well-designed naturally lit living spaces. desirable1st Floor Primary Suite, and spacious Bonus Room with storage space. Eat-in Kitchen boasts tile floor, ample counter/cabinet space, and new dishwasher. Experience serenity in your own private backyard oasis complete with a wooded view and soothing sounds of the nearby creek. Patio and Deck are perfect for outdoor entertaining and relaxation.

4
beds

3
baths

2,394 Sq.Ft. LIVING AREA

8,712 Sq.Ft. lot

Keli Smith

Keli Smith

Features & Amenities

Interior

  • total bedrooms4
  • Total bathrooms3
  • full bathrooms2
  • half bathroom1
  • Laundry room Laundry Room, Main Level
  • Flooring Carpet, Tile, Vinyl
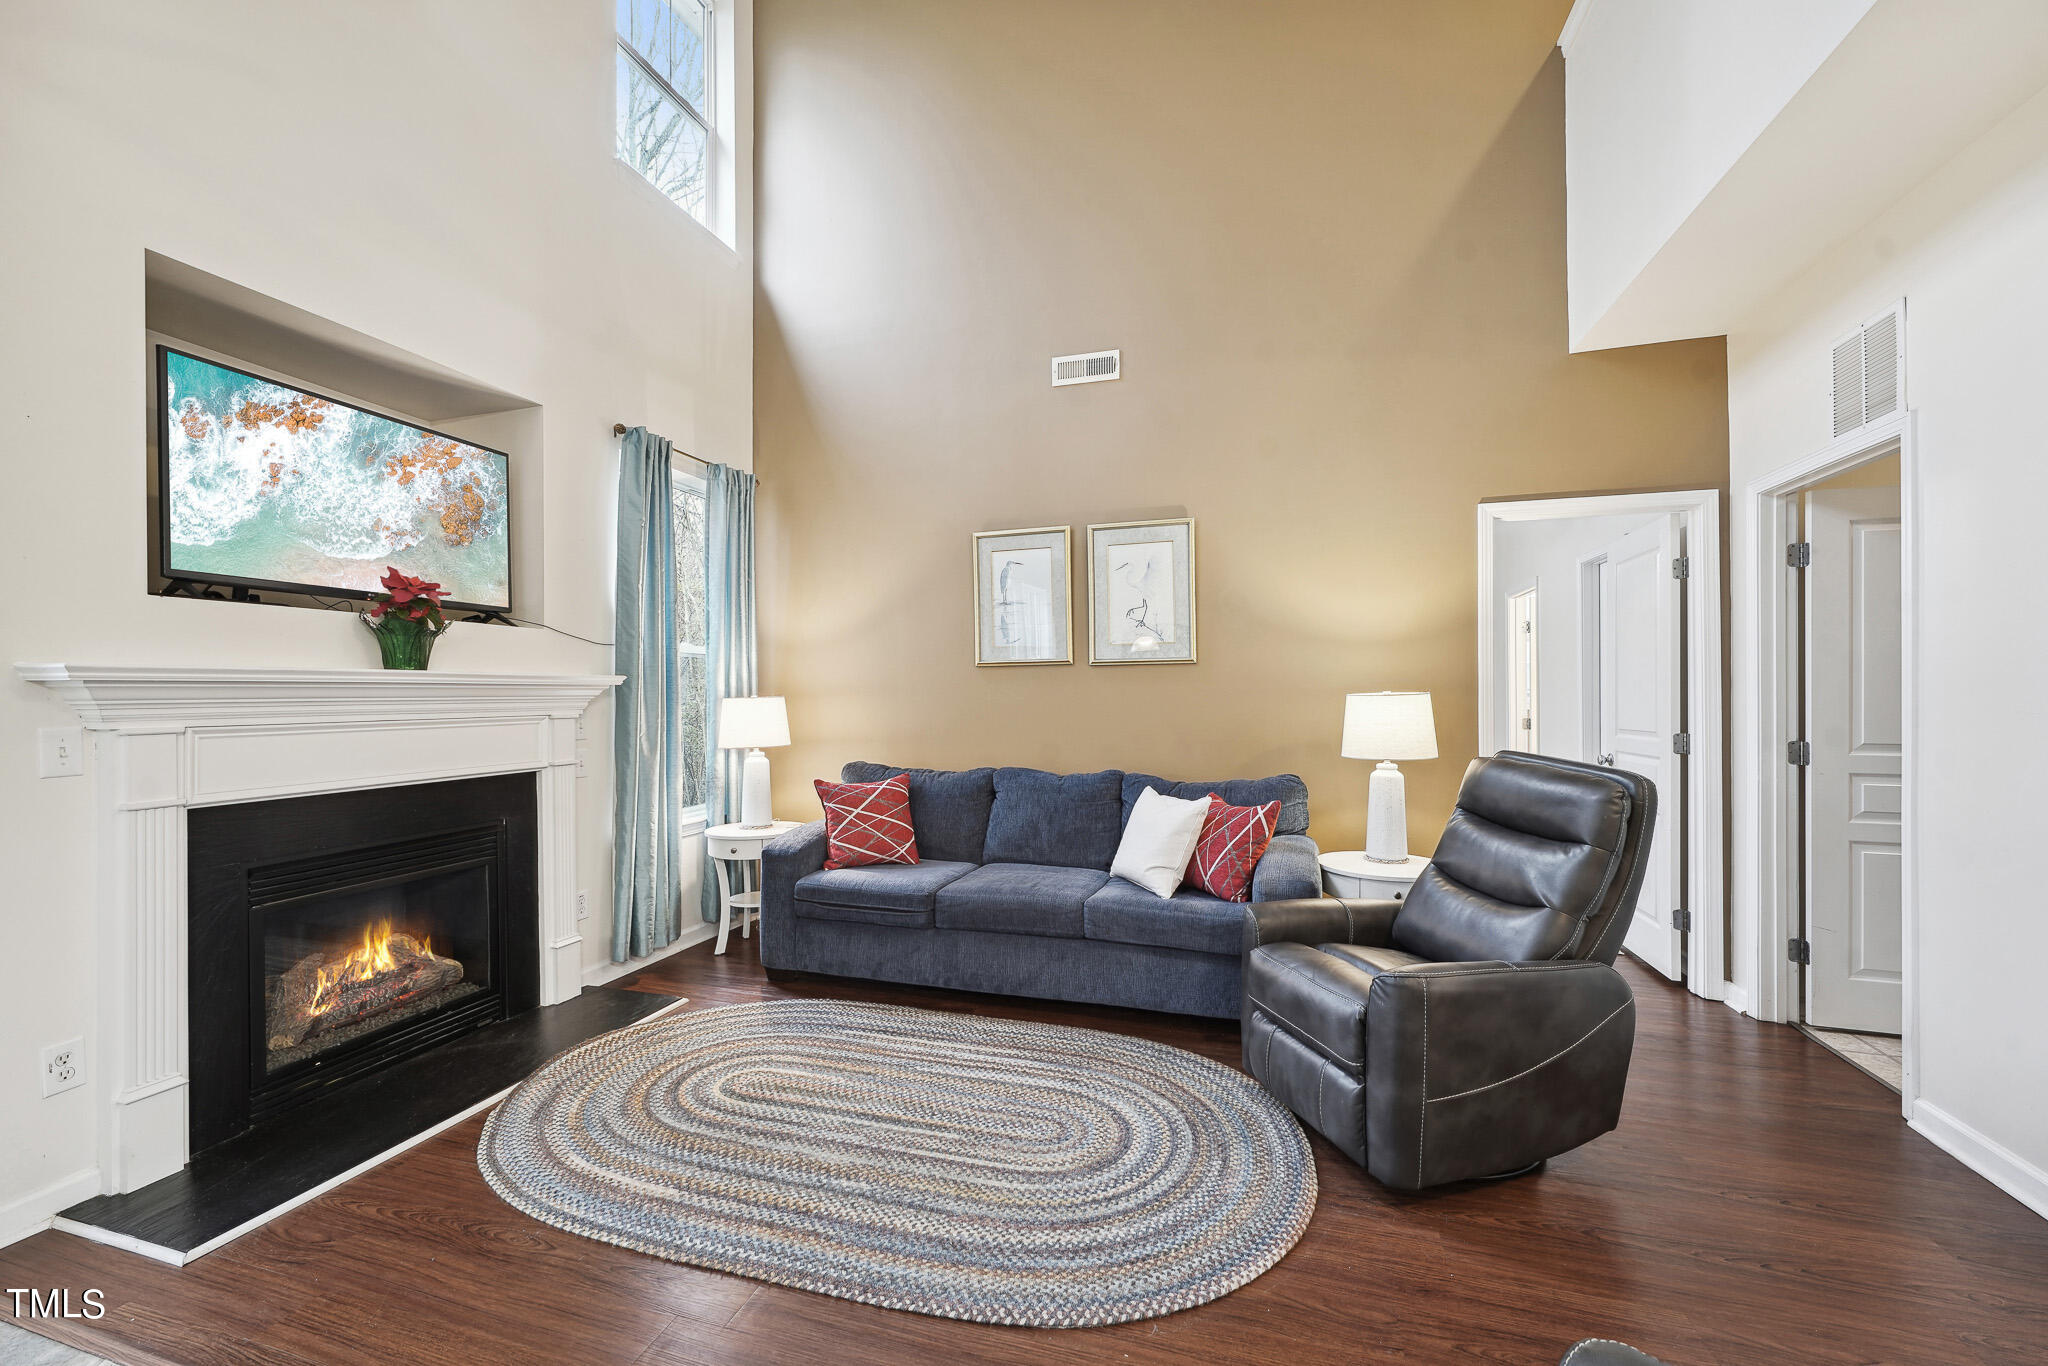
  • Fireplace Family Room, Fireplace Screen, Gas Log
  • APPLIANCES Built-In Range, Cooktop, Dishwasher, Dryer, Gas Water Heater, Microwave, Refrigerator, Washer
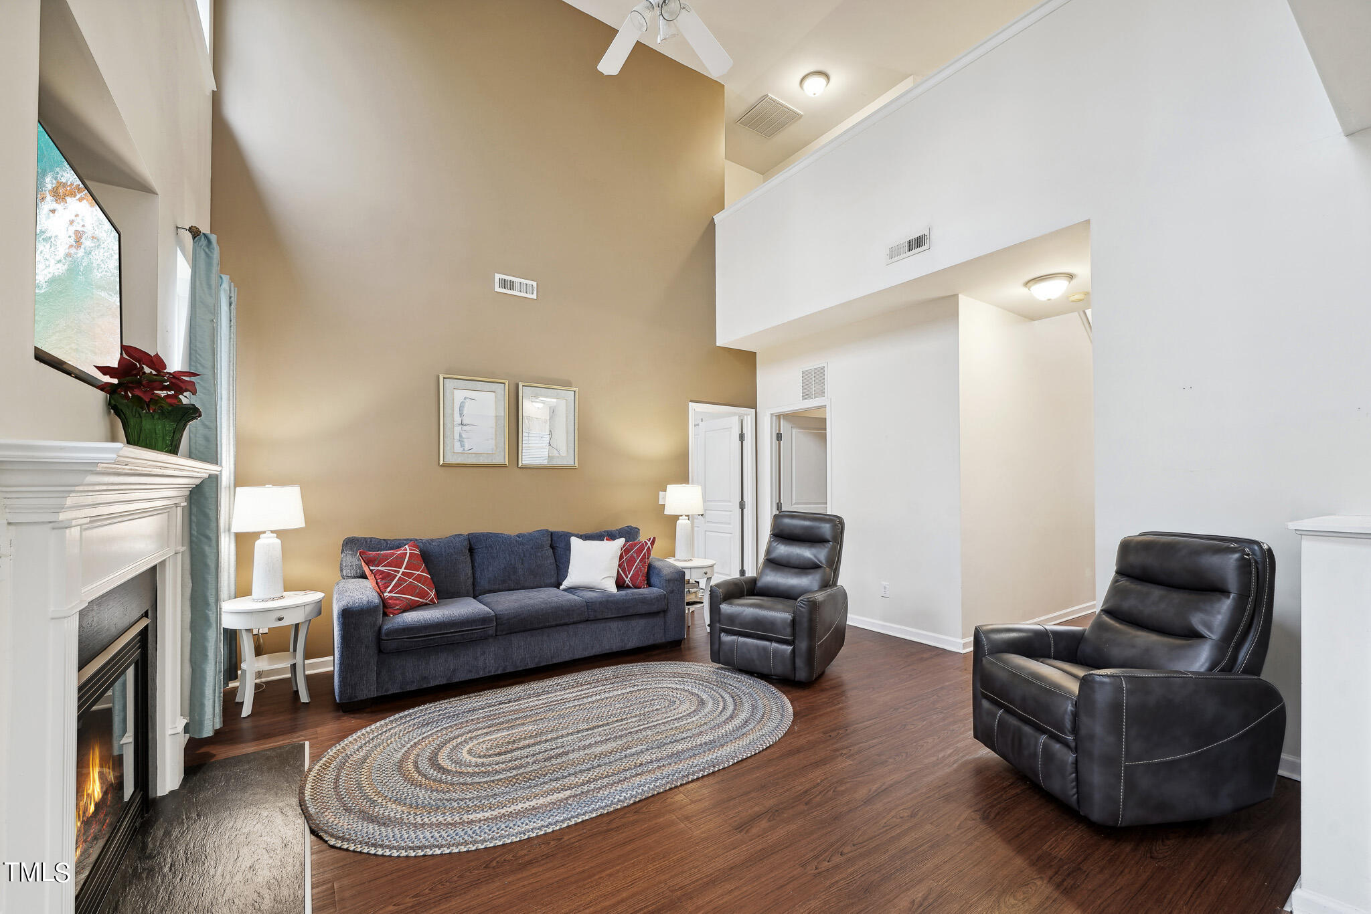
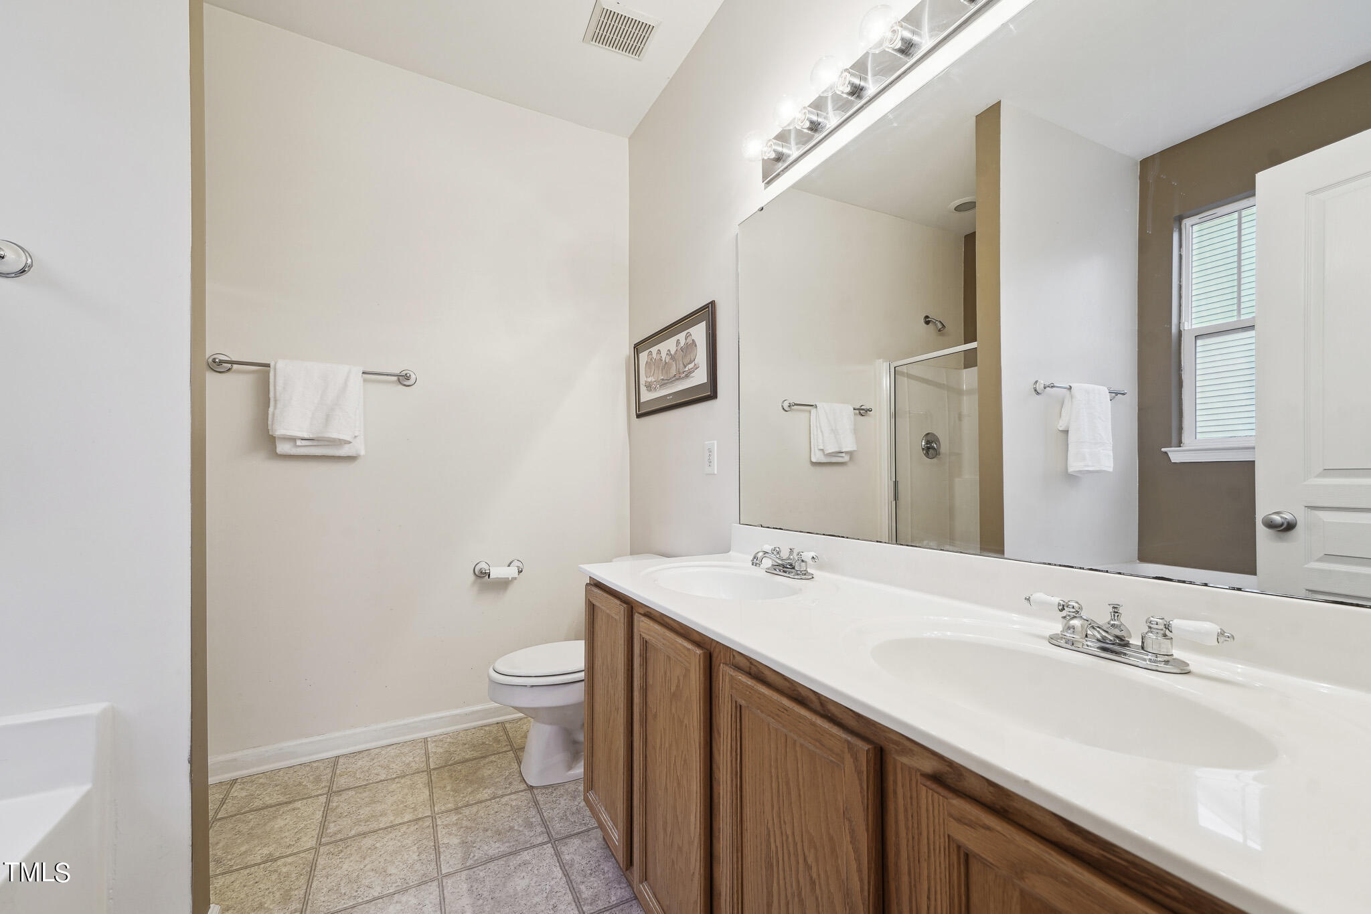
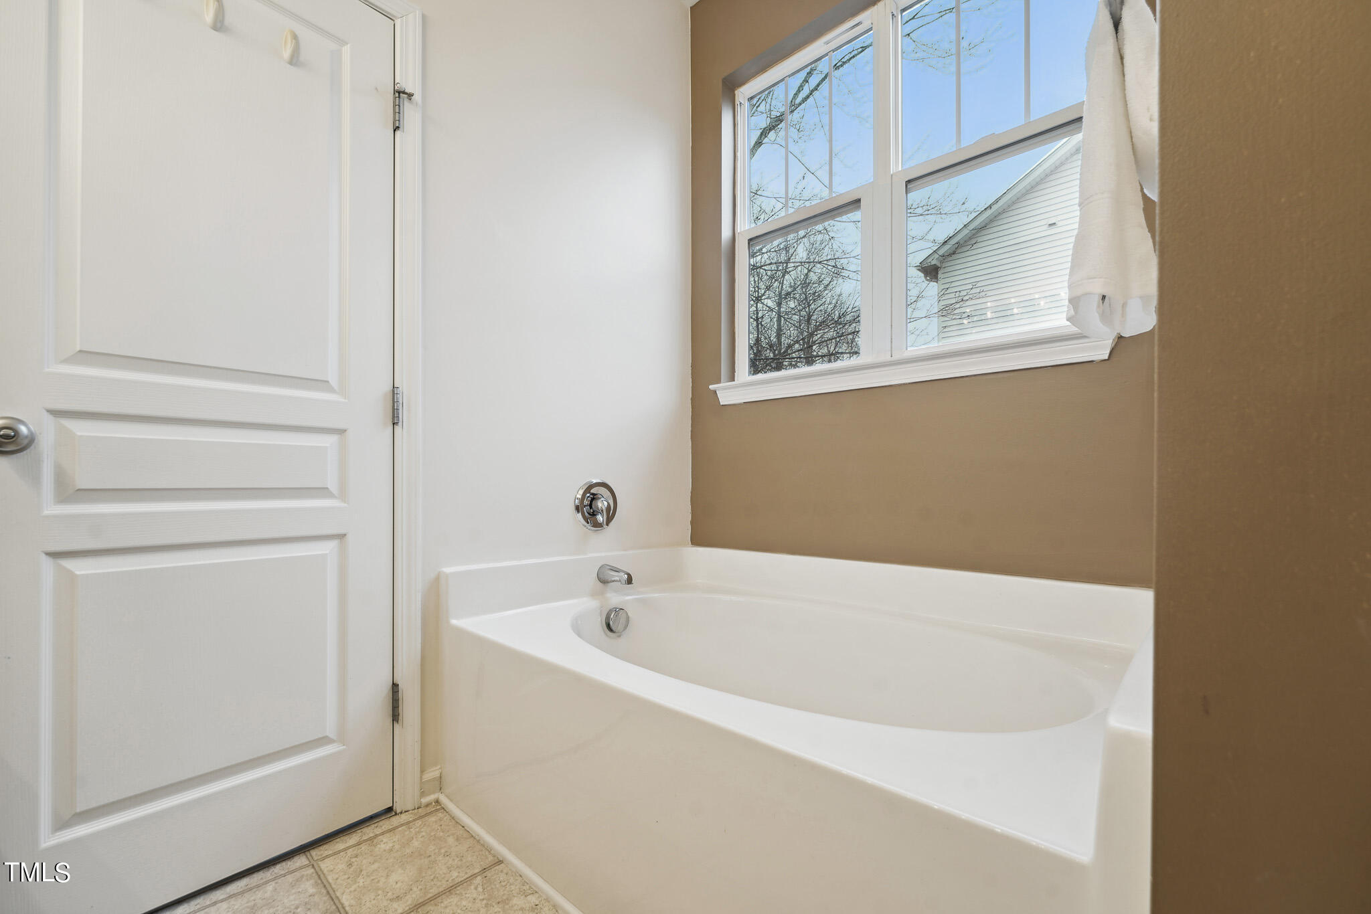
  • other interior Features Bathtub/Shower Combination, Double Vanity, High Ceilings, Master Downstairs, Separate Shower, Soaking Tub, Storage, Walk-In Closet(s)

Area & Lot

  • Status Sold
  • Living Area2,394 Sq.Ft.
  • Total Area2,394 Sq.Ft.
  • Lot Area8,712 Sq.Ft.
  • MLS® ID10007104
  • TypeResidential
  • YEAR BUILT2004
  • Architecture StylesTraditional, Transitional
  • View DescriptionNeighborhood, Trees/Woods
  • Elementary SchoolWake County Schools
  • Middle SchoolWake County Schools
  • High SchoolWake County Schools

Exterior

  • STORIES2
  • Garage Space2.0
  • water SourcePublic
  • utilitiesNatural Gas Connected, Sewer Connected, Water Available
  • roofShingle
  • lot featuresBack Yard, Front Yard, Landscaped, Many Trees, Private, Views
  • parkingDriveway, Garage, Garage Faces Front
  • HEAT TYPEForced Air, Natural Gas
  • AIR CONDITIONINGCentral Air, Dual
  • sewerPublic Sewer
  • SubstructureSlab
  • HOA AmenitiesMaintenance Grounds
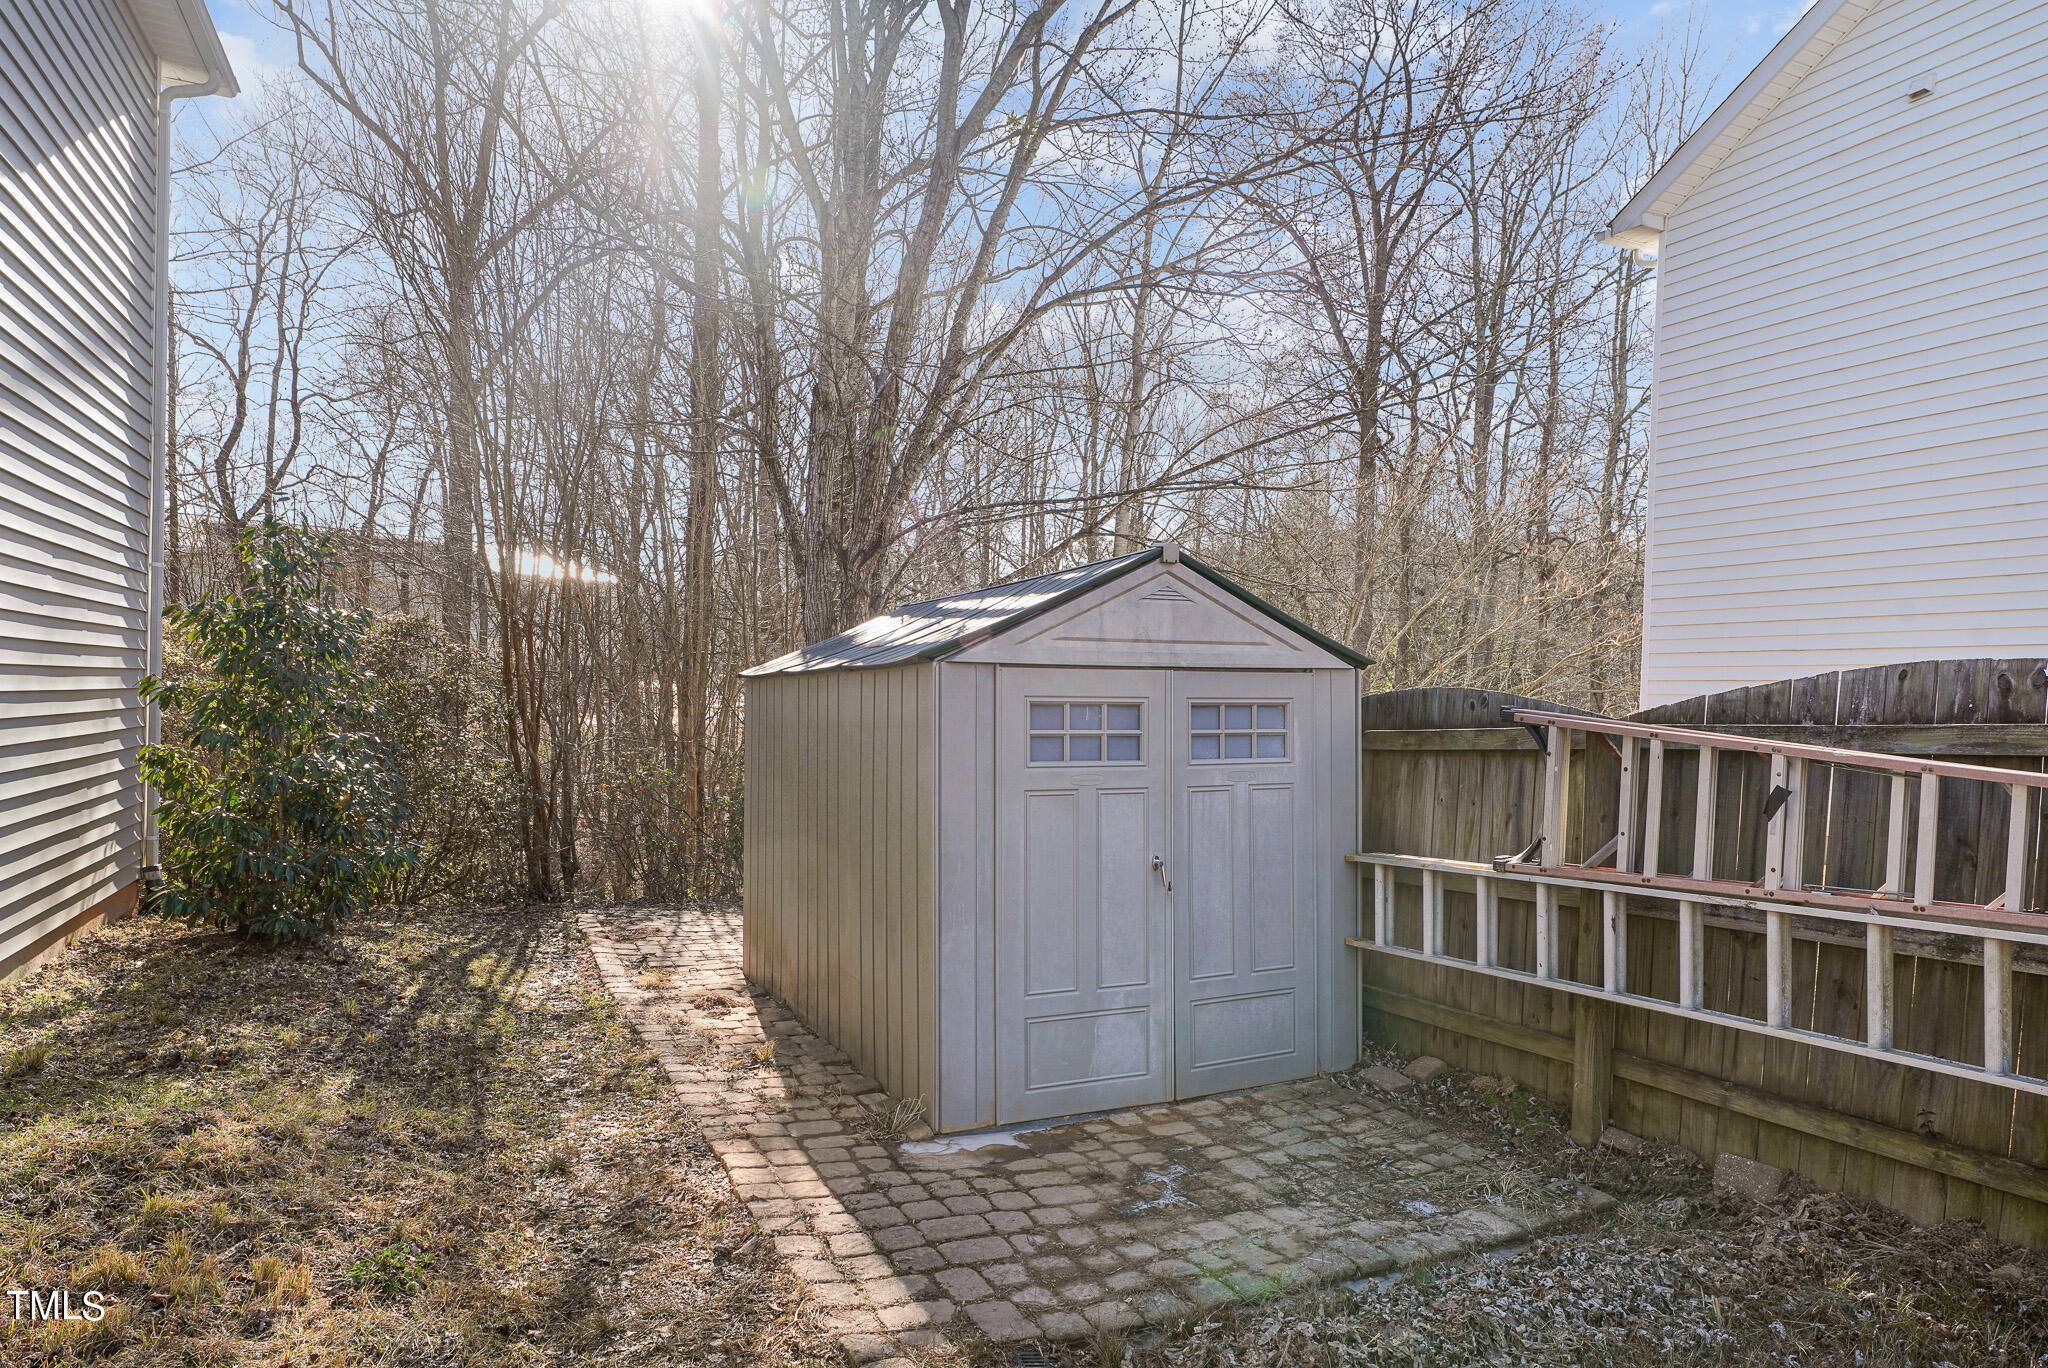
  • other exterior FeaturesFenced Yard, Private Yard, Storage

Financial

  • Sales Price$421,000
  • Real Estate Tax $2,970/yr
  • HOA $27/mo

Let’s Find Your Dream Home

Get assistance in determining the current property value, crafting a competitive offer, writing and negotiating a contract, and much more. Contact me today.

Follow Me on Instagram