Leave a Message

Thank you for your message. I will be in touch with you shortly.

4011 Shadybrook Drive
SEE ALL PHOTOS
4011 Shadybrook Drive
Listing courtesy of ERA Live Moore
Sold

4011 Shadybrook Drive

4011 Shadybrook Drive, Kittrell, NC 27544

$279,000
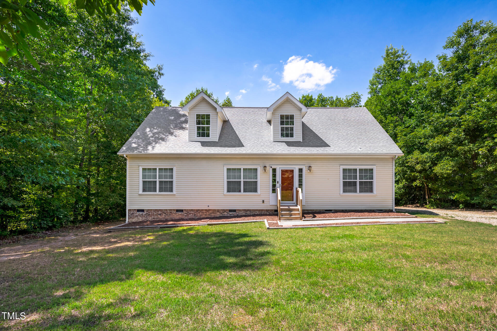
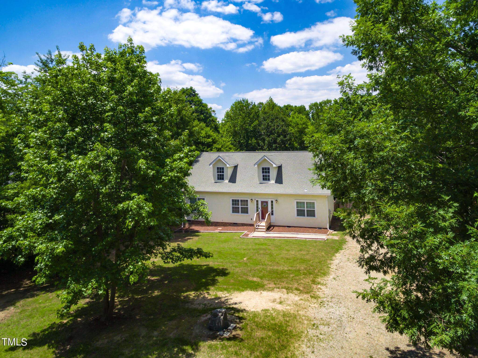
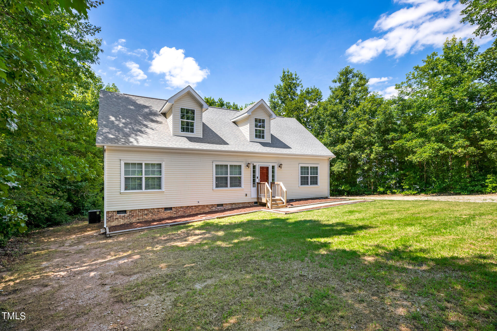
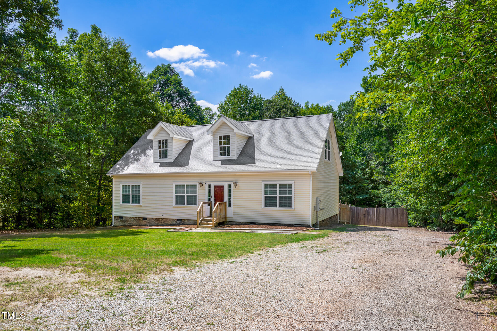
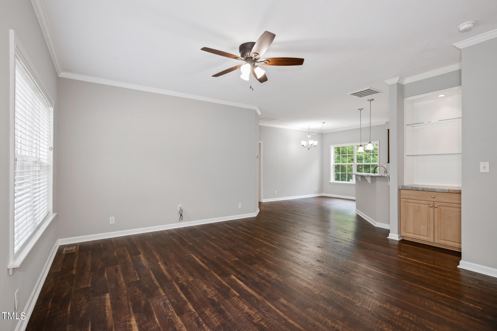
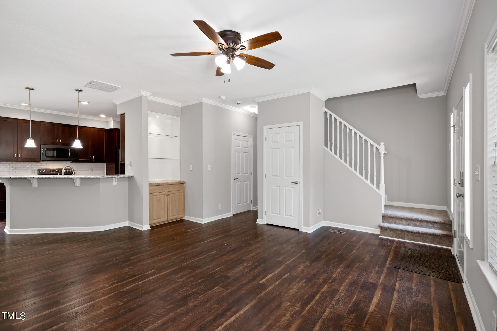
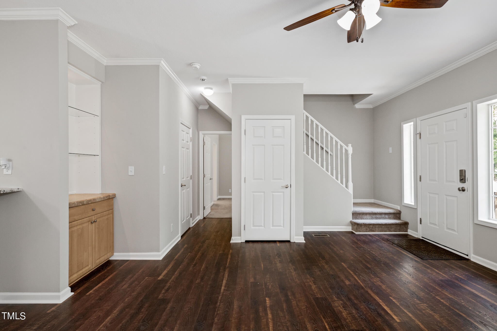
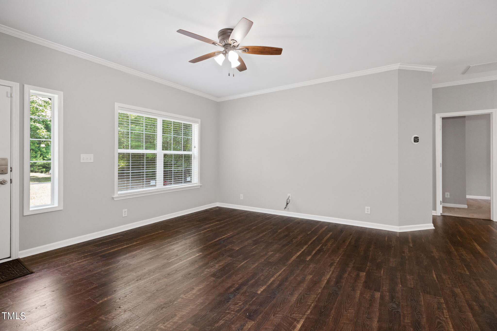
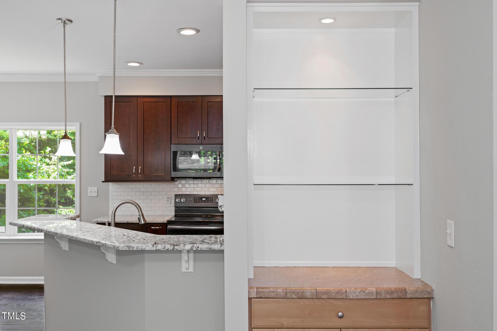
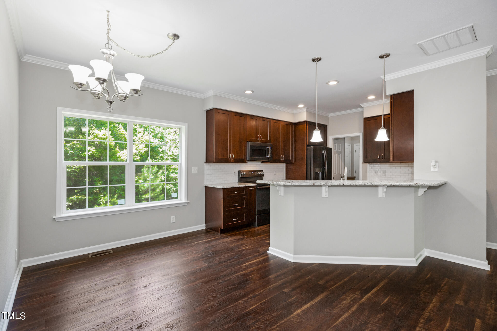
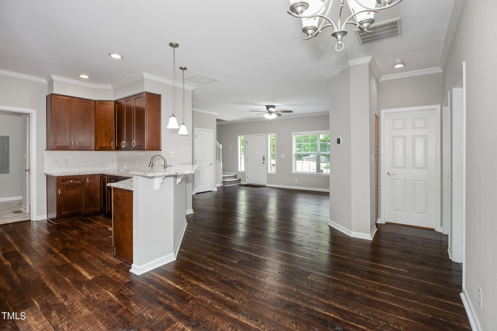
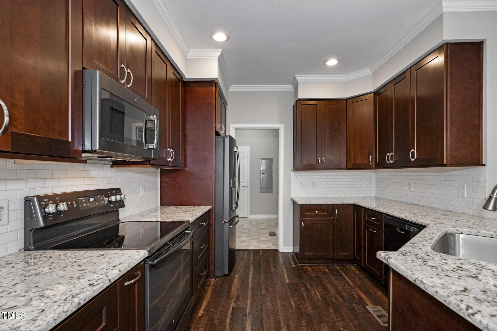
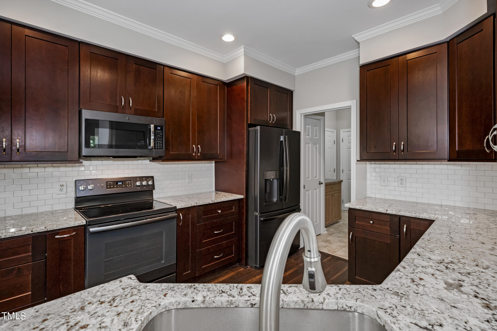
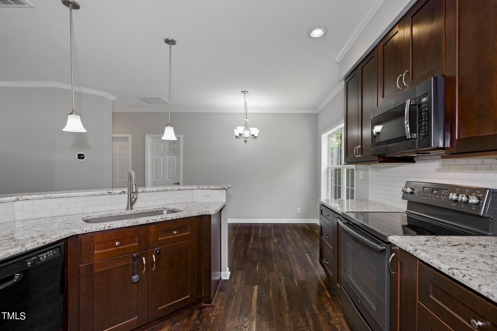
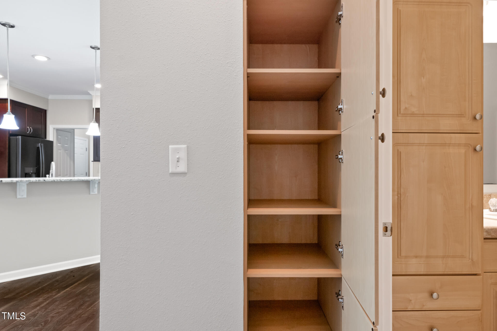
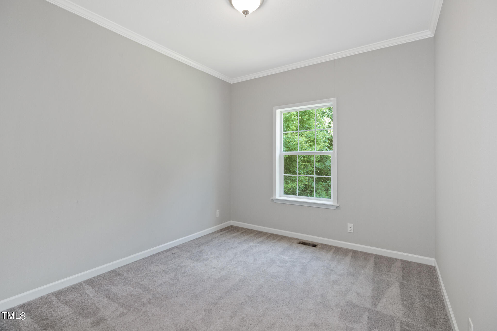
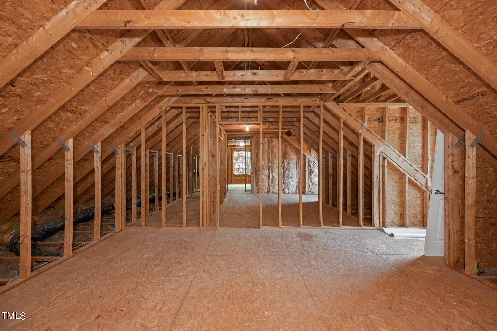
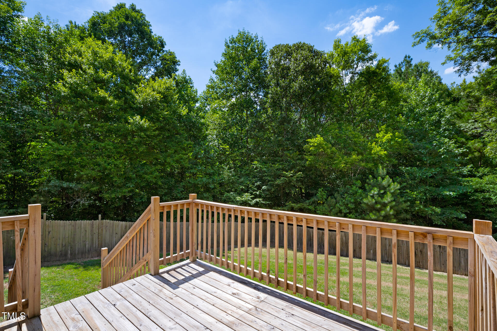
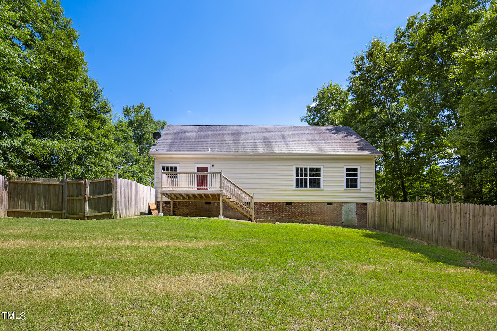
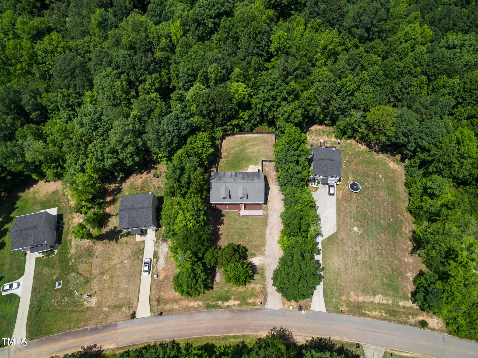
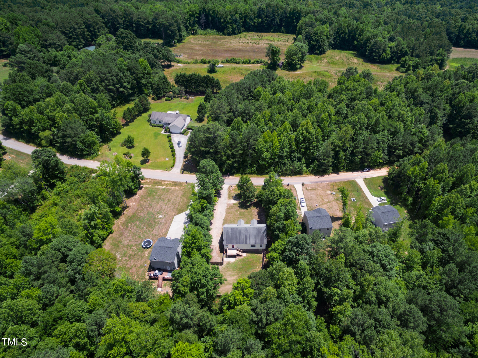
Single level living on a private lot with a fenced backyard and an unfinished upstairs for future expansion! This adorable ranch has an open concept family room, breakfast, custom built-in bookshelf and a stunning kitchen. The kitchen features granite countertops, tile backsplash and dark stainless appliances.
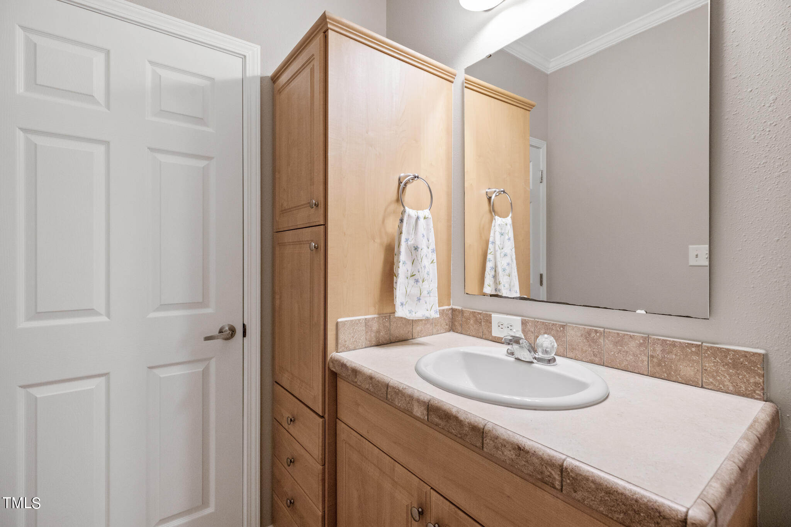
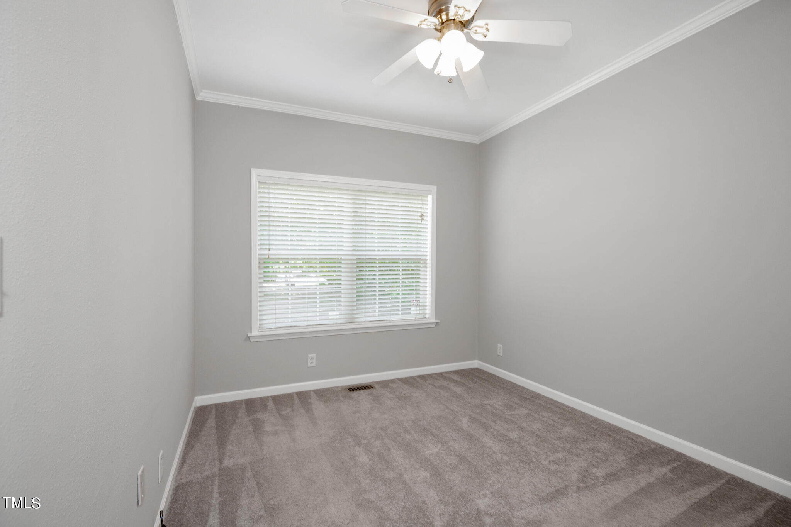
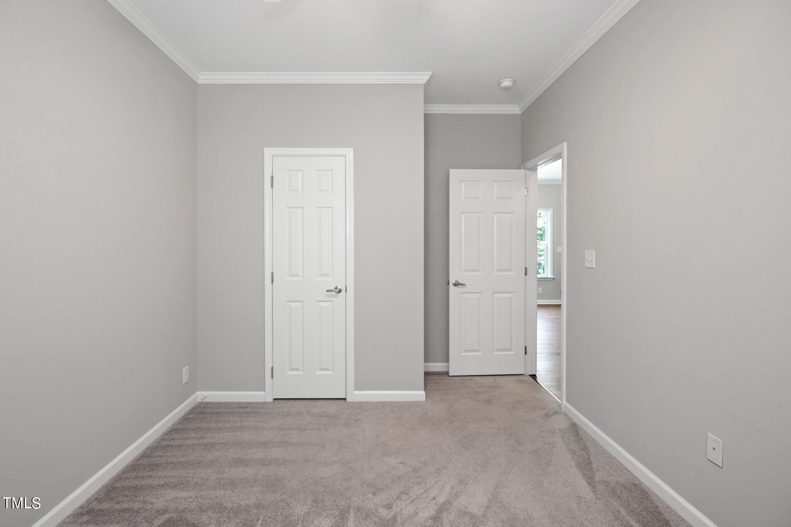
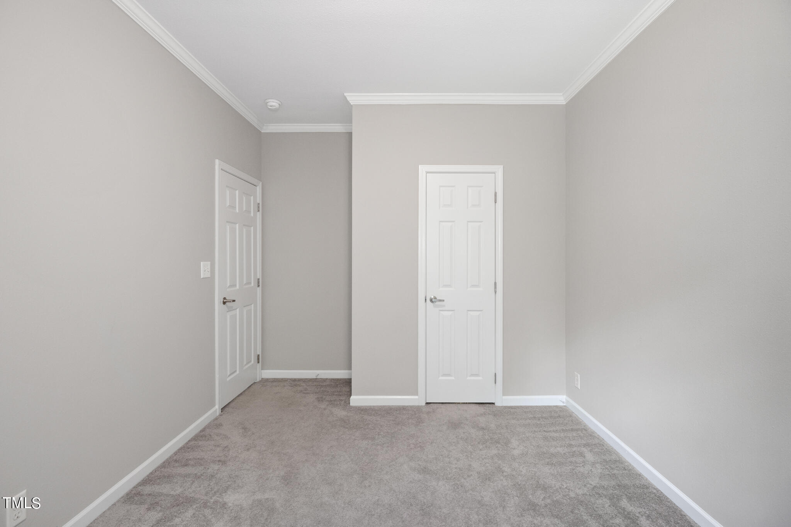
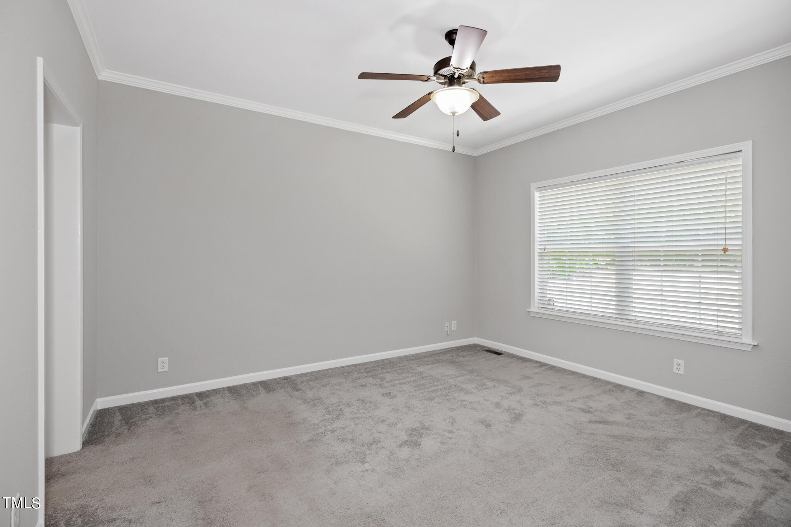
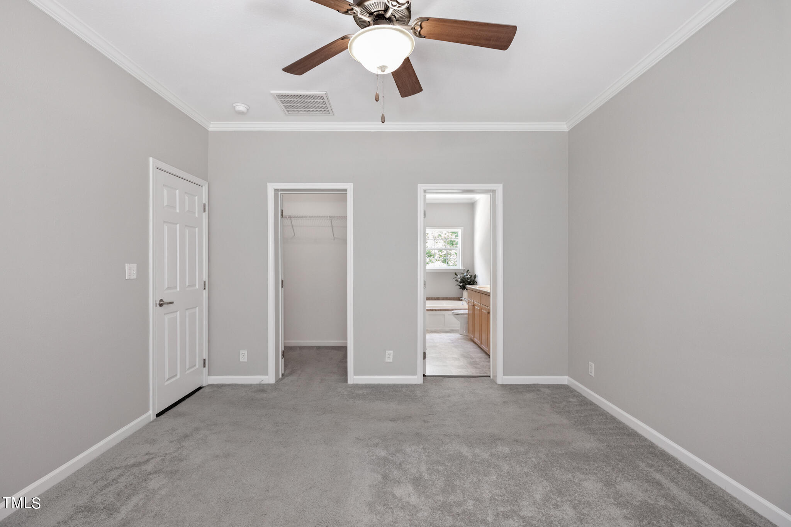
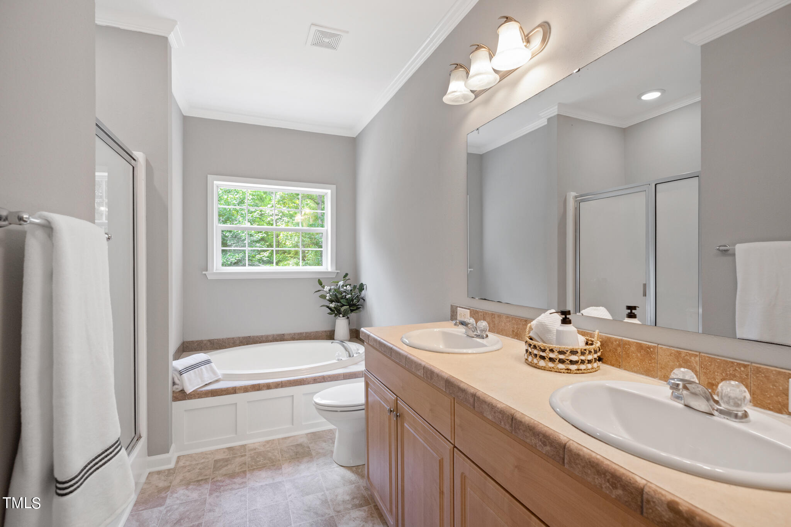
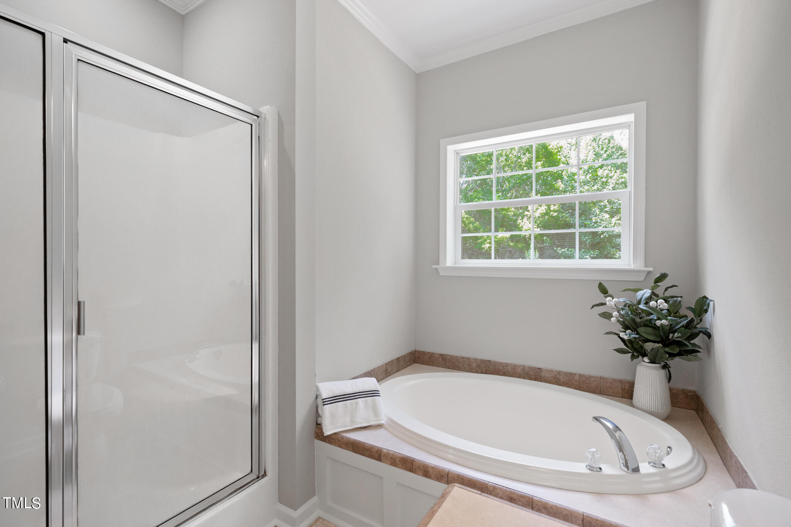
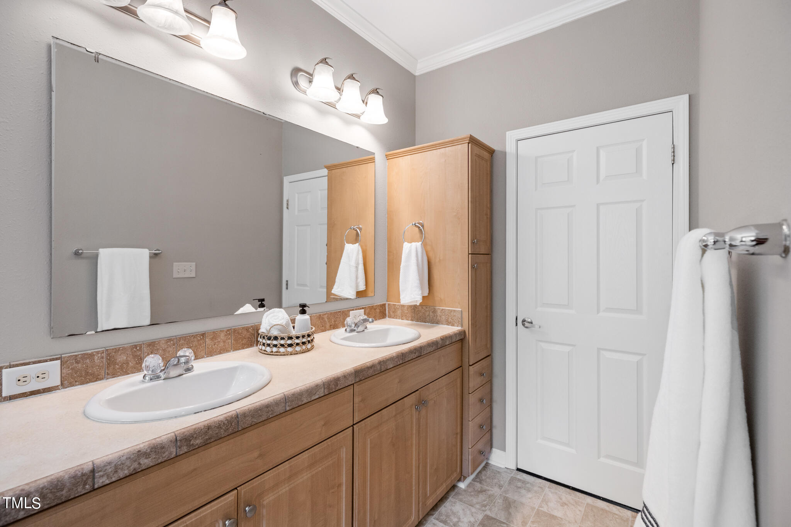
The secondary bedrooms are on one side of the home, the owner's suite on the other. The spacious owner's suite is complete with WIC, double vanity, soaker tub and separate shower. The unfinished upstairs is pre-framed for 2 additional rooms, a bath and a loft area.

3
beds

3
baths

1,508 Sq.Ft. LIVING AREA

0.95 Acres lot

Keli Smith

Keli Smith

Features & Amenities

Interior

  • total bedrooms3
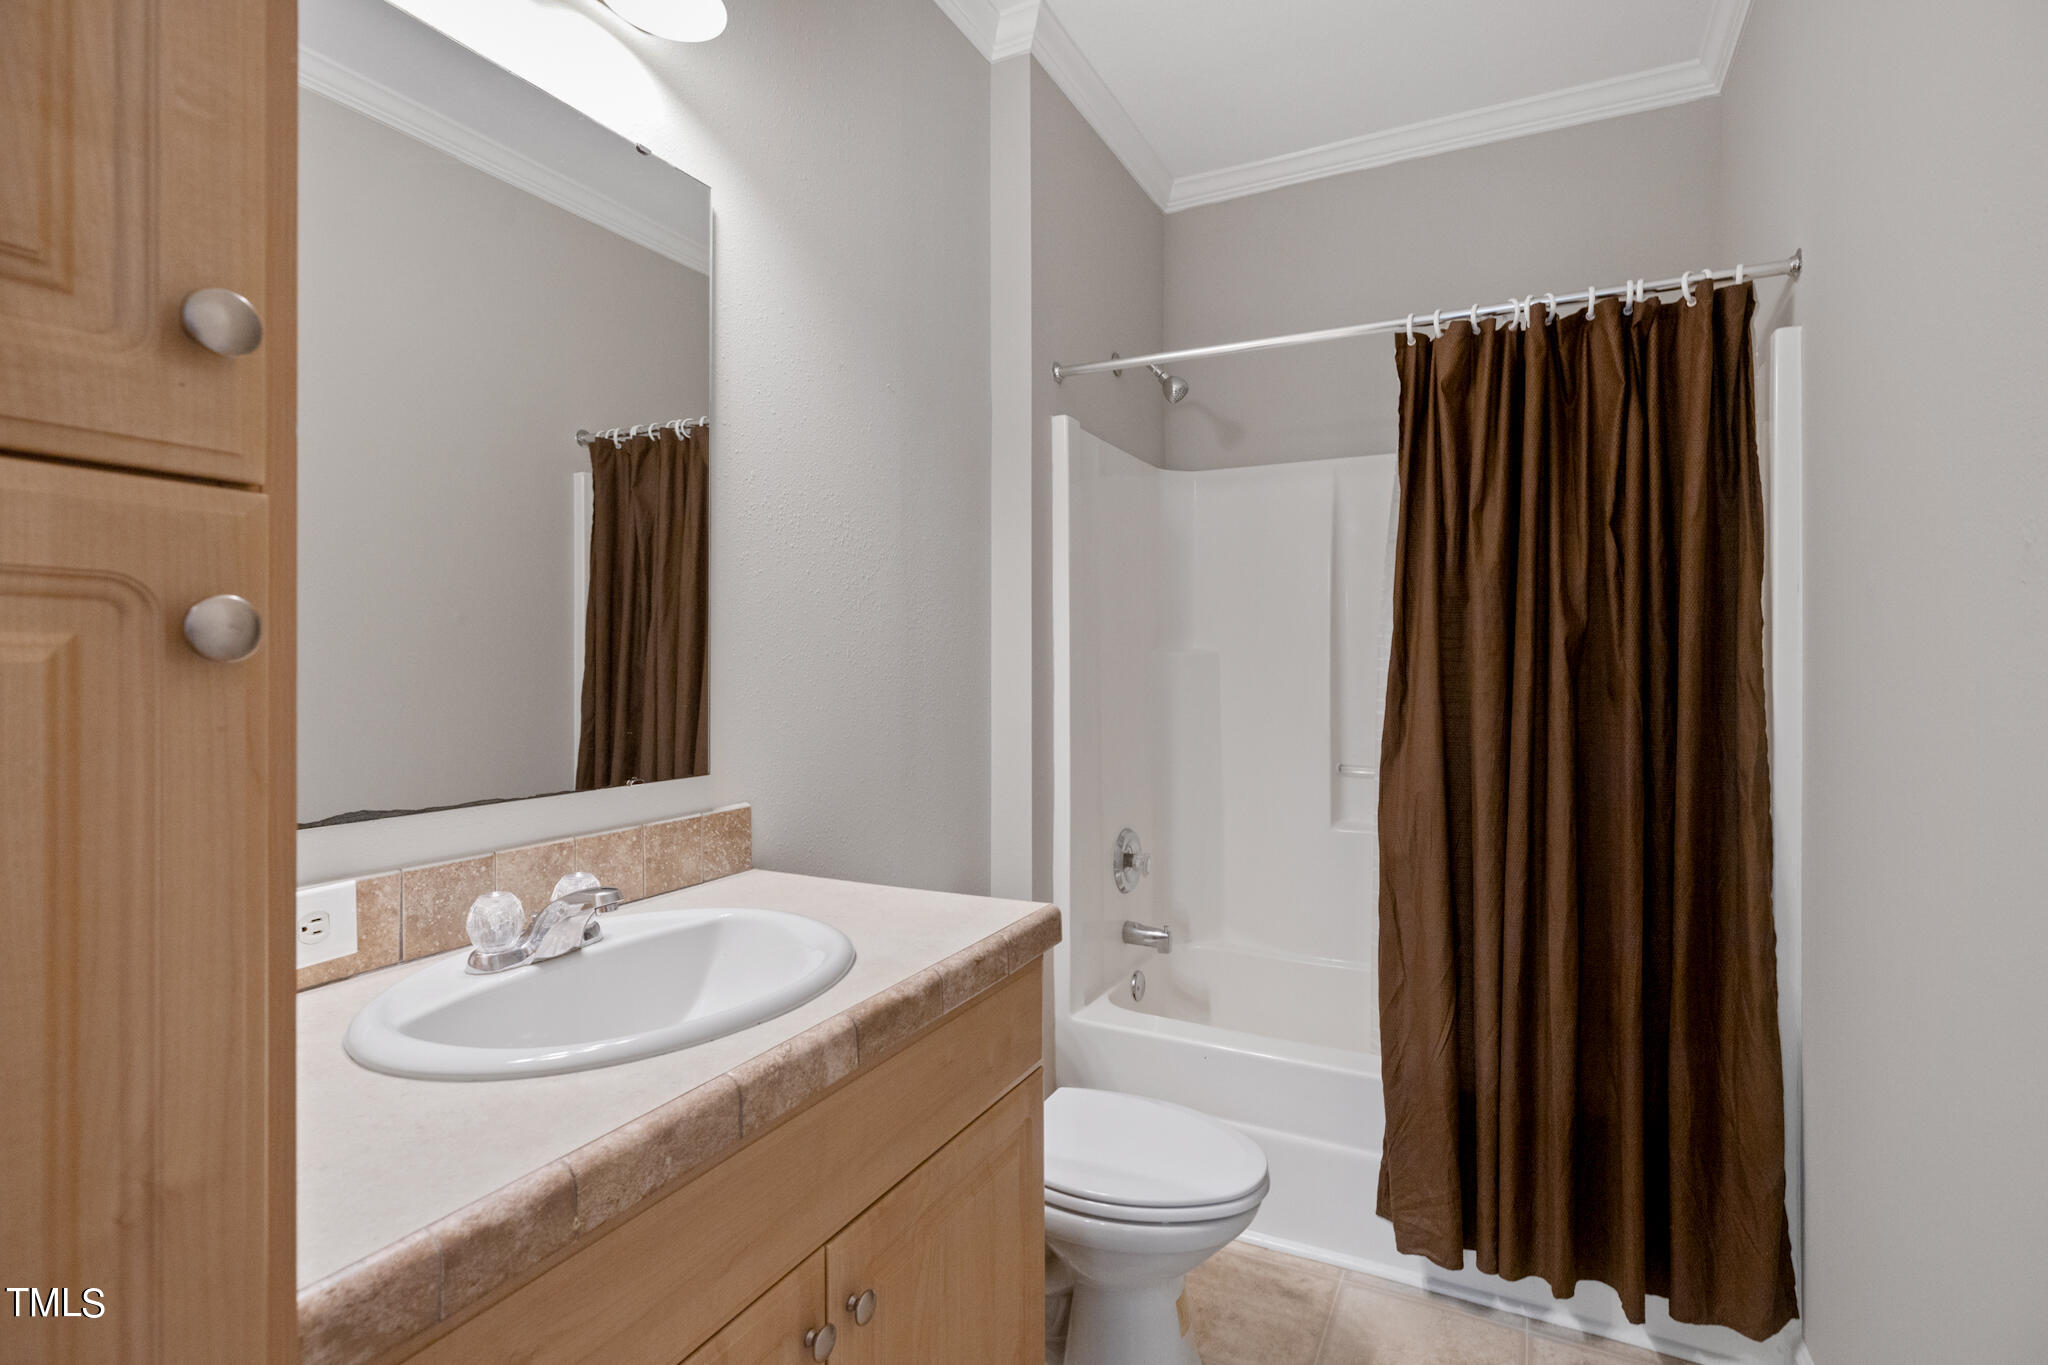
  • Total bathrooms3
  • full bathrooms2
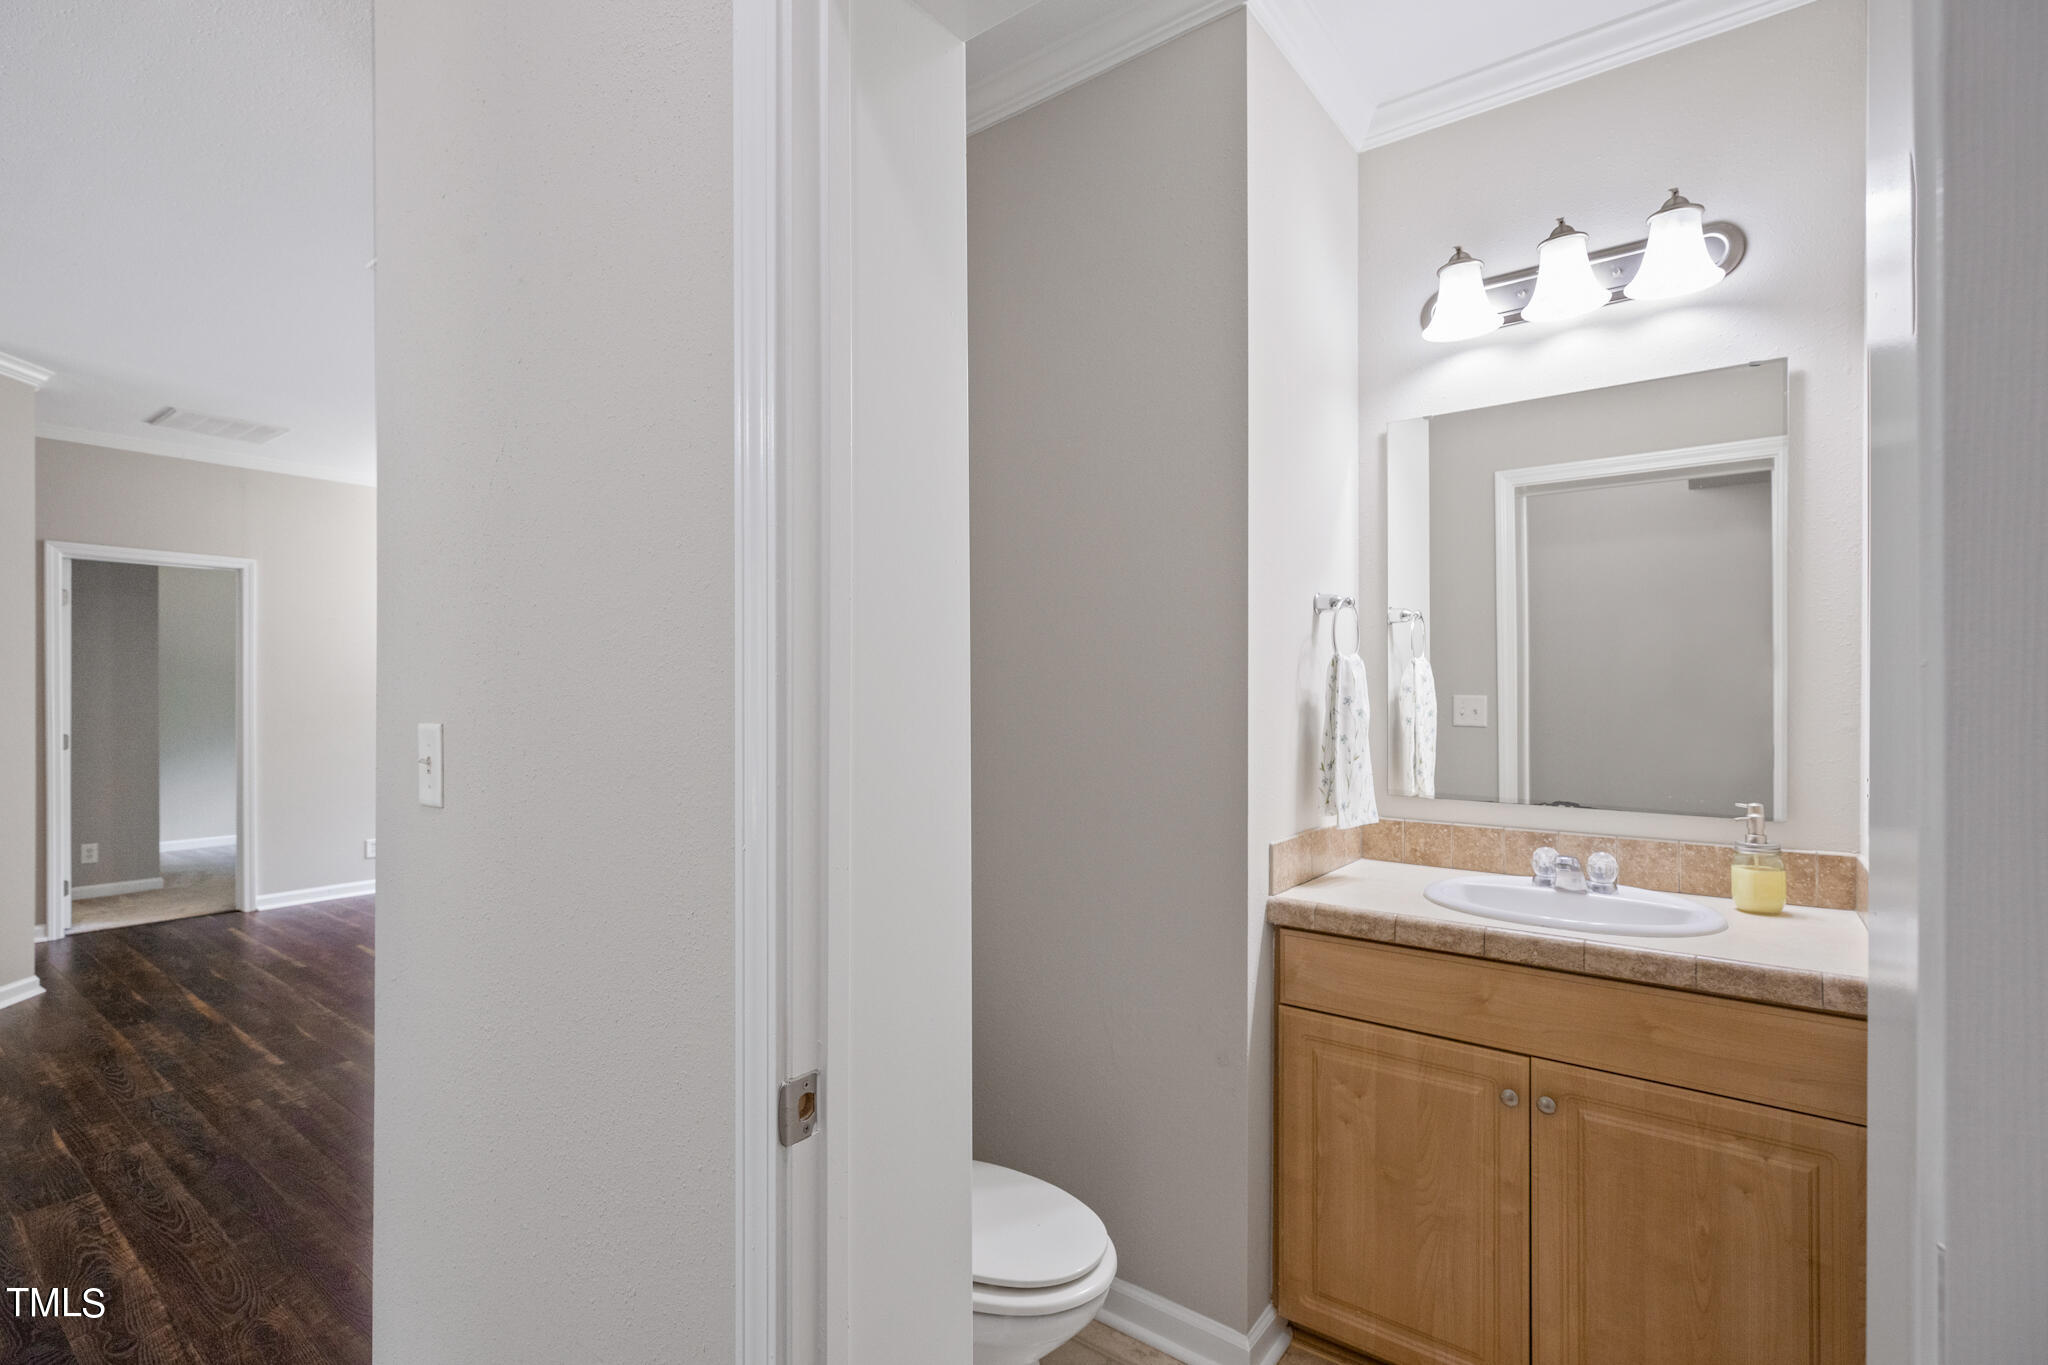
  • half bathroom1
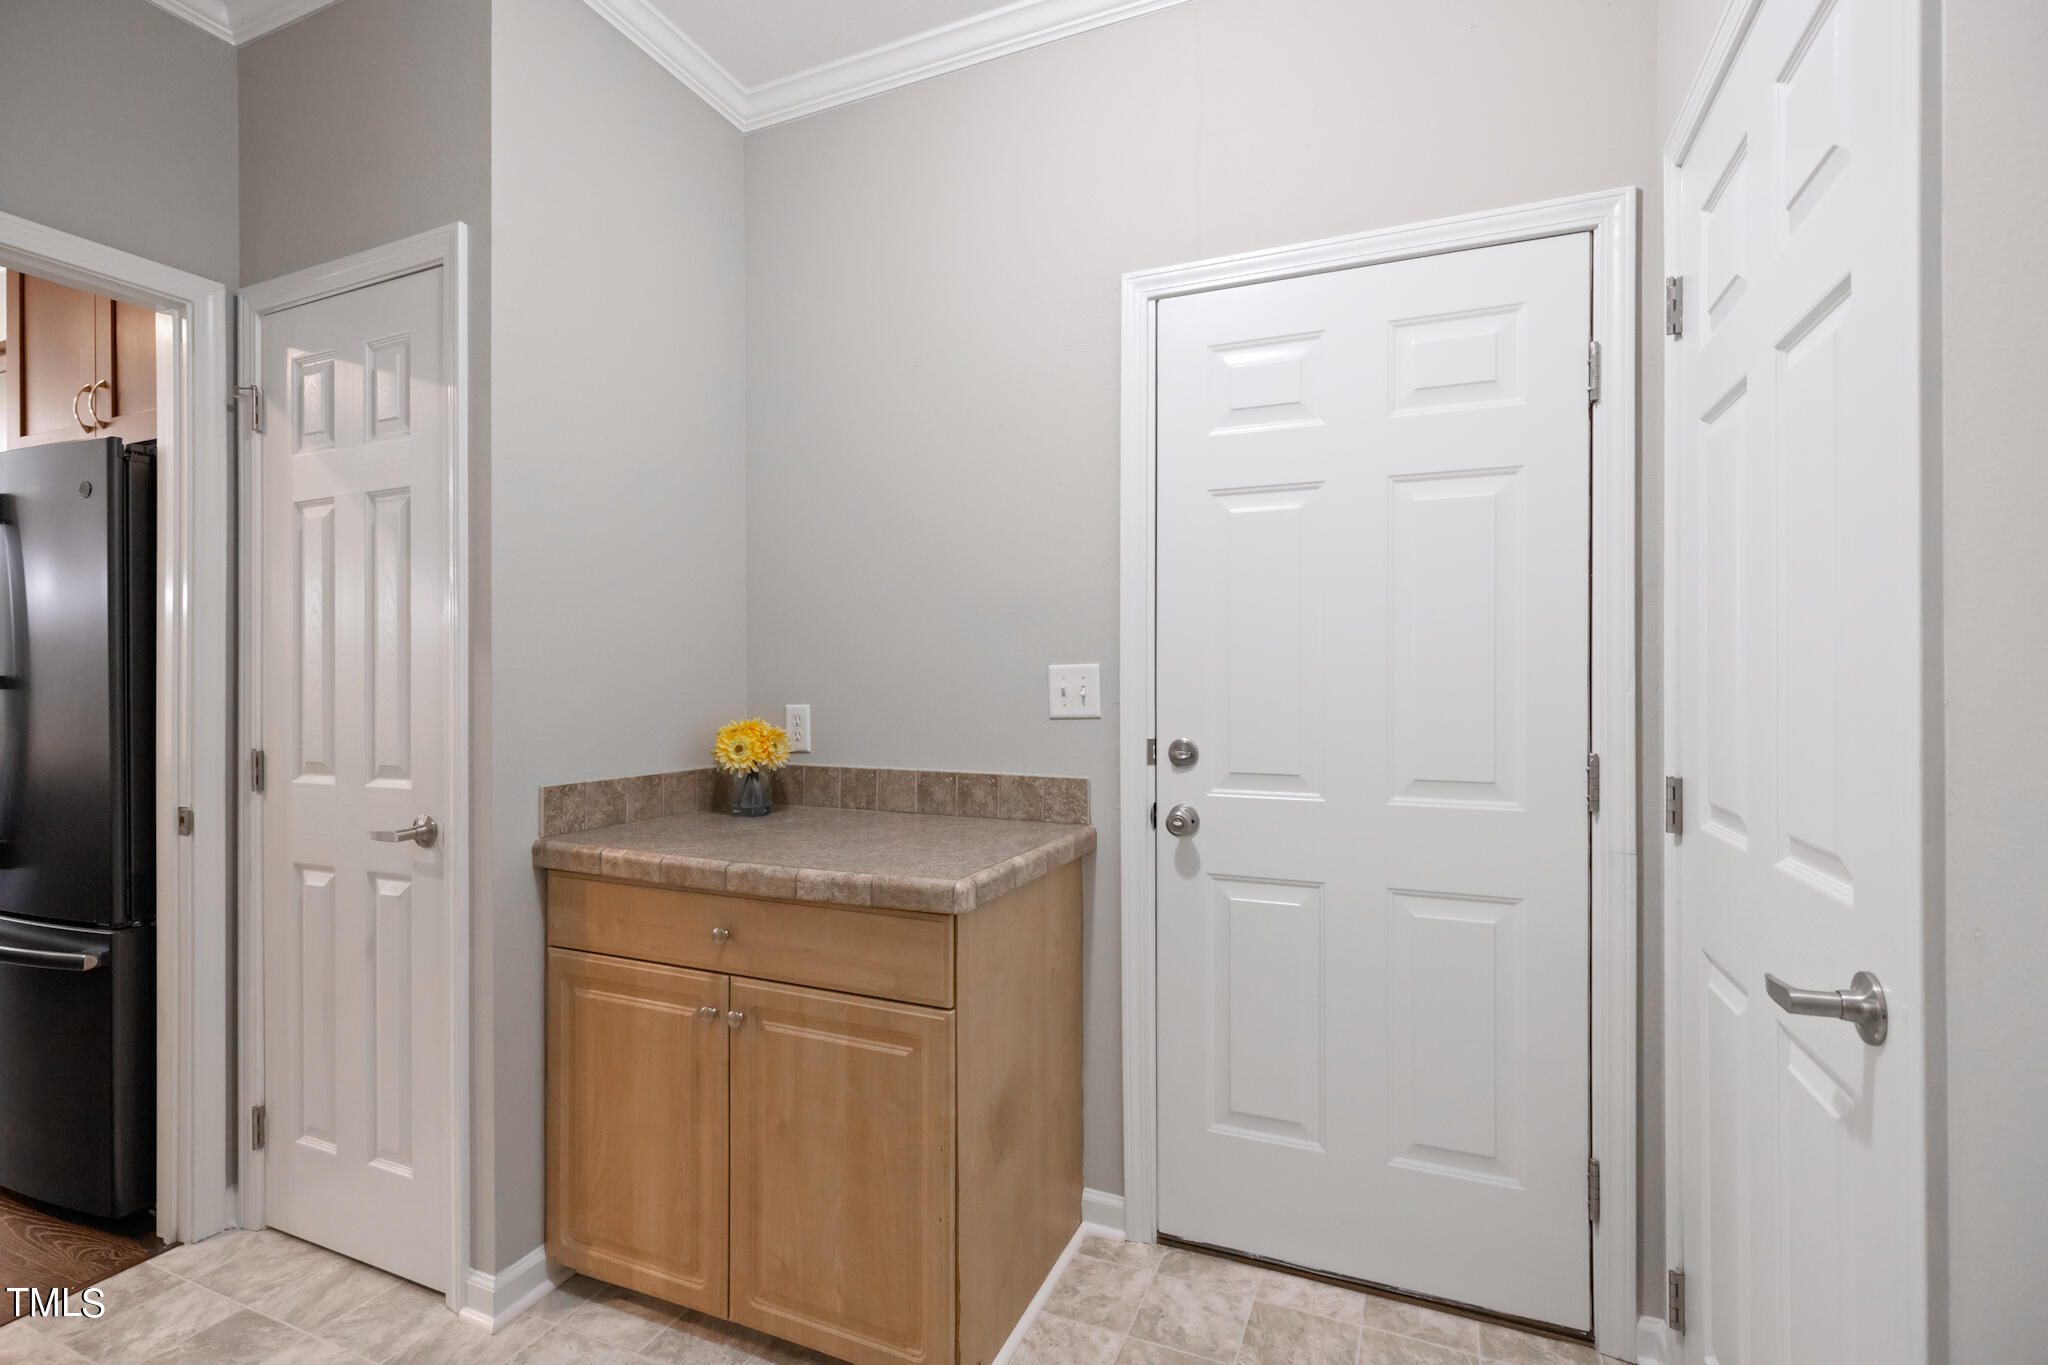
  • Laundry room Laundry Room, Main Level
  • Flooring Carpet, Laminate
  • APPLIANCES Dishwasher, Electric Range, ENERGY STAR Qualified Appliances, ENERGY STAR Qualified Refrigerator, Ice Maker, Microwave, Refrigerator, Self Cleaning Oven
  • other interior Features Bookcases, Ceiling Fan(s), Double Vanity, Granite Counters, Open Floorplan, Pantry, Smart Thermostat, Soaking Tub, Walk-In Closet(s), Walk-In Shower

Area & Lot

  • Status Sold
  • Living Area1,508 Sq.Ft.
  • Total Area1,508 Sq.Ft.
  • Lot Area0.95 Acres
  • MLS® ID10040354
  • TypeResidential
  • YEAR BUILT2007
  • Architecture StylesTransitional
  • Elementary SchoolGranville - Wilton
  • High SchoolGranville - S Granville

Exterior

  • STORIES1
  • water SourcePrivate, Well
  • utilitiesSeptic Connected, Sewer Not Available, Water Connected
  • PoolNone
  • roofShingle
  • lot featuresBack Yard, Front Yard, Gentle Sloping, Hardwood Trees
  • parkingDriveway, Gravel
  • HEAT TYPEElectric, Heat Pump
  • AIR CONDITIONINGCeiling Fan(s), Central Air
  • sewerSeptic Tank
  • SubstructurePermanent
  • Disability FeaturesCentral Living Area
  • other exterior FeaturesFenced Yard

Financial

  • Sales Price$279,000
  • Real Estate Tax $1,650/yr

Let’s Find Your Dream Home

Get assistance in determining the current property value, crafting a competitive offer, writing and negotiating a contract, and much more. Contact me today.

Follow Me on Instagram