Leave a Message

Thank you for your message. I will be in touch with you shortly.

5226 Dilbagh Drive
5226 Dilbagh Drive
5226 Dilbagh Drive
5226 Dilbagh Drive
5226 Dilbagh Drive
5226 Dilbagh Drive
5226 Dilbagh Drive
5226 Dilbagh Drive
5226 Dilbagh Drive
5226 Dilbagh Drive
5226 Dilbagh Drive
5226 Dilbagh Drive
5226 Dilbagh Drive
5226 Dilbagh Drive
5226 Dilbagh Drive
5226 Dilbagh Drive
5226 Dilbagh Drive
5226 Dilbagh Drive
5226 Dilbagh Drive
5226 Dilbagh Drive
5226 Dilbagh Drive
5226 Dilbagh Drive
5226 Dilbagh Drive
5226 Dilbagh Drive
5226 Dilbagh Drive
5226 Dilbagh Drive
5226 Dilbagh Drive
5226 Dilbagh Drive
5226 Dilbagh Drive
5226 Dilbagh Drive
5226 Dilbagh Drive
5226 Dilbagh Drive
5226 Dilbagh Drive
5226 Dilbagh Drive
5226 Dilbagh Drive
SEE ALL PHOTOS
5226 Dilbagh Drive
5226 Dilbagh Drive
5226 Dilbagh Drive
5226 Dilbagh Drive
5226 Dilbagh Drive
5226 Dilbagh Drive
5226 Dilbagh Drive
5226 Dilbagh Drive
5226 Dilbagh Drive
5226 Dilbagh Drive
5226 Dilbagh Drive
5226 Dilbagh Drive
5226 Dilbagh Drive
5226 Dilbagh Drive
5226 Dilbagh Drive
5226 Dilbagh Drive
5226 Dilbagh Drive
5226 Dilbagh Drive
5226 Dilbagh Drive
5226 Dilbagh Drive
5226 Dilbagh Drive
5226 Dilbagh Drive
5226 Dilbagh Drive
5226 Dilbagh Drive
5226 Dilbagh Drive
5226 Dilbagh Drive
5226 Dilbagh Drive
5226 Dilbagh Drive
5226 Dilbagh Drive
5226 Dilbagh Drive
5226 Dilbagh Drive
5226 Dilbagh Drive
5226 Dilbagh Drive
5226 Dilbagh Drive
5226 Dilbagh Drive
Listing courtesy of ERA Live Moore
Sold

5226 Dilbagh Drive

5226 Dilbagh Drive, Durham, NC 27703

$315,000
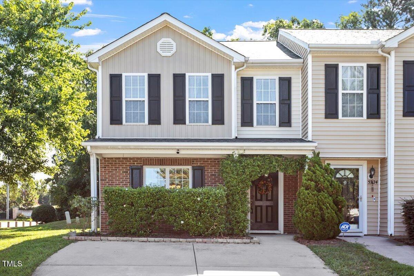
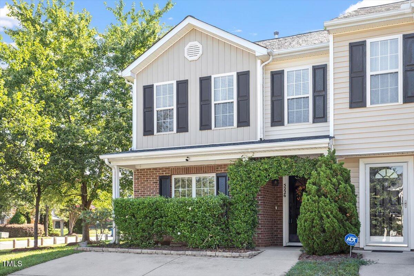
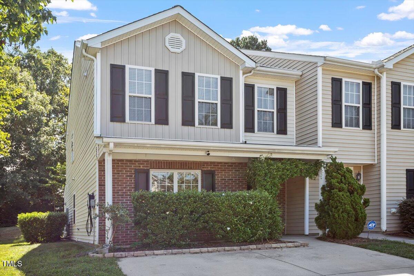
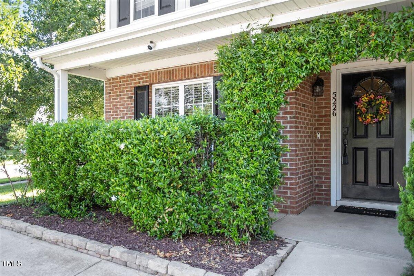
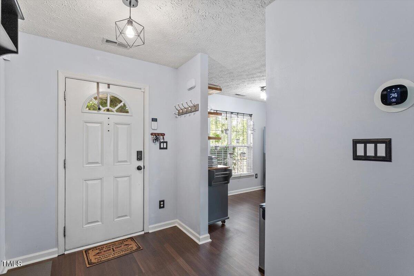
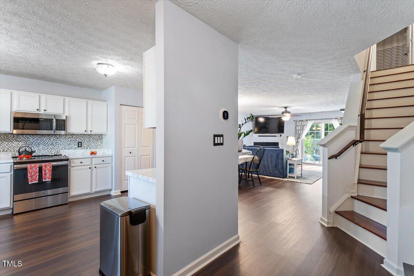
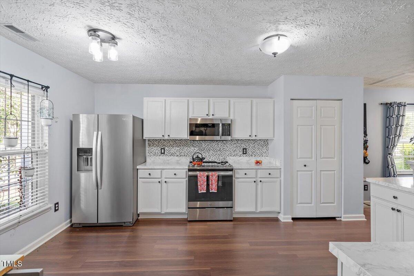
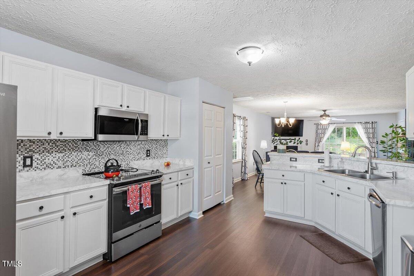
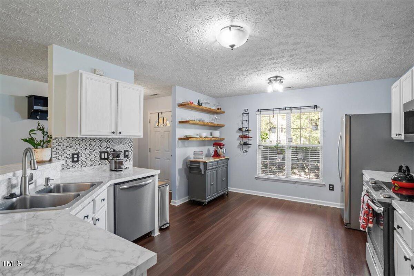
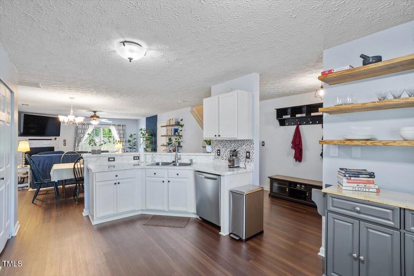
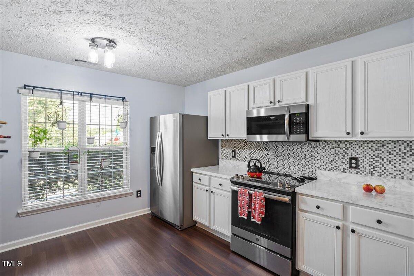
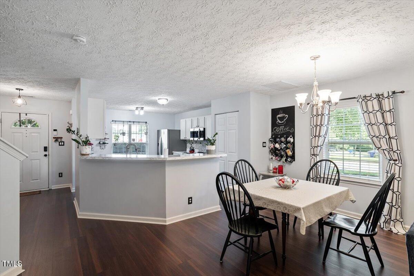
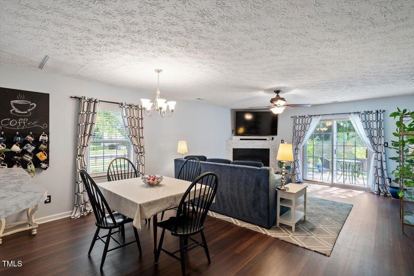
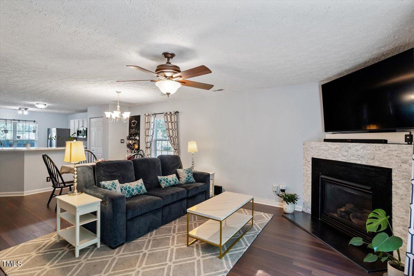
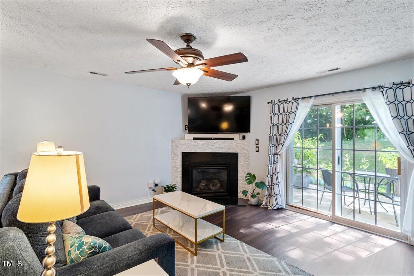
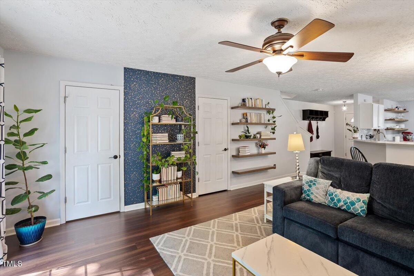
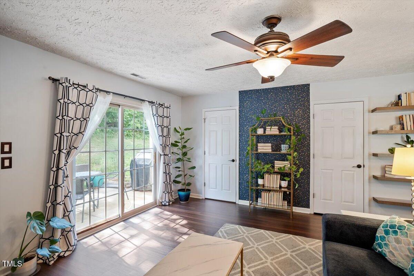
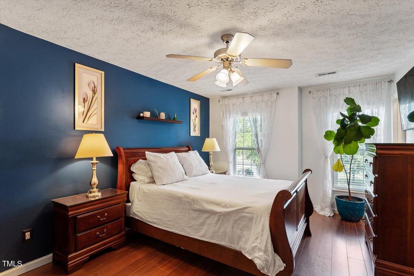
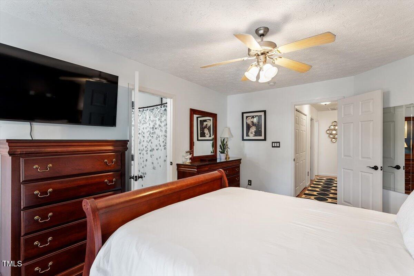
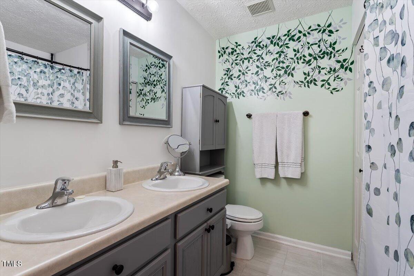
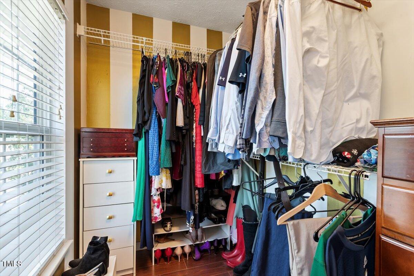
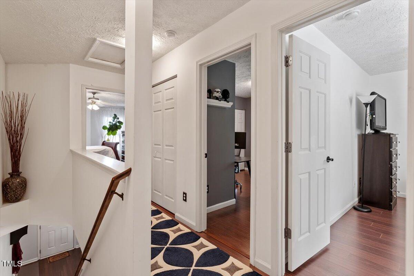
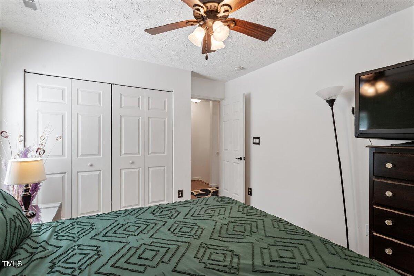
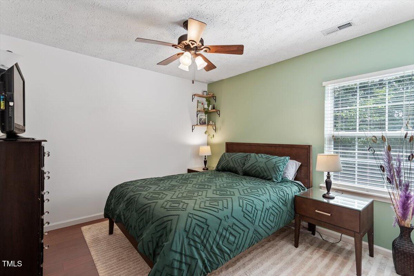
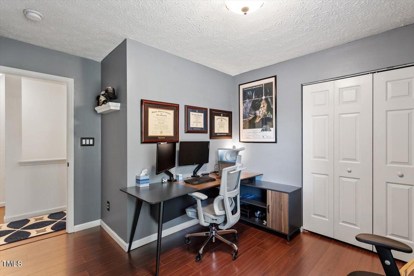
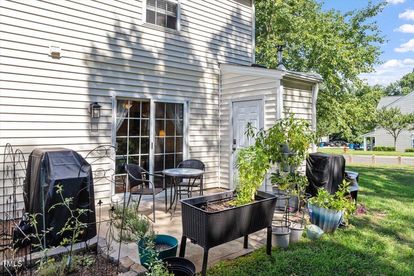
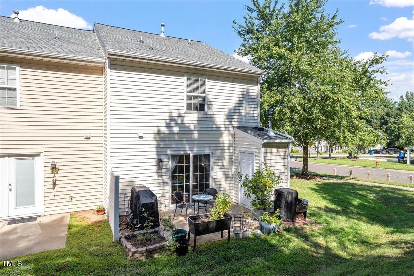
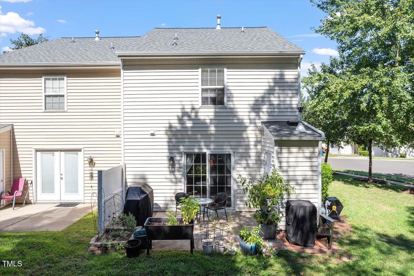
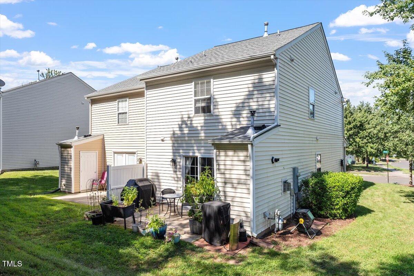
Beautiful End-unit townhome with tankless water heater (2024), Newer Roof (2024), HVAC (2022), 50amp outlet for EV, smart switches throughout the home and LVP throughout! Eat in kitchen features stainless steel appliances, floating shelves, tile backsplash and opens to the family room. Family room has gas fireplace, ceiling fan and sliding doors to the back patio to maximize indoor/outdoor living. The Primary bedroom upstairs has a walk in closet and spacious on-suite.
With easy access to RTP, Brier Creek and RDU. This home offers convince of an updated home with the convenience of a central location!

3
beds

3
baths

1,540 Sq.Ft. LIVING AREA

5,227.2 Sq.Ft. lot

Keli Smith

Keli Smith

Features & Amenities

Interior

  • total bedrooms3
  • Total bathrooms3
  • full bathrooms2
  • half bathroom1
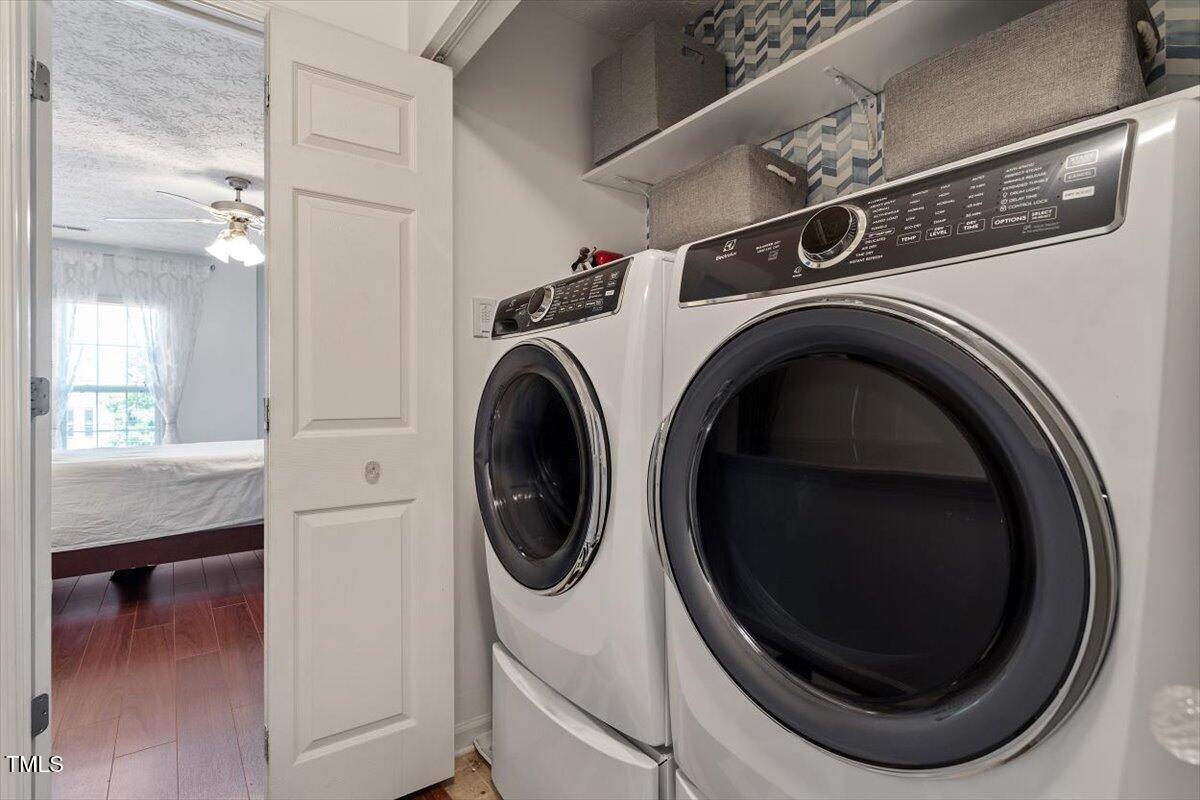
  • Laundry room Electric Dryer Hookup, Inside, Laundry Closet, Upper Level, Washer Hookup
  • Flooring Vinyl, Tile
  • Fireplace Family Room, Gas Log
  • APPLIANCES Dishwasher, Disposal, Electric Oven, Electric Range, Exhaust Fan, Gas Water Heater, Microwave, Plumbed For Ice Maker, Tankless Water Heater, Water Heater
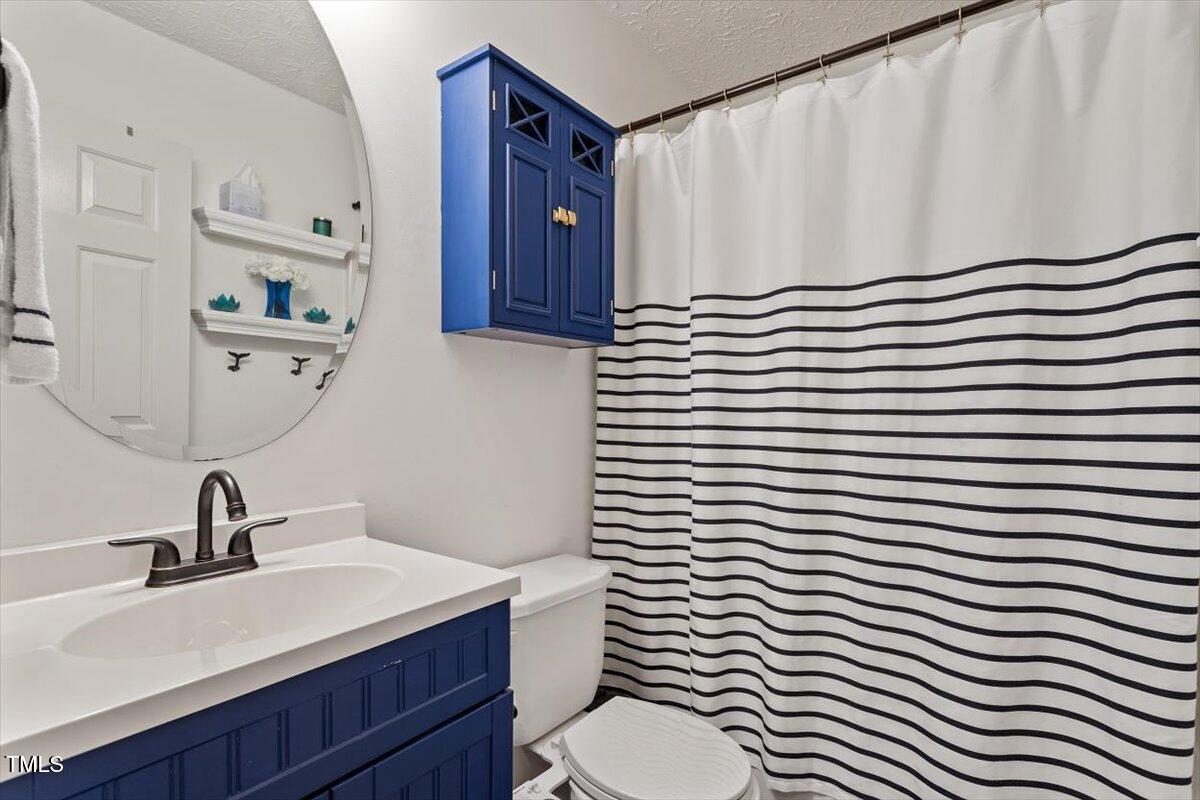
  • other interior Features Bathtub/Shower Combination, Ceiling Fan(s), Double Vanity, Kitchen/Dining Room Combination, Living/Dining Room Combination, Open Floorplan, Smart Thermostat, Walk-In Closet(s)

Area & Lot

  • Status Sold
  • Living Area1,540 Sq.Ft.
  • Total Area1,540 Sq.Ft.
  • Lot Area5,227.2 Sq.Ft.
  • MLS® ID10113088
  • TypeTownhouse
  • YEAR BUILT2004
  • NeighborhoodDurham
  • Architecture StylesTraditional, Transitional
  • Elementary SchoolDurham - Bethesda
  • Middle SchoolDurham - Lowes Grove
  • High SchoolDurham - Hillside

Exterior

  • STORIES2
  • water SourcePublic
  • utilitiesCable Available, Electricity Connected, Natural Gas Connected, Phone Available, Sewer Connected, Water Connected
  • roofShingle
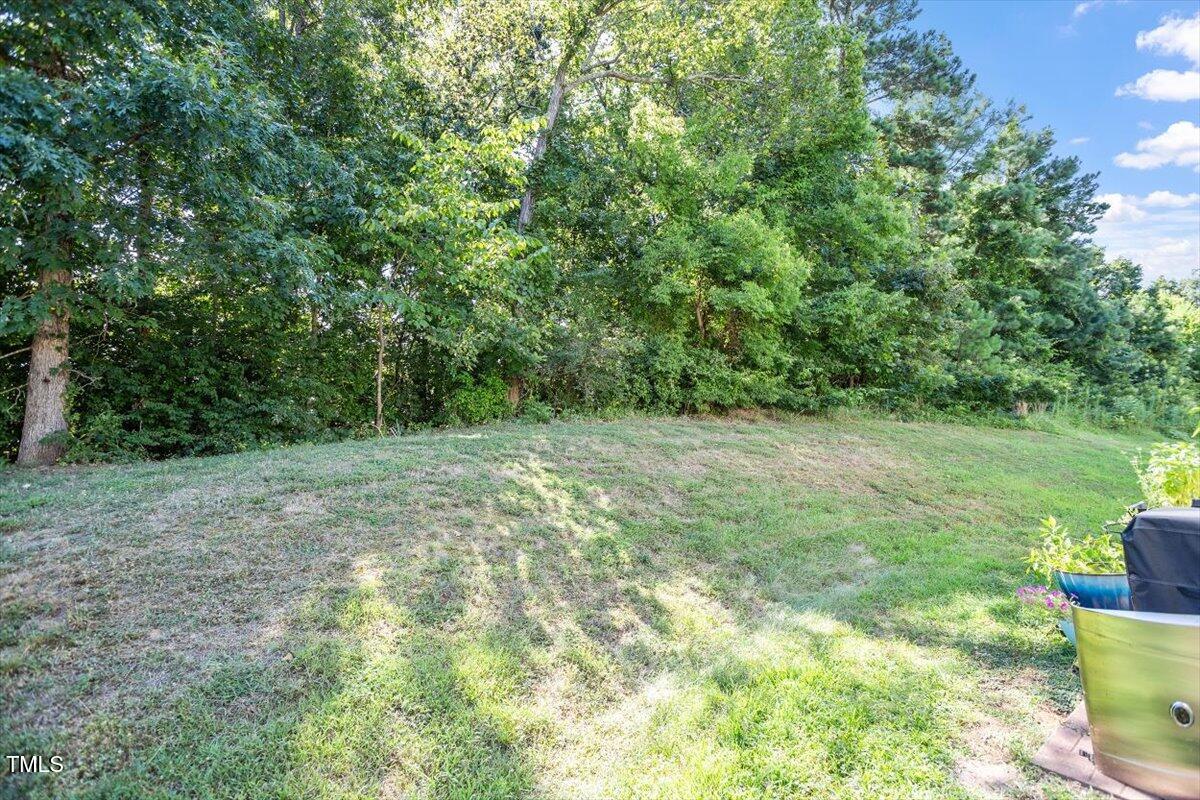
  • lot featuresBack Yard, Few Trees, Front Yard
  • parkingConcrete, Driveway, Side By Side
  • HEAT TYPECentral, Forced Air, Natural Gas
  • AIR CONDITIONINGCentral Air, Electric
  • sewerPublic Sewer
  • SubstructureSlab
  • HOA AmenitiesMaintenance Grounds, Maintenance Structure
  • other exterior FeaturesRain Gutters, Storage

Financial

  • Sales Price$315,000
  • Real Estate Tax $2,373/yr
  • HOA $165/mo

Durham

Explore

Let’s Find Your Dream Home

Get assistance in determining the current property value, crafting a competitive offer, writing and negotiating a contract, and much more. Contact me today.

Follow Me on Instagram